Live-Work Mixed-Use
For Sale
$329,000
324 W Bayfield St, Washburn, WI 54891
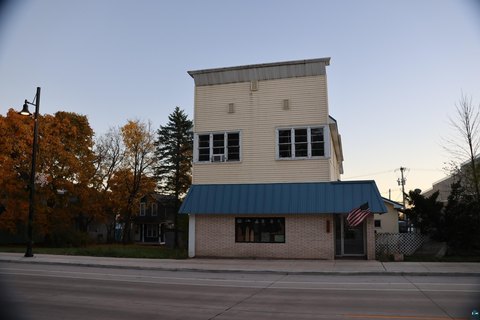
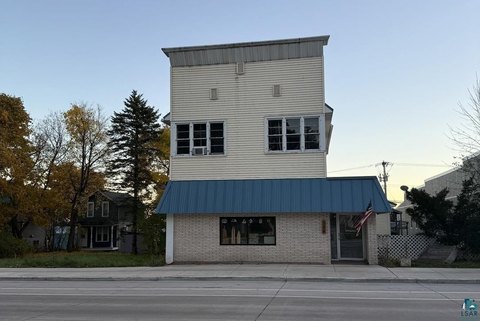
Fully occupied mixed-use property with a street-level storefront and two upper apartments plus off-street parking.
Property Size4,079 SF
Days on Market281
Property Features for 324 W Bayfield St
General Information
Standard status
Active
Size
4,079 SF
Property subtype
Triplex
Occupancy
100%
Additional Details
Business Included
Yes
Multifamily Units
2
Taxes and HOA fees
Annual Taxes
$4,801
Building Details
Building Size
4,079 SF
Year Built
1920
Tenancy
Multi
Listing Agency:
Visions First Realty, LLC
Listed By:
Jenni Viken
(218) 830-2525
Source:
Visionsfirstrealty
Added: Nov 28, 2025
Changed: Sep 4
Last Checked: Jun 26 at 9:42PM
Displayed information is deemed reliable but is not guaranteed and should be independently verified. All listing content including descriptions, pricing, images are the copyrighted material of Visions First Realty, LLC
Investment Insights
Based on property information with market context.
This turnkey mixed-use building combines a spacious commercial storefront on the main floor with two residential apartments on the upper levels. The commercial space totals 2,130 sq ft, while the apartments are 625 sq ft and 835 sq ft. The property is fully occupied and described as cash-flowing from day one, with financial details and a rent roll available upon request. The building is supported by a newer boiler, a durable metal roof, and a full walk-out basement. Fiber optic internet service and off-street parking are also included.
Located in the heart of downtown Washburn, the property is positioned steps from the Chequamegon Bay waterfront, according to the seller’s remarks. The live-work zoning is called out as a feature that can support an owner-operator approach, pairing residential rental income with the ability to use the commercial space.
For tenants and operators, the configuration offers separate commercial and residential income opportunities under one roof, along with dedicated off-street parking. For an owner-operator, the live-work zoning provides a practical path to occupy the storefront while the two apartments can help offset operating costs. The rear apartment’s view of Lake Superior is specifically noted as a factor that has helped sustain tenant renewals.
Located in the heart of downtown Washburn, the property is positioned steps from the Chequamegon Bay waterfront, according to the seller’s remarks. The live-work zoning is called out as a feature that can support an owner-operator approach, pairing residential rental income with the ability to use the commercial space.
For tenants and operators, the configuration offers separate commercial and residential income opportunities under one roof, along with dedicated off-street parking. For an owner-operator, the live-work zoning provides a practical path to occupy the storefront while the two apartments can help offset operating costs. The rear apartment’s view of Lake Superior is specifically noted as a factor that has helped sustain tenant renewals.
Key Highlights
- Fully occupied mixed‑use building with street‑level commercial storefront plus two upper apartments
- 2,130 SF commercial storefront on the main floor with two upper apartments (625 SF and 835 SF)
- Live‑work zoning allows an owner‑operator to occupy the commercial space while apartments provide rental income
Property Analytics
Property Profile
Current Use
Lease Details
2
Residential units
100%
Occupancy
Multi-tenant
Tenancy
Turnkey business
Opportunity
Location Intelligence
Trade Area within ½ mile
268
Businesses Nearby
Explore this area
Business Placement
Demographics for 54891, WI
3,351
Population
1,736
Households
1.9
Avg Household Size
51
Median Age
42%
College-Educated
97%
High-School Grad
68.5 sq mi
ZIP Area
49
Density / Sq Mi
$70,298
Median Household Income
$34,412
Median Earnings
$788
Median Rent
$200,600
Median Home Value
Market
Vacancy Rate% for Office in Midwest region

Questions? Ask Rey
Realmo’s AI knows this listing — price, zoning, demand, history. Ask anything.


Frequently Asked Questions
What type of property is this?
Live-work space - Fully occupied mixed-use property with a street-level storefront and two upper apartments plus off-street parking.
Where is this live-work space located?
The property is located at 324 W Bayfield St Washburn, WI.
What is the asking price?
The asking price for this property is $329,000.
What are key features of this property?
This property features: Fully occupied mixed‑use building with street‑level commercial storefront plus two upper apartments; 2,130 SF commercial storefront on the main floor with two upper apartments (625 SF and 835 SF); Live‑work zoning allows an owner‑operator to occupy the commercial space while apartments provide rental income


