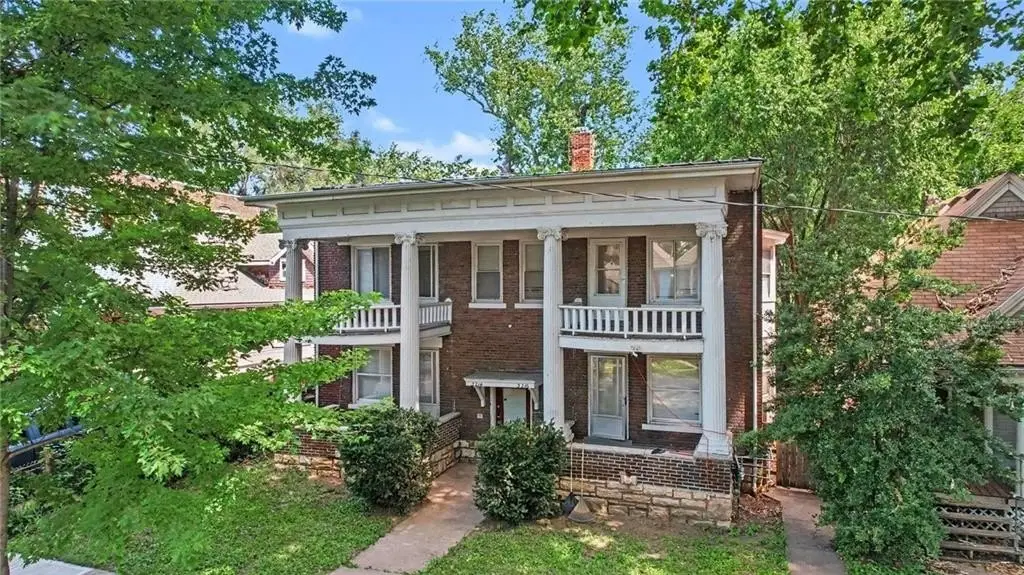
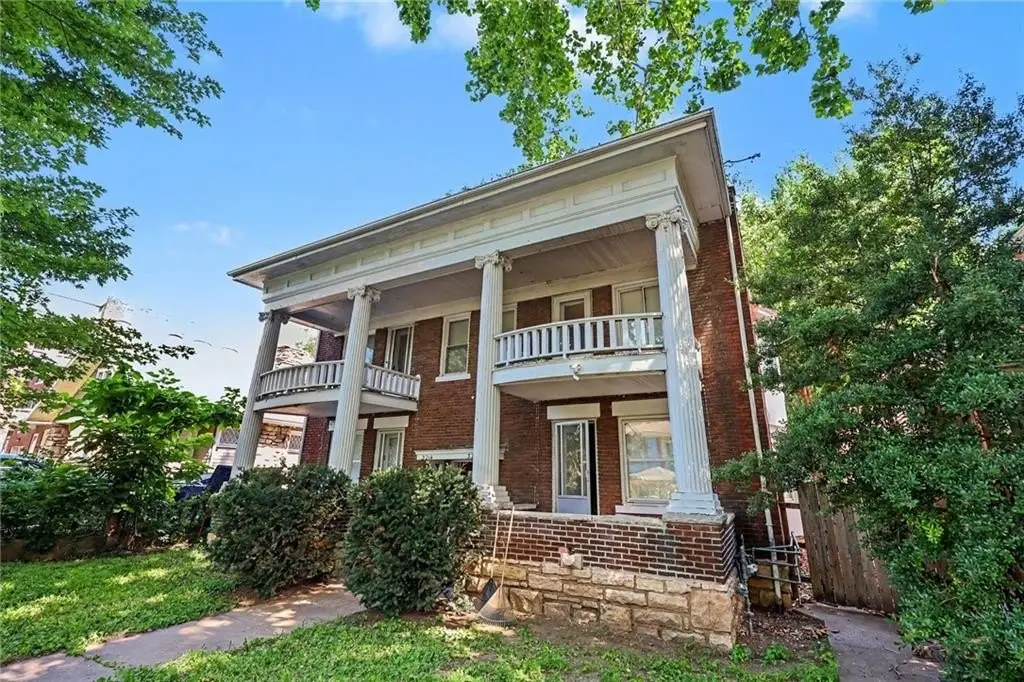
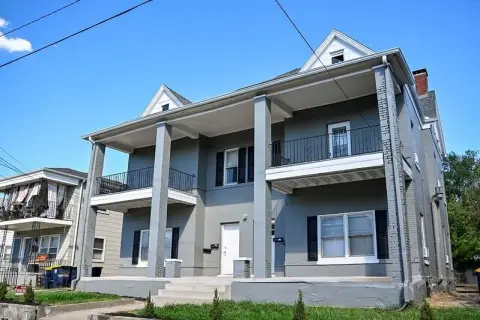
Vacant Four-Unit Brick
For Sale
$380,000
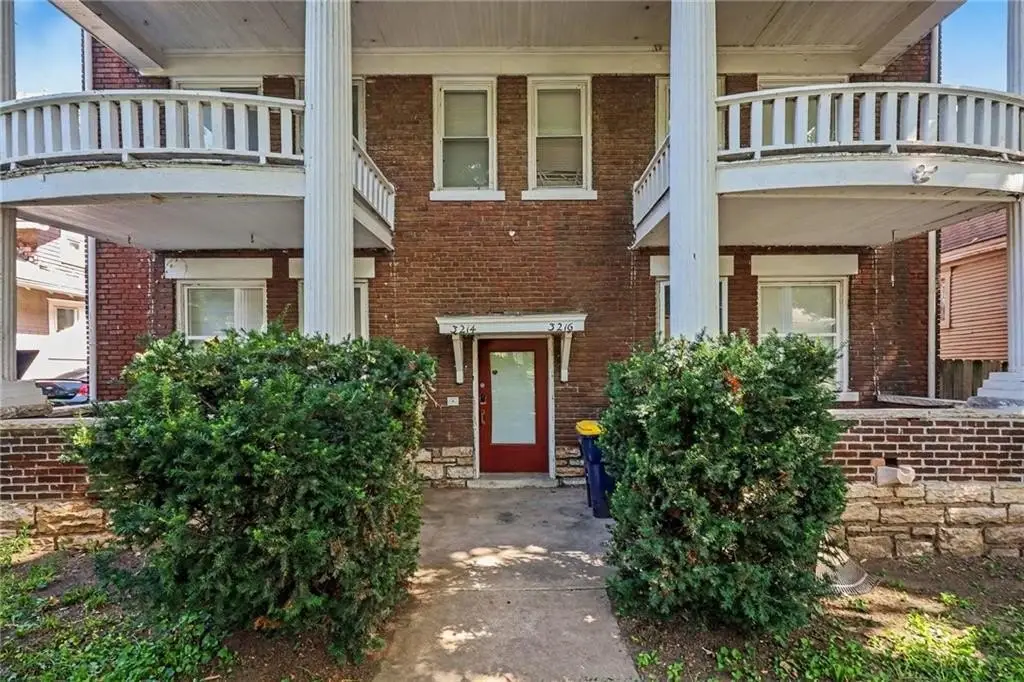
3214 E 11th Street, Kansas City, MO 64127
Residential Income, Kansas City, MO
Property SizeContact for details
Lot Size0.29 Acres
Days on Market95
Property Features for 3214 E 11th Street
General Information
Property type
Residential Multi Family
Property subtype
Quadruplex
Zoning
R-2.5
Bathrooms
1
Full bathrooms
1
Rooms
Basement, Bathroom 1
Parking
5
Parking features
Off Street
Subdivision
Windsor
Elementary school district
Kansas City Mo
Middle school district
Kansas City Mo
High school district
Kansas City Mo
Directions
From I-70 E, take the Benton Blvd exit and head north. Turn east onto E. 11th Street toward the property. Please note that E. 11th Street is one-way westbound in front of the property, so direct access is not available from the east. You will need to drive around the block to approach from the west and park in front of the building at 3214 E. 11th St., Kansas City, MO 64127.
Standard status
Active
APN
28-320-26-20-00-0-00-000
Lot size
0.29 Acres
Taxes and HOA fees
Tax Description
Pt Lots 21 & 22 Prop incl: 3220 E 11th St Tax ID #28-320-26-21-00-0-00-000
Tax Annual Amount
1917
Legal Description
Pt Lots 21 & 22 Prop incl: 3220 E 11th St Tax ID #28-320-26-21-00-0-00-000
Utilities
Sewer type
Public Sewer
Heating system
Forced Air
Cooling system
Electric
Water source
Public
Amenities
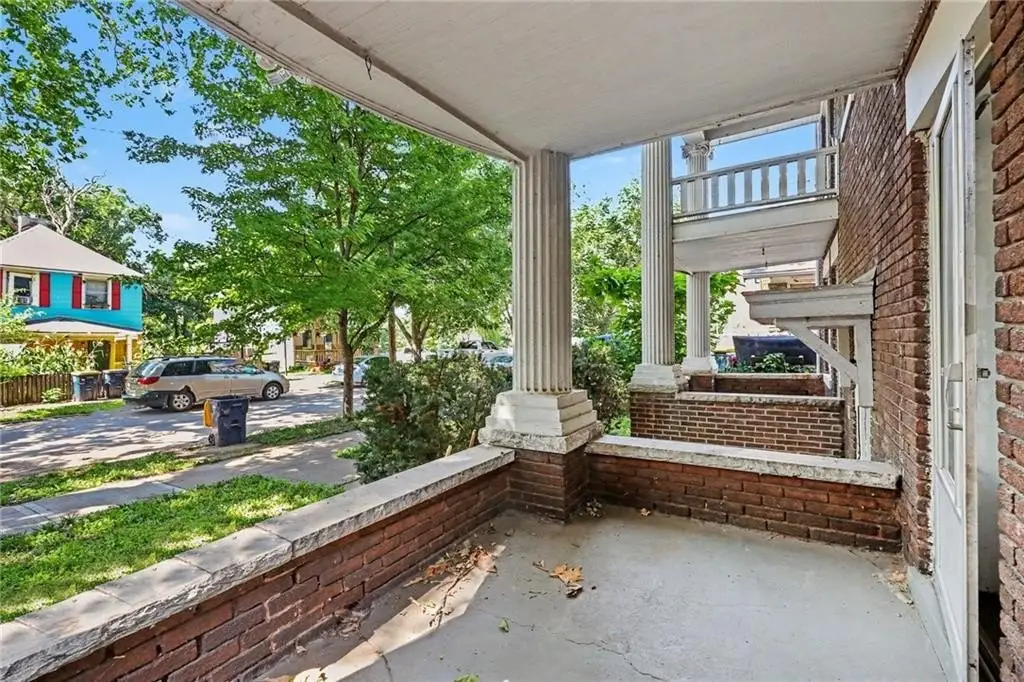
covered balcony
window coverings
tenant storage area
Building Details
Year built
1913
Floors in Building
2
Number of units
4
Building materials
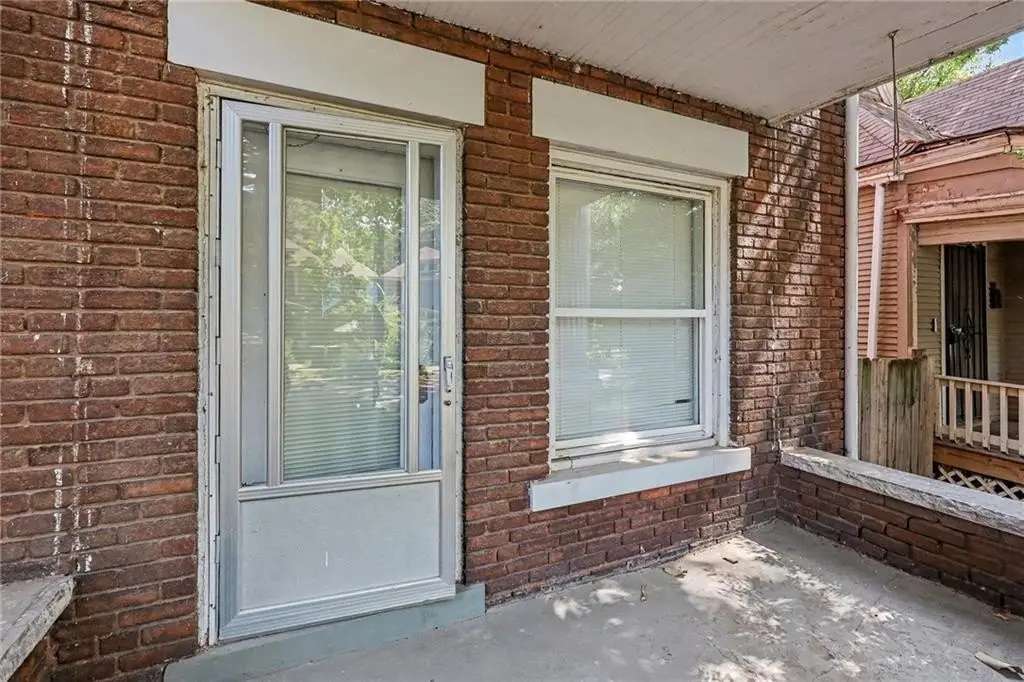
Brick/Mortar, Wood Siding
Roof type
Synthetic
Listing Agency:
ReeceNichols-KCN · HomeLife
(816) 468-8555
Listed By:
Eric Craig Team
(816) 726-8565
Added: Jul 9
Changed: Sep 29
Last Checked: Oct 11 at 12:06PM
MLS# 2629760
Copyright © 2026 Heartland Multiple Listing Service. All rights reserved. All information provided by the listing agent/broker is deemed reliable but is not guaranteed and should be independently verified.
Investment Insights
Based on property information with market context.
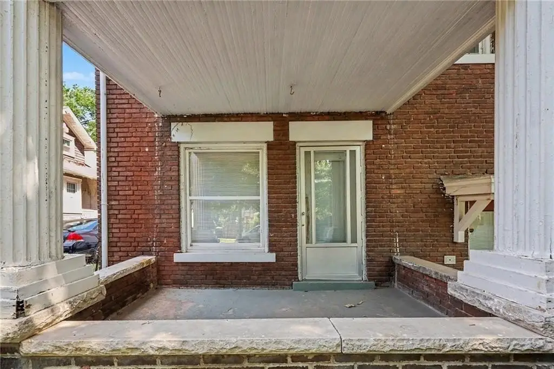
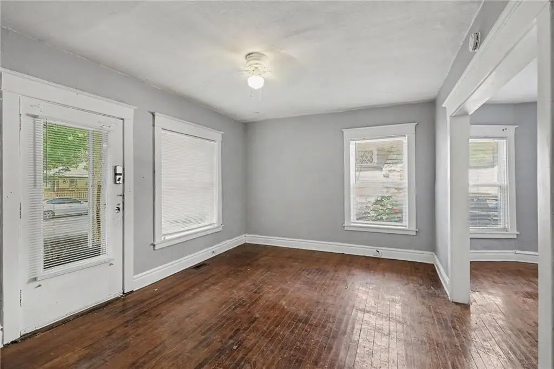
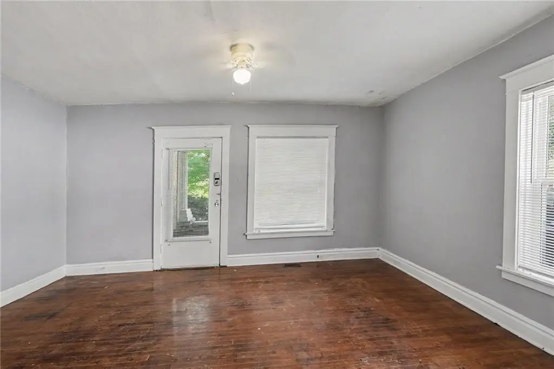
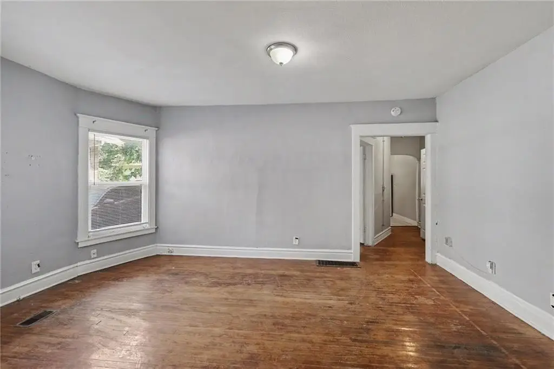
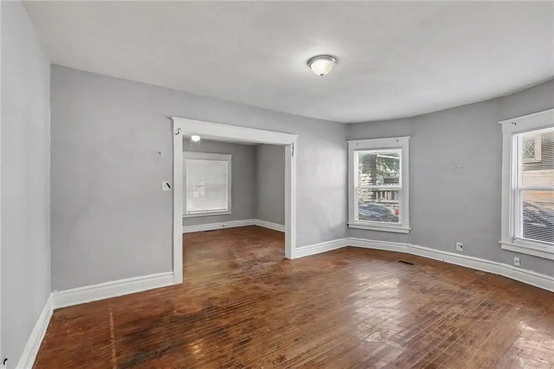
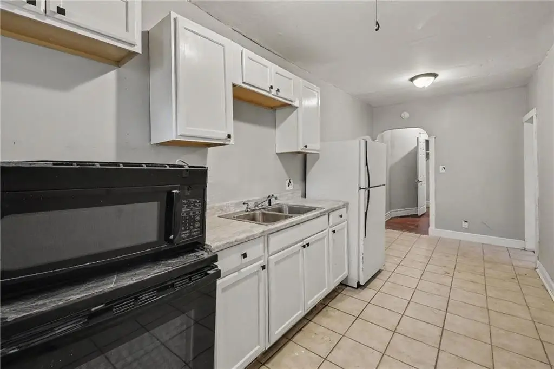
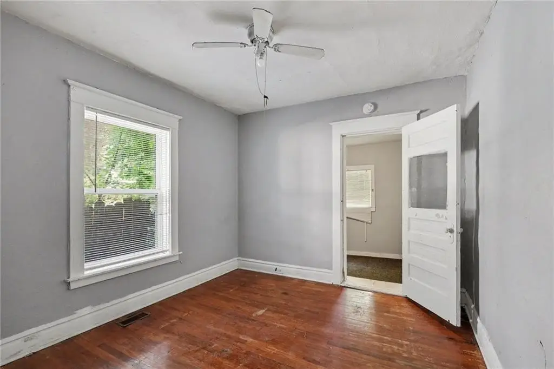
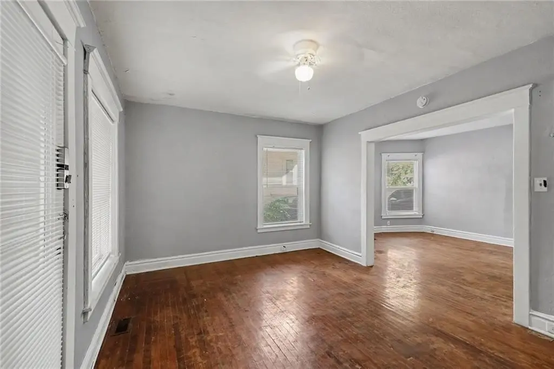
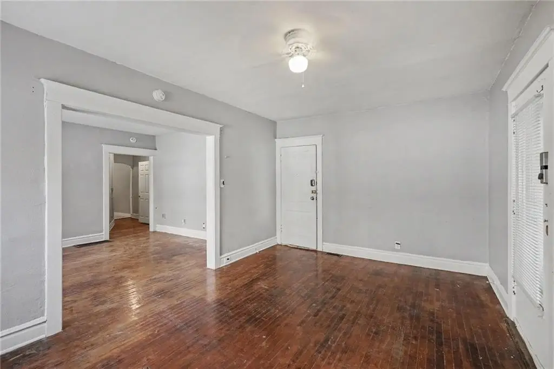
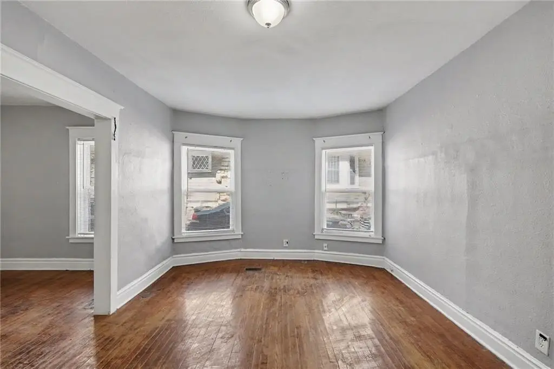
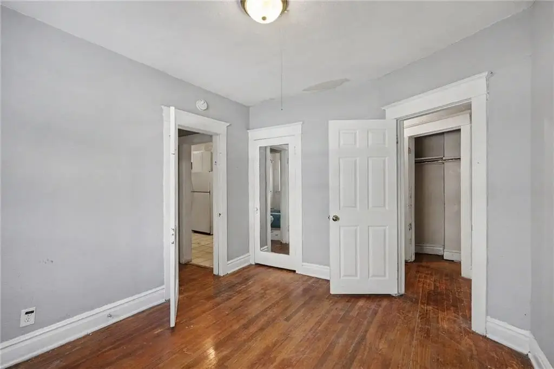
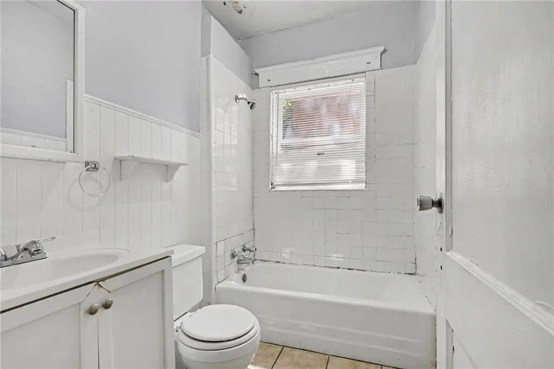
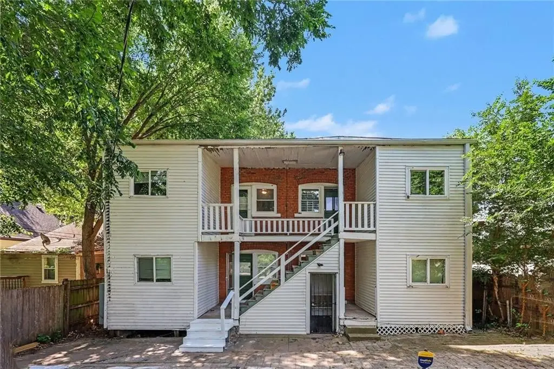
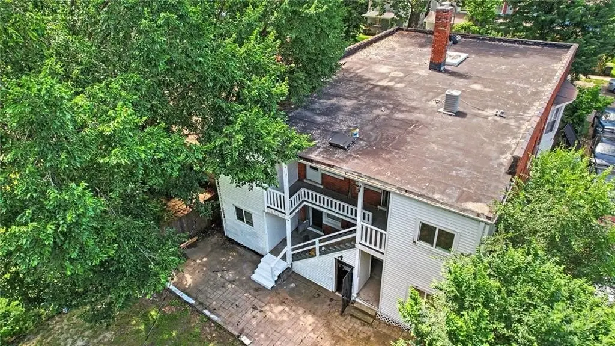
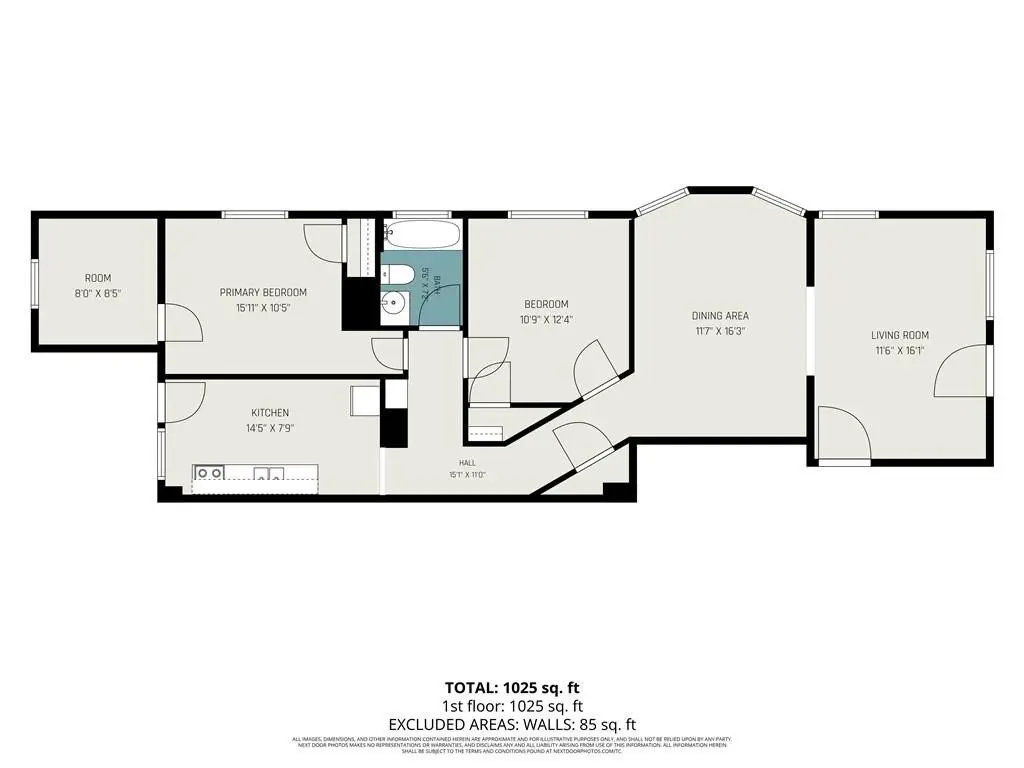
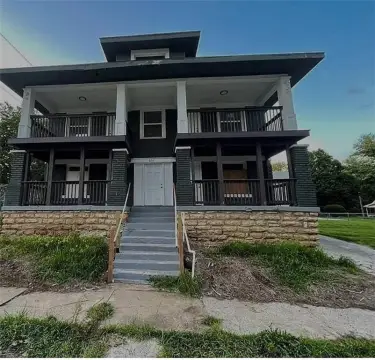
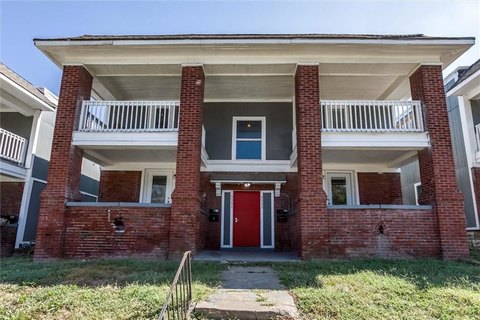
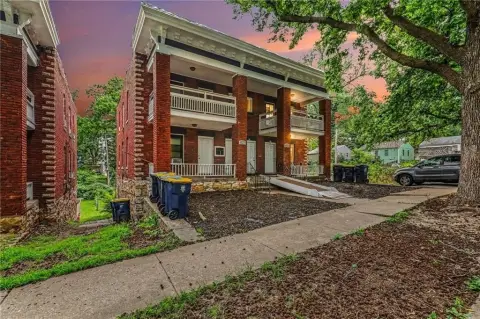
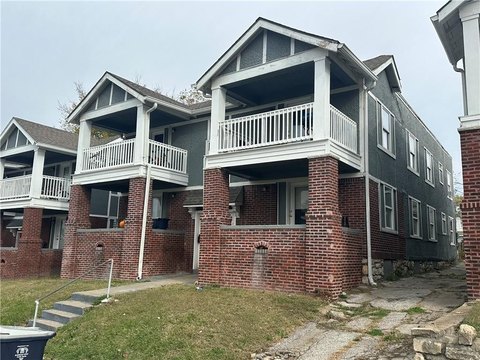
This four-unit residential property includes four vacant apartments, each configured with two bedrooms and one bathroom. Interior details include original hardwood flooring in living areas, tile or laminate finishes in kitchens and baths, built-in cabinetry, and window coverings. Each residence has its own covered balcony, while the basement provides tenant storage. The building has a new synthetic roof and combines brick/mortar with wood siding.
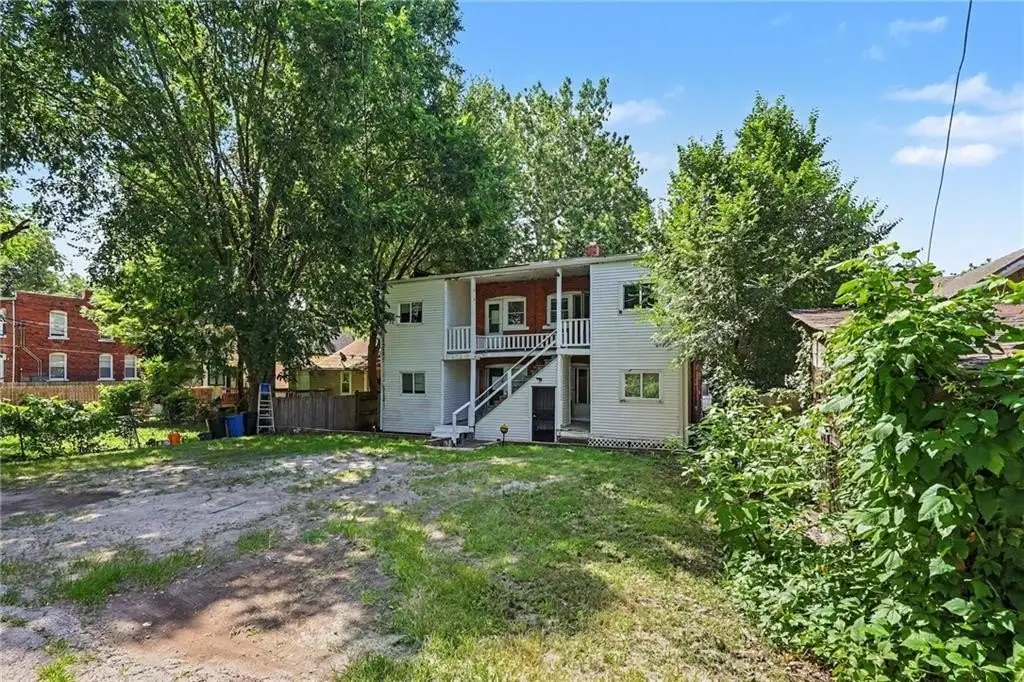
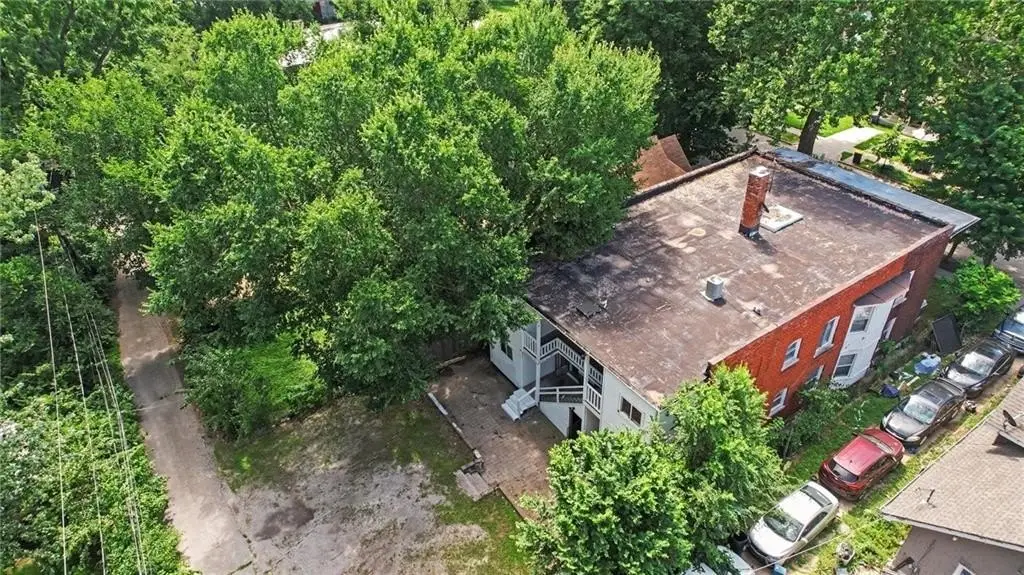
Located at 3214 E 11th Street in Kansas City, the property sits on a 0.29-acre parcel zoned R-2.5. Parking is available off street at the rear, with access from the lot and alley. The 1913 building is served by public water and public sewer, with forced-air heat and electric cooling. Units are separately metered.
Located at 3214 E 11th Street in Kansas City, the property sits on a 0.29-acre parcel zoned R-2.5. Parking is available off street at the rear, with access from the lot and alley. The 1913 building is served by public water and public sewer, with forced-air heat and electric cooling. Units are separately metered.
Key Highlights
- Four vacant units, each with 2 bedrooms and 1 bathroom
- 0.29‑acre parcel at 3214 E 11th Street, Kansas City, MO 64127
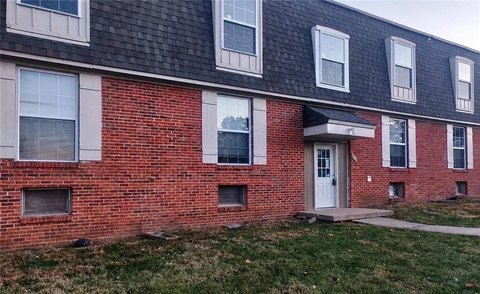
- 1913 construction with brick/mortar and wood siding
Property Analytics
Unlock full access to Insights
Subscribe to Realmo Intelligence
Open Analytics
Current Use
Lease Details
4
Residential units
Yes
Utilities to site
Location Intelligence
Trade Area within ½ mile
819
Businesses Nearby
Explore this area
Business Placement
Demographics for 64127, MO
17,191
Population
8,884
Households
1.9
Avg Household Size
34
Median Age
7%
College-Educated
72%
High-School Grad
4.2 sq mi
ZIP Area
4,093
Density / Sq Mi
$32,179
Median Household Income
$29,382
Median Earnings
$886
Median Rent
$59,300
Median Home Value
Check the figures for this property
Cap Rate, Value Estimation, Potential NOI and more
View Realmo Analytics
Market
Vacancy Rate% for Multifamily in Midwest region

Questions? Ask Rey
Realmo’s AI knows this listing — price, zoning, demand, history. Ask anything.




Frequently Asked Questions
What type of property is this?
Quadplex - Four two-bedroom residences feature separate metering, covered balconies, rear parking, and basement storage.
Where is this quadplex located?
The property is located at 3214 E 11th Street Kansas City, MO.
What is the asking price?
The asking price for this property is $380,000.
What are key features of this property?
This property features: Four vacant units, each with 2 bedrooms and 1 bathroom; 0.29‑acre parcel at 3214 E 11th Street, Kansas City, MO 64127; 1913 construction with brick/mortar and wood siding


