Live-Work Condo with Garage
For Sale
$1,275,000
321 Gallatin Park Drive 101/201, Bozeman, MT 59715
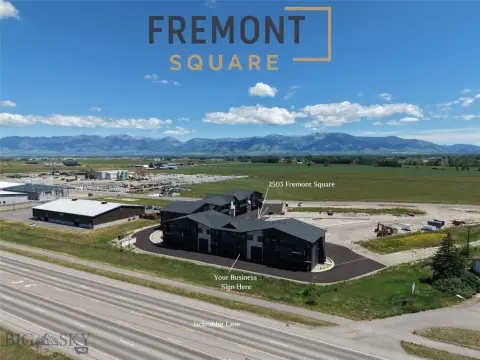
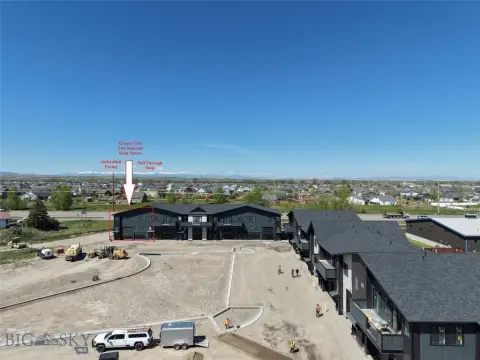
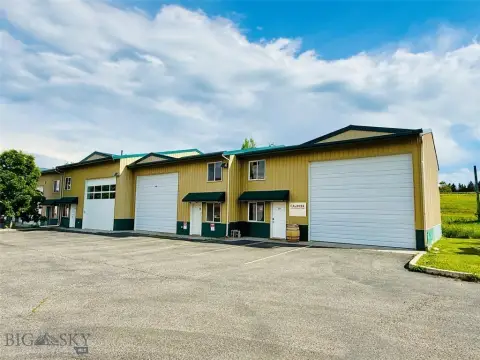
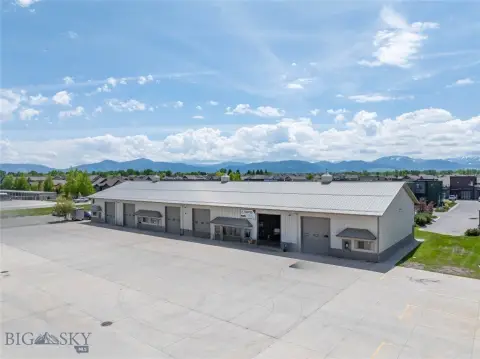
Newer live-work condo includes a main-level garage/shop and an upstairs open-concept living area with deck.
Property Size2,660 SF
Price / SF$479.32
Days on Market98
Property Features for 321 Gallatin Park Drive 101/201
General Information
Standard status
Active
Size
2,660 SF
Total Parking Spaces
3
Property subtype
Commercial
Zoning
M1
Taxes and HOA fees
Annual Taxes
$2,154
Building Details
Building Size
2,660 SF
Year Built
2023
Stories
2
Listing Agency:
Clearwater Montana Properties
(406) 995-2404
Listed By:
EJ Daws
(406) 589-6247
Source:
Outlaw
Added: Jul 14
Changed: Oct 7
Last Checked: Oct 19 at 3:51AM
Displayed information is deemed reliable but is not guaranteed and should be independently verified. All listing content including descriptions, pricing, images are the copyrighted material of Clearwater Montana Properties

Ask AI about this property
Review the available facts, identify missing information and prepare questions for the agent.
Investment Insights
Based on property information with market context.
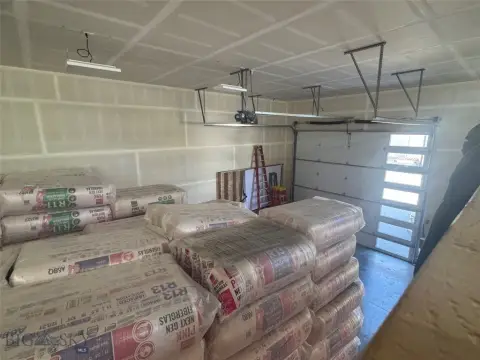
This newer live-work condo is designed to combine a functional business workspace with comfortable living space. The main level features an expansive 1,333 sq. ft. garage/shop complete with a convenient half bathroom, offering flexibility for a range of office or studio uses, as well as workshop or storage needs. Upstairs, there is 1,327 sq. ft. of bright, open-concept living space with oversized windows and air conditioning for year-round comfort.
The kitchen includes ample cabinetry, generous counter space, and an oversized island that connects directly to the dining and living areas. A spacious second-floor deck extends the living experience outdoors. The upper level also includes two bedrooms, a full bathroom, and a dedicated office.
Three designated parking spaces provide added convenience for owners, clients, or guests. The property is located at 321 Gallatin Park Dr Unit 101/201 in Bozeman, MT 59715.
The kitchen includes ample cabinetry, generous counter space, and an oversized island that connects directly to the dining and living areas. A spacious second-floor deck extends the living experience outdoors. The upper level also includes two bedrooms, a full bathroom, and a dedicated office.
Three designated parking spaces provide added convenience for owners, clients, or guests. The property is located at 321 Gallatin Park Dr Unit 101/201 in Bozeman, MT 59715.
Key Highlights
- Year built 2023 live/work condo with main‑level garage/shop plus an upstairs living space.
- 1,333 sq. ft. main‑level garage/shop with a convenient half bathroom.
- 1,327 sq. ft. upstairs open‑concept living area with an oversized kitchen island and abundant natural light.
Financial Insights
Estimated NOI and Cap Rate
NOI / Yr
$39,130
Cap Rate
3.07%
Suggested Prices Based on Cap Rates
Cap Rate 5%
$782,600
$782.6K
Cap Rate 7%
$559,000
$559.0K
Cap Rate 9%
$434,778
$434.8K
Market Conditions
NOI Build-Up for 2,660 SF
Gross rent
$55.9K $21.00/SF
− Vacancy
−$3.7K −$1.39/SF
EGI
$52.2K $19.61/SF
− OpEx
−$13.0K −$4.90/SF
NOI
$39.1K $14.71/SF
Area
Gallatin County, MT
Vacancy
6.60%
Lease Rate
$21.00 /SF/Yr
Expense Ratio
25.00%
Simulate Cap Rate and NOI
Suggested Prices Based on Cap Rates
Cap Rate 5%
$782,600
Cap Rate 7%
$559,000
Cap Rate 9%
$434,778
Alternative Uses
Best Use
Office B
$559.0K
$489.1K – $652.2K
NOI $39,130 @ 7.0% cap · market cap 3.07%
Second Best
Mixed Use
$522.7K
$457.4K – $609.8K
NOI $36,588 @ 7.0% cap · market cap 2.87%
Theoretical Best
Office A
$694.6K
$607.8K – $810.4K
NOI $48,621 @ 7.0% cap · market cap 3.81%
Zoning and permitted uses should be independently verified with authorities.
How Realmo checks its estimates
Property Analytics
Unlock full access to Insights
Subscribe to Realmo Intelligence
Open Analytics
Current Use
Location Intelligence
Trade Area within ½ mile
328
Businesses Nearby
Explore this area
Business Placement
Demographics for 59715, MT
37,286
Population
17,116
Households
2.2
Avg Household Size
30
Median Age
68%
College-Educated
98%
High-School Grad
294.9 sq mi
ZIP Area
126
Density / Sq Mi
$85,000
Median Household Income
$31,646
Median Earnings
$1,376
Median Rent
$755,300
Median Home Value
Check the figures for this property
Cap Rate, Value Estimation, Potential NOI and more
View Realmo Analytics
Market
Vacancy Rate% for Office in West region




Frequently Asked Questions
What type of property is this?
Live-work space - Newer live-work condo includes a main-level garage/shop and an upstairs open-concept living area with deck.
Where is this live-work space located?
The property is located at 321 Gallatin Park Drive 101/201 Bozeman, MT.
What is the asking price?
The asking price for this property is $1,275,000.
What are key features of this property?
This property features: Year built 2023 live/work condo with main‑level garage/shop plus an upstairs living space.; 1,333 sq. ft. main‑level garage/shop with a convenient half bathroom.; 1,327 sq. ft. upstairs open‑concept living area with an oversized kitchen island and abundant natural light.


