Live-Work Condo with
321 Gallatin Park Drive Bozeman, MT 59715
New
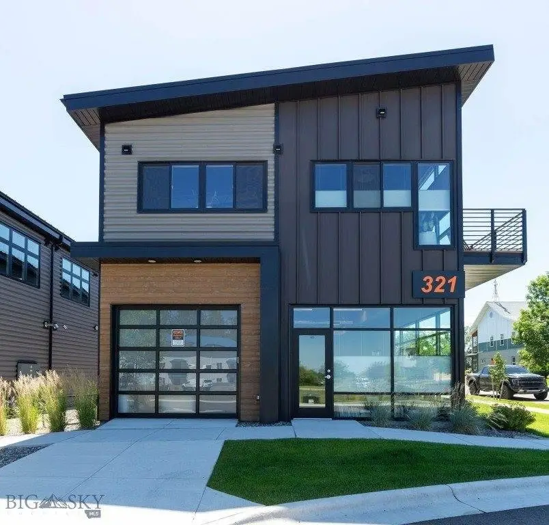
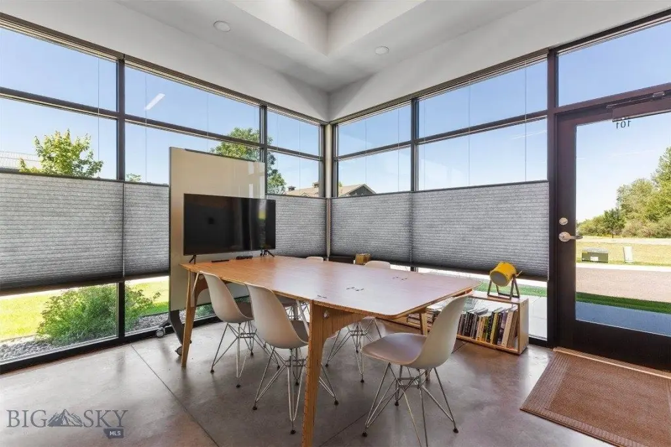
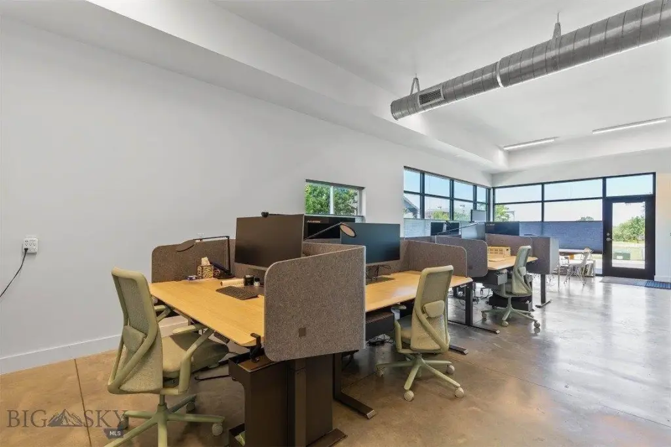
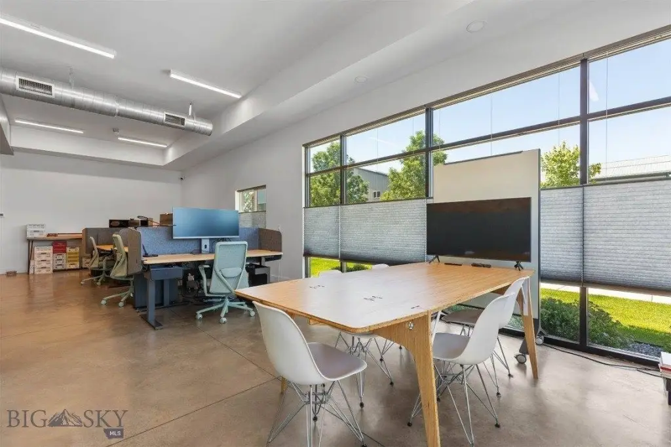
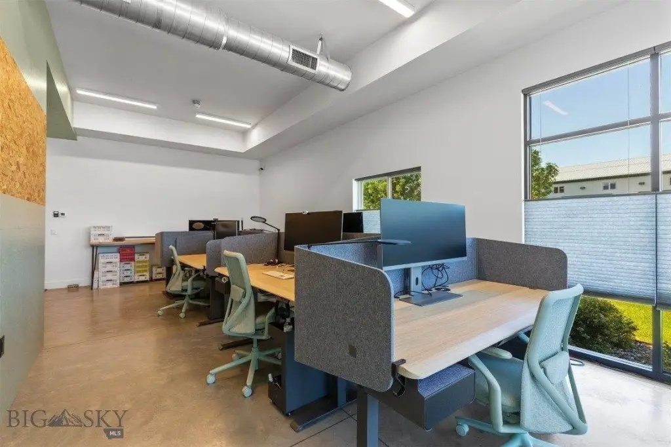
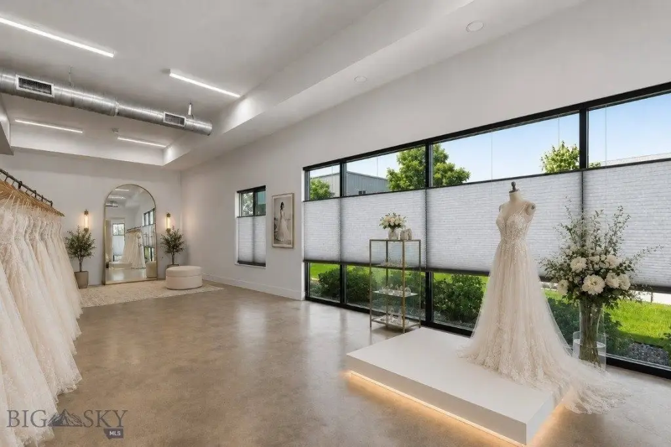
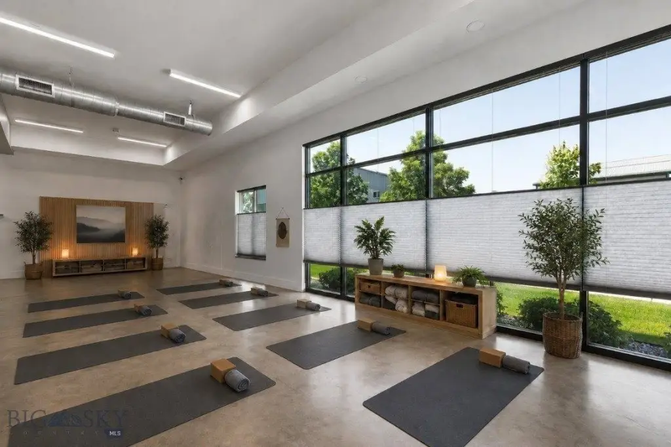
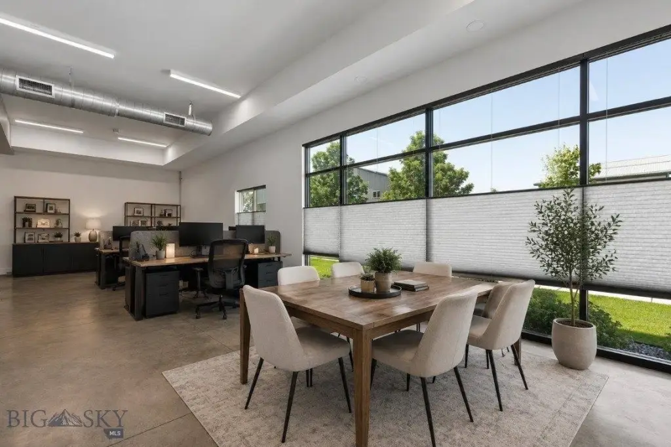

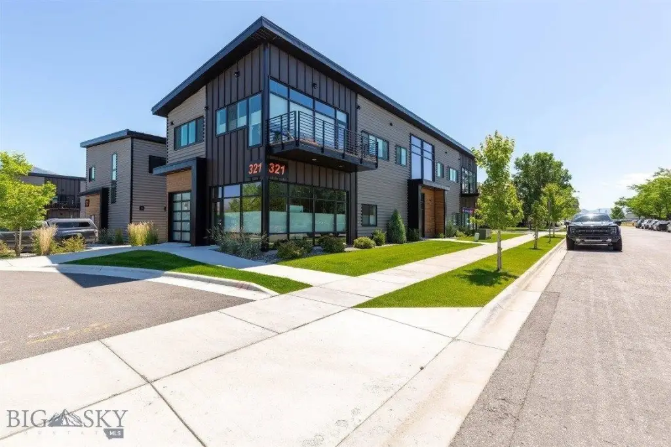
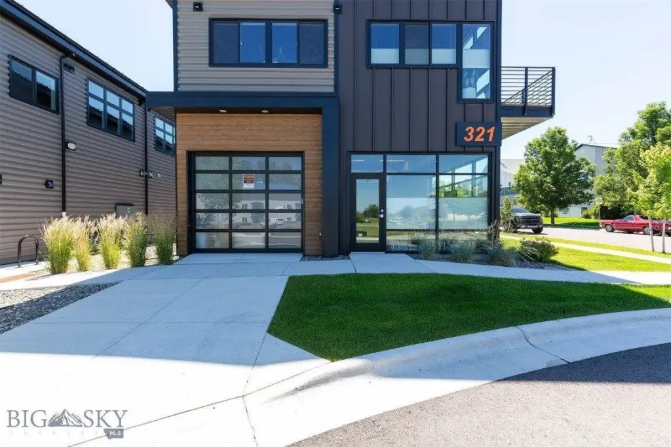
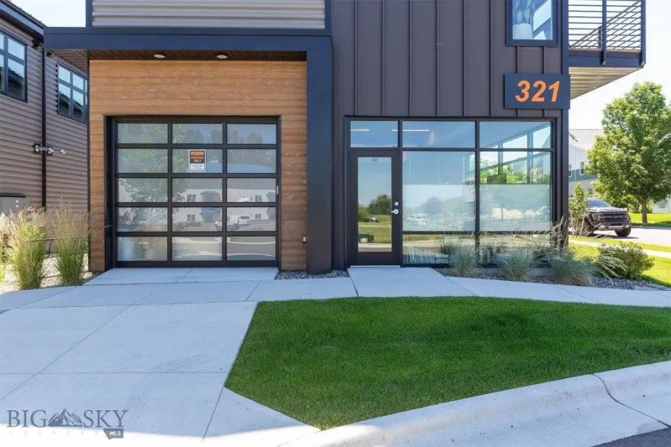
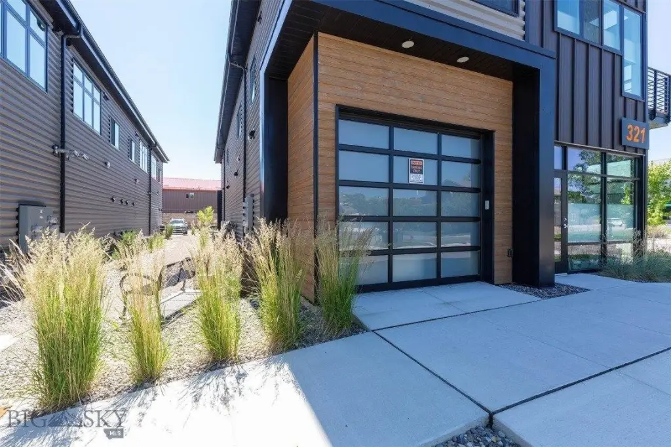
321 Gallatin Park Drive, Bozeman, MT, 59715
$1,275,000
For Sale
$1,275,000
Commercial Sale, Other - Bozeman, MT
Property Size2,660 SF
Price / SF$479.32
Days on Market5
Property Features for 321 Gallatin Park Drive
General Information
- Property type
- Commercial Sale
- Property subtype
- Other
- Bedrooms
- 2
- Rooms
- Bedroom 1, Bedroom 2
- Standard status
- Active
- Size
- 2,660 SF
Taxes and HOA fees
- Expense value
- 357.5
- Expense
- Home Owner Assessments Fee
Building Details
- Year built
- 2023
- Architectural style
- Other
Listing Agency
NextHome Destination
(406) 548-2412
702 N. 19th Ave, MT
Listed by
Sarah and Abe Antonucci · License #RRE-BRO-LIC-53018,PersonLicenseNumber
(406) 548-2412
Added: Jul 14 Checked: Jul 18 at 1:06 am
MLS# 413045
Listing URL
Copyright © 2026 NextHome, Inc. All rights reserved. All information provided by the listing agent/broker is deemed reliable but is not guaranteed and should be independently verified.
Investment Insights
Based on property information with market context.
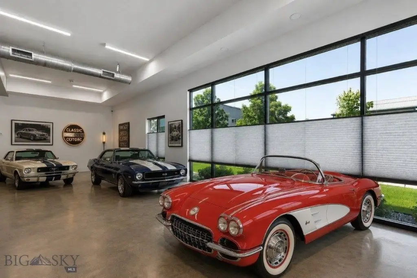
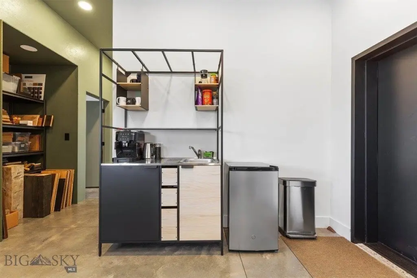
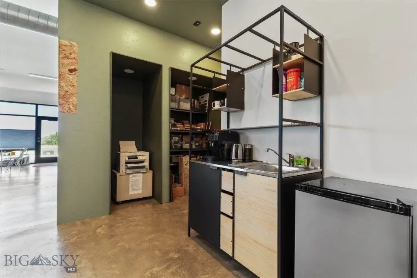
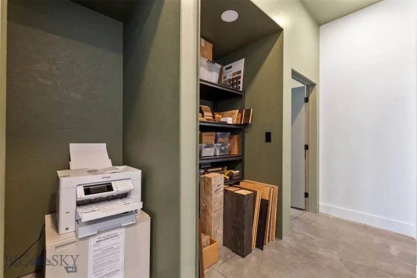
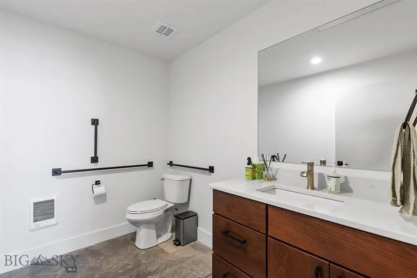
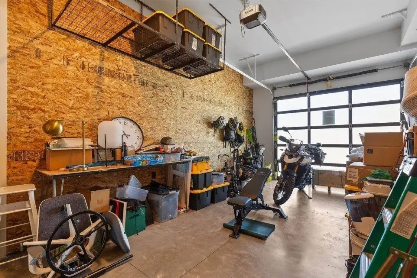
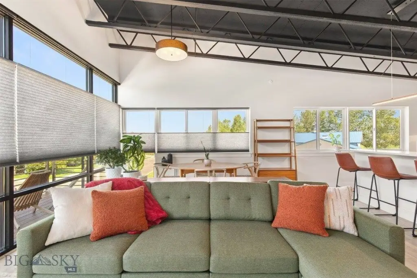
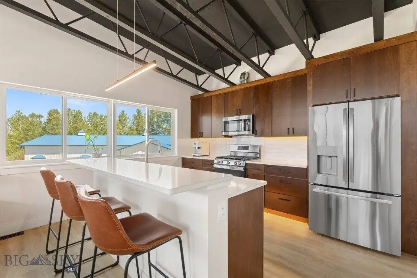
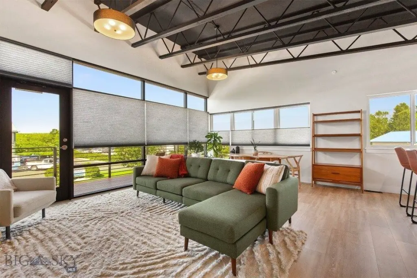
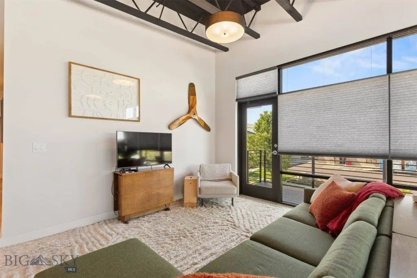
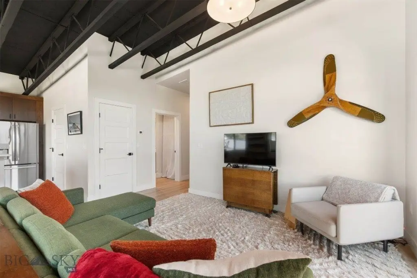
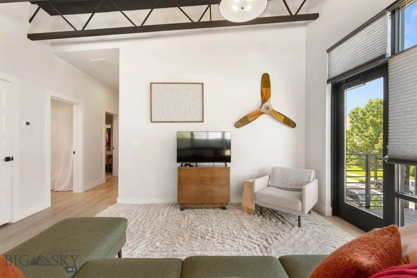
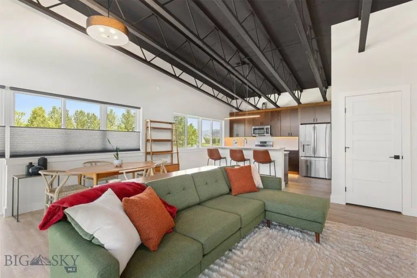
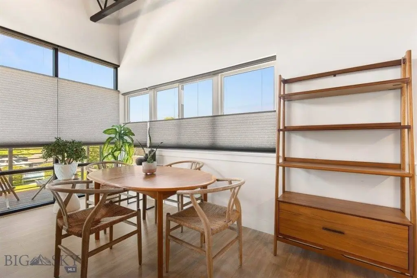
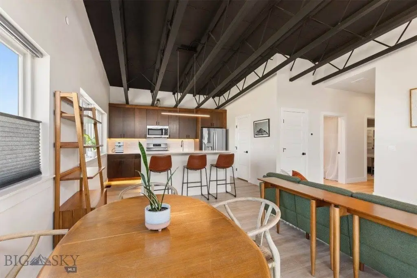
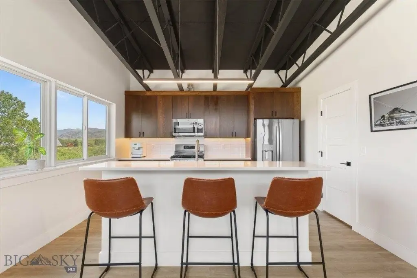
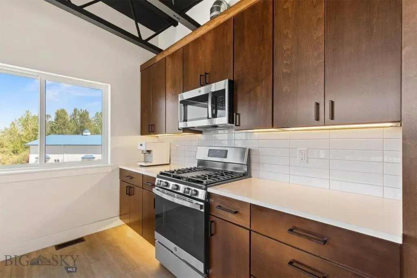
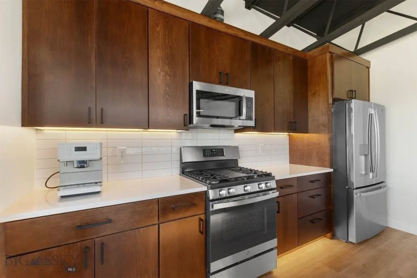
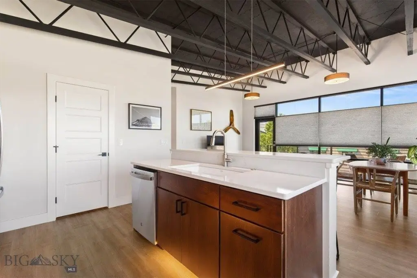
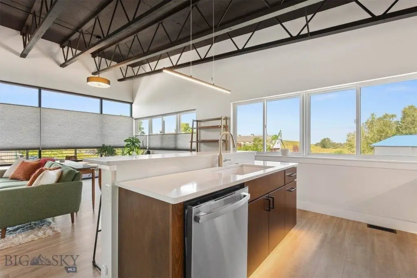
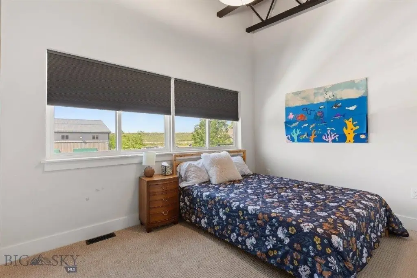
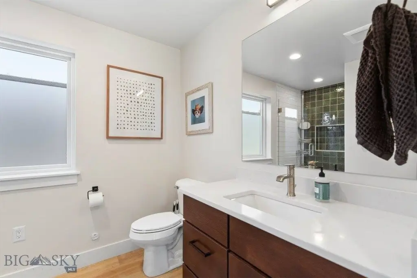
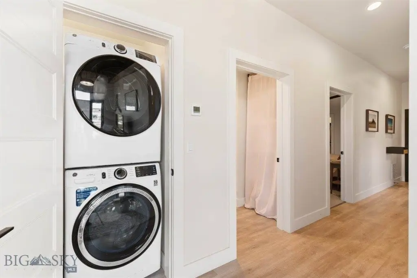
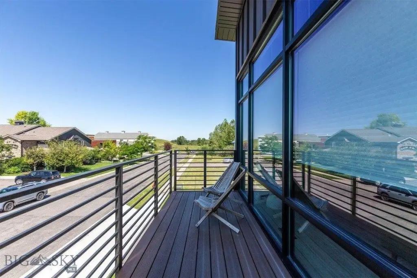
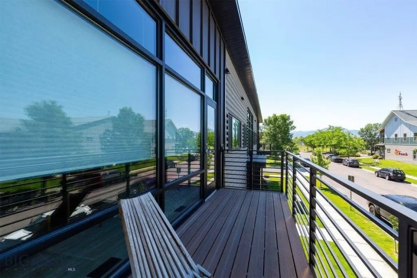
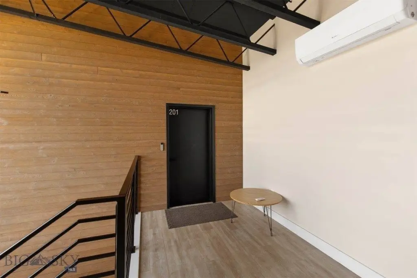
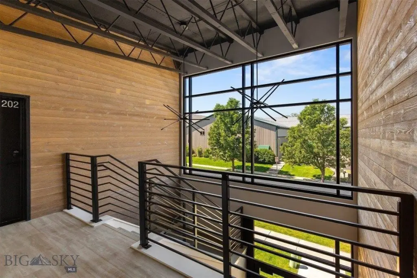
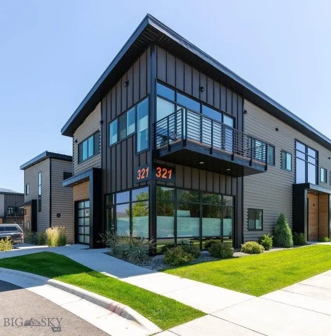
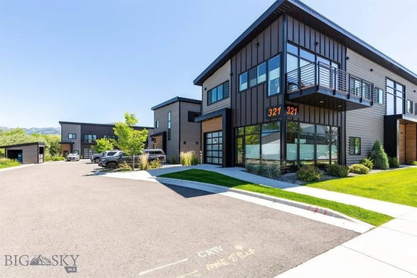
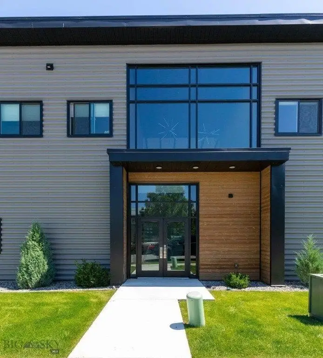
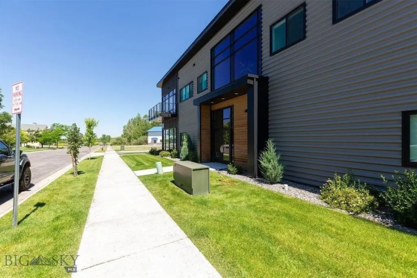
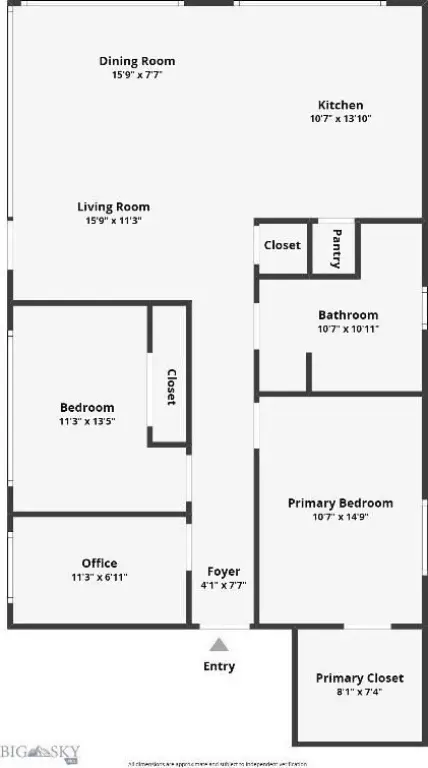
A newer live-work condo that combines a main-level garage/shop with upstairs living space. The main level includes an expansive 1,333 sq. ft. garage/shop and a convenient half bathroom. Upstairs offers 1,327 sq. ft. of bright living space with oversized windows, an open-concept layout, contemporary finishes, and air conditioning for year-round comfort. The kitchen includes ample cabinetry, generous counter space, and an oversized island that connects to the dining and living areas, with a spacious second-floor deck just off the main living area.
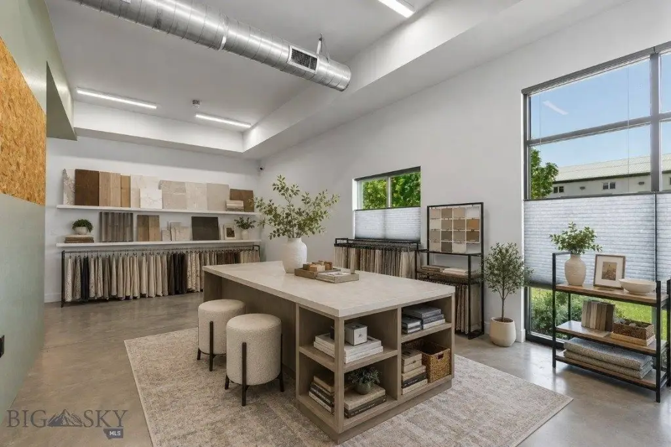
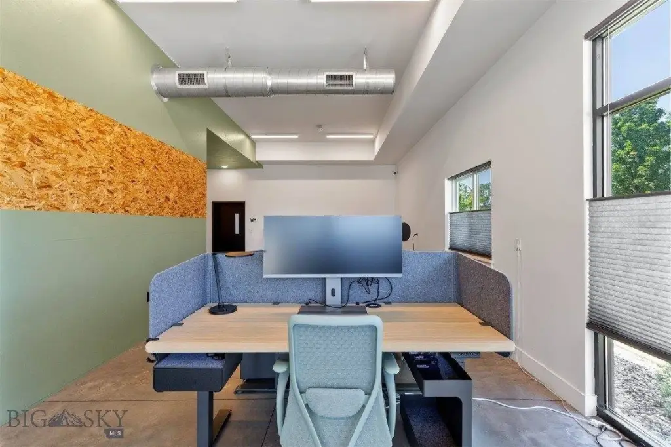
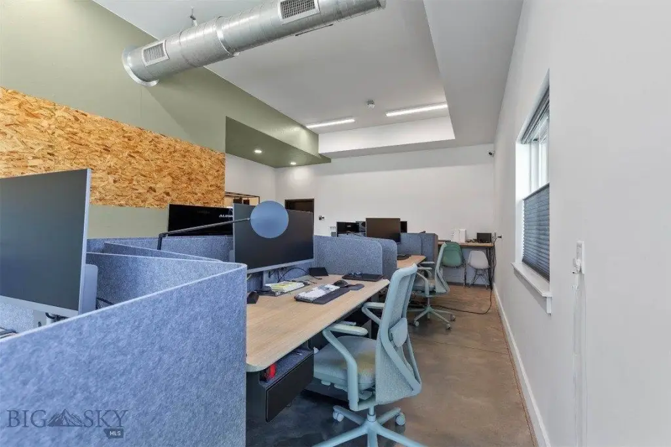
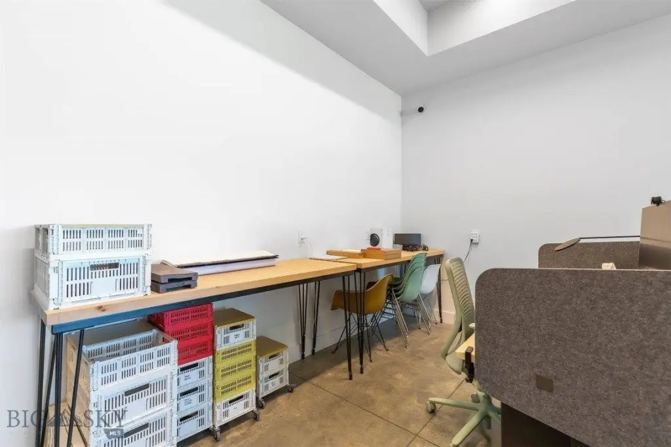
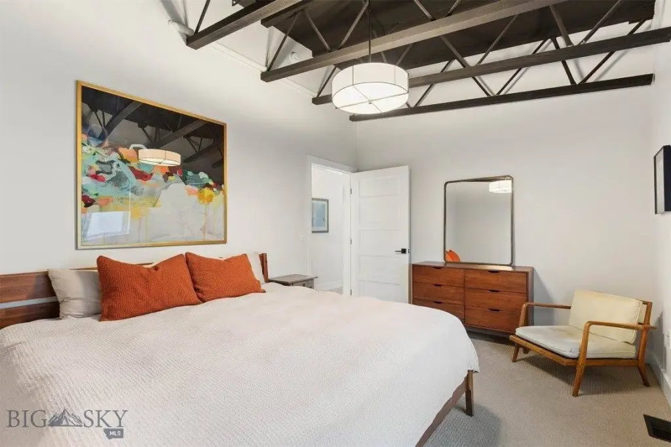
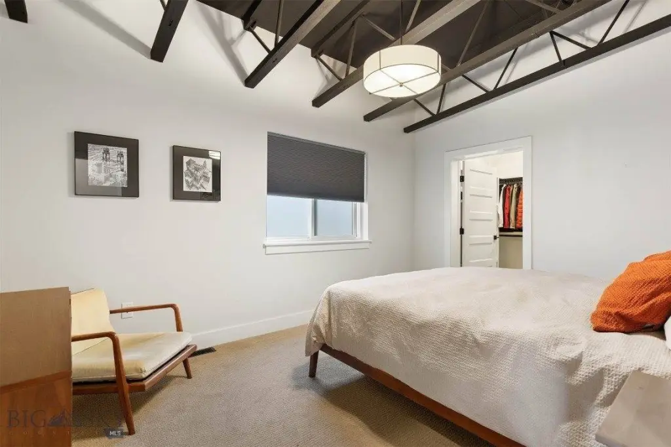
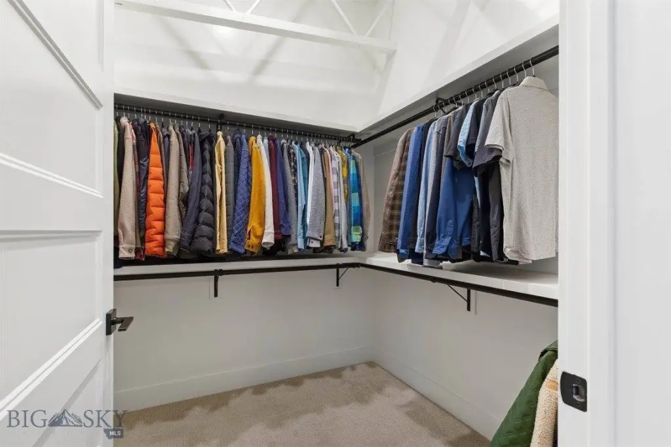
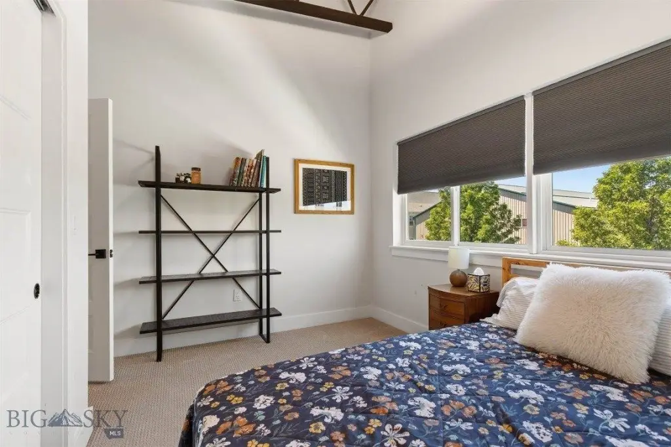
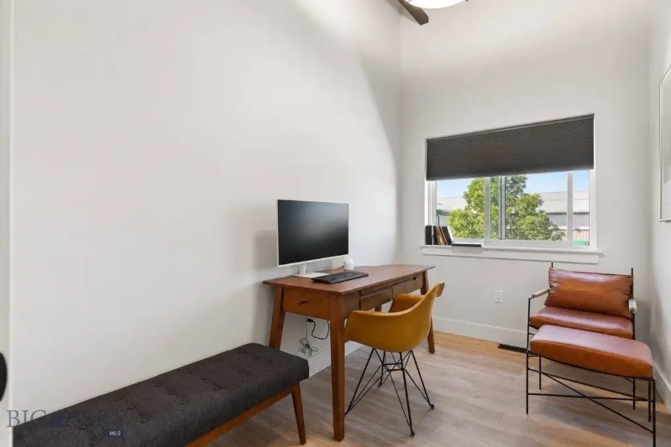
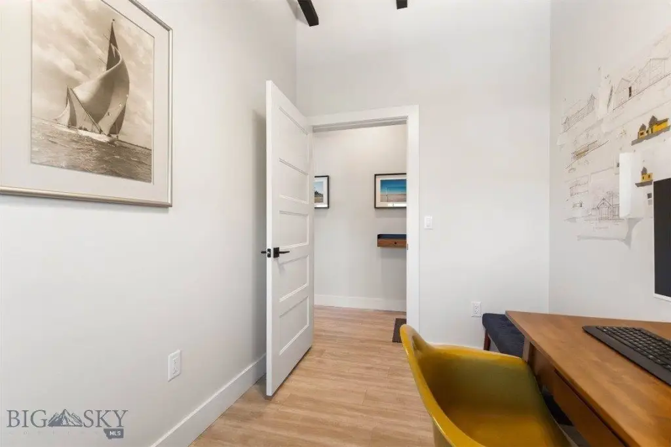
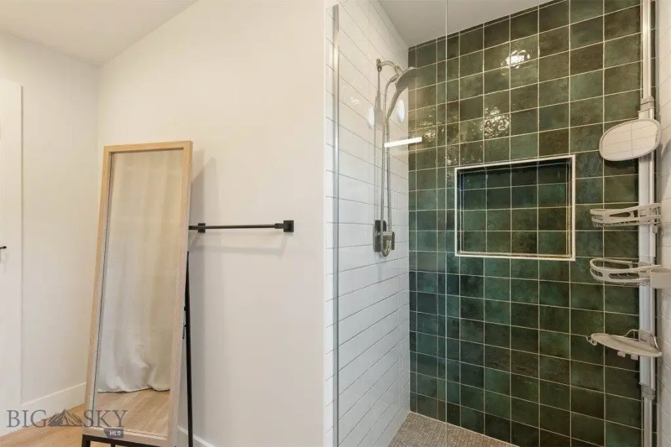
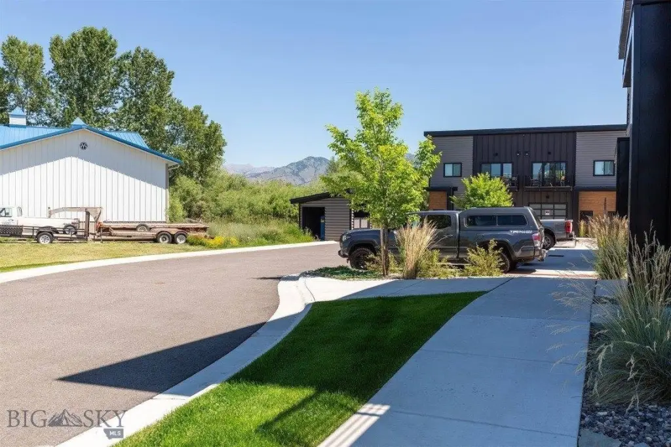
The upper level also features two bedrooms, a full bathroom, and a dedicated office. Three designated parking spaces are included for owners, clients, or guests. Located at 321 Gallatin Park Drive in Bozeman, Montana 59715.
The upper level also features two bedrooms, a full bathroom, and a dedicated office. Three designated parking spaces are included for owners, clients, or guests. Located at 321 Gallatin Park Drive in Bozeman, Montana 59715.
Key Highlights
- 2023‑built live/work condo with expansive 1,333 sq. ft. main‑level garage/shop plus a half bathroom
- Upper level features 1,327 sq. ft. of bright living space with oversized windows and open‑concept layout
- Spacious kitchen with ample cabinetry, generous counter space, and an oversized island that connects to dining and living areas
Local Financial Insights For Office B
Simulate Cap Rate and NOI
NOI Build-Up
- Vacancy
- income lost from leasable area expected to sit empty during the year — subtracted from gross rent.
- EGI (Effective Gross Income)
- gross rent minus vacancy losses — the realistic income before paying operating costs.
- OpEx (Operating Expenses)
- recurring costs to operate the property (property tax, insurance, utilities, maintenance, management) — excludes financing and capital improvements.
- NOI (Net Operating Income)
- income a property generates after operating costs but before financing and taxes.
| Component | $ | $/SF |
|---|---|---|
| Gross rent | $55.9k | $21.00 |
| − Vacancy | −$3.7k | −$1.39 |
| EGI | $52.2k | $19.61 |
| − OpEx | −$13.0k | −$4.90 |
| NOI | $39.1k | $14.71 |
2,660 SF · lease $21.00/SF/yr · vacancy 6.60% · expense 25.00%
Alternative Uses
Best Use
Office B
$559.0K
$489.1K – $652.2K
NOI $39,130 @ 7.0% cap · market cap 3.07%
Second Best
Mixed Use
$522.7K
$457.4K – $609.8K
NOI $36,588 @ 7.0% cap · market cap 2.87%
Theoretical Best
Office A
$694.6K
$607.8K – $810.4K
NOI $48,621 @ 7.0% cap · market cap 3.81%
Zoning and permitted uses should be independently verified with local authorities.
Property Analytics
Property Profile
Location Intelligence
Current Use by Public Records
Monarch Fitness Enterprises ...
Gym & Fitness Center
Similar For Sale Nearby


FAQs
What type of property is this?
Live-work space - Newer live-work condo with a main-level garage/shop and upstairs living, deck, and dedicated office.
Where is this live-work space located?
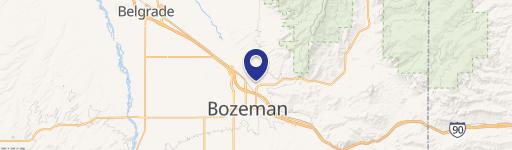
The property is located at 321 Gallatin Park Drive Bozeman, MT.
What is the asking price?
The asking price for this property is $1,275,000.
What are key features of this property?
This property features: 2023‑built live/work condo with expansive 1,333 sq. ft. main‑level garage/shop plus a half bathroom; Upper level features 1,327 sq. ft. of bright living space with oversized windows and open‑concept layout; Spacious kitchen with ample cabinetry, generous counter space, and an oversized island that connects to dining and living areas