Flex Space with Warehouse
For Lease
$6,000/Mo
3206 118th Street, Lubbock, TX 79423
Commercial Lease, Lubbock, TX
Space SizeContact for details
Lot Size0.57 Acres
Days on Market67
Property Features for 3206 118th Street
General Information
Property type
Commercial Lease
Property subtype
Other
Property condition
Under Construction
Zoning
HC
Parking
9
Parking features
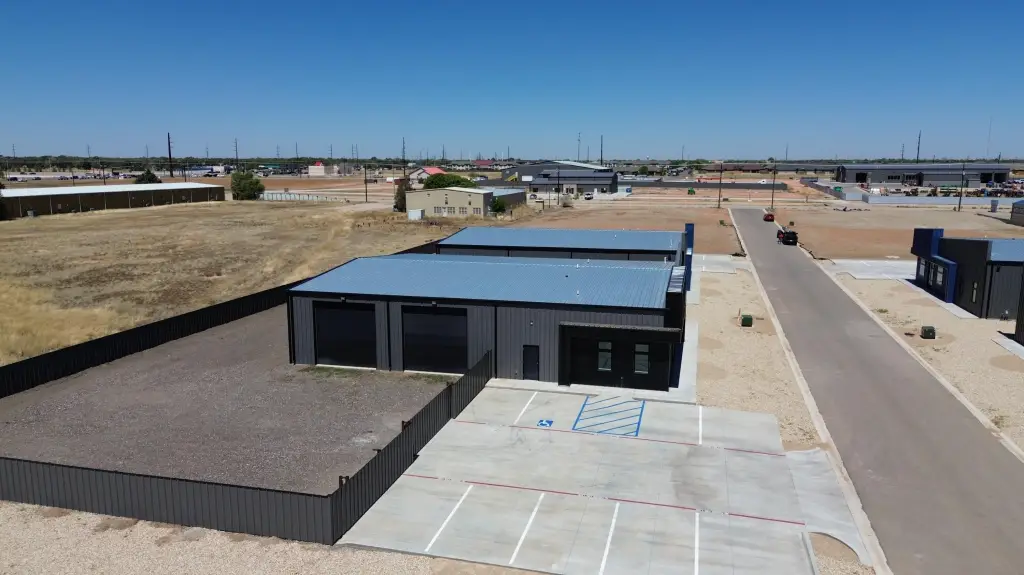
Oversize
Fencing
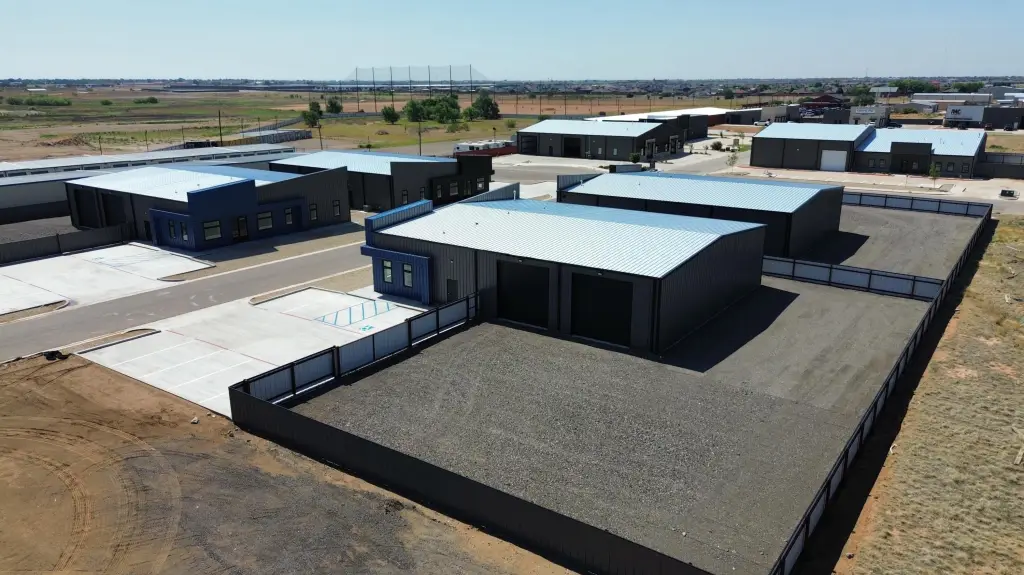
Fenced, Privacy
Elementary school district
Lubbock-Cooper ISD
Middle school district
Lubbock-Cooper ISD
High school district
Lubbock-Cooper ISD
Subdivision
7
Standard status
Active
APN
R353201
Size
5,200 SF
Lot size
0.57 Acres
Taxes and HOA fees
Tax Description
Triple C Business Park Tr G
Tax Annual Amount
1920
Legal Description
Triple C Business Park Tr G
Utilities
Sewer type
Septic Tank
Heating system
Natural Gas
Cooling system
Electric
Water source
Public
Building Details
Year built
2025
Floors in Building
1
Listing Agency:
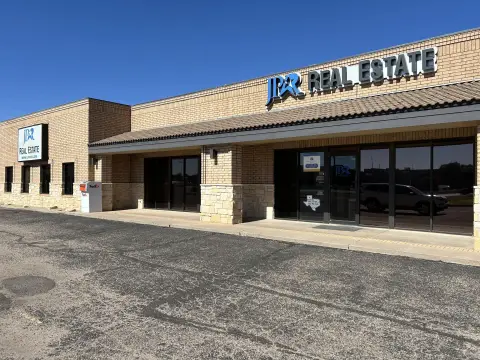
Day & Co.
(806) 785-7300
Listed By:
Taylor Carmona · License #0659847
(409) 656-5199
Added: Aug 2
Changed: Oct 2
Last Checked: Oct 7 at 12:06PM
MLS# 202611494
Copyright © 2026 Lubbock Association of Realtors. All rights reserved. All information provided by the listing agent/broker is deemed reliable but is not guaranteed and should be independently verified.
Investment Insights
Based on property information with market context.
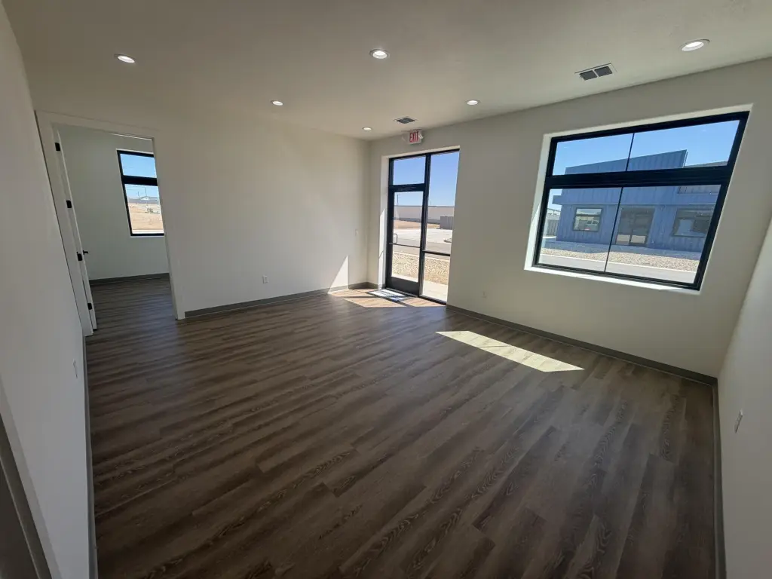
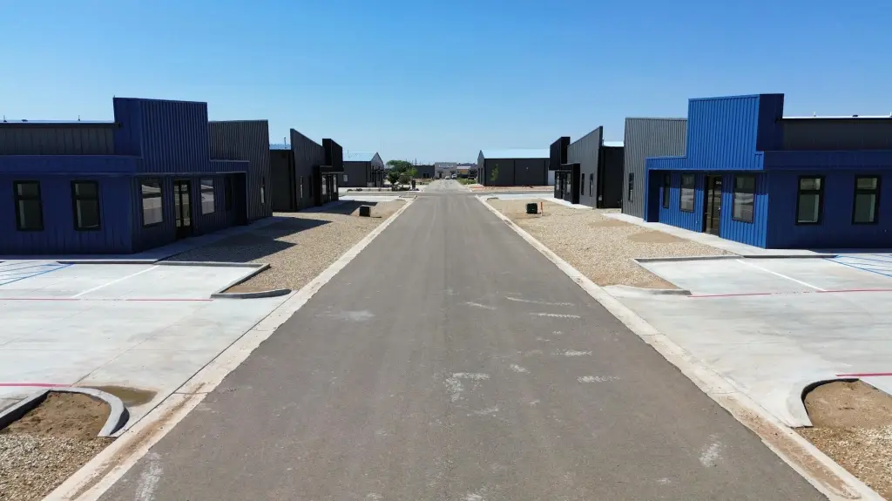
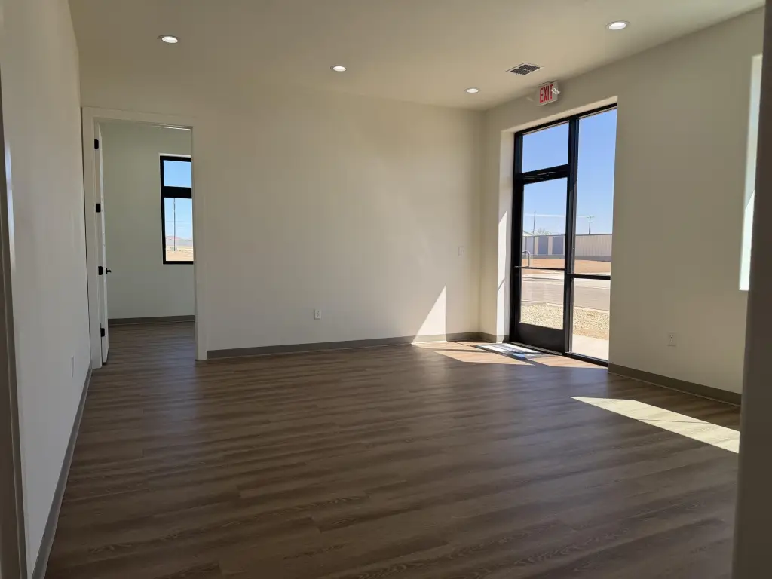
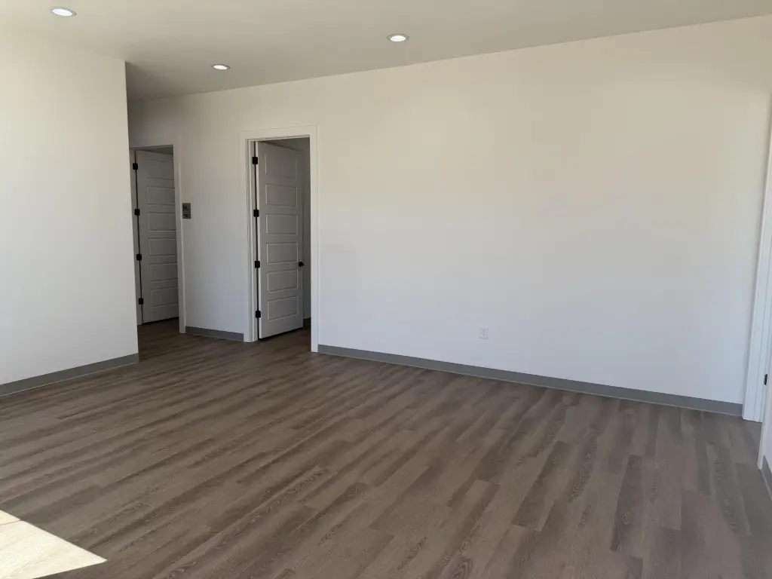
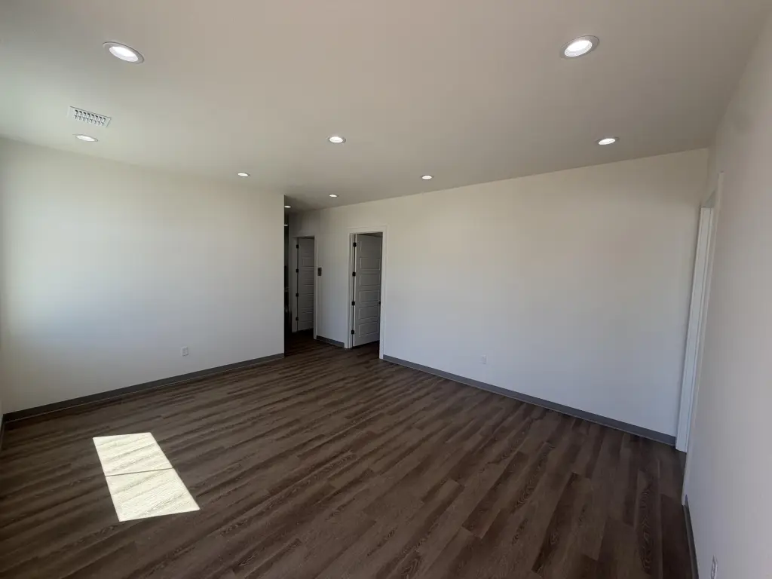
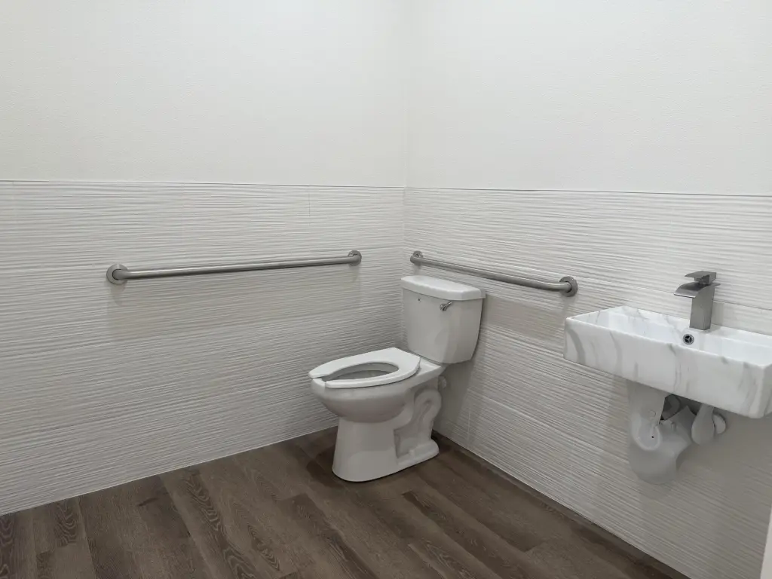
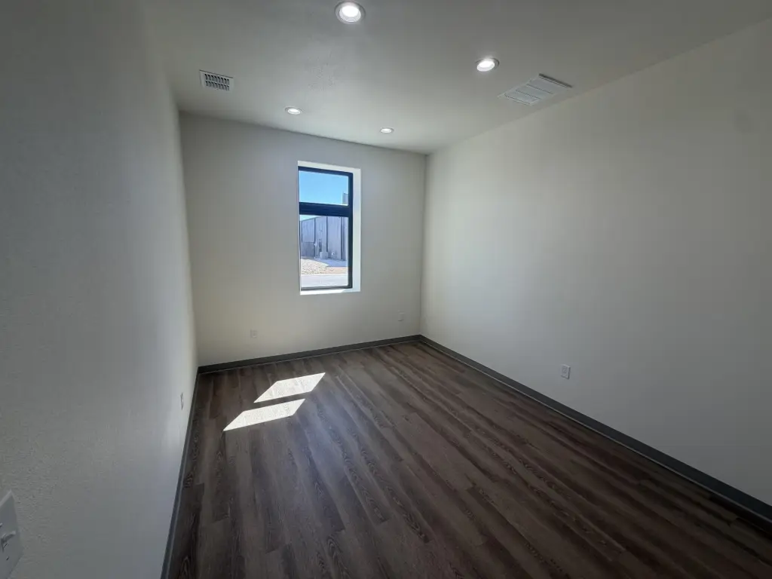
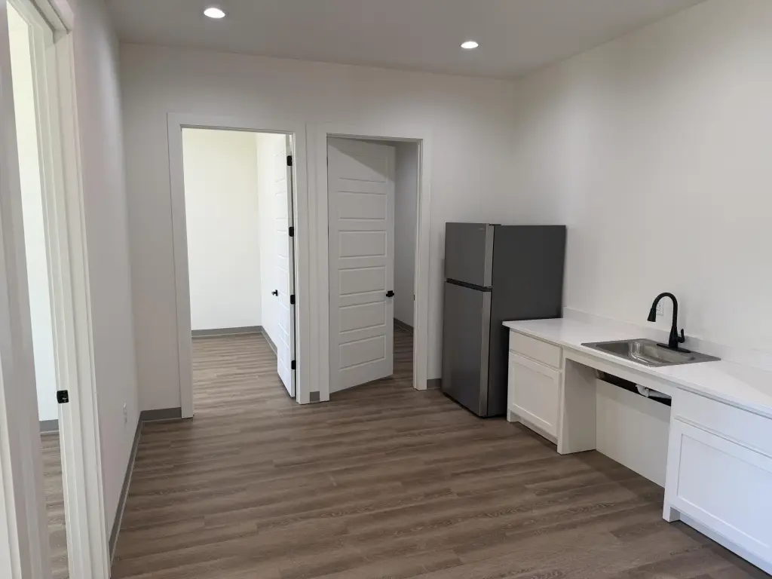
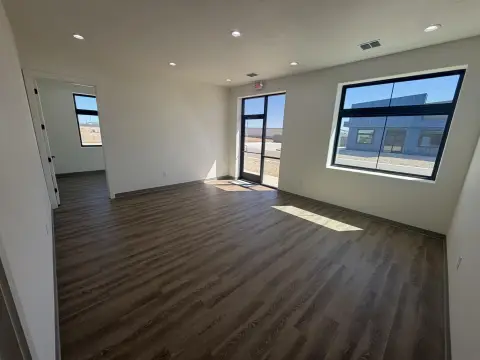
This 5,200-square-foot flex facility combines finished office space with warehouse capacity at 3206 118th Street. The office area includes private offices, a conference room, and a break area, with luxury vinyl tile flooring, high ceilings, and 8' doors. A steel-frame structure and 6-inch concrete slab support the building’s industrial configuration.
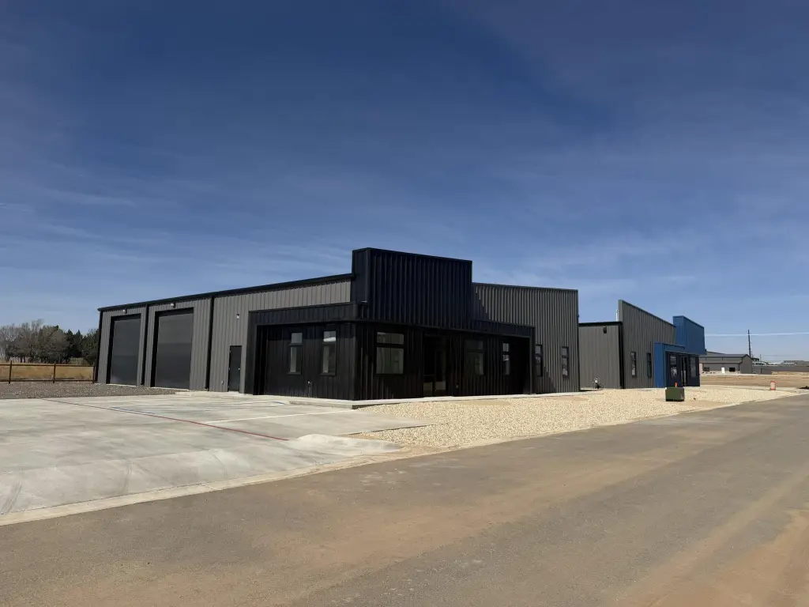
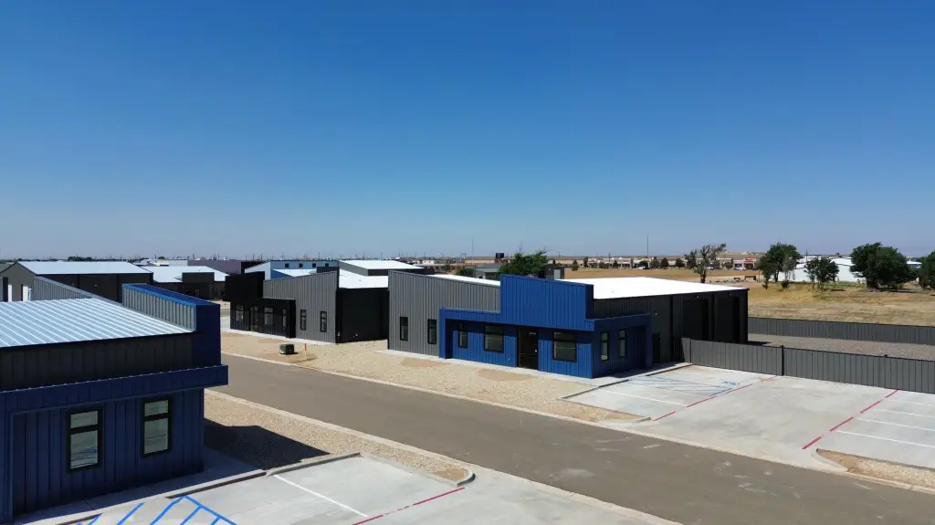
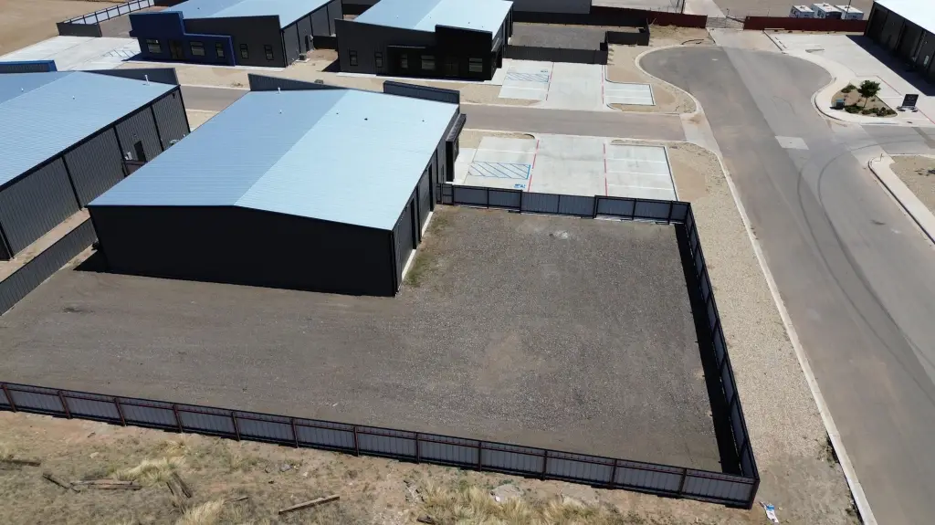
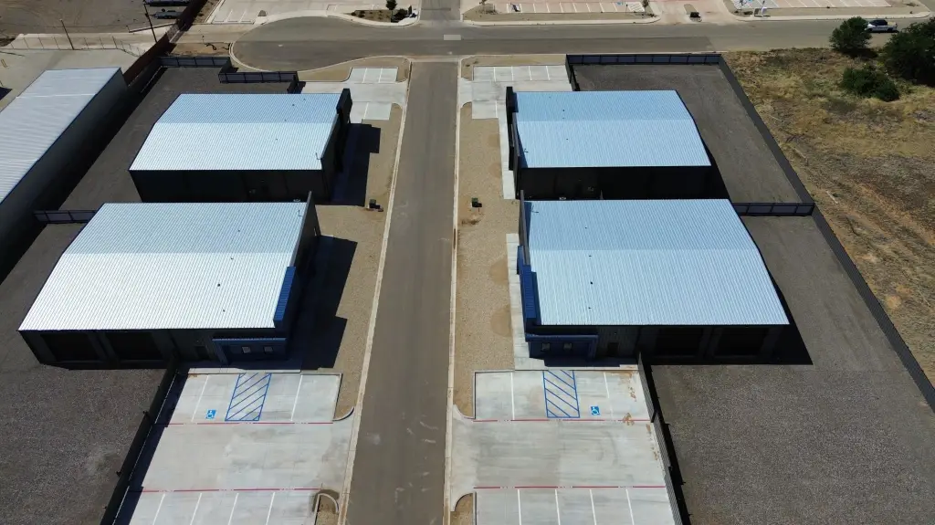
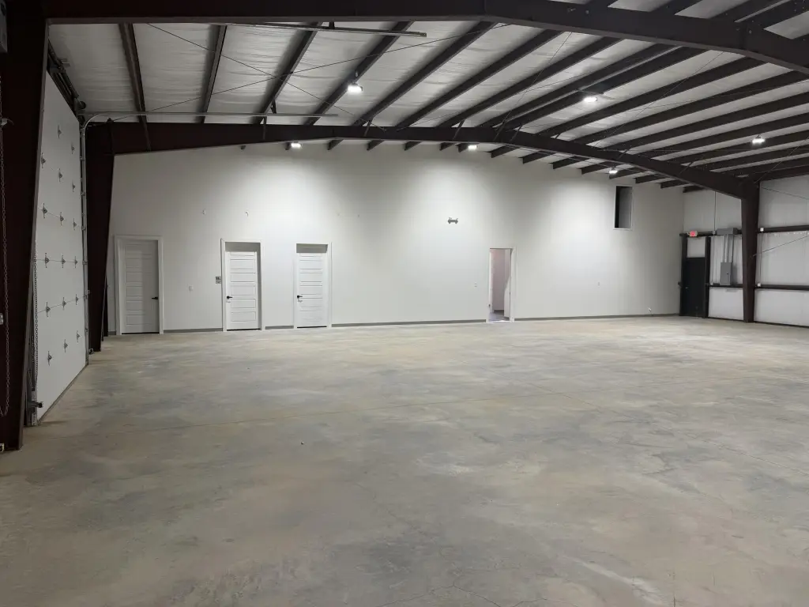
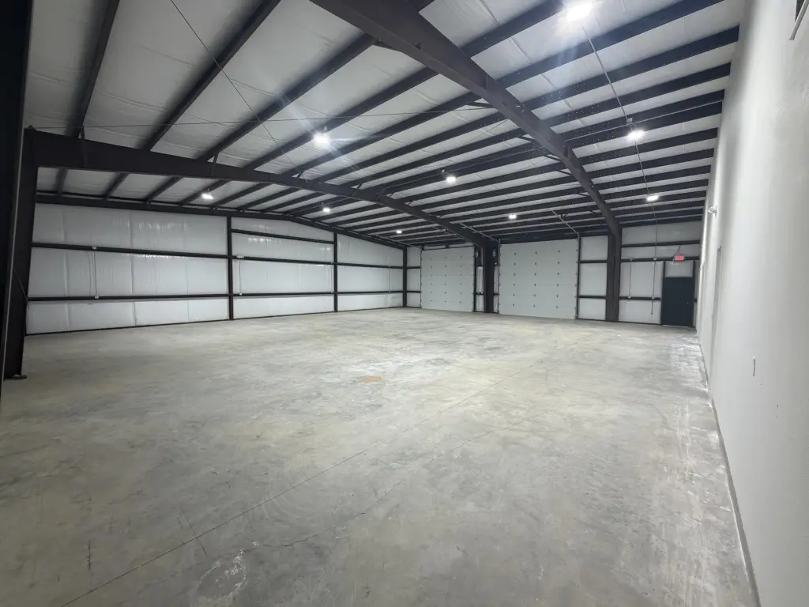
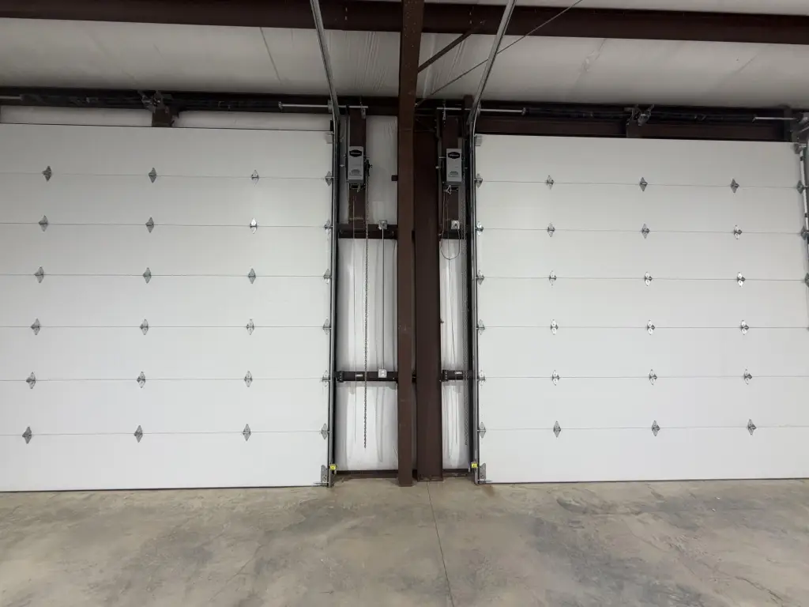
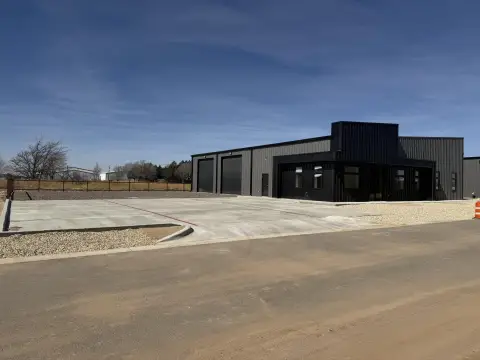
The warehouse includes two grade-level 14' x 14' overhead doors for equipment movement and deliveries. The property is fenced and includes oversize parking, truck maneuvering space, and outdoor storage areas. Natural gas heating, electric cooling, public water, and a septic tank serve the facility. Its South Lubbock setting provides access to major thoroughfares for employees, clients, and logistics operations.
The warehouse includes two grade-level 14' x 14' overhead doors for equipment movement and deliveries. The property is fenced and includes oversize parking, truck maneuvering space, and outdoor storage areas. Natural gas heating, electric cooling, public water, and a septic tank serve the facility. Its South Lubbock setting provides access to major thoroughfares for employees, clients, and logistics operations.
Key Highlights
- 5,200 SF flex facility with office and warehouse areas
- Two grade‑level 14' x 14' overhead doors
- Steel‑frame construction with a 6‑inch concrete slab
Property Analytics
Unlock full access to Insights
Subscribe to Realmo Intelligence
Open Analytics
Current Use
Lease Details
2
Drive-in doors
Yes
Fenced yard
NNN (Triple Net)
Lease Type
$2.08 /SF/Yr
CAM
Location Intelligence
Trade Area within ½ mile
133
Businesses Nearby
Balanced
Demand for This Use
Explore this area
Business Placement
Demographics for 79423, TX
42,311
Population
18,463
Households
2.3
Avg Household Size
35
Median Age
38%
College-Educated
94%
High-School Grad
64.2 sq mi
ZIP Area
659
Density / Sq Mi
$82,906
Median Household Income
$45,520
Median Earnings
$1,284
Median Rent
$222,500
Median Home Value
Check the figures for this property
Cap Rate, Value Estimation, Potential NOI and more
View Realmo Analytics
Market
Lease Benchmarks for Lubbock, TX
$25.44 /SF/Yr
Avg Asking Price
$3.45–$156 /SF/Yr
Price Range
7,267 SF
Avg Space Size
This space is priced 46% below the average of $25.44 /SF/Yr.
Vacancy Rate% for Office in South region

Questions? Ask Rey
Realmo’s AI knows this listing — price, zoning, demand, history. Ask anything.




Frequently Asked Questions
What type of property is this?
Flex space - Office and warehouse areas support administrative work and equipment handling.
Where is this flex space located?
The property is located at 3206 118th Street Lubbock, TX.
What is the lease rate?
The lease rate is $6,000/Mo.
What are key features of this property?
This property features: 5,200 SF flex facility with office and warehouse areas; Two grade‑level 14' x 14' overhead doors; Steel‑frame construction with a 6‑inch concrete slab


