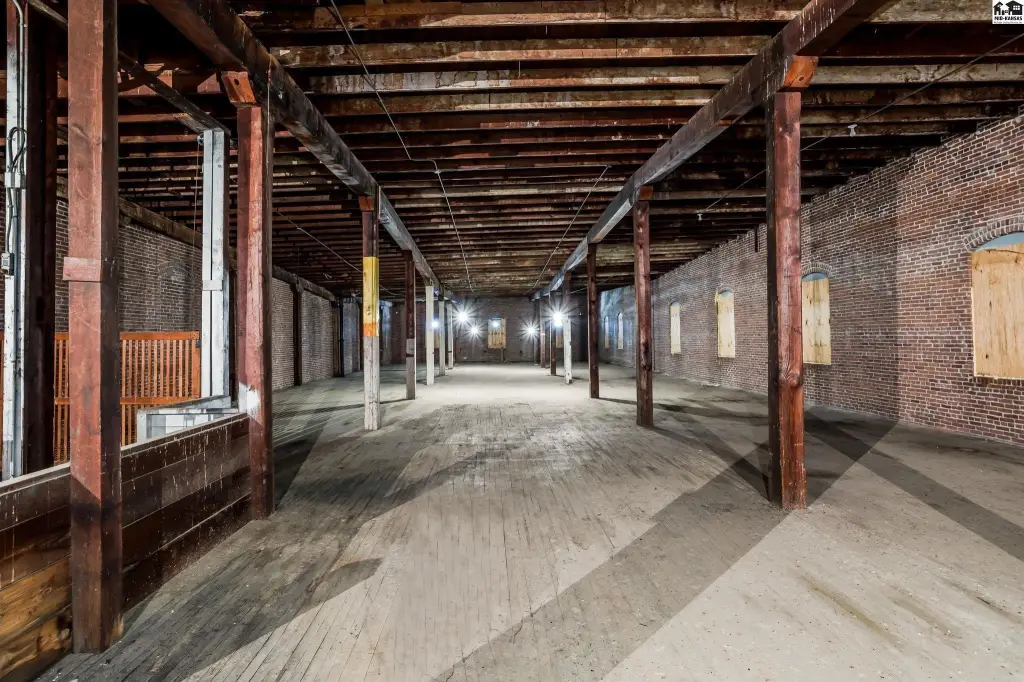
Brick Warehouse with Dock
For Sale
Contact for pricing
320 S Washington St, Hutchinson, KS 67501
Commercial Sale, Hutchinson, KS
Property Size68,780 SF
Lot Size0.49 Acres
Days on Market492
Property Features for 320 S Washington St
General Information
Property type
Commercial Sale
Property subtype
Other
Zoning
I3-Heavy Industrial Dist
Parking features
On Street
Lot features
Corner Lot
Elementary school district
Lincoln-Hutch
Subdivision
Hutchinson SE
Standard status
Active
APN
1261303010003000
Lot size
0.49 Acres
Taxes and HOA fees
Tax Year
2025
Tax Annual Amount
5860
Utilities
Utilities
Water Available
Building Details
Year built
1935
Flooring type
Concrete
Building materials
Brick
Roof type
Composition, Flat, Asphalt
Listing Agency:
Landmark Commercial Real Estate
(316) 262-2442
Listed By:
MARIBETH REIMER
(620) 727-7806
Added: Jun 13, 2025
Changed: Oct 7
Last Checked: Oct 17 at 9:06PM
MLS# 52847
Copyright © 2026 Mid-Kansas MLS. All rights reserved. All information provided by the listing agent/broker is deemed reliable but is not guaranteed and should be independently verified.

Ask AI about this property
Review the available facts, identify missing information and prepare questions for the agent.
Investment Insights
Based on property information with market context.
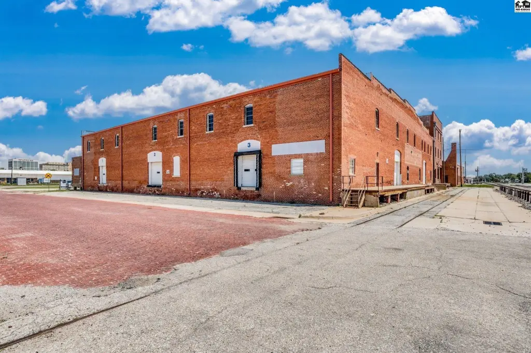
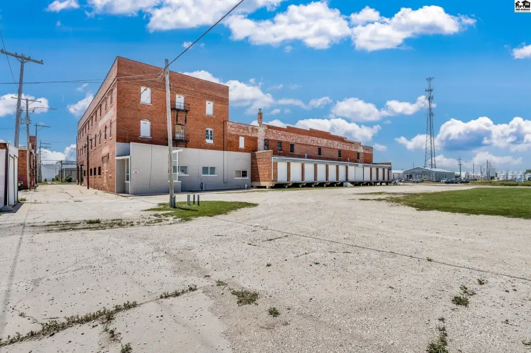
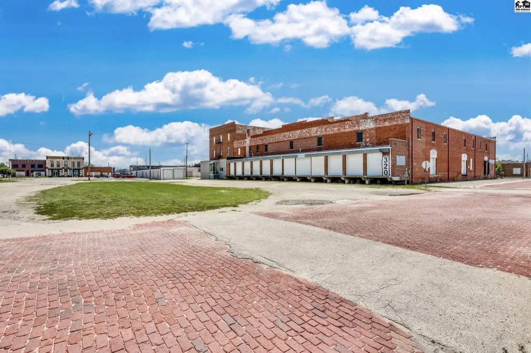
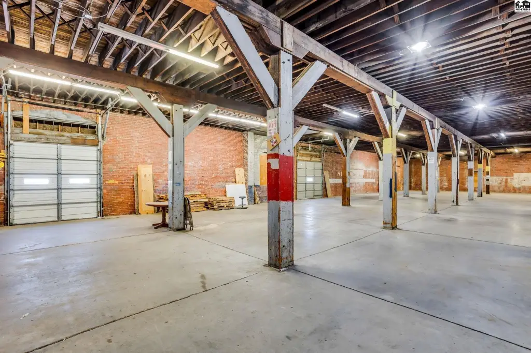
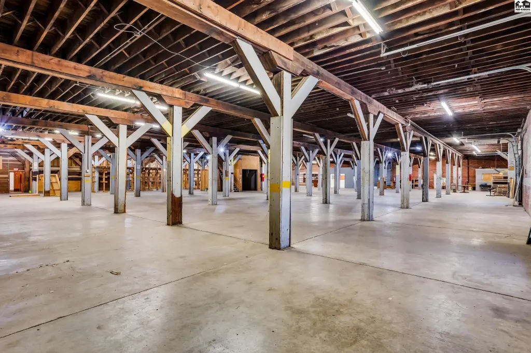
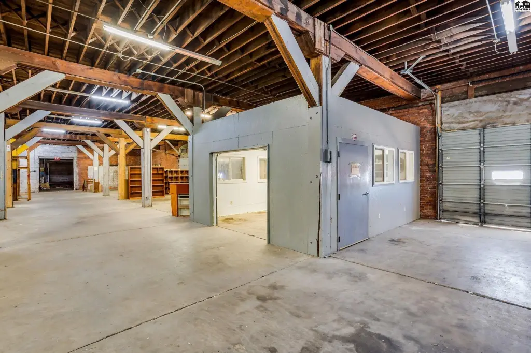
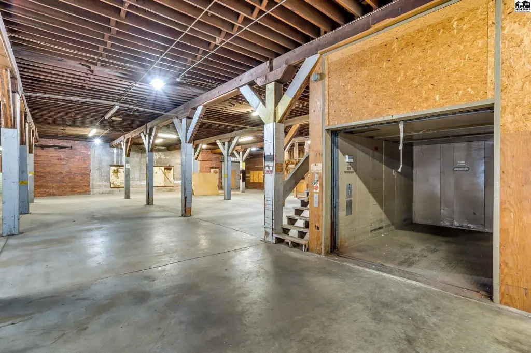
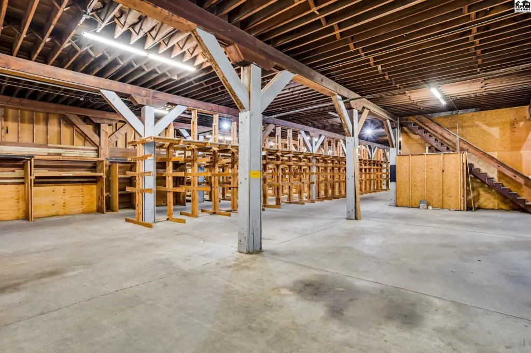
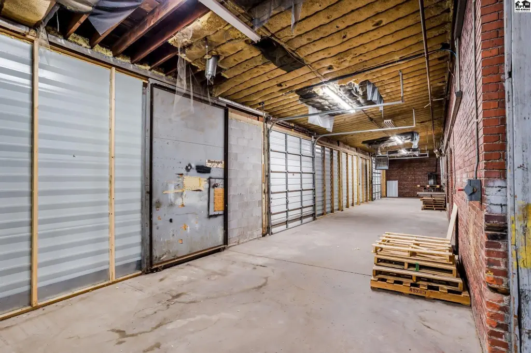
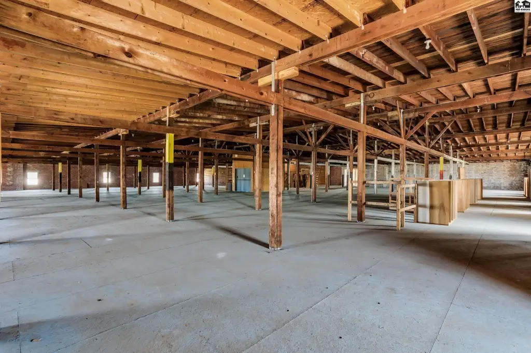
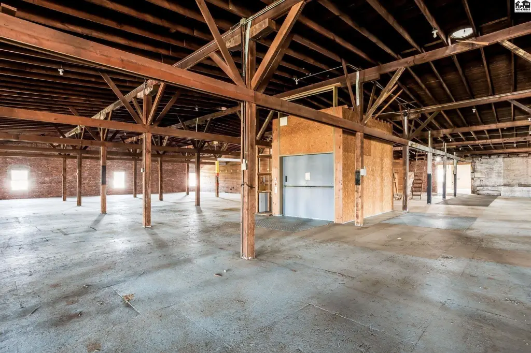
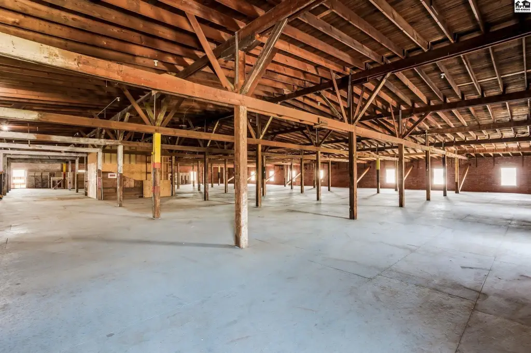
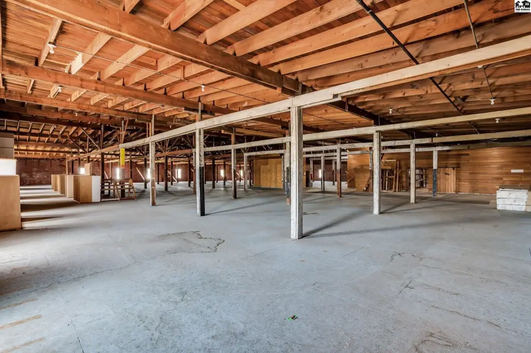
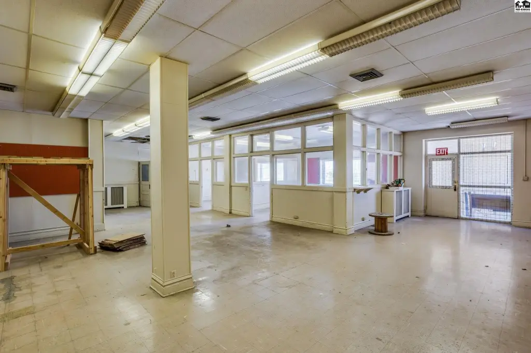
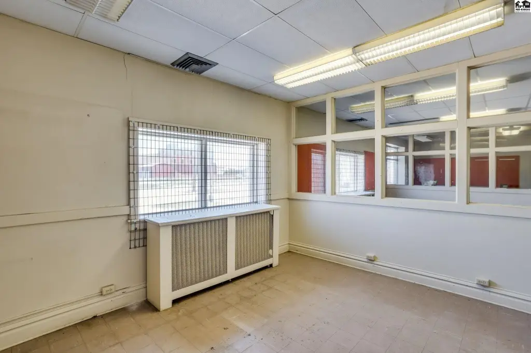
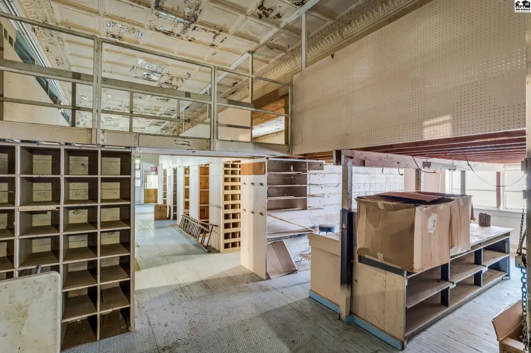
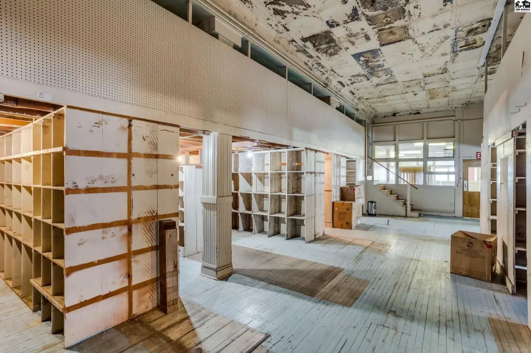
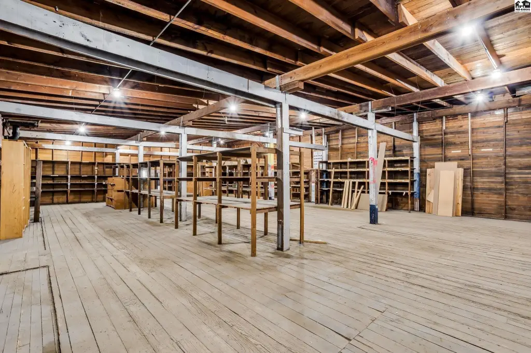
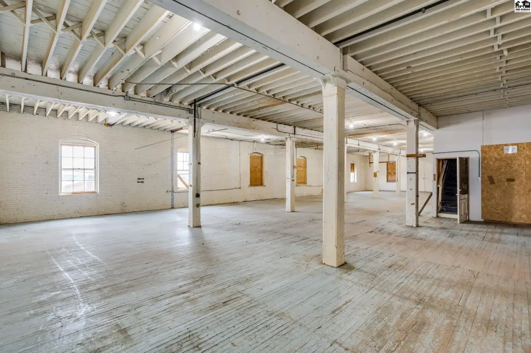
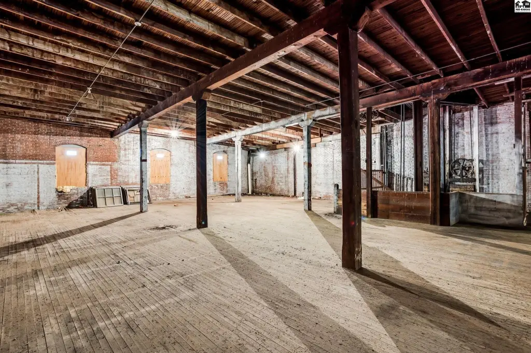
This brick warehouse property has two floors, concrete flooring, and a dock area measuring 2,050 square feet with four dock-level doors. A working freight elevator serves the warehouse. The first floor also includes an office with window air conditioning and an overhead door. An attached three-story section provides five offices, a common area, storage bins, and a safe; its second and third floors each measure 7,500 square feet.
The property sits on a 0.49-acre parcel at 320 S Washington St in Hutchinson. Zoning is I3-Heavy Industrial. Roofs have been updated, and lighting improvements include LED fixtures and exterior security lighting. Water is available, and the property was built in 1935.
The property sits on a 0.49-acre parcel at 320 S Washington St in Hutchinson. Zoning is I3-Heavy Industrial. Roofs have been updated, and lighting improvements include LED fixtures and exterior security lighting. Water is available, and the property was built in 1935.
Key Highlights
- 2,050 SF dock area with 4 dock‑level doors
- Brick construction with concrete flooring
- Attached office section includes 5 offices, a common area, storage bins, and a safe
Property Analytics
Unlock full access to Insights
Subscribe to Realmo Intelligence
Open Analytics
Current Use
Lease Details
16 ft
Clear height
7
Dock-high doors
Location Intelligence
Trade Area within ½ mile
714
Businesses Nearby
Well-served
Demand for This Use
Explore this area
Business Placement
Demographics for 67501, KS
24,779
Population
11,075
Households
2.2
Avg Household Size
37
Median Age
11%
College-Educated
85%
High-School Grad
188.0 sq mi
ZIP Area
132
Density / Sq Mi
$50,069
Median Household Income
$29,008
Median Earnings
$865
Median Rent
$86,300
Median Home Value
Check the figures for this property
Cap Rate, Value Estimation, Potential NOI and more
View Realmo Analytics
Market
Vacancy Rate% for Industrial in Midwest region
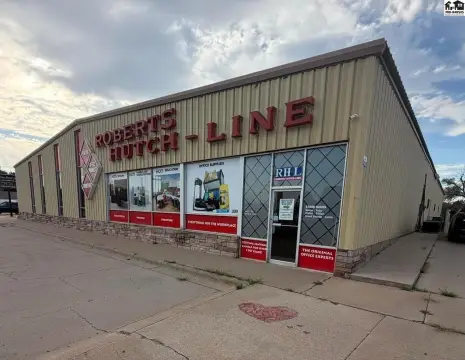
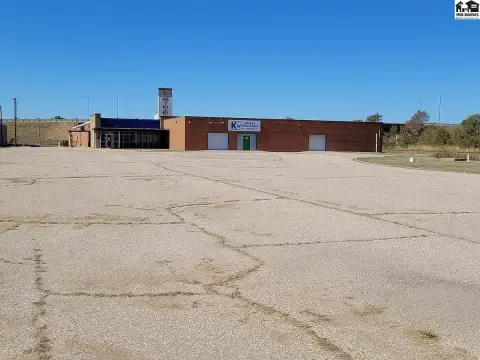
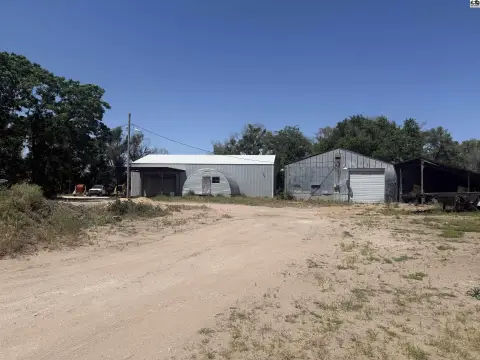



Similar Off Market Nearby
- South Hutch Storage — 615 N Main St, South Hutchinson, KS 67505
- South Hutch Stop & Stor — 712 N Walnut St, South Hutchinson, KS 67505
- American Pride Storage — 103 W Ave B, Hutchinson, KS 67501
- Storage Downtown — 311 W 2nd Ave, Hutchinson, KS 67501
Frequently Asked Questions
What type of property is this?
Warehouse - I3-Heavy Industrial zoning accompanies office space, a working freight elevator, and updated electrical panels.
Where is this warehouse located?
The property is located at 320 S Washington St Hutchinson, KS.
What are key features of this property?
This property features: 2,050 SF dock area with 4 dock‑level doors; Brick construction with concrete flooring; Attached office section includes 5 offices, a common area, storage bins, and a safe


