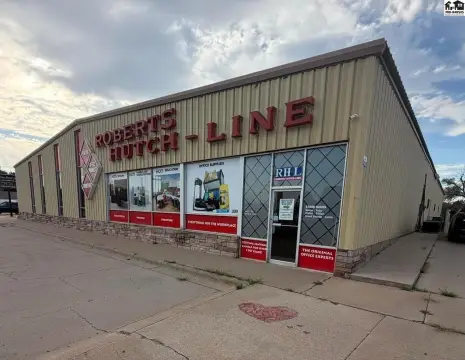
Retail Showroom with
For Sale
$698,500
11 N MAIN, Hutchinson, KS 67501
Commercial Sale, Hutchinson, KS
Property Size22,500 SF
Price / SF$31.04
Days on Market8
Property Features for 11 N MAIN
General Information
Property type
Commercial Sale
Property subtype
Retail
Zoning
C5-Downtown Commercial D
Parking features
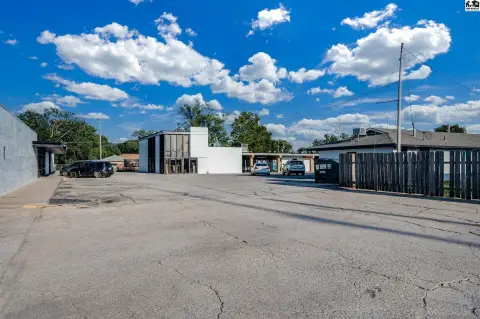
On Street
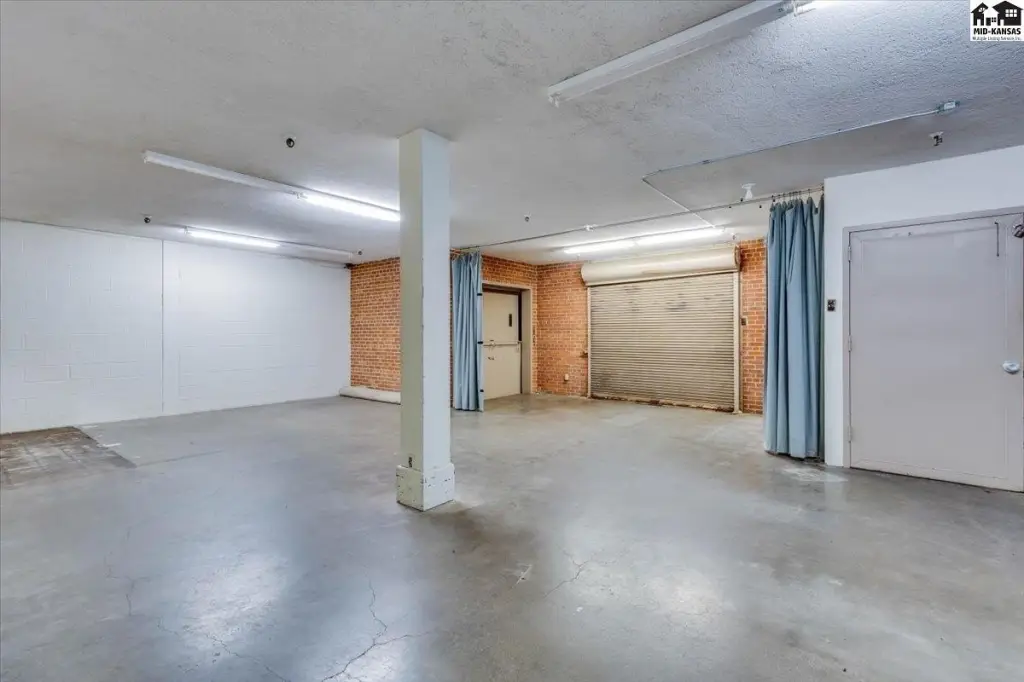
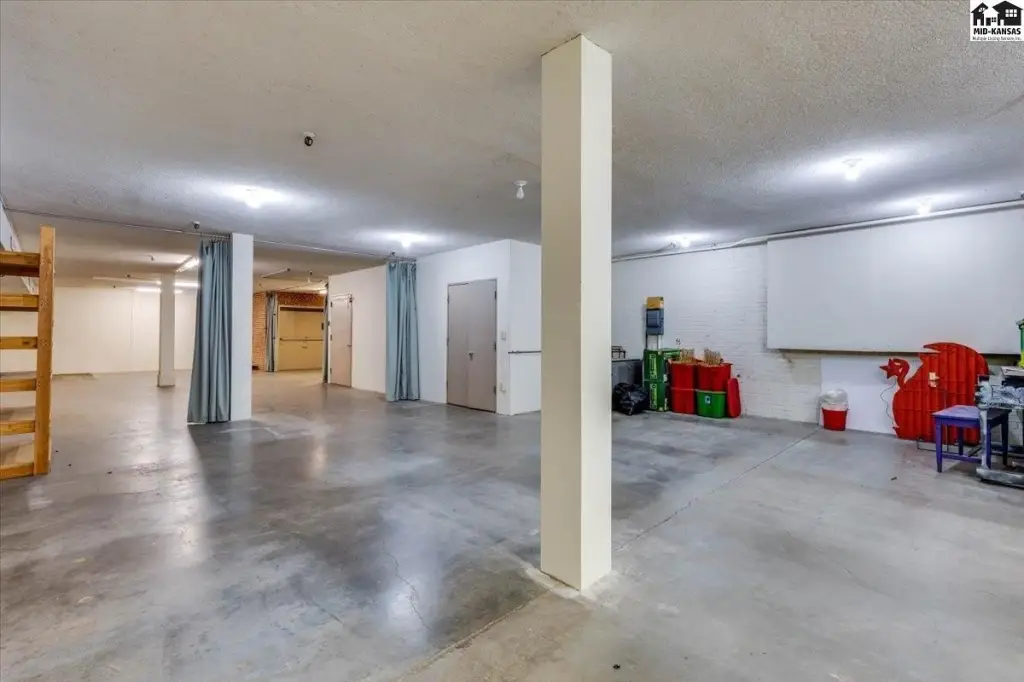
Basement
Partial
Lot features
Standard Lot
Elementary school district
Lincoln-Hutch
Subdivision
Hutchinson SW
Standard status
Active
APN
1261302011006000
Taxes and HOA fees
Tax Year
2025
Tax Annual Amount
13240
Utilities
Utilities
Water Available
Amenities
freight elevator
rolled delivery door
partial basement
break room
ADA bathroom
bathroom
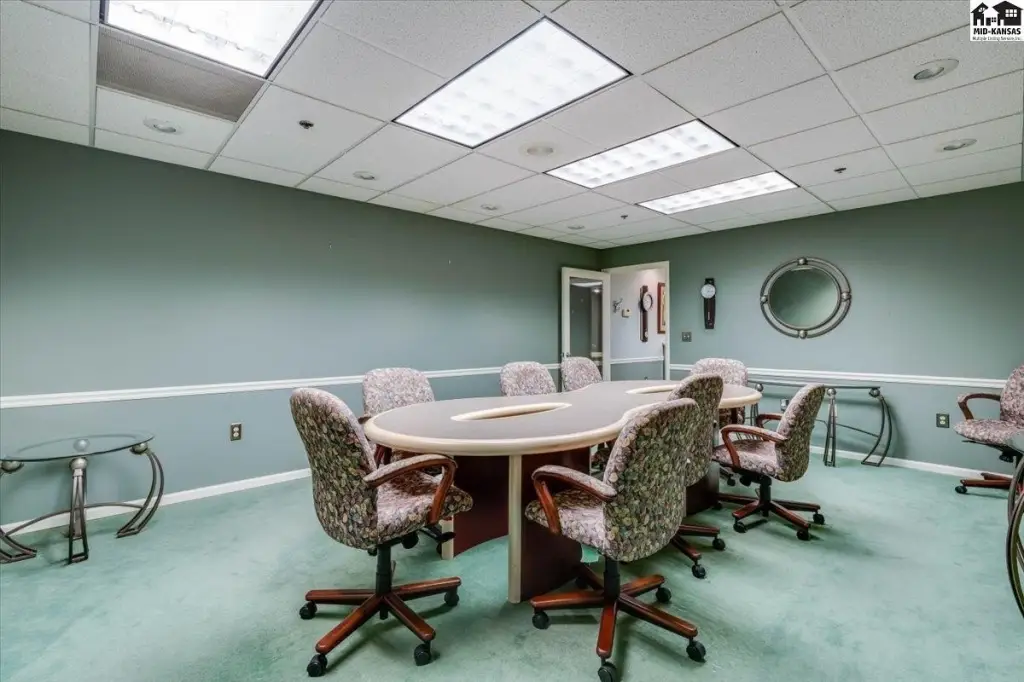
conference room
private bathroom
bonus room
supply room
Building Details
Year built
1956
Flooring type
Laminate, Wood, Carpet, Concrete
Building materials
Brick
Roof type
Asphalt
Listing Agency:
Landmark Commercial Real Estate
(316) 262-2442
Listed By:
MARIBETH REIMER
(620) 727-7806
Added: Sep 28
Changed: Oct 1
Last Checked: Oct 5 at 11:06AM
MLS# 55593
Copyright © 2026 Mid-Kansas MLS. All rights reserved. All information provided by the listing agent/broker is deemed reliable but is not guaranteed and should be independently verified.
Investment Insights
Based on property information with market context.
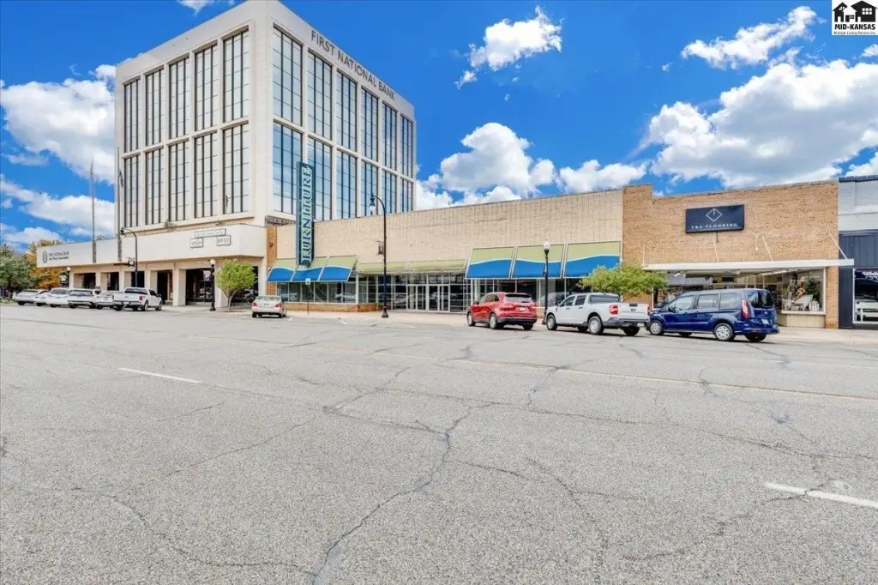
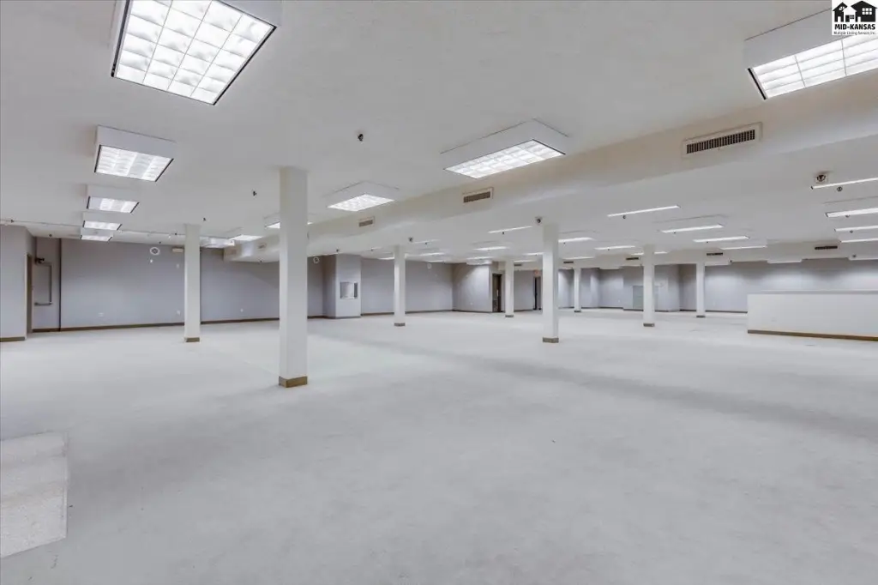
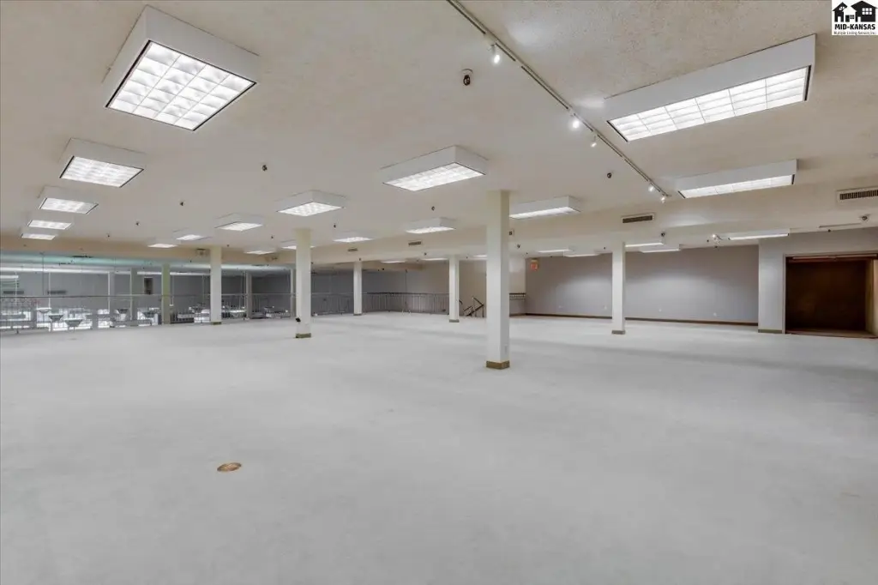
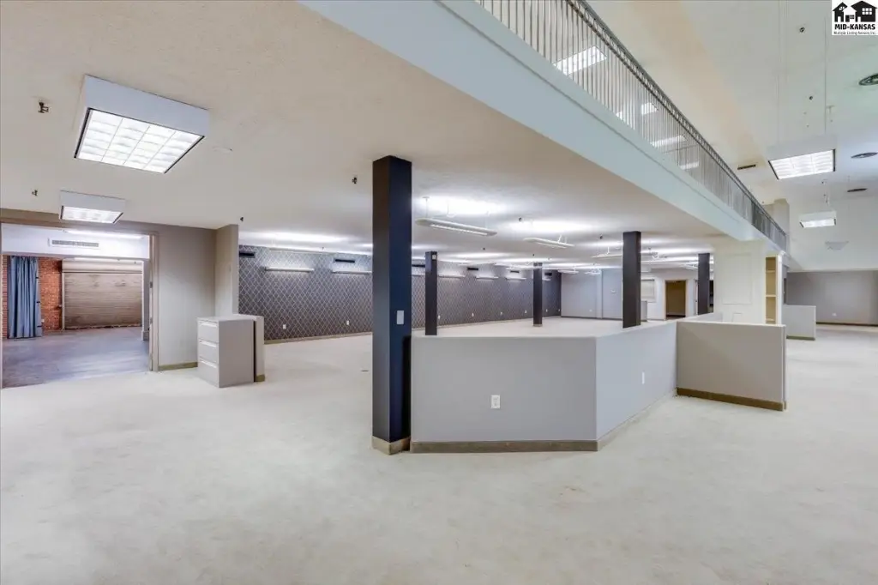
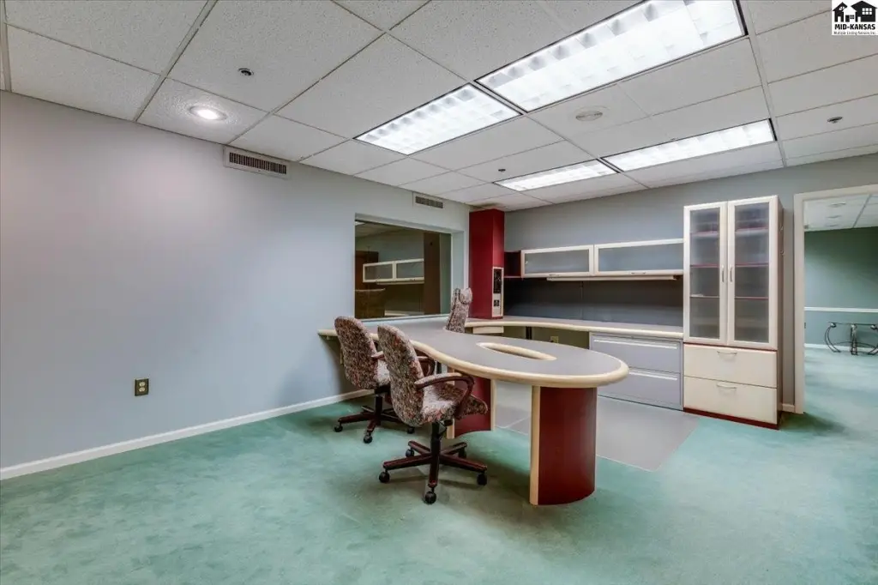
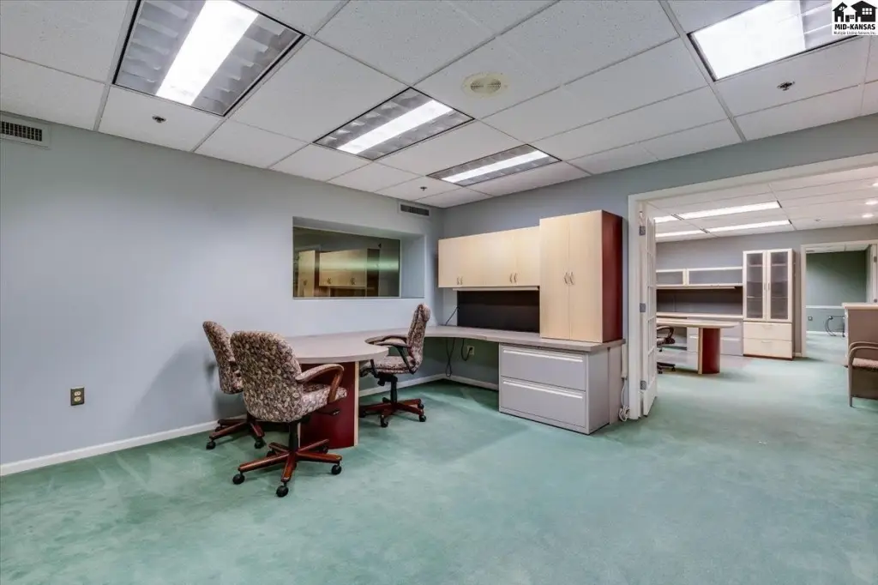
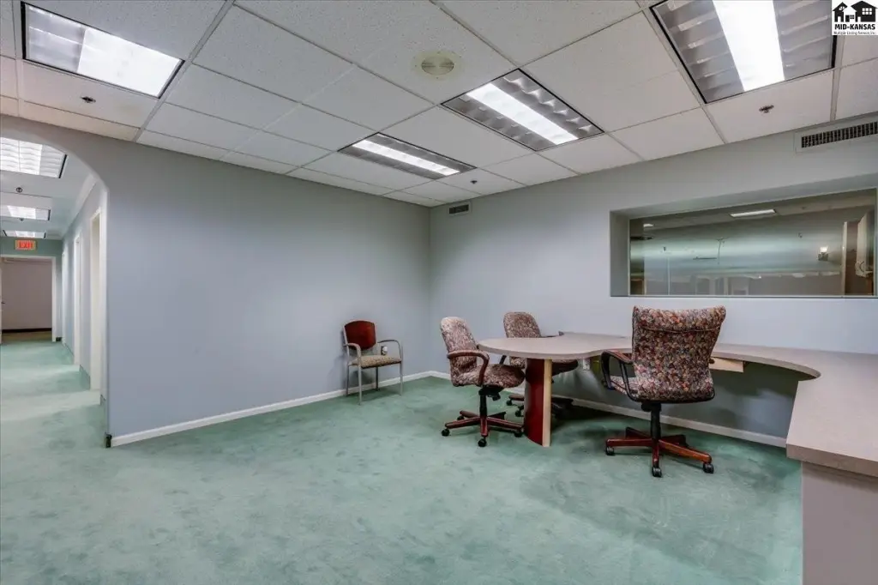
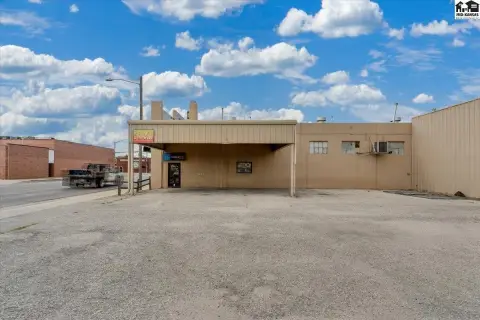
At 11 N Main in Hutchinson, this 1956 brick retail property provides approximately 22,500 SF across showroom, office, storage, and partial basement areas. The main level has approximately 15,000 SF, including 2,500 SF of backroom storage, two offices, a break room, and an ADA bathroom. A 6,000 SF mezzanine showroom is served by a freight elevator and has a bathroom. The second-floor office area measures approximately 1,520 SF and includes two offices, a conference room, a private bathroom, a bonus room, and a supply room.
The building is fully sprinklered and also features a rolled delivery door. Zoning is C5-Downtown Commercial D. On-street parking is available, and water is listed as available.
The building is fully sprinklered and also features a rolled delivery door. Zoning is C5-Downtown Commercial D. On-street parking is available, and water is listed as available.
Key Highlights
- Approximately 22,500 SF of retail, office, storage, and partial basement space
- Main floor includes approximately 15,000 SF, with 2,500 SF of backroom storage
- 6,000 SF mezzanine showroom with freight elevator access and one bathroom
Property Analytics
Unlock full access to Insights
Subscribe to Realmo Intelligence
Open Analytics
Current Use
Lease Details
Yes
Sprinkler system
Location Intelligence
Trade Area within ½ mile
1,126
Businesses Nearby
100k
Monthly Visits Nearby
Explore this area
Business Placement
Foot Traffic Nearby
Dining 58%
Groceries 27%
Shops & Services 12%
Home Improvements & Furnishings 4%
Dillons
Groceries
26,631 visits/mo
0.4 miles
McDonald's
Dining
20,027 visits/mo
0.3 miles
Wendy's
Dining
15,278 visits/mo
0.5 miles
Spangles
Dining
11,159 visits/mo
0.3 miles
Burger King
Dining
9,457 visits/mo
0.3 miles
Demographics for 67501, KS
24,779
Population
11,075
Households
2.2
Avg Household Size
37
Median Age
11%
College-Educated
85%
High-School Grad
188.0 sq mi
ZIP Area
132
Density / Sq Mi
$50,069
Median Household Income
$29,008
Median Earnings
$865
Median Rent
$86,300
Median Home Value
Check the figures for this property
Cap Rate, Value Estimation, Potential NOI and more
View Realmo Analytics
Market
Vacancy Rate% for Retail in Midwest region

Questions? Ask Rey
Realmo’s AI knows this listing — price, zoning, demand, history. Ask anything.



Frequently Asked Questions
What type of property is this?
Retail space - C5-Downtown Commercial D zoning supports a downtown commercial setting.
Where is this retail space located?
The property is located at 11 N MAIN Hutchinson, KS.
What is the asking price?
The asking price for this property is $698,500.
What are key features of this property?
This property features: Approximately 22,500 SF of retail, office, storage, and partial basement space; Main floor includes approximately 15,000 SF, with 2,500 SF of backroom storage; 6,000 SF mezzanine showroom with freight elevator access and one bathroom


