Shovel-Ready Multifamily Development
For Sale
$749,000
Pending
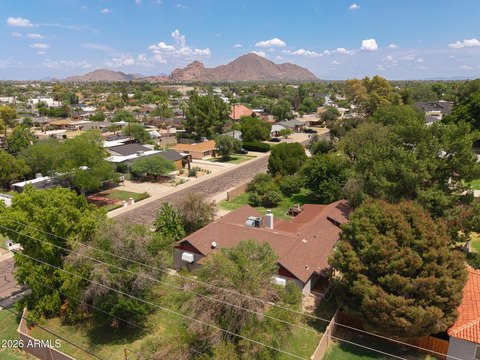
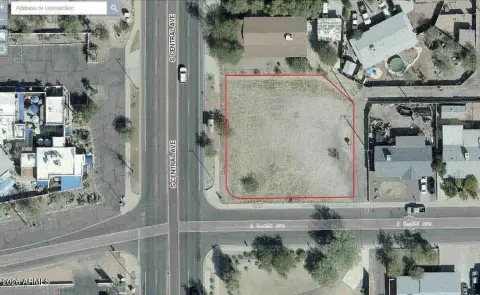
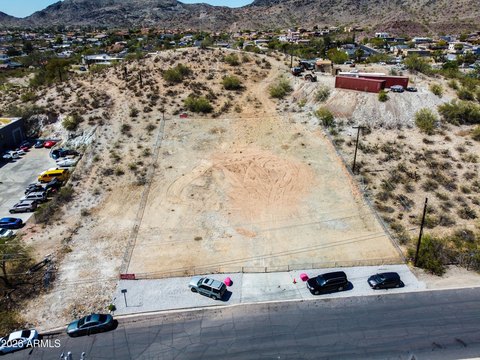
320 E Hatcher Road, Phoenix, AZ 85020
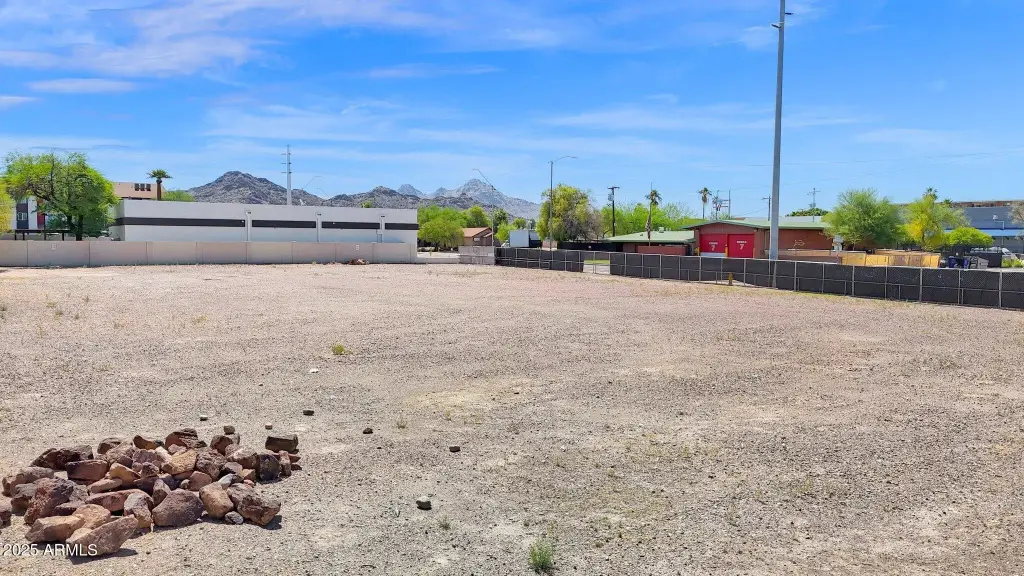

Land, Phoenix, AZ

Property Size16,396 SF
Lot Size0.88 Acres
Days on Market196
Property Features for 320 E Hatcher Road
General Information
Property type
Land
Property subtype
Other
Zoning
R-5
Fencing
Chain Link
Subdivision
TENGEN PLACE ADDITION
Lot features
North/ South Exp
Elementary school
Sunnyslope Elementary School
Middle school
Sunnyslope Elementary School
High school
Sunnyslope High School
Elementary school district
Washington Elementary School District
Middle school district
Glendale Union High School District
High school district
Glendale Union High School District
Directions
From AZ-51 and Northern Avenue, West on Northern, North on 7th Street, West on Hatcher to property.
Standard status
Pending
APN
159-45-141
Lot size
0.88 Acres
Taxes and HOA fees
Tax Year
2025
Tax Description
TENGEN PLACE ADD LOT 6 W2 BLK H
Tax Annual Amount
624
Legal Description
TENGEN PLACE ADD LOT 6 W2 BLK H
Utilities
Sewer type
Public Sewer
Listing Agency:
Grayson Real Estate
(602) 418-2950
Listed By:
Keith Grayson · License #BR636932000
(602) 418-0350
Added: Mar 25
Changed: Sep 1
Last Checked: Oct 6 at 7:06AM
MLS# 7003987
Copyright © 2026 Arizona Regional Multiple Listing Service, Inc. All rights reserved. All information provided by the listing agent/broker is deemed reliable but is not guaranteed and should be independently verified.
Investment Insights
Based on property information with market context.
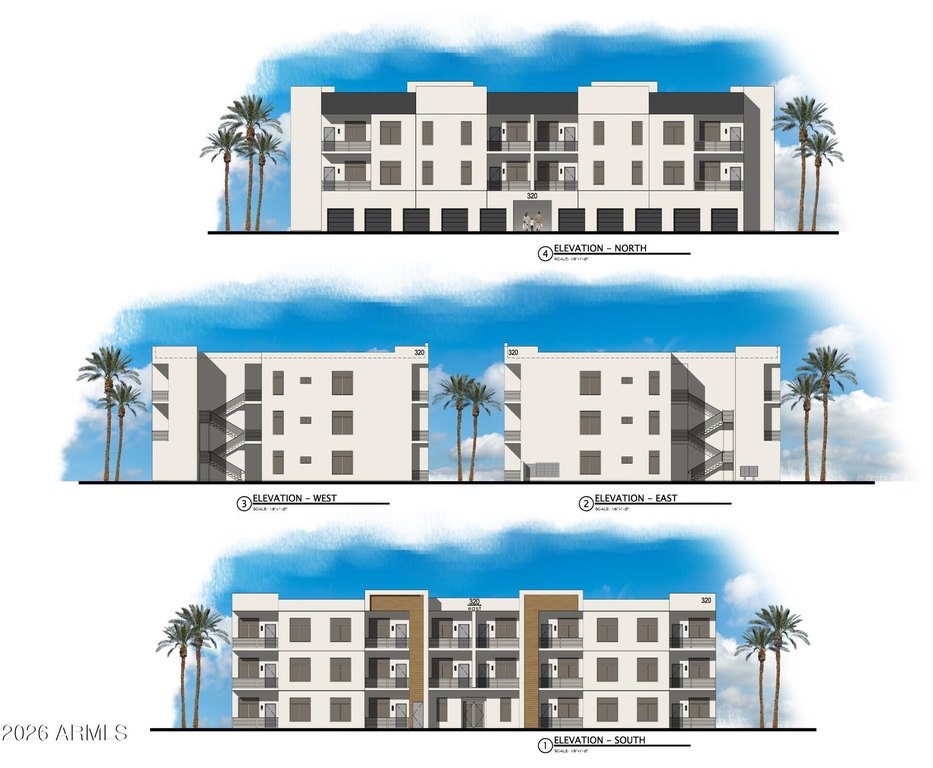
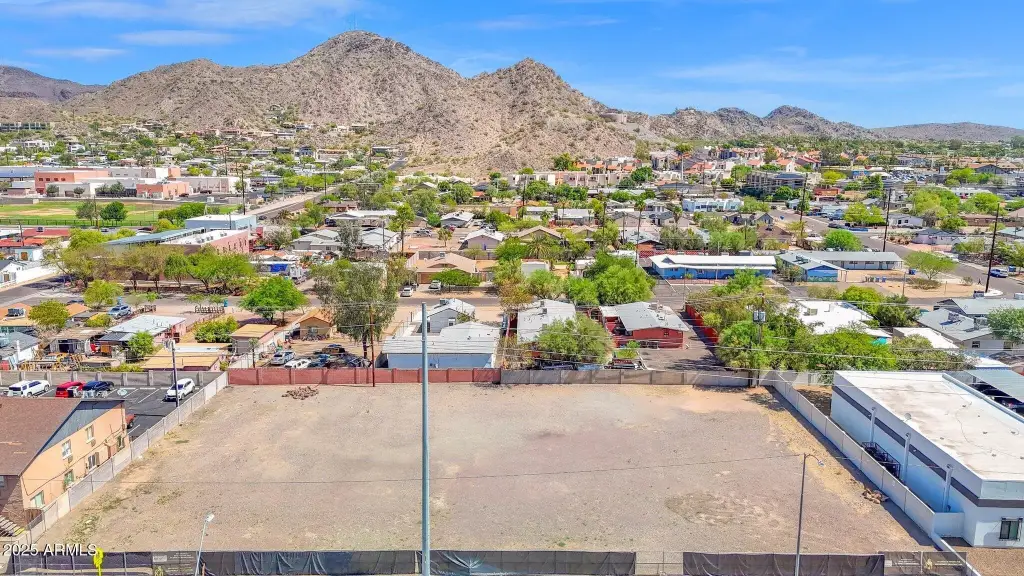
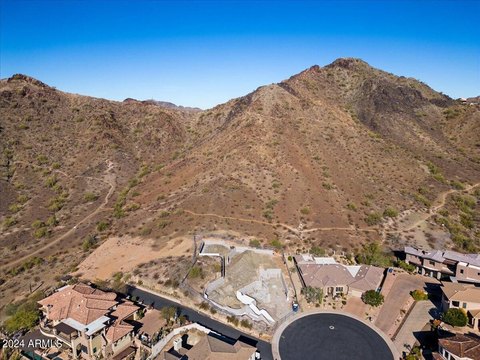
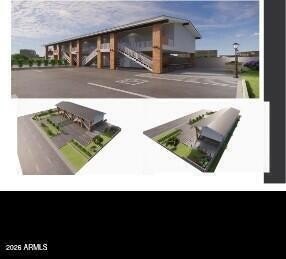
This shovel-ready development site is fully approved and awaiting the next step for permits, with the plan set conveyed with the sale. The proposed project is a two-story, 20-unit multi-family development and is zoned R-5 High Density Multi-Family.
The development is within the Hatcher District Overlay, which allows restaurants, office, and retail within new developments. The plan includes 10 garages and 20 additional surface parking spaces, along with a unit mix of four three-bedroom/two-bath homes, six two-bedroom/two-bath units, two one-bedroom/two-bath units, and eight studios. The development is described as consisting of 16,396 square feet.
Because the property is being sold with the approved project plans, buyers have a defined path from permits to construction for the planned multi-family use.
The development is within the Hatcher District Overlay, which allows restaurants, office, and retail within new developments. The plan includes 10 garages and 20 additional surface parking spaces, along with a unit mix of four three-bedroom/two-bath homes, six two-bedroom/two-bath units, two one-bedroom/two-bath units, and eight studios. The development is described as consisting of 16,396 square feet.
Because the property is being sold with the approved project plans, buyers have a defined path from permits to construction for the planned multi-family use.
Key Highlights
- Shovel‑ready, fully approved 20‑unit multi‑family project; permits ready to be pulled.
- R‑5 High Density Multi‑Family zoning allows for restaurants, office, and retail.
- Includes a plan set that conveys with the sale.
Property Analytics
Unlock full access to Insights
Subscribe to Realmo Intelligence
Open Analytics
Current Use
Lease Details
20
Residential units
Location Intelligence
Trade Area within ½ mile
1,939
Businesses Nearby
Explore this area
Business Placement
Demographics for 85020, AZ
34,534
Population
18,231
Households
1.9
Avg Household Size
43
Median Age
43%
College-Educated
90%
High-School Grad
8.8 sq mi
ZIP Area
3,924
Density / Sq Mi
$78,412
Median Household Income
$48,230
Median Earnings
$1,389
Median Rent
$400,800
Median Home Value
Check the figures for this property
Cap Rate, Value Estimation, Potential NOI and more
View Realmo Analytics

Questions? Ask Rey
Realmo’s AI knows this listing — price, zoning, demand, history. Ask anything.





Frequently Asked Questions
What type of property is this?
Residential land & home lot - Approved, shovel-ready lot for a 20-unit, two-story multifamily project with accompanying plan set.
Where is this residential land & home lot located?
The property is located at 320 E Hatcher Road Phoenix, AZ.
What is the asking price?
The asking price for this property is $749,000.
What are key features of this property?
This property features: Shovel‑ready, fully approved 20‑unit multi‑family project; permits ready to be pulled.; R‑5 High Density Multi‑Family zoning allows for restaurants, office, and retail.; Includes a plan set that conveys with the sale.



