Oversized Three-Unit Residential
320-322 Fellsway West Medford, MA 02155
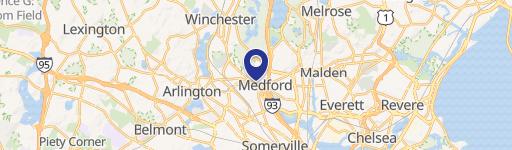
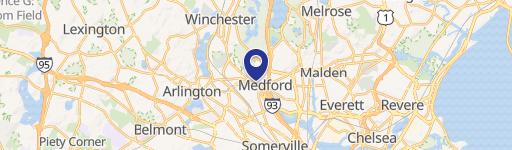
320-322 Fellsway West, Medford, MA, 02155
$1,799,900
For Sale
$1,799,900
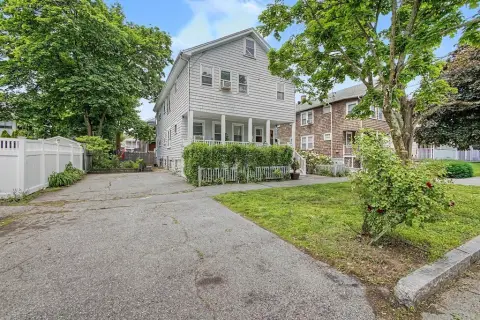
Three 3-bedroom, 1-bath units feature 9-foot ceilings, hardwood floors, and covered front and back porches.
Property Size4,128 SF
Price / SF$436.02
Days on Market100
Property Features for 320-322 Fellsway West
General Information
- Standard status
- Active
- Size
- 4,128 SF
- Property subtype
- Multi-family
Building Details
- Year Built
- 1905
Listing agency
Coldwell Banker Realty - Concord
Listed by
The Laura Baliestiero Team
(617) 993-4639
Source
Flowrealty
Added: Apr 15 Updated: Jul 22 at 3:45AM Checked: Jul 22 at 3:45AM
Displayed information is deemed reliable but is not guaranteed and should be independently verified. All listing content including descriptions, pricing, images are the copyrighted material of Coldwell Banker Realty - Concord
Investment Insights
Based on property information with market context.
This oversized three-family residence offers three separate 3-bedroom, 1-bath units. Each unit includes 9-foot ceiling heights, hardwood flooring, and detailed interior features such as wood moldings, custom built-ins, stained-glass windows, and a walk-in pantry. The property also has large covered front and back porches for each unit, along with a two-car detached garage on site.
The building sits on a corner lot with views over Hickey Park, including ball fields and basketball and tennis courts. Public remarks indicate the property is about 2 minutes off Route 93, and it is also described as being near Middlesex Fells Reservation hiking trails and Wright’s Tower.
The property may be eligible for condo conversion, and the detached garage is described as potentially convertible into an ADU. Showings are limited to open house days and times only.
The building sits on a corner lot with views over Hickey Park, including ball fields and basketball and tennis courts. Public remarks indicate the property is about 2 minutes off Route 93, and it is also described as being near Middlesex Fells Reservation hiking trails and Wright’s Tower.
The property may be eligible for condo conversion, and the detached garage is described as potentially convertible into an ADU. Showings are limited to open house days and times only.
Key Highlights
- 1905‑built oversized 3‑family residence with three 3‑bedroom, 1‑bath units
- Each unit features 9‑foot ceiling heights and hardwood flooring
- Character details in all three units include detailed wood moldings and custom built‑ins
Local Financial Insights For Multifamily LT 5
Simulate Cap Rate and NOI
NOI Build-Up
- Vacancy
- income lost from leasable area expected to sit empty during the year — subtracted from gross rent.
- EGI (Effective Gross Income)
- gross rent minus vacancy losses — the realistic income before paying operating costs.
- OpEx (Operating Expenses)
- recurring costs to operate the property (property tax, insurance, utilities, maintenance, management) — excludes financing and capital improvements.
- NOI (Net Operating Income)
- income a property generates after operating costs but before financing and taxes.
| Component | $ | $/SF |
|---|---|---|
| Gross rent | $131.3k | $31.80 |
| − Vacancy | −$6.5k | −$1.57 |
| EGI | $124.8k | $30.23 |
| − OpEx | −$37.4k | −$9.07 |
| NOI | $87.3k | $21.16 |
4,128 SF · lease $31.80/SF/yr · vacancy 4.94% · expense 30.00%
Alternative Uses
Best Use
Multifamily LT 5
$1.25M
$1.09M – $1.46M
NOI $87,350 @ 7.0% cap · market cap 4.85%
Second Best
Apartment 5plus
$1.17M
$1.03M – $1.37M
NOI $82,133 @ 7.0% cap · market cap 4.56%
Theoretical Best
Office A
$2.44M
$2.14M – $2.85M
NOI $171,063 @ 7.0% cap · market cap 9.50%
Zoning and permitted uses should be independently verified with local authorities.
Property Analytics
Location Intelligence
Current Use by Public Records
Triplexes
Similar For Sale Nearby

FAQs
What type of property is this?
Triplex - Three 3-bedroom, 1-bath units feature 9-foot ceilings, hardwood floors, and covered front and back porches.
Where is this triplex located?
The property is located at 320-322 Fellsway West Medford, MA.
What is the asking price?
The asking price for this property is $1,799,900.
What are key features of this property?
This property features: 1905‑built oversized 3‑family residence with three 3‑bedroom, 1‑bath units; Each unit features 9‑foot ceiling heights and hardwood flooring; Character details in all three units include detailed wood moldings and custom built‑ins


