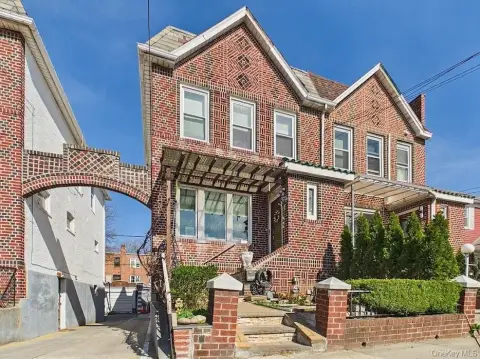
Brick Duplex with Four-Car
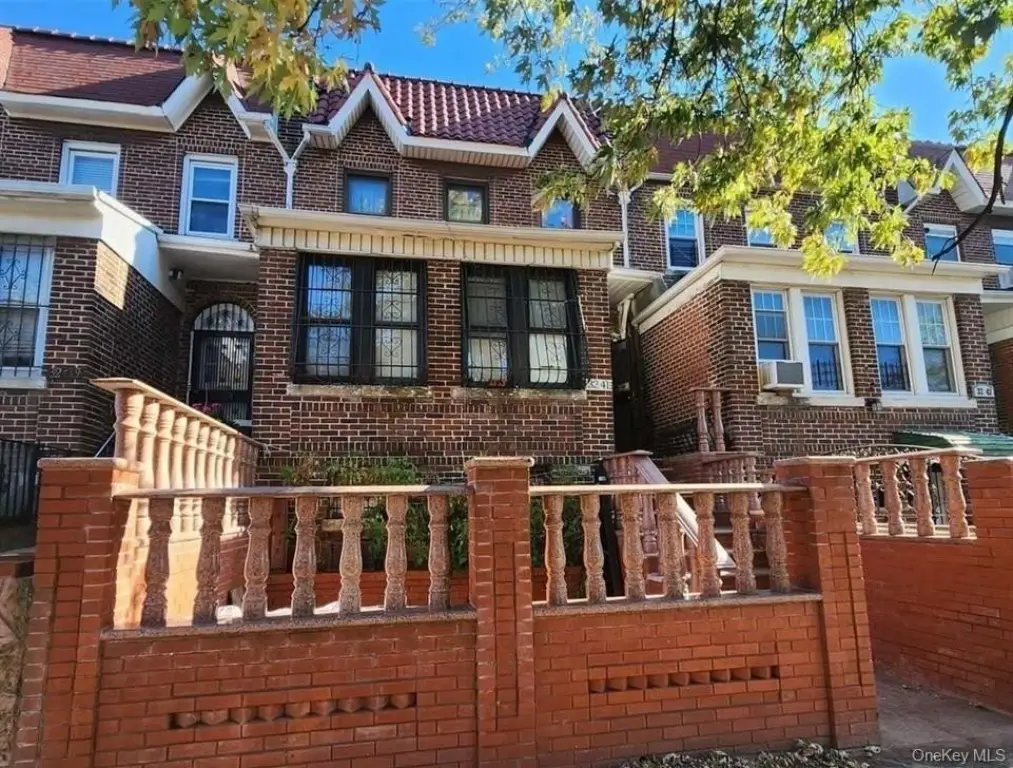
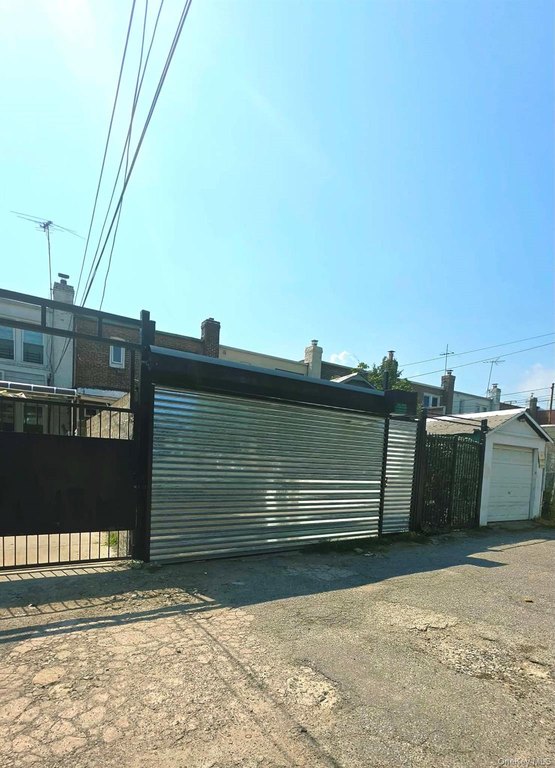
For Sale
$1,329,000
32-41 84th Street, East Elmhurst, NY 11370
Residential Income, East Elmhurst, NY
Property SizeContact for details
Lot Size0.05 Acres
Days on Market183
Property Features for 32-41 84th Street
General Information
Property type
Residential Multi Family
Property subtype
Duplex
Bedrooms
4
Bathrooms
2
Full bathrooms
2
Rooms
Bathroom 2, Bedroom 3, Bathroom 1, Bedroom 2, Basement, Bedroom 1, Bedroom 4
Parking
4
Parking features
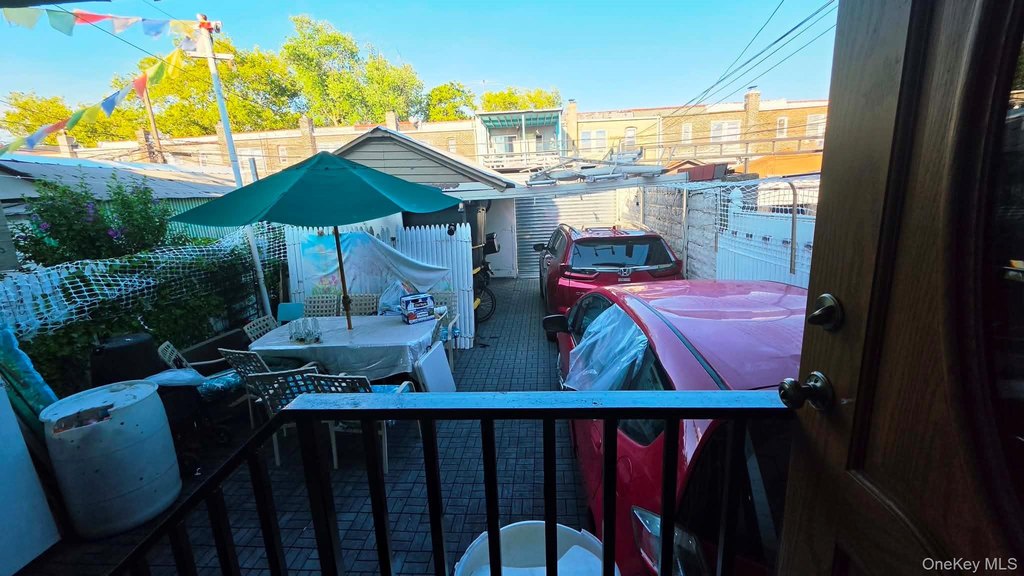
Driveway, Open
Patio and Porch features
Patio
Interior features
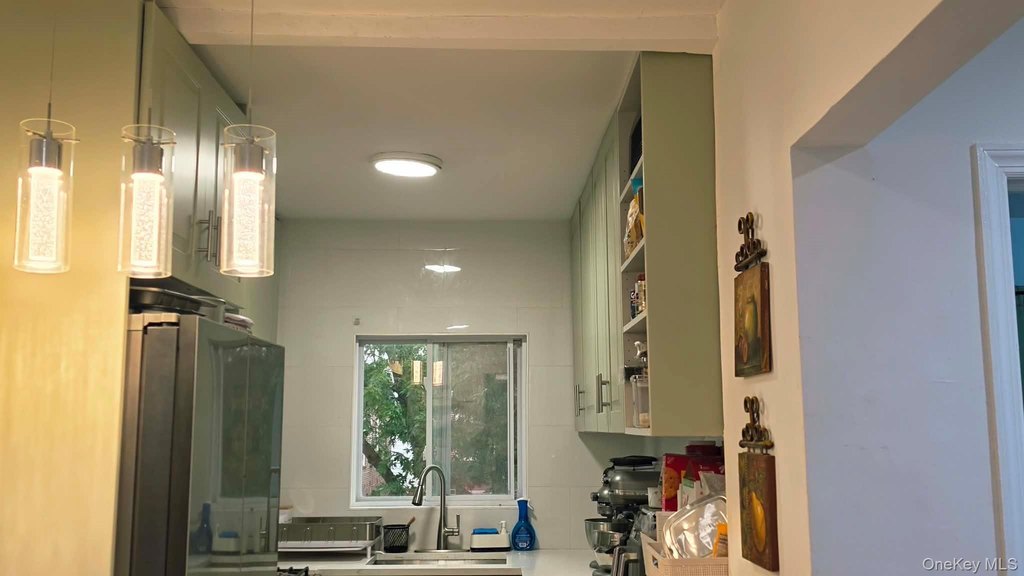
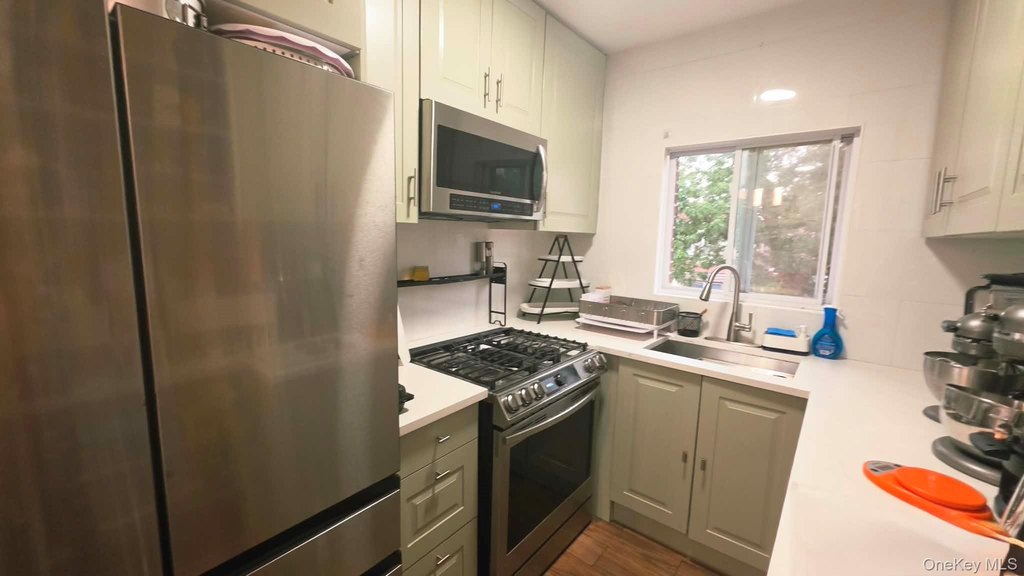
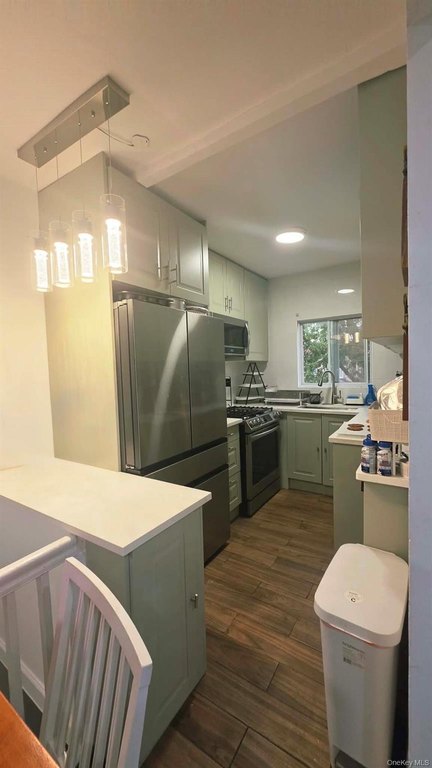
Eat-in Kitchen, Granite Counters
Fencing
Fenced
Basement
Finished, Full
Lot features
Near Public Transit, Near School, Near Shops
Elementary school
East Elmhurst Community School
Middle school
Is 227 Louis Armstrong
High school
William Cullen Bryant High School
Elementary school district
Queens 30
Middle school district
Queens 30
High school district
Queens 30
Directions
See Google Maps
Standard status
Active
APN
01414-0055
Lot size
0.05 Acres
Taxes and HOA fees
Tax Year
2025
Tax Annual Amount
9670
Utilities
Utilities
Natural Gas Available
Sewer type
Public Sewer
Heating system
Natural Gas
Water source
Public
Building Details
Year built
1935
Number of units
2
Building materials
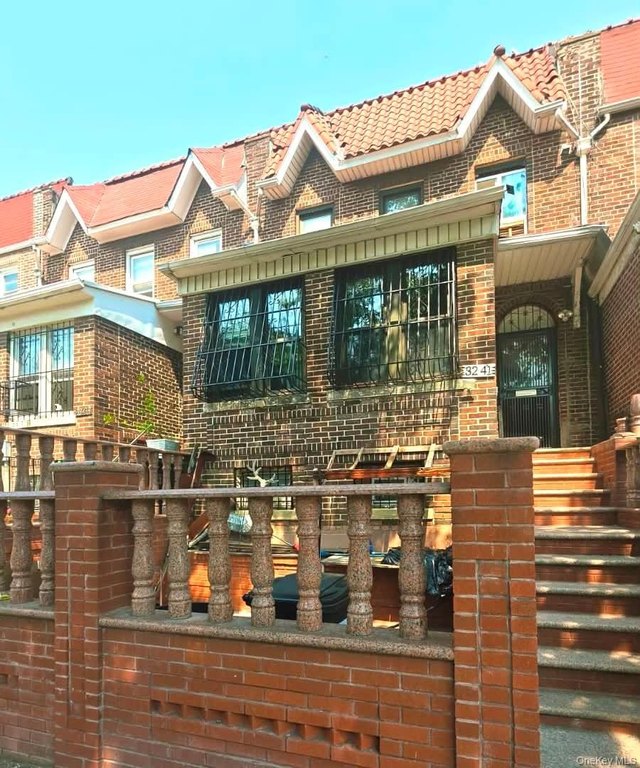
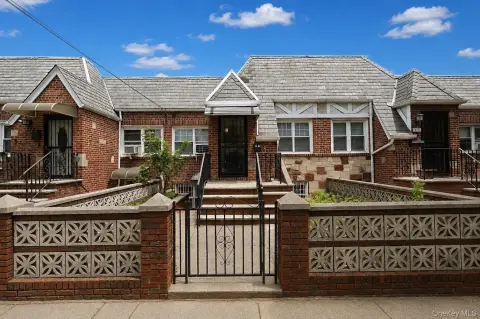
Brick
Listing Agency:
Success King Realty
(718) 760-5464
Listed By:
Julia M. Zhagui · License #10311203876
(646) 894-3458
Added: Mar 30
Changed: Sep 25
Last Checked: Sep 28 at 12:06AM
MLS# 978188
Copyright © 2026 OneKey MLS. All rights reserved. All information provided by the listing agent/broker is deemed reliable but is not guaranteed and should be independently verified.
Investment Insights
Based on property information with market context.
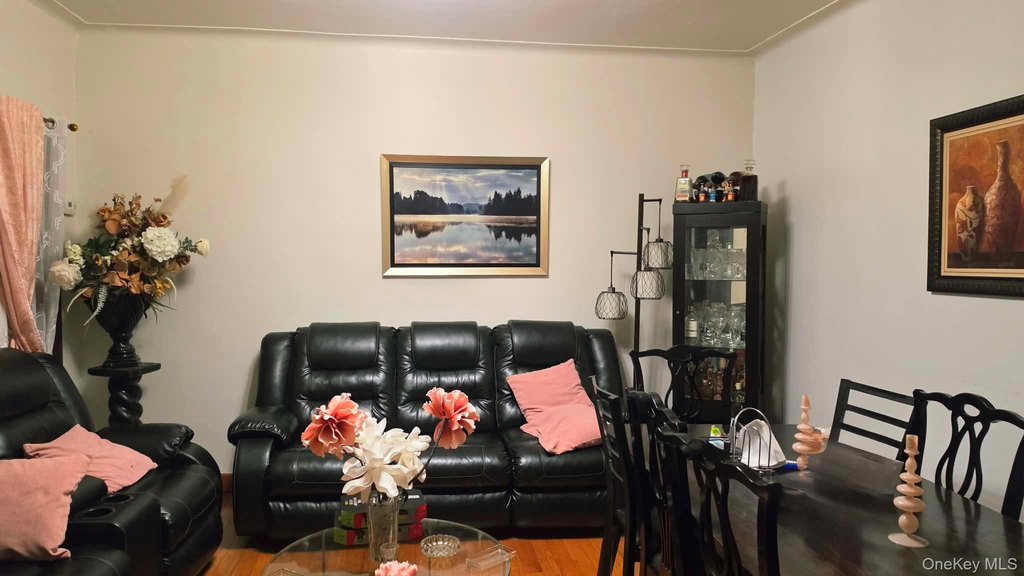
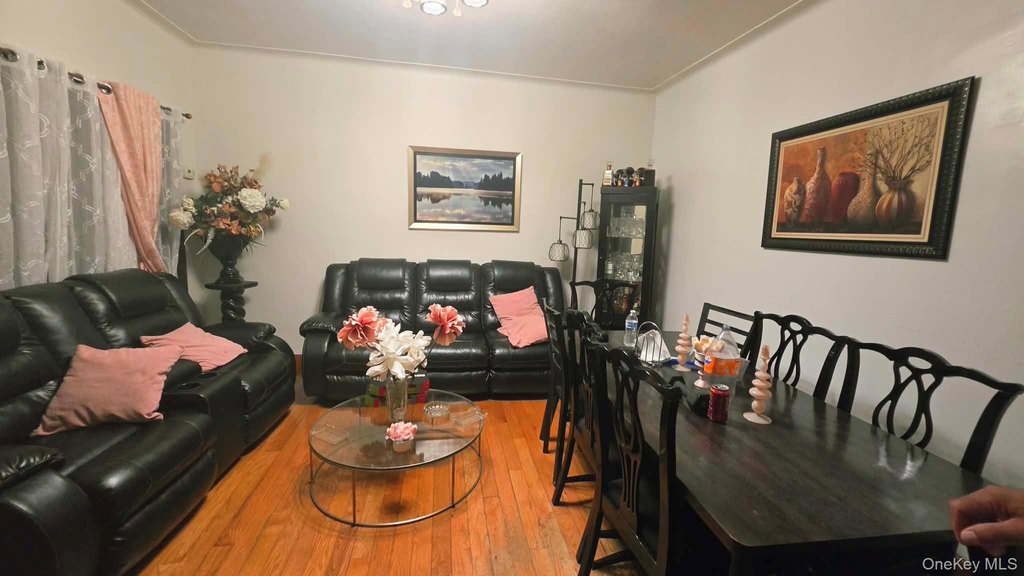
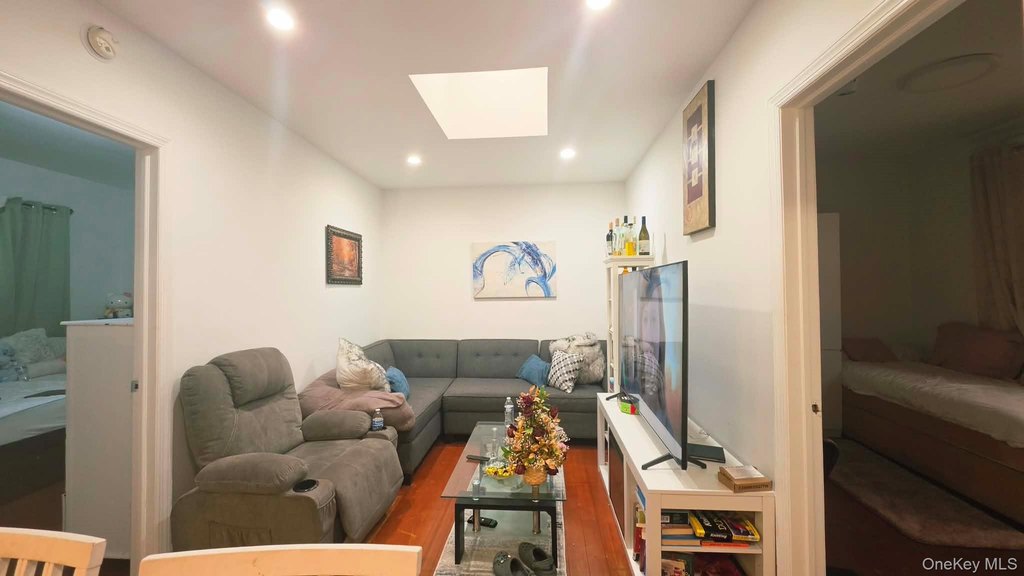
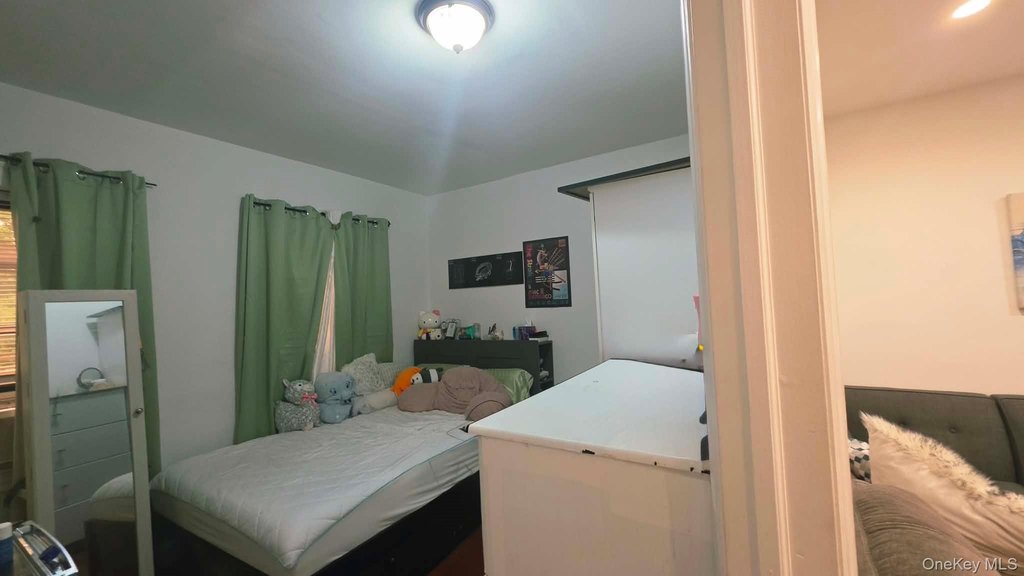
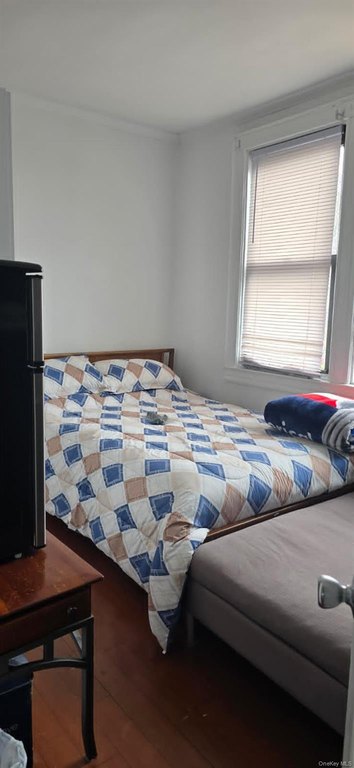
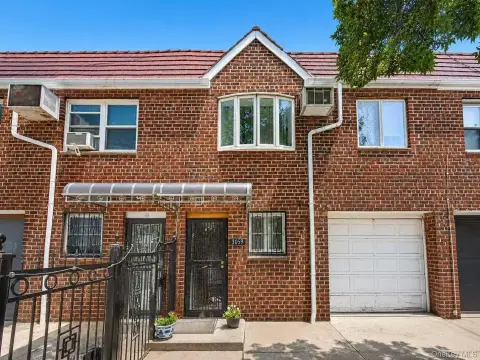
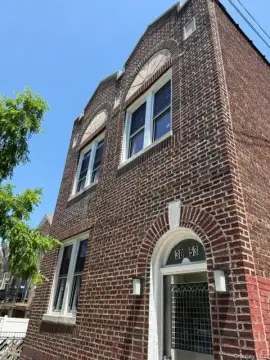
This brick duplex, built in 1935, contains two apartments with a similar layout. Each floor offers two bedrooms, an eat-in kitchen, a living room, hardwood flooring, and a full bathroom. The property also includes a full basement with high ceilings, granite counters, and a patio.
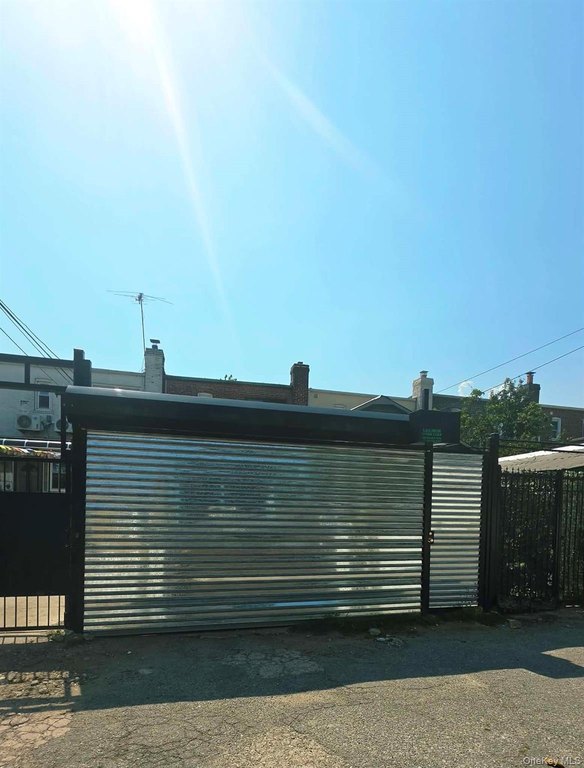
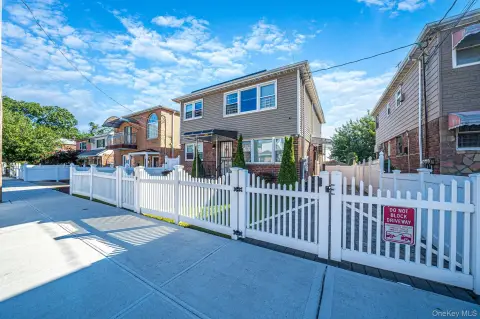
The 0.0459-acre lot has a community driveway, an open parking area accommodating 4 cars, and fencing. Public water and public sewer serve the property, while natural gas is available for heating and utilities. Its East Elmhurst location places the home near schools, public transportation, shopping centers, and major highways.
The 0.0459-acre lot has a community driveway, an open parking area accommodating 4 cars, and fencing. Public water and public sewer serve the property, while natural gas is available for heating and utilities. Its East Elmhurst location places the home near schools, public transportation, shopping centers, and major highways.
Key Highlights
- Two‑family brick property built in 1935
- Each apartment includes 2 bedrooms, an eat‑in kitchen, living room, and full bathroom
- Full basement with high ceilings
Property Analytics
Unlock full access to Insights
Subscribe to Realmo Intelligence
Open Analytics
Current Use
Lease Details
2
Residential units
Yes
Highway access
Location Intelligence
Trade Area within ½ mile
6,638
Businesses Nearby
Explore this area
Business Placement
Demographics for 11370, NY
34,683
Population
11,679
Households
3
Avg Household Size
38
Median Age
25%
College-Educated
77%
High-School Grad
1.5 sq mi
ZIP Area
23,122
Density / Sq Mi
$74,895
Median Household Income
$43,313
Median Earnings
$2,071
Median Rent
$843,600
Median Home Value
Check the figures for this property
Cap Rate, Value Estimation, Potential NOI and more
View Realmo Analytics
Market
Vacancy Rate% for Multifamily in Northeast region

Questions? Ask Rey
Realmo’s AI knows this listing — price, zoning, demand, history. Ask anything.


Frequently Asked Questions
What type of property is this?
Duplex - Two matching apartments feature eat-in kitchens, hardwood floors, full bathrooms, and separate living areas.
Where is this duplex located?
The property is located at 32-41 84th Street East Elmhurst, NY.
What is the asking price?
The asking price for this property is $1,329,000.
What are key features of this property?
This property features: Two‑family brick property built in 1935; Each apartment includes 2 bedrooms, an eat‑in kitchen, living room, and full bathroom; Full basement with high ceilings


