Duplex with Shared
New
For Sale
$650,000
318-320 Seventh St, Traverse City, MI 49684
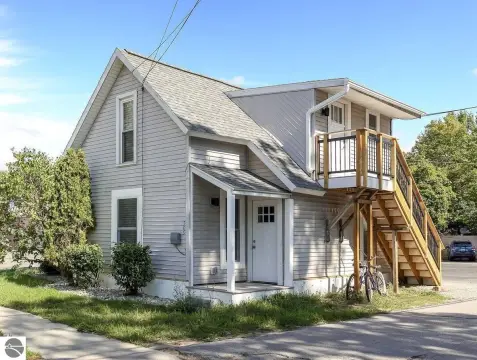
Two side-by-side residences have separate utility meters and individual basement access.
Property Size1,540 SF
Lot Size0.19 Acres
Price / SF$422.08
Days on Market5
Property Features for 318-320 Seventh St
General Information
Standard status
Active
Size
1,540 SF
Total Parking Spaces
2
Lot size
0.19 Acres
Property subtype
Multi-Family
Additional Details
Utilities to Site
Yes
Multifamily Units
2
Building Details
Year Built
1915
Buildings
1
Listing Agency:
Oltersdorf Realty, LLC
Listed By:
Jonathan Oltersdorf
(231) 218-0509
Source:
Metrodetroithomeguide
Added: Oct 18
Changed: Oct 21
Last Checked: Oct 20 at 7:27PM
Displayed information is deemed reliable but is not guaranteed and should be independently verified. All listing content including descriptions, pricing, images are the copyrighted material of Oltersdorf Realty, LLC

Ask AI about this property
Review the available facts, identify missing information and prepare questions for the agent.
Investment Insights
Based on property information with market context.
Built in 1915, this side-by-side duplex contains two residences of approximately 1,540 square feet each. Both layouts include a main-floor bedroom or den and bath, two upstairs bedrooms, another full bath, and a sitting area. Each residence also has interior access to its own portion of the divided full basement. The property totals 6 bedrooms and 3.5 baths, with separate electric, gas, and water/sewer meters for each unit. A shared two-car garage is accessed from the alley, and the parcel measures 50 feet by 166 feet.
The property is in Traverse City’s Historic Central Neighborhood, a few blocks from downtown. Restaurants, coffee shops, retail, entertainment, beaches, the TART Trail, schools, and medical facilities are identified nearby. Possible configurations include continued duplex use, owner occupancy of one side with the other rented, or exploring conversion to a single-family home or two-unit condominium.
The property is in Traverse City’s Historic Central Neighborhood, a few blocks from downtown. Restaurants, coffee shops, retail, entertainment, beaches, the TART Trail, schools, and medical facilities are identified nearby. Possible configurations include continued duplex use, owner occupancy of one side with the other rented, or exploring conversion to a single-family home or two-unit condominium.
Key Highlights
- Two residences, approximately 1,540 square feet per side
- Combined total of 6 bedrooms and 3.5 baths
- Separate electric, gas, and water/sewer meters for each unit
Property Analytics
Who owns this building?
See the owner, sales and loan history
Open Analytics
Lease Details
2
Residential units
Yes
Utilities to site
Location Intelligence
Trade Area within ½ mile
1,971
Businesses Nearby
Explore this area
Business Placement
Demographics for 49684, MI
22,025
Population
10,959
Households
2
Avg Household Size
49
Median Age
46%
College-Educated
96%
High-School Grad
52.8 sq mi
ZIP Area
417
Density / Sq Mi
$75,678
Median Household Income
$39,553
Median Earnings
$1,216
Median Rent
$375,700
Median Home Value
Check the figures for this property
Cap Rate, Value Estimation, Potential NOI and more
View Realmo Analytics
Market
Vacancy Rate% for Multifamily in Midwest region




Frequently Asked Questions
What type of property is this?
Duplex - Two side-by-side residences have separate utility meters and individual basement access.
Where is this duplex located?
The property is located at 318-320 Seventh St Traverse City, MI.
What is the asking price?
The asking price for this property is $650,000.
What are key features of this property?
This property features: Two residences, approximately 1,540 square feet per side; Combined total of 6 bedrooms and 3.5 baths; Separate electric, gas, and water/sewer meters for each unit


