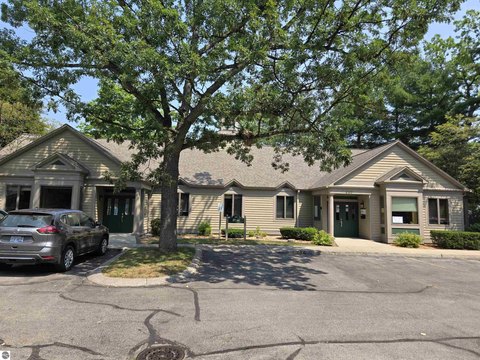
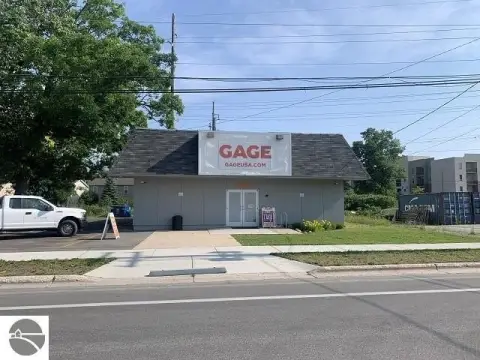
Three-Unit Multifamily
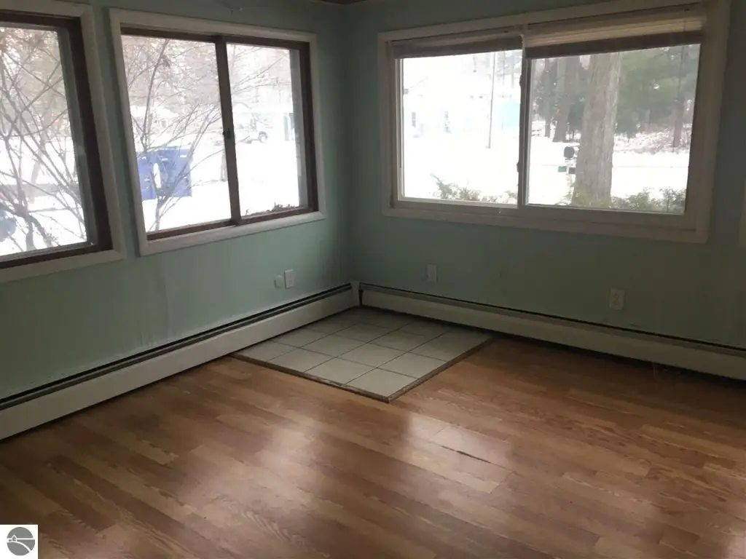
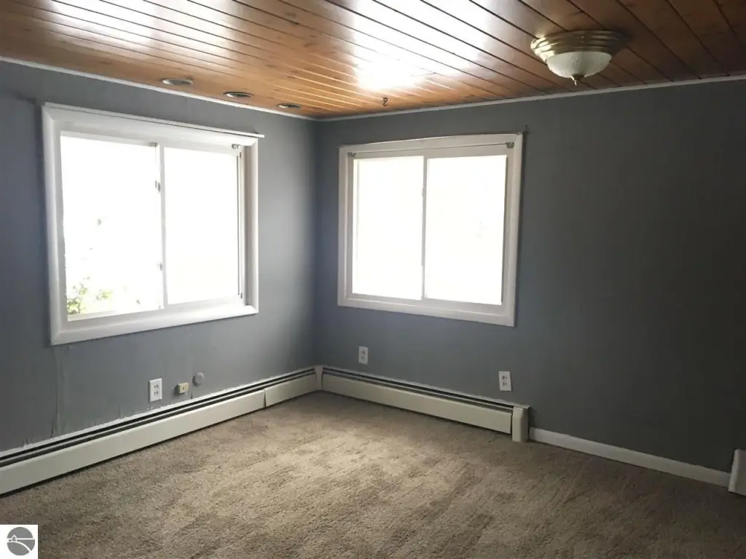
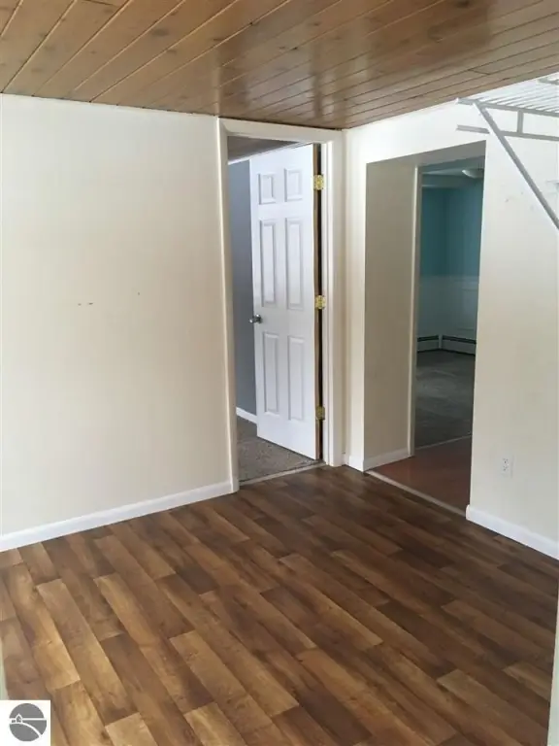
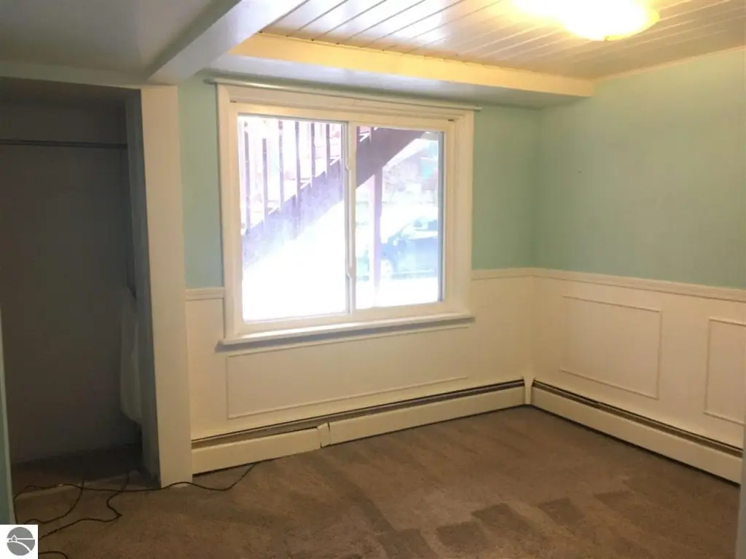
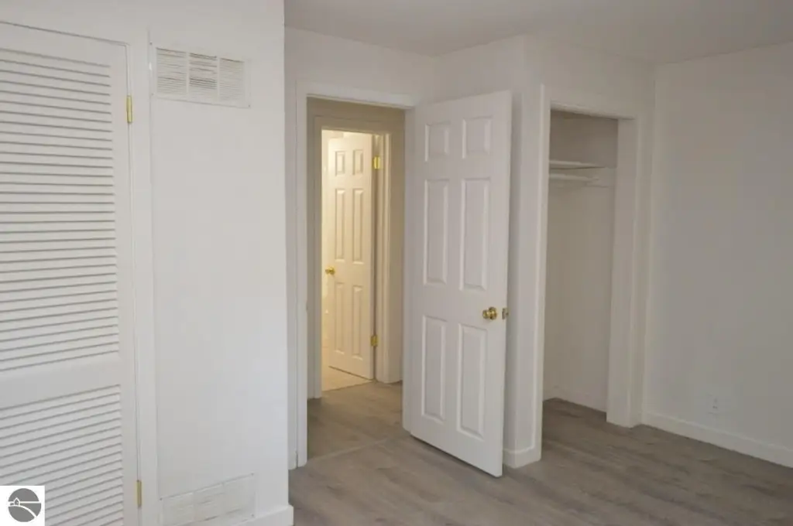
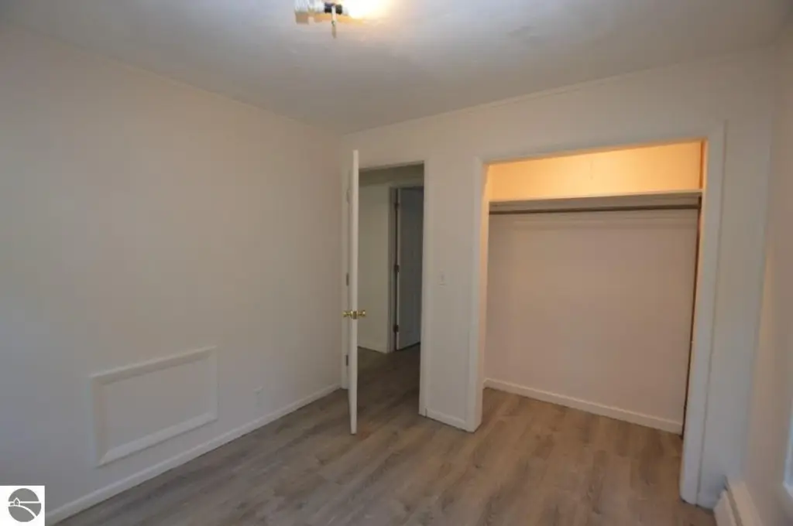
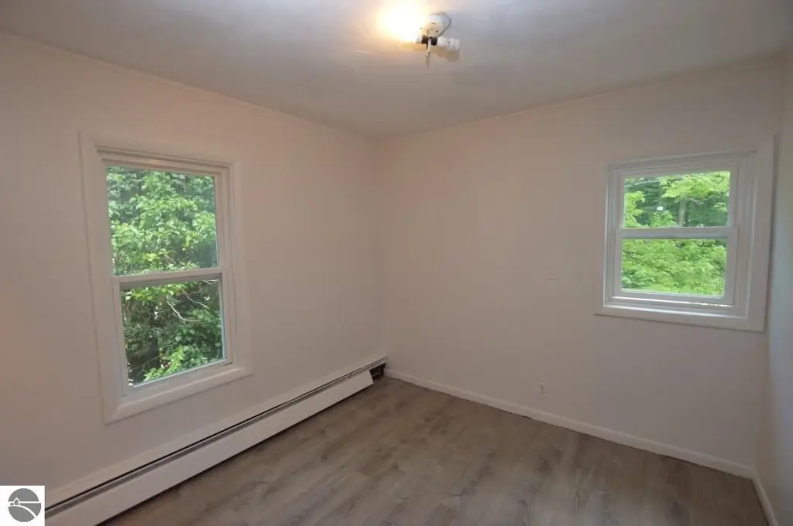
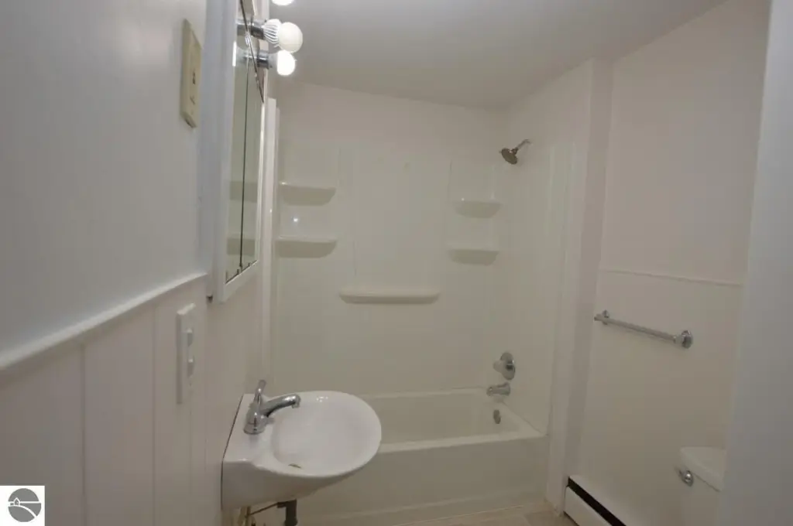
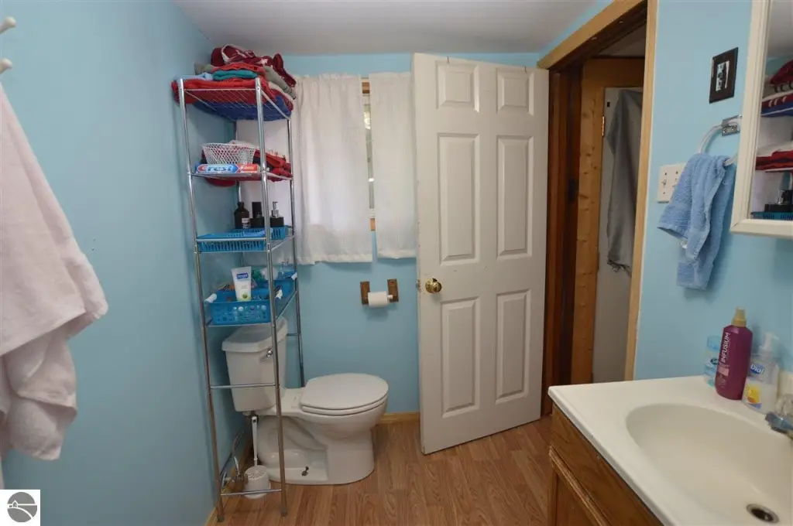
For Sale
$510,000
316 Huron Street, Traverse City, MI 49686
Multi-Family, 2 Story, Traverse City, MI
Property Size2,636 SF
Lot Size0.34 Acres
Price / SF$193.47
Days on Market92
Property Features for 316 Huron Street
General Information
Property type
Residential Multi Family
Property subtype
Duplex
Zoning
Residential,Multi-Family,
Zoning description
Residential, Multi-Family, Rental History
Bedrooms
6
Bathrooms
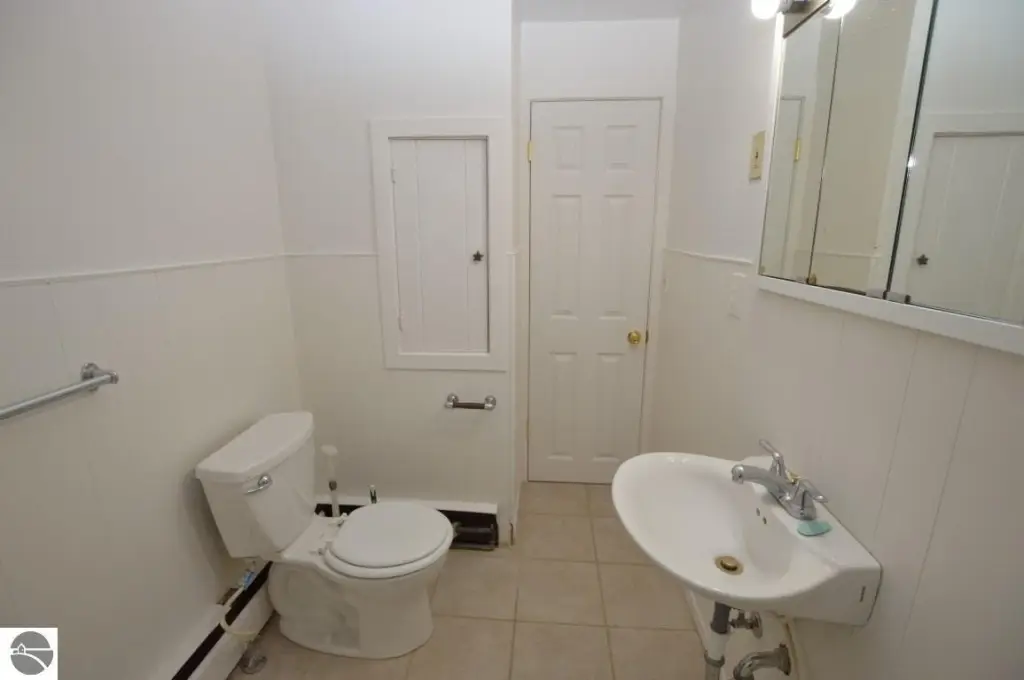
3
Full bathrooms
3
Rooms
Bedroom 6, Bathroom 1, Bedroom 4, Bedroom 1, Bedroom 5, Bathroom 2, Bathroom 3, Bedroom 2, Bedroom 3
Interior features
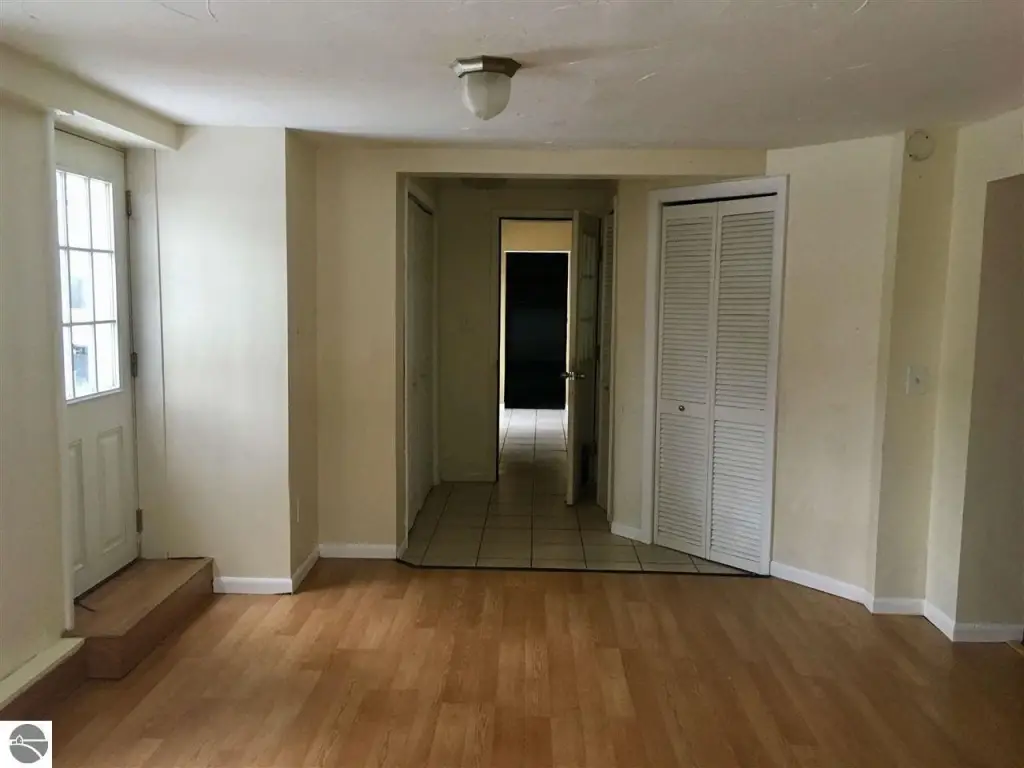
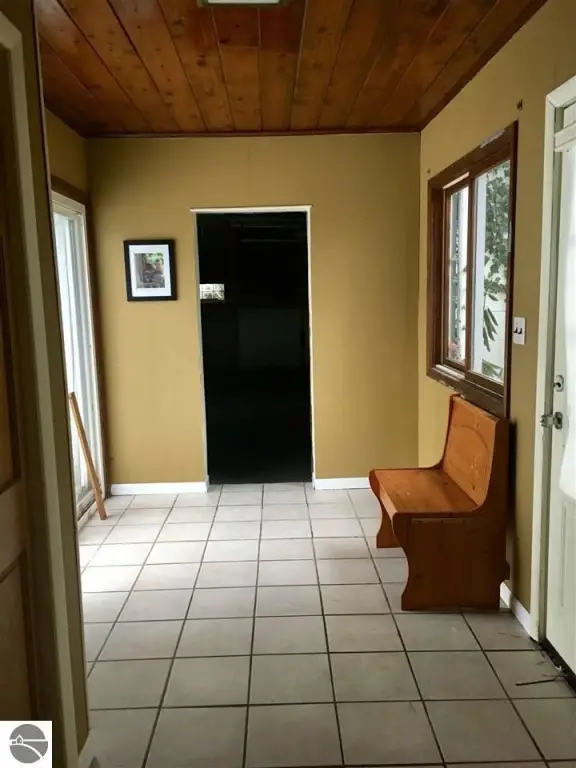
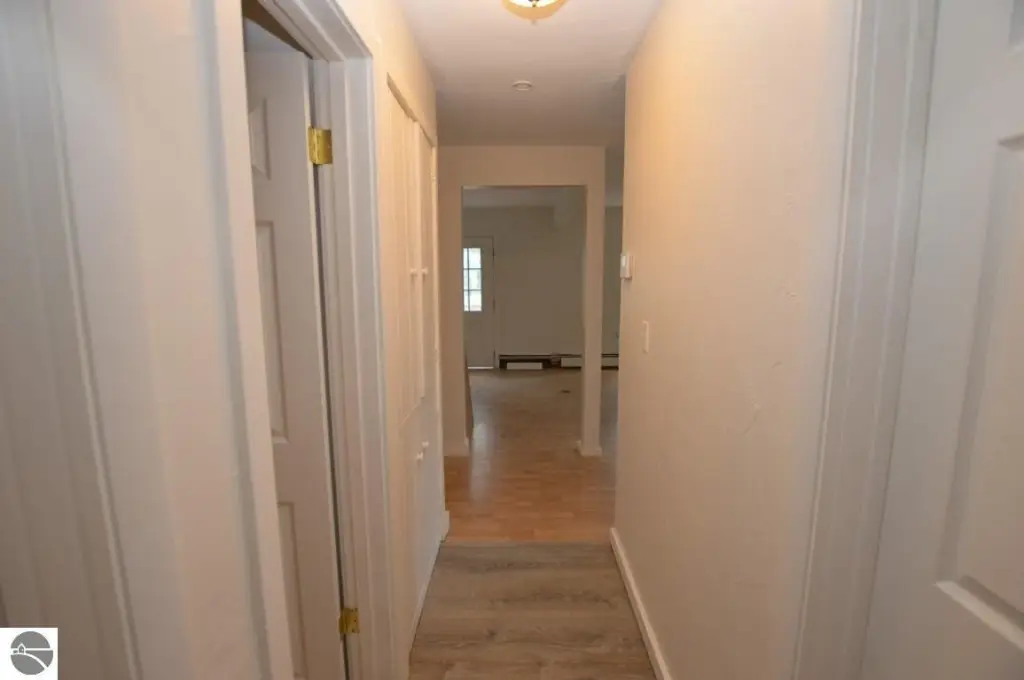
Foyer Entrance, Mud Room, Drywall
Appliances
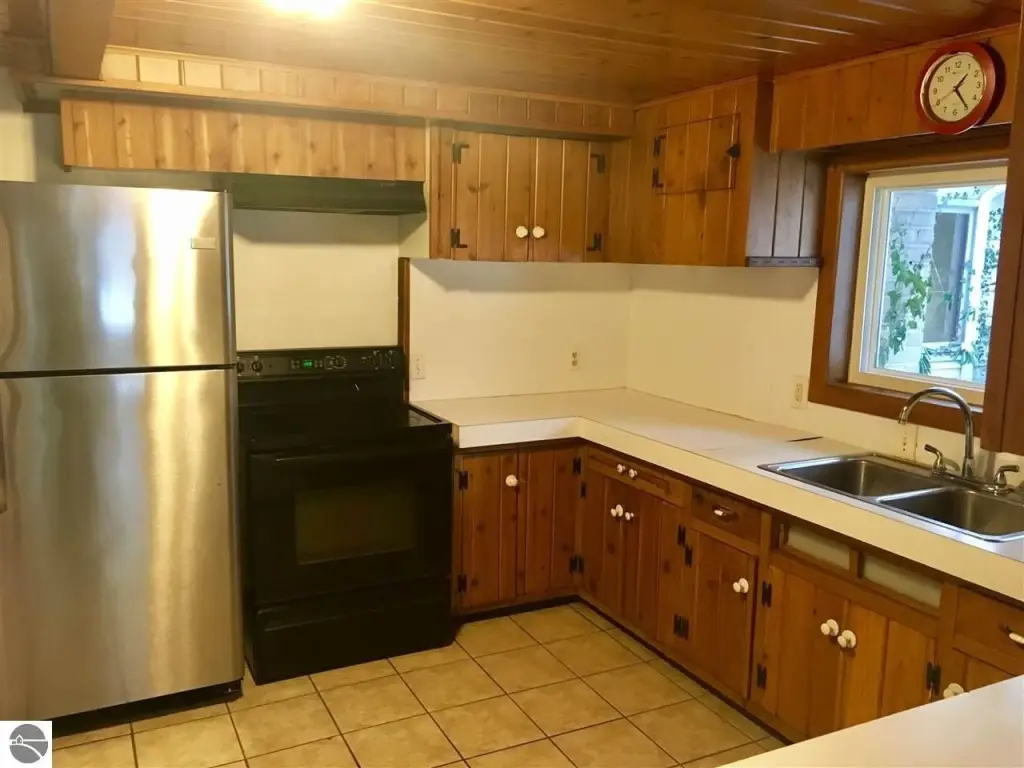
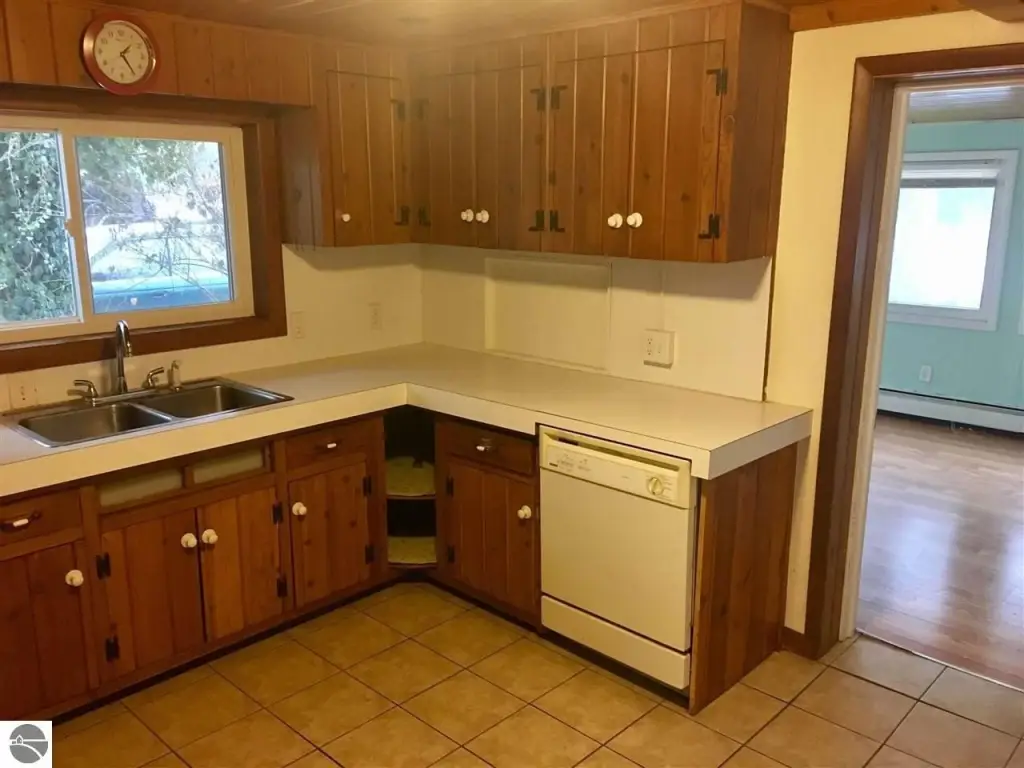
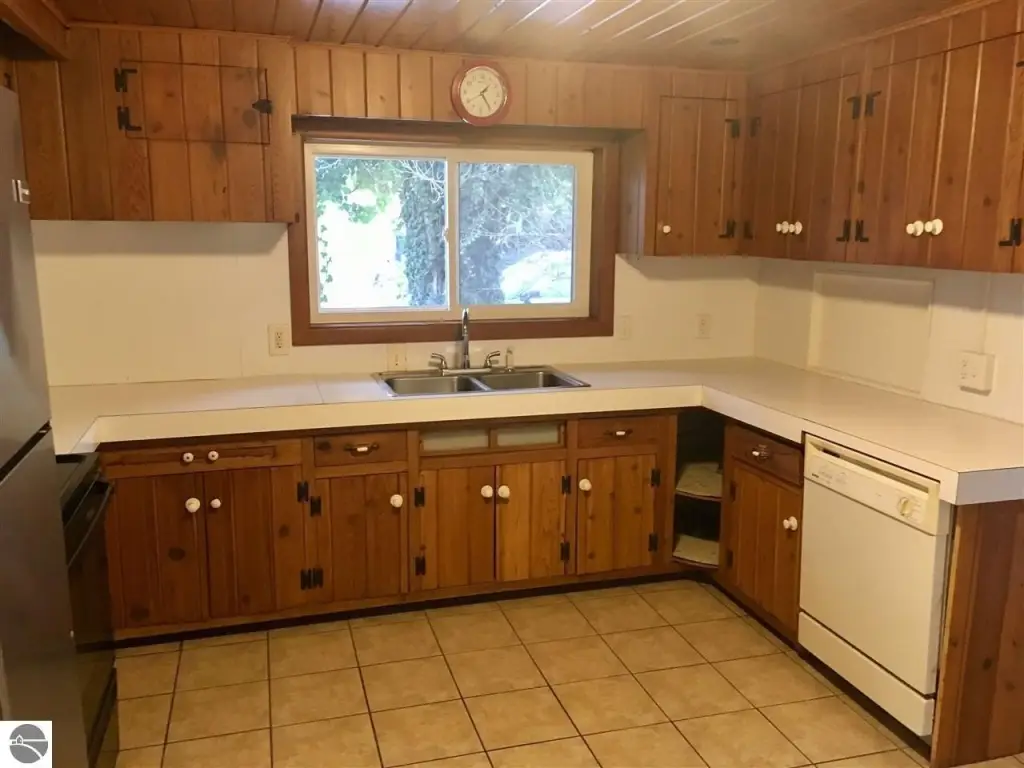
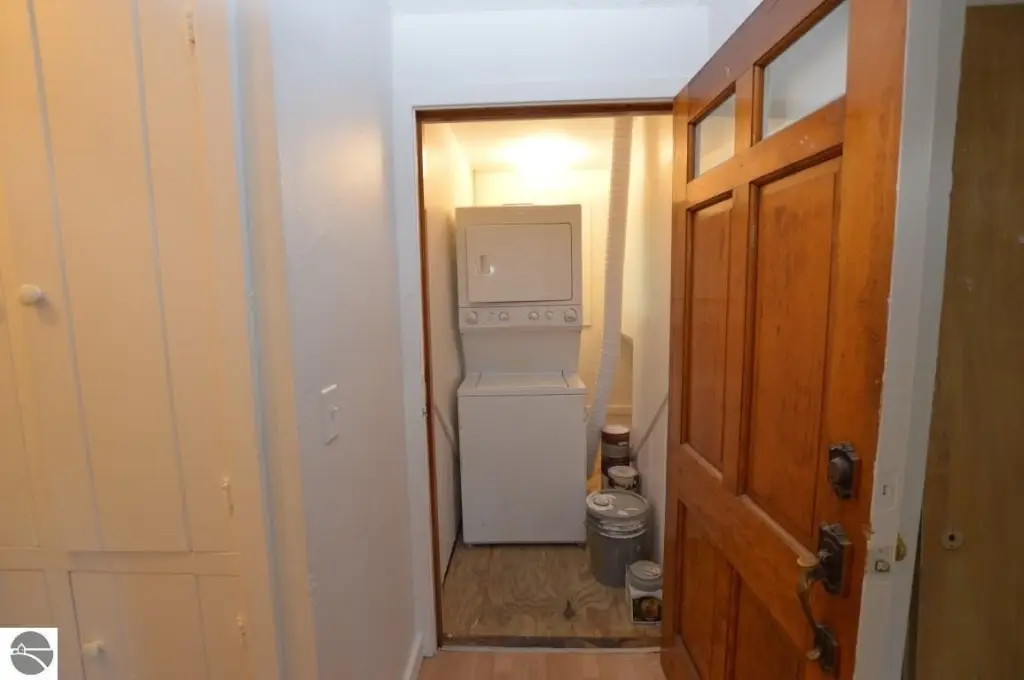
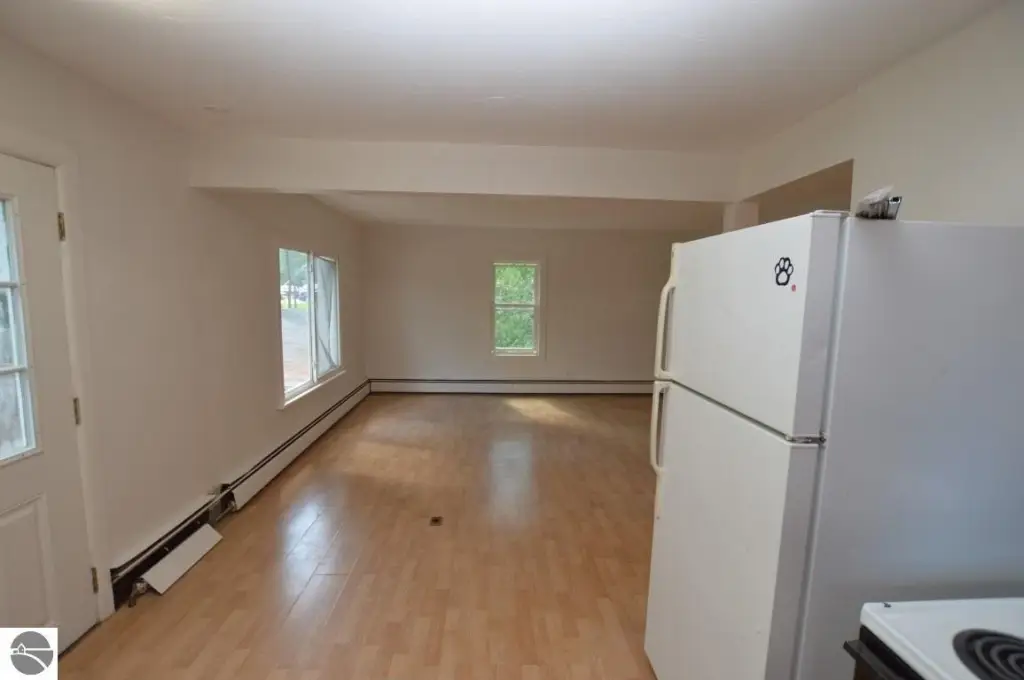
Refrigerator, Oven/Range, Dishwasher, Washer, Dryer, Natural Gas Water Heater, Smoke Alarms
Elementary school
Eastern Elementary School
Middle school
Traverse City East Middle School
High school
Central High School
Elementary school district
Traverse City Area Public Schools
Middle school district
Traverse City Area Public Schools
High school district
Traverse City Area Public Schools
Directions
At the base of the Old Mission Peninsula. Take Munson Ave. to Huron Street. Home is on the left.
Subdivision
Grand Traverse
Standard status
Active
Size
2,636 SF
Lot size
0.34 Acres
Taxes and HOA fees
Tax Description
THT PRT OF SW 1/4 OF SE 1/4 SEC 1 T27N R11W DES AS COM 33 FT W OF NE COR TH S 268 FT TH W 132 FT TH N 268 FT TH E 132 FT TO POB EXC N 155 FT THEREOF
Legal Description
THT PRT OF SW 1/4 OF SE 1/4 SEC 1 T27N R11W DES AS COM 33 FT W OF NE COR TH S 268 FT TH W 132 FT TH N 268 FT TH E 132 FT TO POB EXC N 155 FT THEREOF
Building Details
Year built
1937
Floors in Building
2
Number of units
3
Building materials
Block
Roof type
Asphalt
Architectural style
Other
Listing Agency:
REMAX Bayshore - Union St TC · RE/MAX International
(231) 941-4500
Listed By:
Jennifer Gaston · License #6501397898
(231) 941-5600
Added: Jul 7
Changed: Sep 19
Last Checked: Oct 6 at 11:06AM
MLS# 1947705
Copyright © 2026 Northern Great Lakes Realtors MLS. All rights reserved. All information provided by the listing agent/broker is deemed reliable but is not guaranteed and should be independently verified.
Investment Insights
Based on property information with market context.
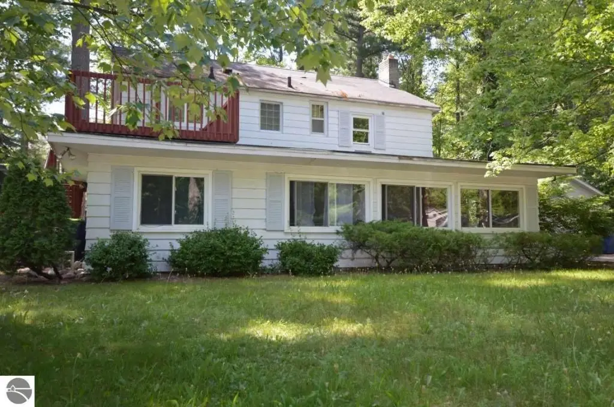
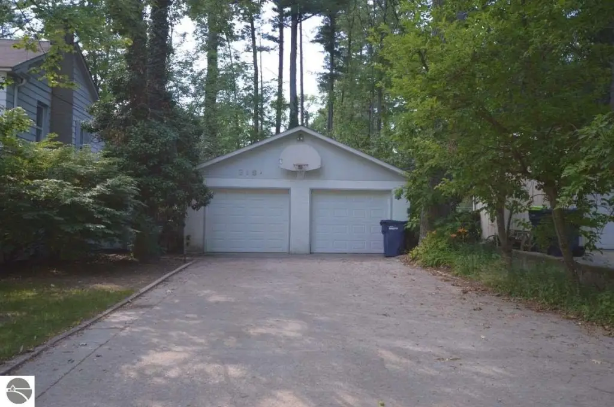
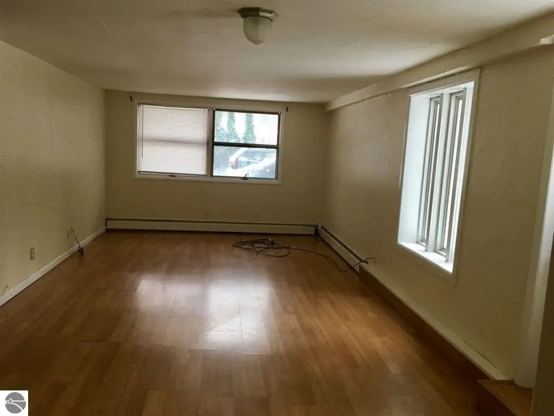
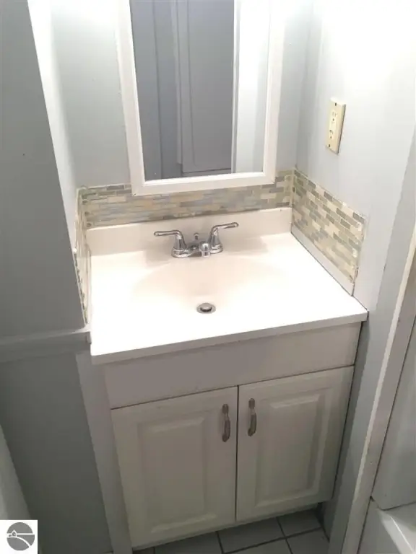
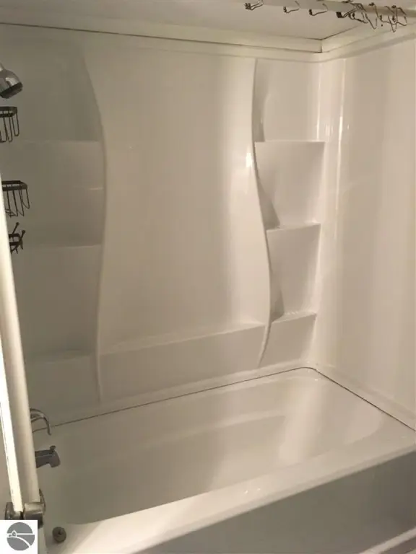
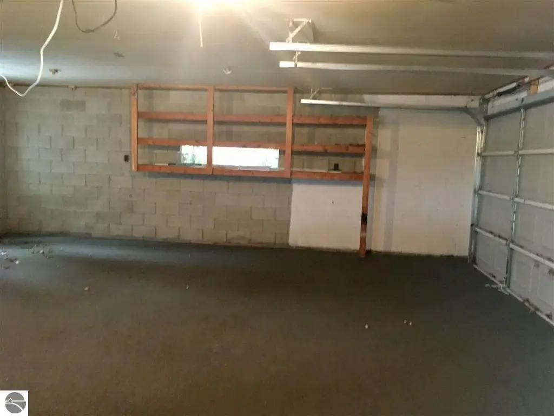
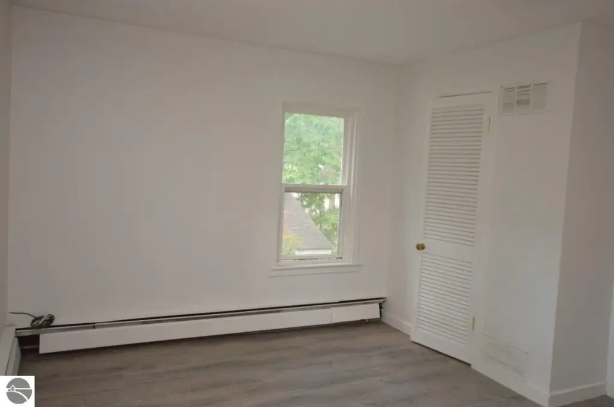
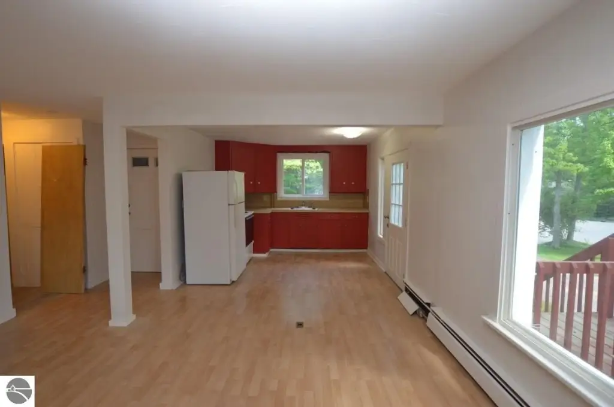
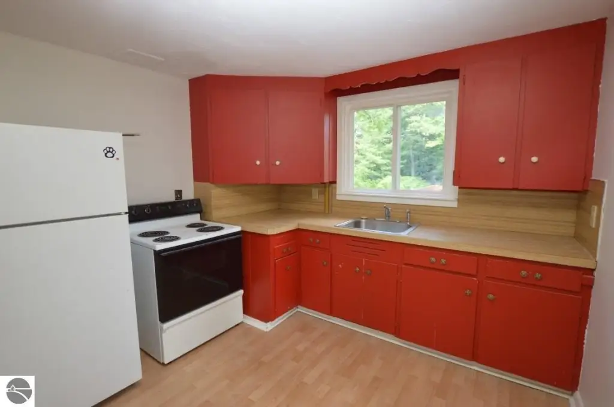
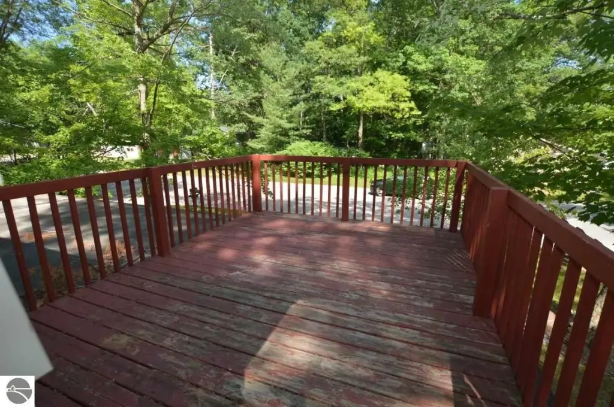
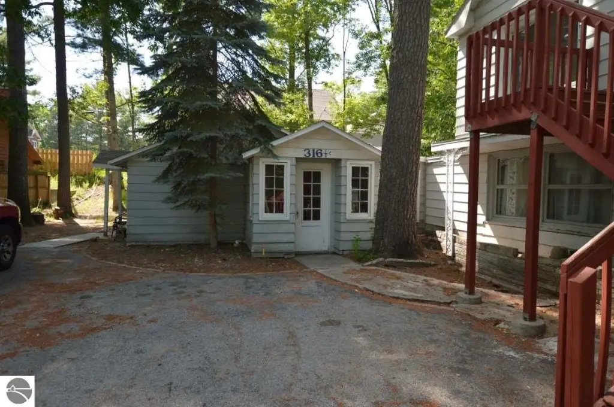
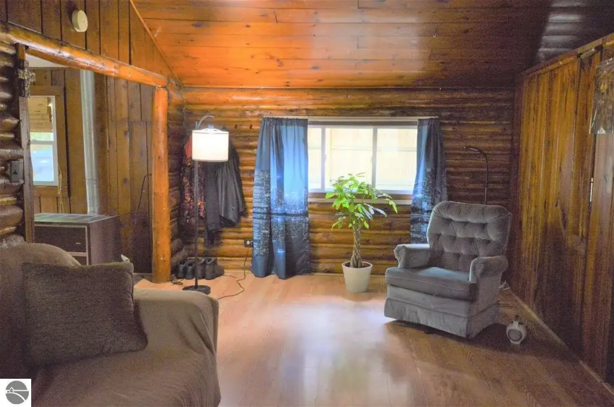
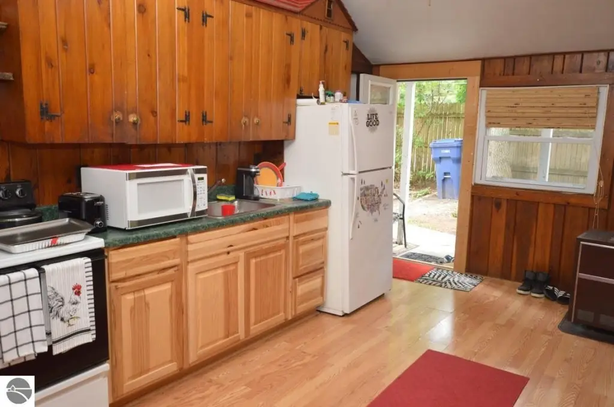
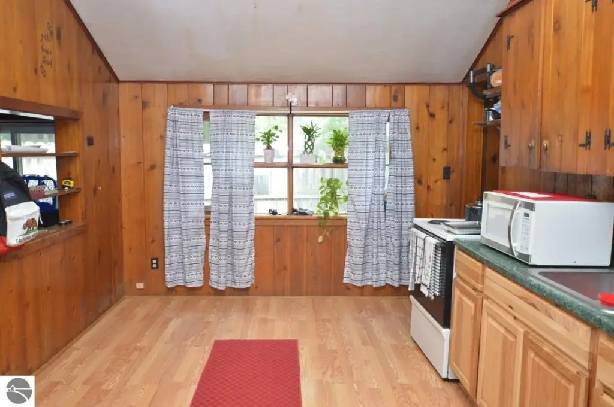
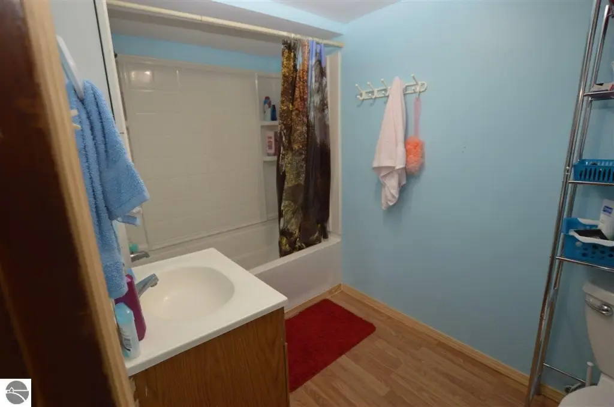
This 2,636-square-foot multifamily property contains three residential units on a 0.34-acre parcel. The main-level unit has three bedrooms, one bathroom, and an attached two-car garage. An upper-level unit provides two bedrooms, one bathroom, in-unit laundry, and a private deck. A separate, non-conforming cottage adds one bedroom and one bathroom. Interior features include a foyer entrance, mud room, and drywall, while the property also includes a refrigerator, oven/range, dishwasher, washer, dryer, natural gas water heater, and smoke alarms. Built in 1937 with block construction and an asphalt roof, the property is zoned Residential, Multi-Family.
The address is two blocks from East Bay Beach and offers access to Northern Michigan College, Eastern Elementary, Central High School, downtown Traverse City, shopping, restaurants, beaches, and the TART Trail.
The address is two blocks from East Bay Beach and offers access to Northern Michigan College, Eastern Elementary, Central High School, downtown Traverse City, shopping, restaurants, beaches, and the TART Trail.
Key Highlights
- Three income‑producing residential units
- 2,636 square feet on a 0.34‑acre parcel
- Unit mix includes 3‑bedroom, 2‑bedroom, and 1‑bedroom residences
Financial Insights
Estimated NOI and Cap Rate
NOI / Yr
$28,547
Cap Rate
5.60%
Suggested Prices Based on Cap Rates
Cap Rate 5%
$570,940
$570.9K
Cap Rate 7%
$407,814
$407.8K
Cap Rate 9%
$317,189
$317.2K
Market Conditions
NOI Build-Up for 2,636 SF
Gross rent
$42.7K $16.20/SF
− Vacancy
−$1.9K −$0.73/SF
EGI
$40.8K $15.47/SF
− OpEx
−$12.2K −$4.64/SF
NOI
$28.5K $10.83/SF
Area
Grand Traverse County, MI
Vacancy
4.50%
Lease Rate
$16.20 /SF/Yr
Expense Ratio
30.00%
Simulate Cap Rate and NOI
Suggested Prices Based on Cap Rates
Cap Rate 5%
$570,940
Cap Rate 7%
$407,814
Cap Rate 9%
$317,189
Alternative Uses
Best Use
Multifamily LT 5
$407.8K
$356.8K – $475.8K
NOI $28,547 @ 7.0% cap · market cap 5.60%
Second Best
Apartment 5plus
$357.9K
$313.2K – $417.6K
NOI $25,053 @ 7.0% cap · market cap 4.91%
Theoretical Best
Office A
$572.6K
$501.1K – $668.1K
NOI $40,084 @ 7.0% cap · market cap 7.86%
Zoning and permitted uses should be independently verified with authorities.
Property Analytics
Unlock full access to Insights
Subscribe to Realmo Intelligence
Open Analytics
Current Use
Lease Details
3
Residential units
Location Intelligence
Trade Area within ½ mile
413
Businesses Nearby
Explore this area
Business Placement
Demographics for 49686, MI
25,859
Population
13,261
Households
2
Avg Household Size
45
Median Age
46%
College-Educated
95%
High-School Grad
47.3 sq mi
ZIP Area
547
Density / Sq Mi
$71,198
Median Household Income
$40,373
Median Earnings
$1,209
Median Rent
$295,500
Median Home Value
Check the figures for this property
Cap Rate, Value Estimation, Potential NOI and more
View Realmo Analytics
Market
Vacancy Rate% for Multifamily in Midwest region

Questions? Ask Rey
Realmo’s AI knows this listing — price, zoning, demand, history. Ask anything.





Frequently Asked Questions
What type of property is this?
Triplex - Residential configuration includes a separate cottage, upper-level deck, and attached two-car garage.
Where is this triplex located?
The property is located at 316 Huron Street Traverse City, MI.
What is the asking price?
The asking price for this property is $510,000.
What are key features of this property?
This property features: Three income‑producing residential units; 2,636 square feet on a 0.34‑acre parcel; Unit mix includes 3‑bedroom, 2‑bedroom, and 1‑bedroom residences


