Office-Warehouse Flex
For Sale
Contact for pricing
3150 Wright, Marquette, MI 49855
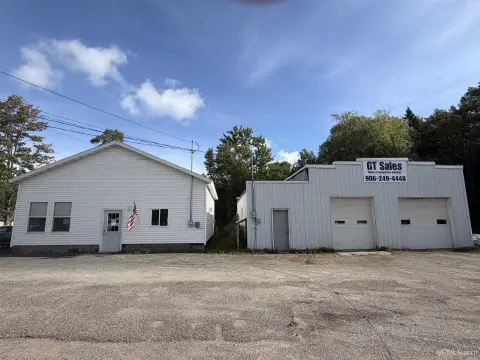
Office and workshop/warehouse space with multiple overhead doors and HVAC for business operations or redevelopment.
Property Size4,200 SF
Price / SF$329.76
Days on Market99
Property Features for 3150 Wright
General Information
Standard status
Active
Size
4,200 SF
Property subtype
Special Purpose
Site & Location
Highway Access
Yes
Road Access
Yes
Additional Details
Drive-In Doors
3
Building Details
Year Built
1990
Listing Agency:
CENTURY 21 Affiliated
Listed By:
Kristine Jukuri Weidner · License #MI
Source:
Crexi
Added: Jun 30
Changed: Sep 23
Last Checked: Oct 5 at 4:16PM
Displayed information is deemed reliable but is not guaranteed and should be independently verified. All listing content including descriptions, pricing, images are the copyrighted material of CENTURY 21 Affiliated
Investment Insights
Based on property information with market context.
The property is an office-warehouse flex building offering a combination of office and workshop/warehouse areas totaling approximately 4,200 square feet. The office portion includes a reception area, private offices, partitioned meeting areas, storage/supply rooms, an equipment/mechanical room, and restrooms. The workshop/warehouse area is served by three overhead doors and is heated by overhead radiant tube heat, while the office is heated by forced air and has central air conditioning.
The site is relatively flat and includes a concrete slab behind the building that may be reused or redeveloped. The listing is for the real estate and building only, with the existing lease required to transfer to the buyer at closing; the lease term runs through December 31, 2028. Water service to the building is provided via a point and privately maintained. The location is described as being just off US-41 on Wright Street within a growing commercial area, with nearby development including the new D.J. Jacobetti Veteran's Home under construction and surrounding strip malls and big-box stores.
This configuration is well suited for an owner-operator who needs both administrative space and functional shop/warehouse access through overhead doors. It can also appeal to buyers considering redevelopment, given the flat site and the additional concrete slab behind the building. Buyers should confirm site details, square footage, and utility information through their own due diligence, including a recommended survey to verify site conditions.
The site is relatively flat and includes a concrete slab behind the building that may be reused or redeveloped. The listing is for the real estate and building only, with the existing lease required to transfer to the buyer at closing; the lease term runs through December 31, 2028. Water service to the building is provided via a point and privately maintained. The location is described as being just off US-41 on Wright Street within a growing commercial area, with nearby development including the new D.J. Jacobetti Veteran's Home under construction and surrounding strip malls and big-box stores.
This configuration is well suited for an owner-operator who needs both administrative space and functional shop/warehouse access through overhead doors. It can also appeal to buyers considering redevelopment, given the flat site and the additional concrete slab behind the building. Buyers should confirm site details, square footage, and utility information through their own due diligence, including a recommended survey to verify site conditions.
Key Highlights
- Combination office/warehouse building totals ~4,200 SF: ~2,400 SF office space plus ~1,800 SF workshop/warehouse space
- Office layout includes reception area, private offices (some with partitioned meeting areas), storage/supply rooms, equipment/mechanical room, and restrooms
- Workshop/warehouse includes 3 overhead doors
Financial Insights
Estimated NOI and Cap Rate
NOI / Yr
$64,940
Cap Rate
4.69%
Suggested Prices Based on Cap Rates
Cap Rate 5%
$1,298,800
$1.3M
Cap Rate 7%
$927,714
$927.7K
Cap Rate 9%
$721,556
$721.6K
Market Conditions
NOI Build-Up for 4,200 SF
Gross rent
$100.8K $24.00/SF
− Vacancy
−$14.2K −$3.38/SF
EGI
$86.6K $20.62/SF
− OpEx
−$21.6K −$5.15/SF
NOI
$64.9K $15.46/SF
Area
Marquette County, MI
Vacancy
14.10%
Lease Rate
$24.00 /SF/Yr
Expense Ratio
25.00%
Simulate Cap Rate and NOI
Suggested Prices Based on Cap Rates
Cap Rate 5%
$1,298,800
Cap Rate 7%
$927,714
Cap Rate 9%
$721,556
Alternative Uses
Best Use
Office B
$927.7K
$811.8K – $1.08M
NOI $64,940 @ 7.0% cap · market cap 4.69%
Second Best
Flex RnD
$547.7K
$479.3K – $639.0K
NOI $38,342 @ 7.0% cap · market cap 2.77%
Theoretical Best
Office A
$1.24M
$1.08M – $1.44M
NOI $86,587 @ 7.0% cap · market cap 6.25%
Zoning and permitted uses should be independently verified with authorities.
Property Analytics
Unlock full access to Insights
Subscribe to Realmo Intelligence
Open Analytics
Current Use
Lease Details
3
Drive-in doors
Yes
Highway access
Yes
Paved road access
Location Intelligence
Trade Area within ½ mile
337
Businesses Nearby
Well-served
Demand for This Use
Explore this area
Business Placement
Demographics for 49855, MI
32,929
Population
15,779
Households
2.1
Avg Household Size
38
Median Age
45%
College-Educated
96%
High-School Grad
206.9 sq mi
ZIP Area
159
Density / Sq Mi
$62,321
Median Household Income
$27,408
Median Earnings
$992
Median Rent
$245,100
Median Home Value
Check the figures for this property
Cap Rate, Value Estimation, Potential NOI and more
View Realmo Analytics
Market
Vacancy Rate% for Office in Midwest region

Questions? Ask Rey
Realmo’s AI knows this listing — price, zoning, demand, history. Ask anything.







Frequently Asked Questions
What type of property is this?
Flex space - Office and workshop/warehouse space with multiple overhead doors and HVAC for business operations or redevelopment.
Where is this flex space located?
The property is located at 3150 Wright Marquette, MI.
What is the asking price?
The asking price for this property is $1,385,000.
What are key features of this property?
This property features: Combination office/warehouse building totals ~4,200 SF: ~2,400 SF office space plus ~1,800 SF workshop/warehouse space; Office layout includes reception area, private offices (some with partitioned meeting areas), storage/supply rooms, equipment/mechanical room, and restrooms; Workshop/warehouse includes 3 overhead doors



