Brick Triplex with Detached
315 W Cambourne St, Ferndale, MI 48220
For Sale
New
$438,000
Pending
Three separate residences are complemented by a shared basement with a kitchen, full bath, laundry area, and storage.
Property Size2,820 SF
Days on Market2
Property Features for 315 W Cambourne St
General Information
Standard status
Size
Total Parking Spaces
Property subtype
Units
Unit Mix
Multifamily Units
Taxes and HOA fees
Annual Taxes
Amenities
covered front porch
shared basement
laundry area
elevated wood deck
fenced yard
Building Details
Building Size
Year Built
Units
Construction
Listing Agency:
Good Company
Listed By:
Jim Shaffer · License MI #6502380733
(248) 834-3030
Source:
Elliman
Added: Nov 10
Last Checked: Nov 10 at 2:31PM
Displayed information is deemed reliable but is not guaranteed and should be independently verified. All listing content including descriptions, pricing, images are the copyrighted material of Good Company

Ask AI about this property
Review the available facts, identify missing information and prepare questions for the agent.
Investment Insights
Based on property information with market context.
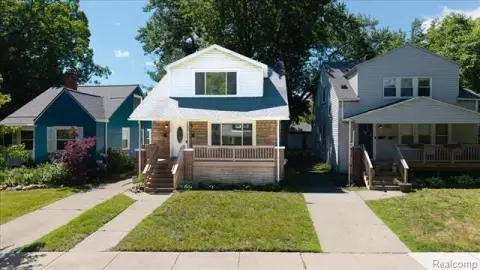
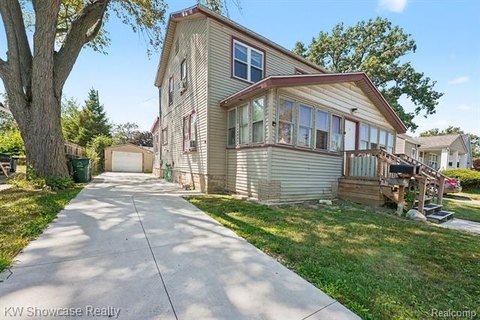
Built in 1928, this brick triplex in Ferndale’s Woodward Heights subdivision contains three residences: a first-floor unit with three bedrooms and one bath, plus two upper units, each with one bedroom and a full bath. The shared basement adds a kitchen, full bath with shower, laundry area, utility sink, and storage. A detached two-car garage includes a workbench, adjustable shelving, and wall-mounted racks. Exterior features include a covered front porch, fenced yard, and elevated wood deck with stairs.
One upper residence has a private balcony with wrought-iron railings; the other includes a bedroom with generous closet space. Interior details include crown molding, stained wood window trim, and vintage-style door hardware.
One upper residence has a private balcony with wrought-iron railings; the other includes a bedroom with generous closet space. Interior details include crown molding, stained wood window trim, and vintage-style door hardware.
Key Highlights
- 1928 brick building configured as three residences
- First‑floor unit has 3 bedrooms and 1 bath; each upper unit has 1 bedroom and a full bath
- Shared basement includes a kitchen, full bath with shower, laundry area, utility sink, and storage
Financial Insights
Estimated NOI and Cap Rate
NOI / Yr
$37,326
Cap Rate
8.52%
Suggested Prices Based on Cap Rates
Cap Rate 5%
$746,520
$746.5K
Cap Rate 7%
$533,229
$533.2K
Cap Rate 9%
$414,733
$414.7K
Market Conditions
NOI Build-Up for 2,820 SF
Gross rent
$55.8K $19.80/SF
− Vacancy
−$2.5K −$0.89/SF
EGI
$53.3K $18.91/SF
− OpEx
−$16.0K −$5.67/SF
NOI
$37.3K $13.24/SF
Area
Oakland County, MI
Vacancy
4.50%
Lease Rate
$19.80 /SF/Yr
Expense Ratio
30.00%
Simulate Cap Rate and NOI
Suggested Prices Based on Cap Rates
Cap Rate 5%
$746,520
Cap Rate 7%
$533,229
Cap Rate 9%
$414,733
Alternative Uses
Best Use
Multifamily LT 5
$533.2K
$466.6K – $622.1K
NOI $37,326 @ 7.0% cap · market cap 8.52%
Second Best
Apartment 5plus
$494.2K
$432.4K – $576.5K
NOI $34,591 @ 7.0% cap · market cap 7.90%
Theoretical Best
Specialty Retail
$608.2K
$532.2K – $709.6K
NOI $42,577 @ 7.0% cap · market cap 9.72%
Zoning and permitted uses should be independently verified with authorities.
How Realmo checks its estimates
Property Analytics
Who owns this building?
See the owner, sales and loan history
Open Analytics
Lease Details
3
Residential units
Location Intelligence
Trade Area within ½ mile
1,382
Businesses Nearby
Explore this area
Business Placement
Demographics for 48220, MI
21,564
Population
12,003
Households
1.8
Avg Household Size
37
Median Age
53%
College-Educated
96%
High-School Grad
4.4 sq mi
ZIP Area
4,901
Density / Sq Mi
$86,095
Median Household Income
$54,557
Median Earnings
$1,191
Median Rent
$229,700
Median Home Value
Check the figures for this property
Cap Rate, Value Estimation, Potential NOI and more
View Realmo Analytics
Market
Vacancy Rate% for Multifamily in Midwest region




Frequently Asked Questions
What type of property is this?
Triplex - Three separate residences are complemented by a shared basement with a kitchen, full bath, laundry area, and storage.
Where is this triplex located?
The property is located at 315 W Cambourne St Ferndale, MI.
What is the asking price?
The asking price for this property is $438,000.
What are key features of this property?
This property features: 1928 brick building configured as three residences; First‑floor unit has 3 bedrooms and 1 bath; each upper unit has 1 bedroom and a full bath; Shared basement includes a kitchen, full bath with shower, laundry area, utility sink, and storage



