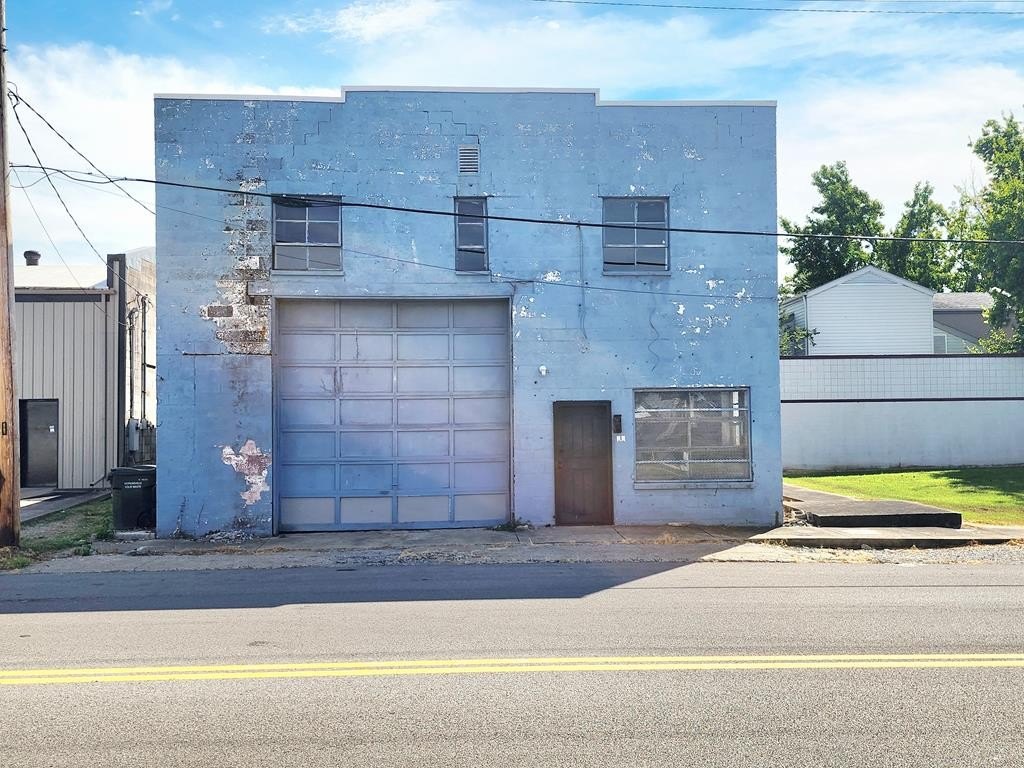
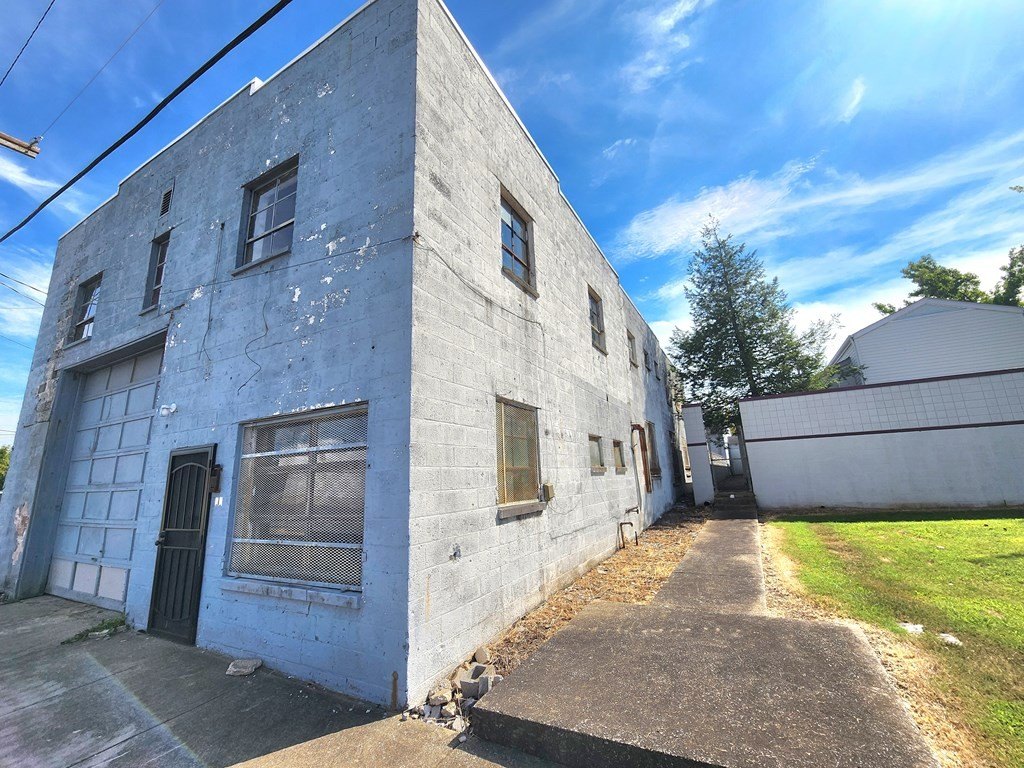
Auto Shop with Upstairs
For Sale
$109,900
315 E 4TH STREET, Hopkinsville, KY 42240
Commercial Sale, HOPKINSVILLE, KY
Property Size3,825 SF
Lot Size0.11 Acres
Price / SF$28.73
Days on Market409
Property Features for 315 E 4TH STREET
General Information
Property type
Commercial Sale
Property subtype
Other
Zoning
B-3 CENTRAL BUSINESS
Subdivision
Hopkinsville
Standard status
Active
Size
3,825 SF
Lot size
0.11 Acres
Building Details
Floors in Building
2
Listing Agency:
BOLINGER REAL ESTATE & AUCTION
(270) 632-8882
Listed By:
VULENZO BLOUNT JR · License #320006
(270) 305-6997
Added: Aug 29, 2025
Changed: Sep 5
Last Checked: Oct 11 at 4:06AM
MLS# 42337
Copyright © 2026 Hopkinsville Christian & Todd County Association of Realtors. All rights reserved. All information provided by the listing agent/broker is deemed reliable but is not guaranteed and should be independently verified.
Investment Insights
Based on property information with market context.
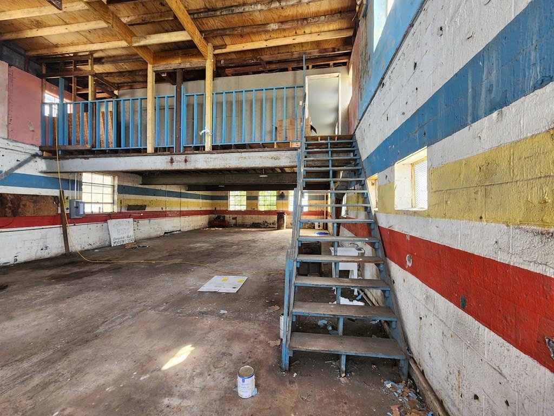
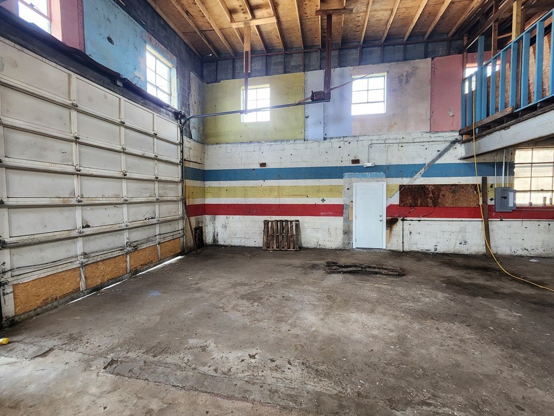
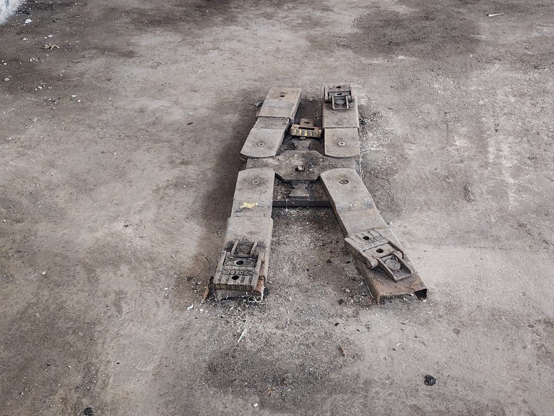
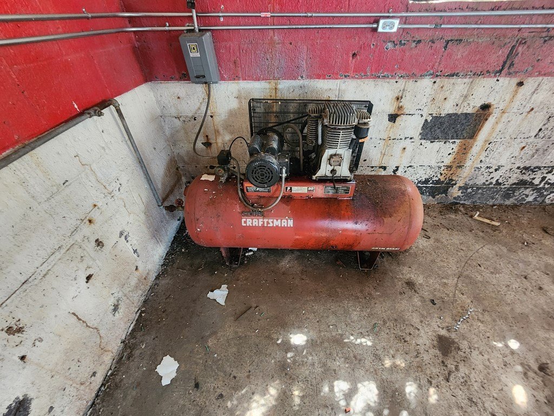
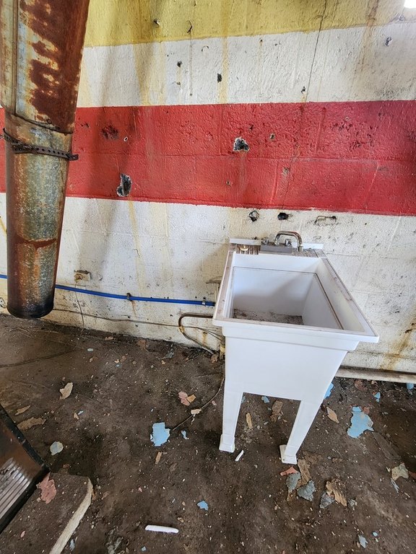

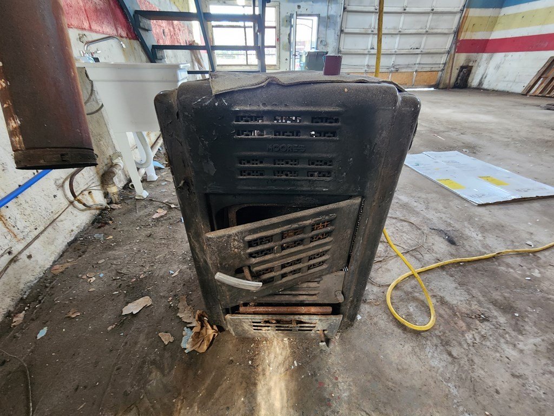
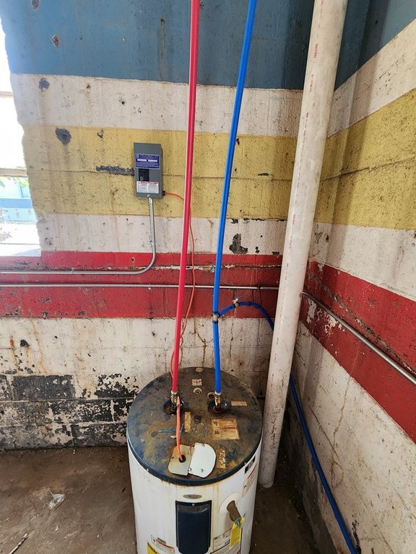
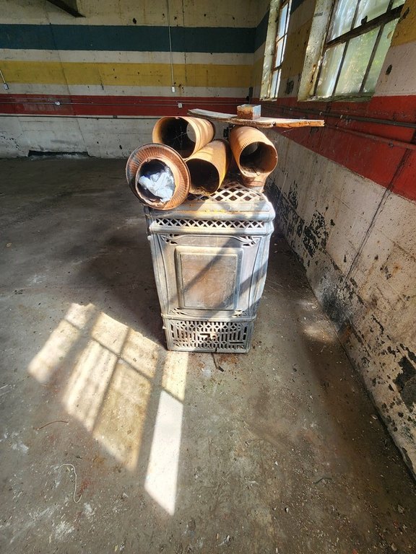
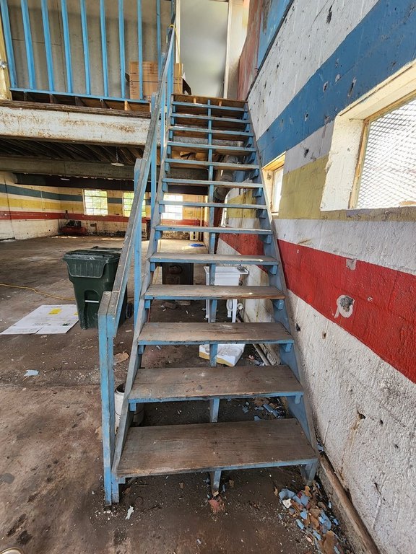

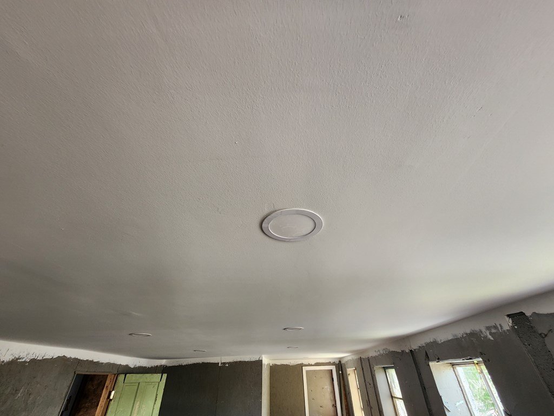
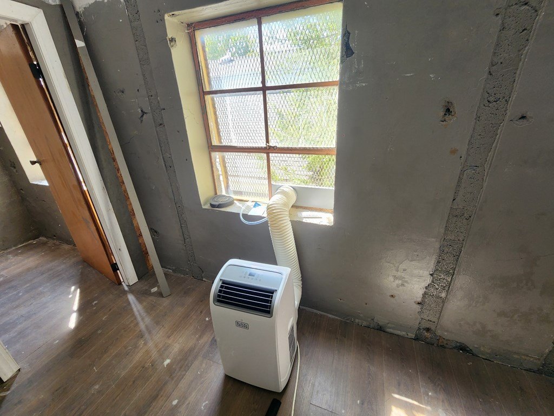

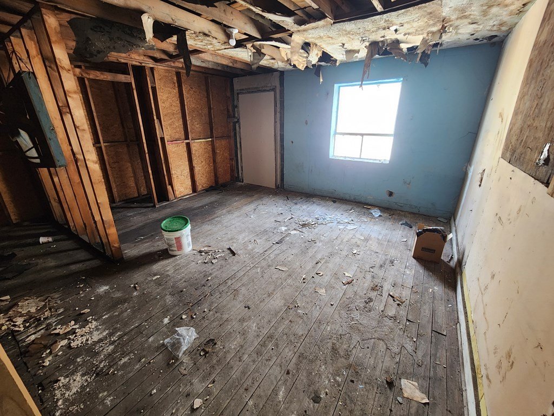
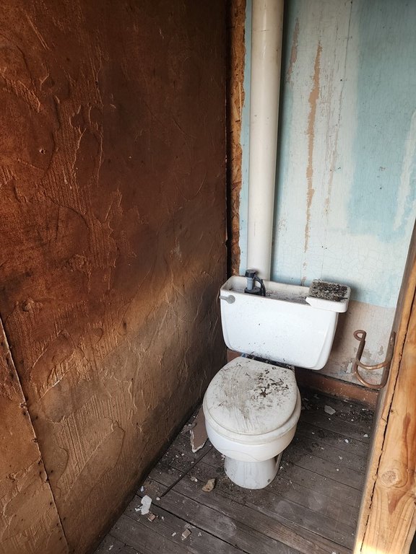
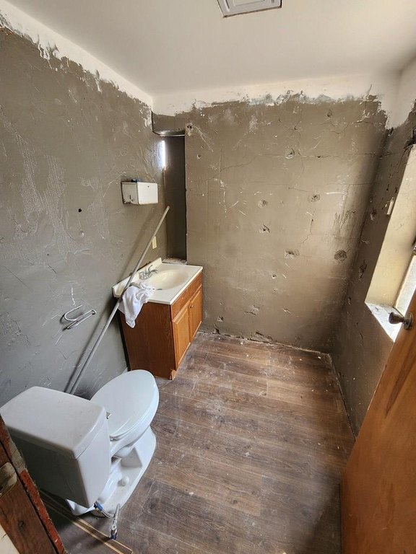
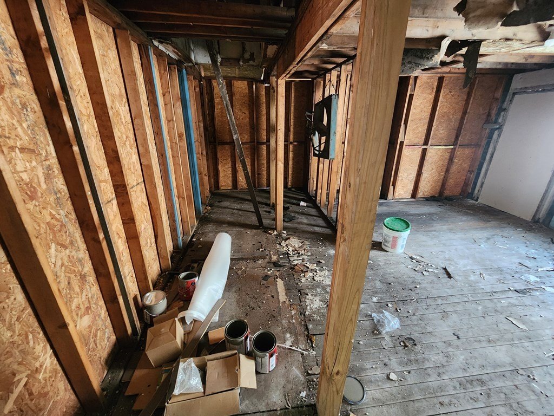
This 3,825-square-foot auto shop and detail facility includes working areas on the main level, additional upstairs space, and an operable car lift. The building received a new roof and downstairs electrical panel, followed by electrical rewiring throughout both levels in June 2025. Plumbing improvements added a downstairs sink and an upstairs bathroom, while a new toilet, LVP flooring, and portable heating and cooling unit were also installed during June 2025.
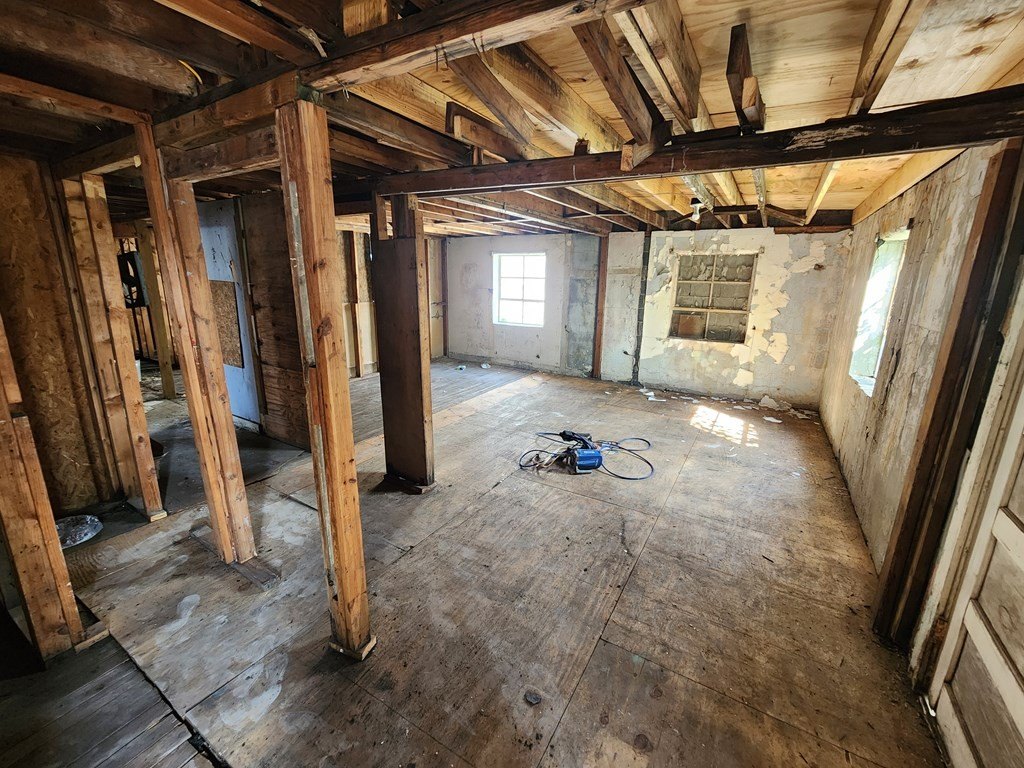
The upper-level area could be finished as a room or studio apartment, with flooring, insulation, and drywall still needed. The car lift requires an electrical wire connection to the new panel box. Located in downtown Hopkinsville, the property is zoned B-3 CENTRAL BUSINESS and qualifies for the Downtown Development Incentive and Mayor's 24/7 Downtown Initiative; Renaissance Design Guidelines apply to exterior work.
The upper-level area could be finished as a room or studio apartment, with flooring, insulation, and drywall still needed. The car lift requires an electrical wire connection to the new panel box. Located in downtown Hopkinsville, the property is zoned B-3 CENTRAL BUSINESS and qualifies for the Downtown Development Incentive and Mayor's 24/7 Downtown Initiative; Renaissance Design Guidelines apply to exterior work.
Key Highlights
- 3,825‑square‑foot auto shop and detail facility
- New roof and downstairs electrical panel
- Electrical rewiring completed throughout both levels in June 2025
Property Analytics
Unlock full access to Insights
Subscribe to Realmo Intelligence
Open Analytics
Current Use
Lease Details
Yes
Heavy power
Location Intelligence
Trade Area within ½ mile
830
Businesses Nearby
11k
Monthly Visits Nearby
Well-served
Demand for This Use
Explore this area
Business Placement
Foot Traffic Nearby
Shops & Services 100%
AutoZone
Shops & Services
7,693 visits/mo
0.2 miles
U.S. Bank
Shops & Services
3,115 visits/mo
0.4 miles
U-Haul
Shops & Services
151 visits/mo
0.2 miles
Demographics for 42240, KY
41,791
Population
18,663
Households
2.2
Avg Household Size
39
Median Age
21%
College-Educated
85%
High-School Grad
277.2 sq mi
ZIP Area
151
Density / Sq Mi
$49,872
Median Household Income
$36,321
Median Earnings
$866
Median Rent
$147,400
Median Home Value
Check the figures for this property
Cap Rate, Value Estimation, Potential NOI and more
View Realmo Analytics
Market
Vacancy Rate% for Retail in South region

Questions? Ask Rey
Realmo’s AI knows this listing — price, zoning, demand, history. Ask anything.


Similar Off Market Nearby
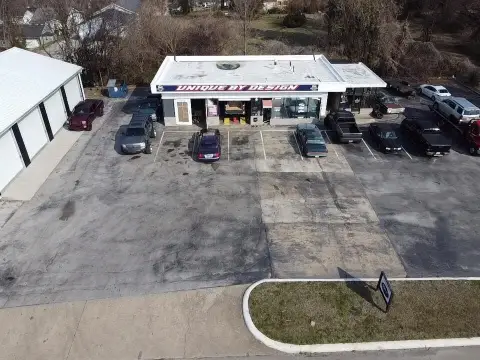
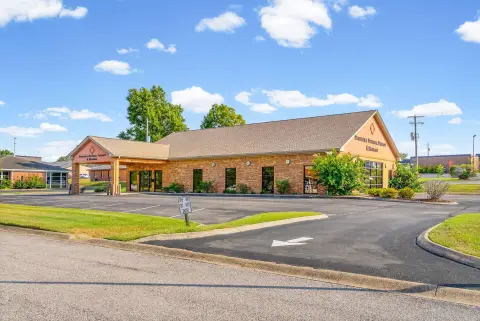
- Crack Masters — 110 Alumni Ave, Hopkinsville, KY 42240, United States
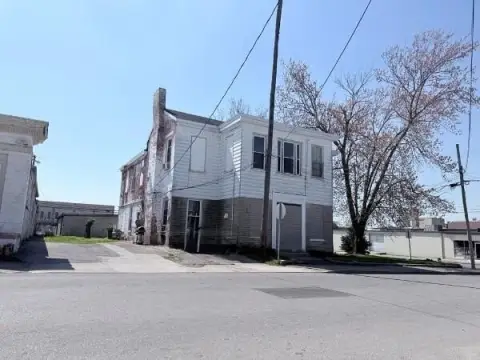
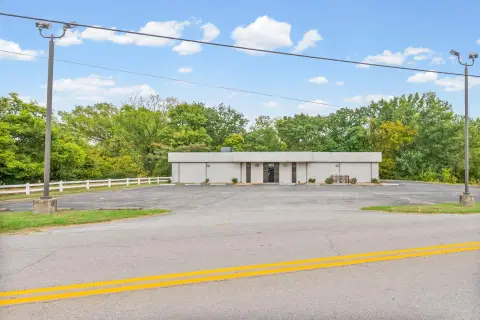
- Lorenzo Johnson's Body Shop — 1910 S Walnut St, Hopkinsville, KY 42240
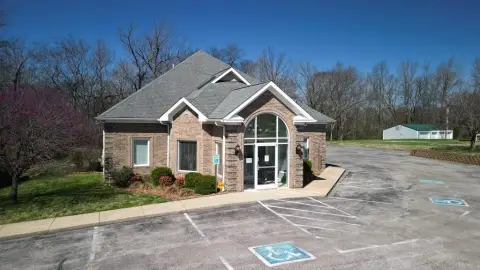
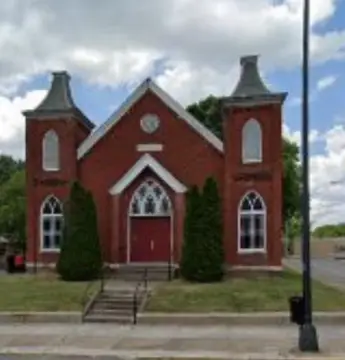
- Impire Automotive Group — 1901 S Walnut St, Hopkinsville, KY 42240
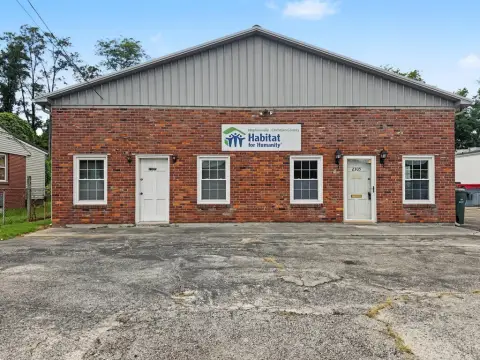
- Five Star Rebuilders — 1469 E 9th St, Hopkinsville, KY 42240
- Humphries & Son Welding & Radiator Repair — 1408 E 9th St, Hopkinsville, KY 42240
Frequently Asked Questions
What type of property is this?
Auto shop - Downtown commercial building with updated electrical, plumbing, roofing, and an operable vehicle lift.
Where is this auto shop located?
The property is located at 315 E 4TH STREET Hopkinsville, KY.
What is the asking price?
The asking price for this property is $109,900.
What are key features of this property?
This property features: 3,825‑square‑foot auto shop and detail facility; New roof and downstairs electrical panel; Electrical rewiring completed throughout both levels in June 2025


