Elevator-Served Office

For Lease
$3,000/Mo
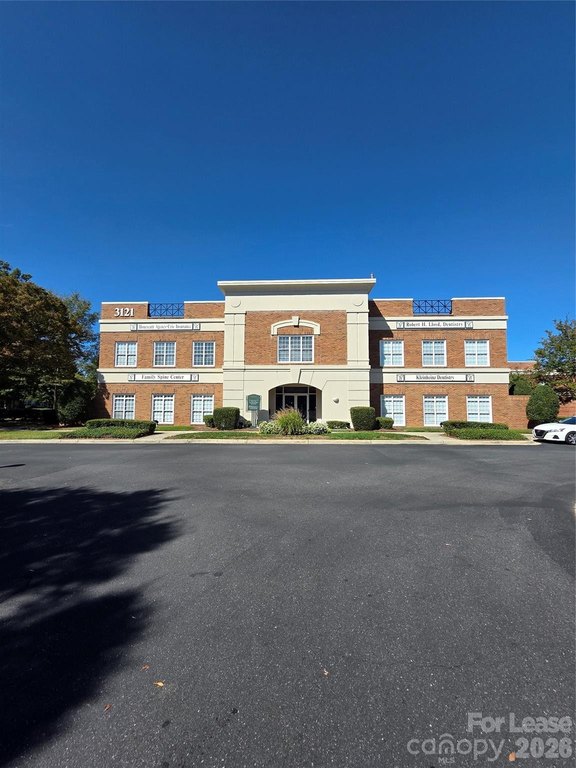
3121 Springbank Lane, Charlotte, NC 28226
Commercial Lease, Charlotte, NC
Space SizeContact for details
Days on Market371
Property Features for 3121 Springbank Lane
General Information
Property type
Commercial Lease
Property subtype
Office
Zoning
O(CD)
Zoning description
office condo
Accessibility
Accessible Elevator Installed
Appliances
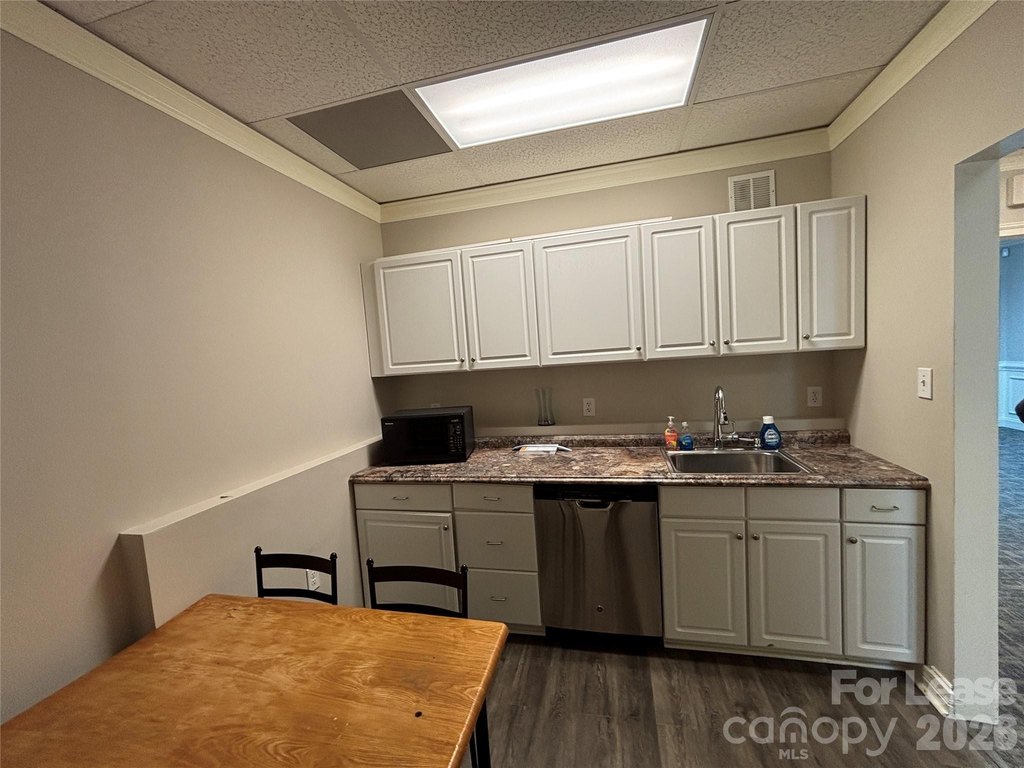
Bar Fridge
Lot features
Corner Lot
Directions
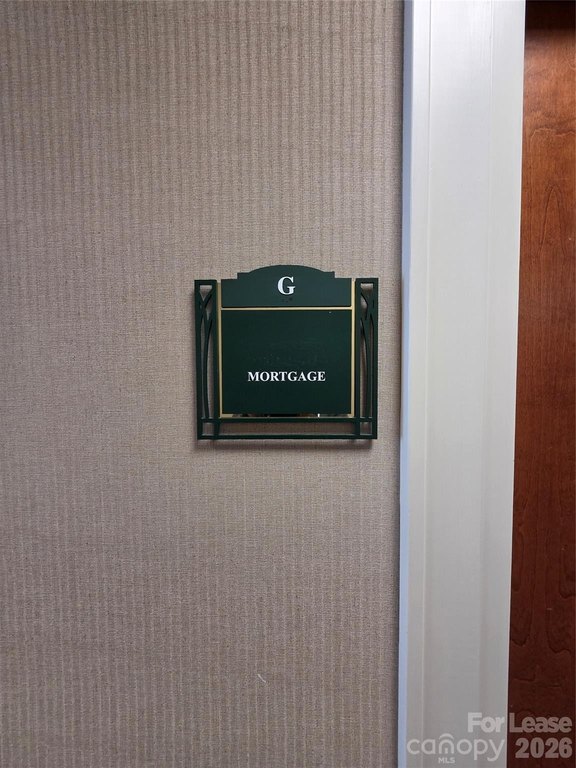
Heading south on Providence Rd turn right on Springbank Ln 3121 on left - unit G
Standard status
Active
APN
211-271-35
Taxes and HOA fees
Tax Description
UNIT G U/F 541-7
Expense value
3000
Expense
SecurityDeposit
Expense freq.
One Time
Legal Description
UNIT G U/F 541-7
Utilities
Sewer type
Public Sewer
Heating system
Central, Forced Air
Cooling system
Separate Meters, Central Air
Building Details
Year built
2000
Flooring type
Carpet
Building materials
Brick Partial, Metal
Roof type
Built-Up, Flat
Listing Agency:
Coldwell Banker Realty · Coldwell Banker Real Estate
(704) 547-8490
Listed By:
John Stroup · License #105906
(704) 517-7551
Added: Oct 4, 2025
Changed: Oct 9
Last Checked: Oct 9 at 6:06AM
MLS# 4309201
Copyright © 2026 Canopy MLS. All rights reserved. All information provided by the listing agent/broker is deemed reliable but is not guaranteed and should be independently verified.
Investment Insights
Based on property information with market context.
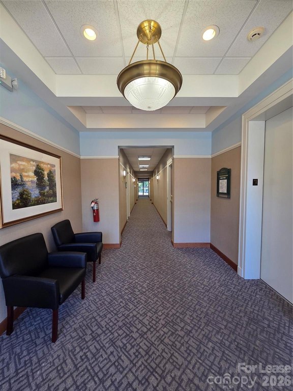

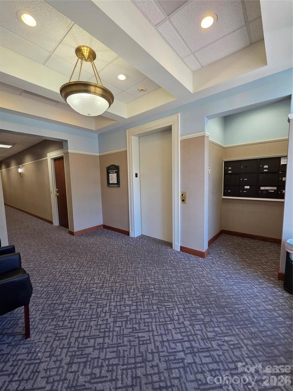
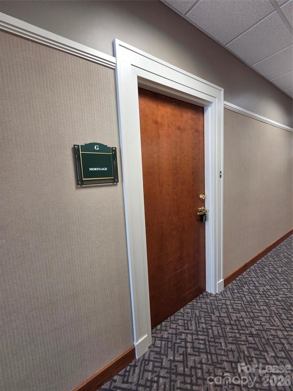
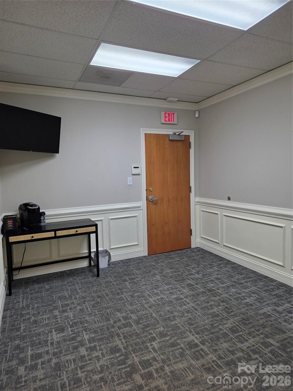
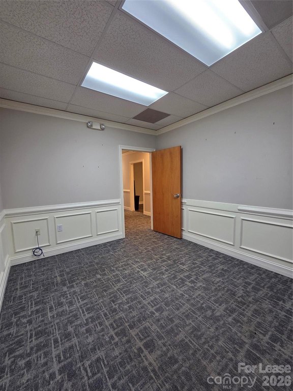

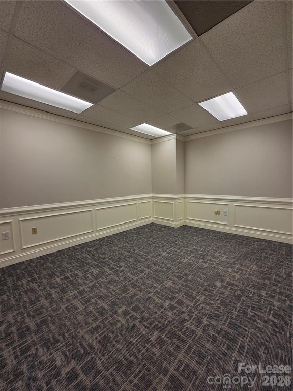


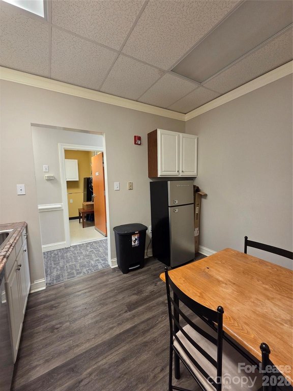
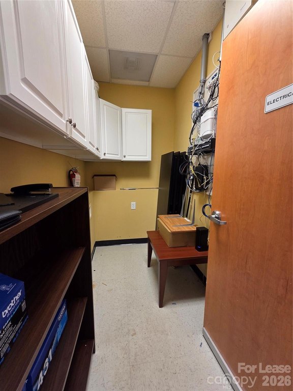
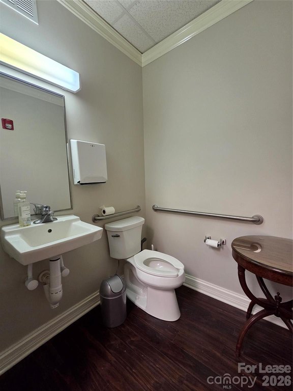
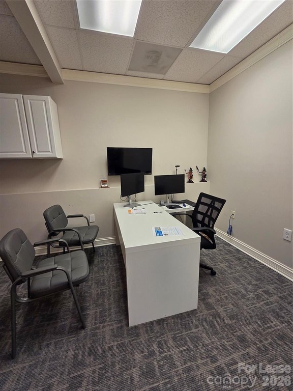
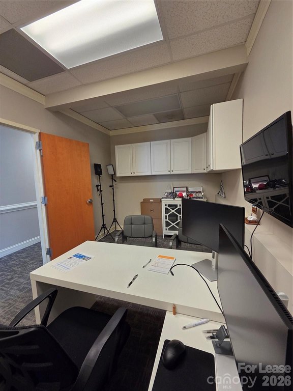
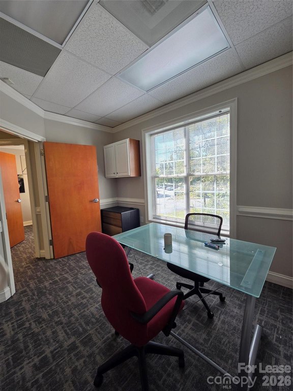
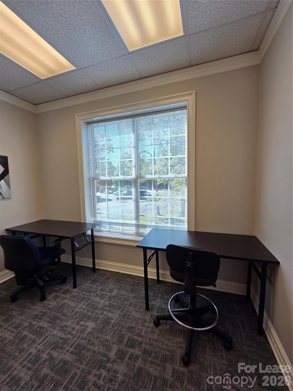
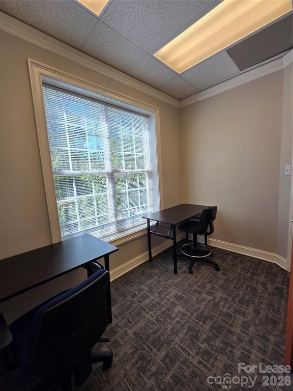

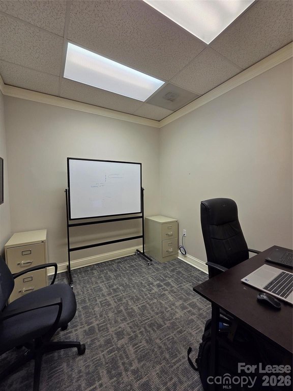
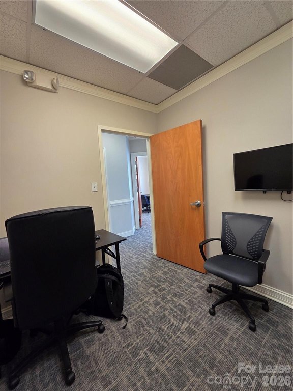
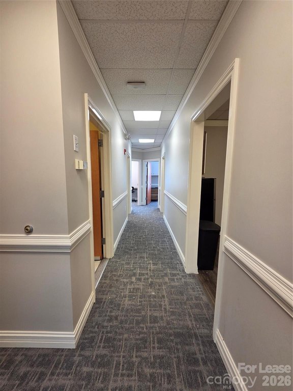

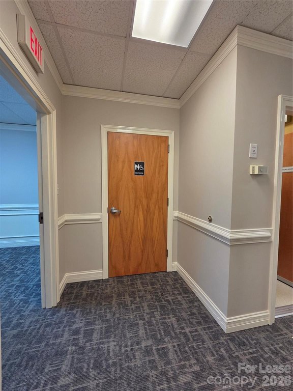

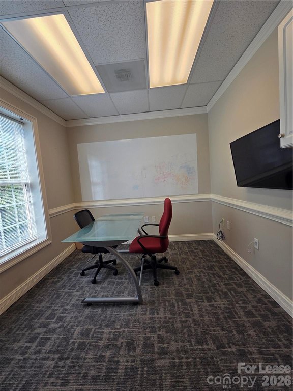
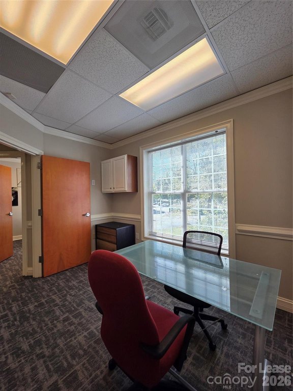
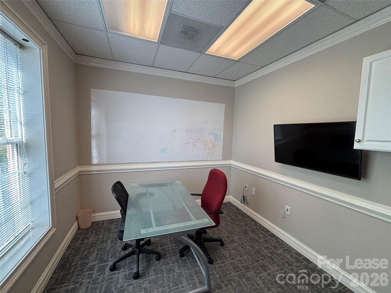
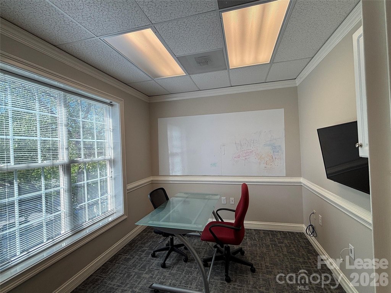
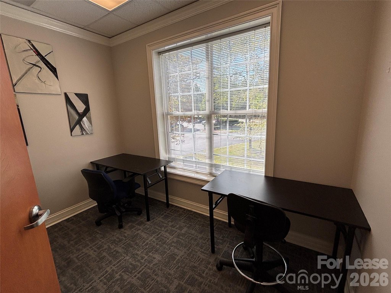
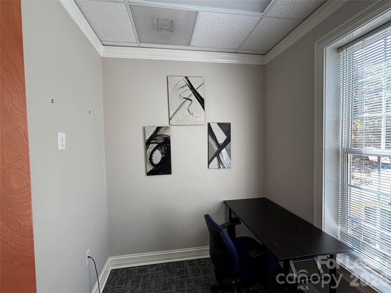
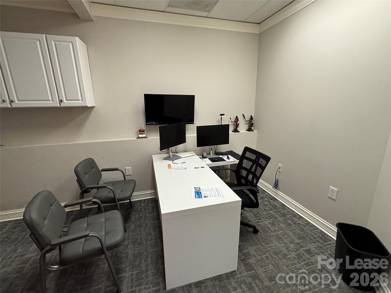
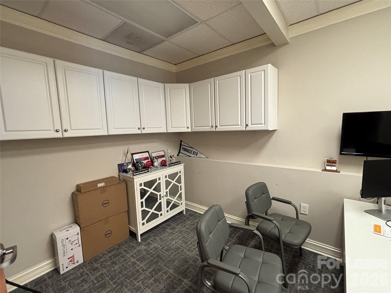
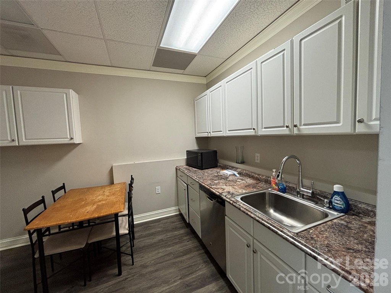
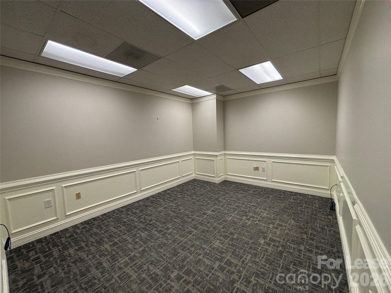
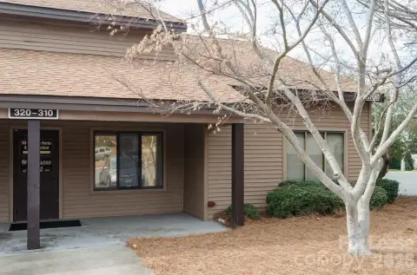
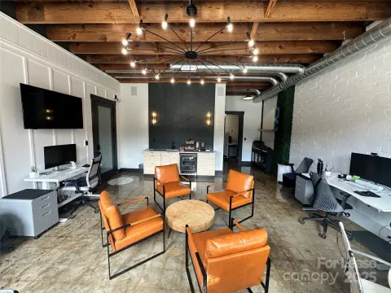
This second-floor office suite is arranged with a waiting area, an administrative room, six additional rooms, a bathroom, and a mechanical room. An elevator serves the building, which was constructed in 2000. The property has O(CD) zoning, carpet flooring, central air conditioning, and central forced-air heat.
The space is offered as a sublease ending March 31, 2027. A longer term may be discussed with the owner. The suite is available now.
The space is offered as a sublease ending March 31, 2027. A longer term may be discussed with the owner. The suite is available now.
Key Highlights
- Second‑floor suite with a waiting area, administrative room, and six additional rooms
- Elevator access in the building
- Sublease term runs through March 31, 2027; longer term may be discussed with the owner
Property Analytics
Unlock full access to Insights
Subscribe to Realmo Intelligence
Open Analytics
Current Use
Lease Details
NNN (Triple Net)
Lease Type
Location Intelligence
Trade Area within ½ mile
984
Businesses Nearby
Explore this area
Business Placement
Demographics for 28226, NC
40,513
Population
16,816
Households
2.4
Avg Household Size
41
Median Age
62%
College-Educated
96%
High-School Grad
14.7 sq mi
ZIP Area
2,756
Density / Sq Mi
$113,203
Median Household Income
$61,177
Median Earnings
$1,477
Median Rent
$560,100
Median Home Value
Check the figures for this property
Cap Rate, Value Estimation, Potential NOI and more
View Realmo Analytics
Market
Lease Benchmarks for Charlotte, NC
$24.77 /SF/Yr
Avg Asking Price
$3.29–$48 /SF/Yr
Price Range
15,561 SF
Avg Space Size
Vacancy Rate% for Office in Charlotte, NC

Questions? Ask Rey
Realmo’s AI knows this listing — price, zoning, demand, history. Ask anything.


Frequently Asked Questions
What type of property is this?
Office units - The second-floor layout has a waiting area, an administrative room, six additional rooms, a bathroom, and a mechanical room.
Where is this office units located?
The property is located at 3121 Springbank Lane Charlotte, NC.
What is the lease rate?
The lease rate is $3,000/Mo.
What are key features of this property?
This property features: Second‑floor suite with a waiting area, administrative room, and six additional rooms; Elevator access in the building; Sublease term runs through March 31, 2027; longer term may be discussed with the owner



