Two-Story Retail
For Sale
Under Contract
$1,550,000
3121 N Lincoln Avenue, Chicago, IL 60657
Commercial Sale, Chicago, IL
Property Size8,700 SF
Lot Size0.10 Acres
Price / SF$178.16
Days on Market355
Property Features for 3121 N Lincoln Avenue
General Information
Property type
Commercial Sale
Property subtype
Retail
Zoning
RTAIL
Directions
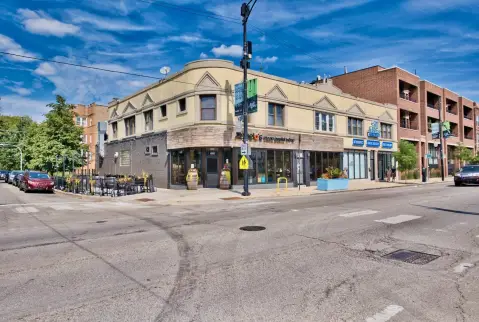
Belmont to Lincoln Ave, South to 3121. Enter at double glass doors.
Subdivision
CHI - Lake View
Standard status
Active Under Contract
APN
14291000110000
Lot size
0.10 Acres
Taxes and HOA fees
Tax Year
2023
Tax Annual Amount
56573
Utilities
Cooling system
Central Air, Ceiling Fan(s)
Amenities
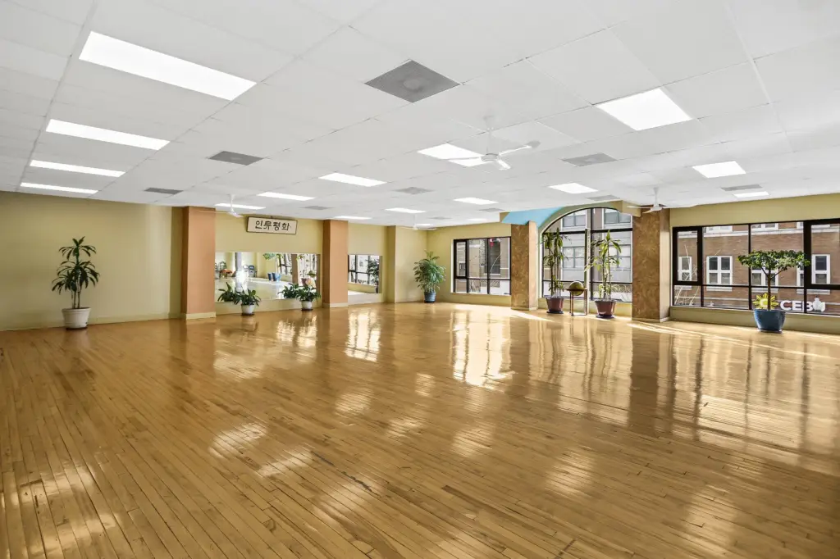
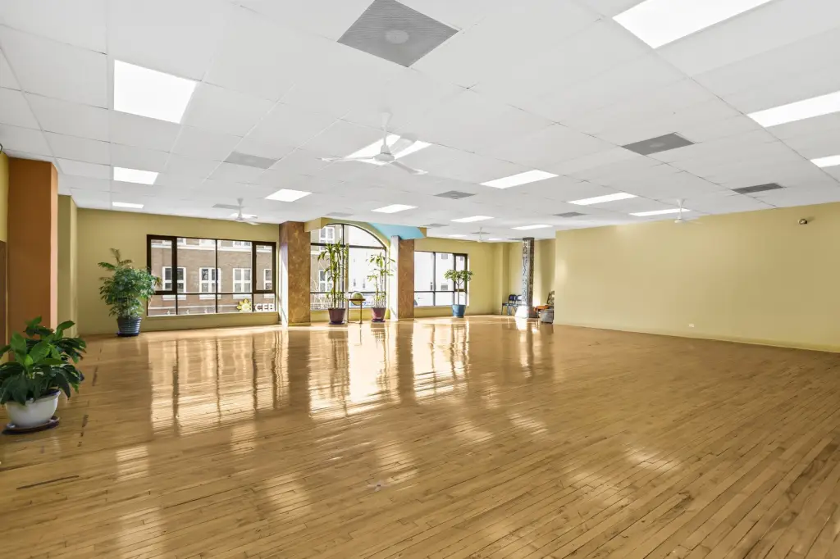
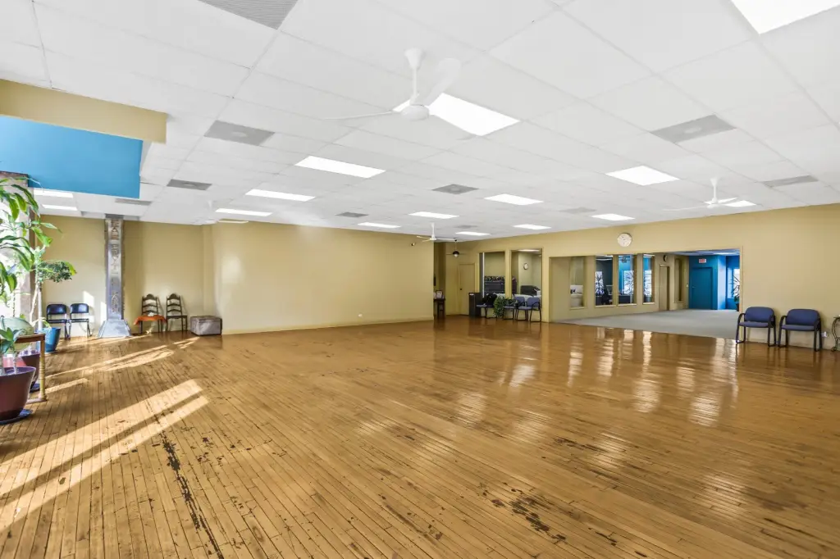
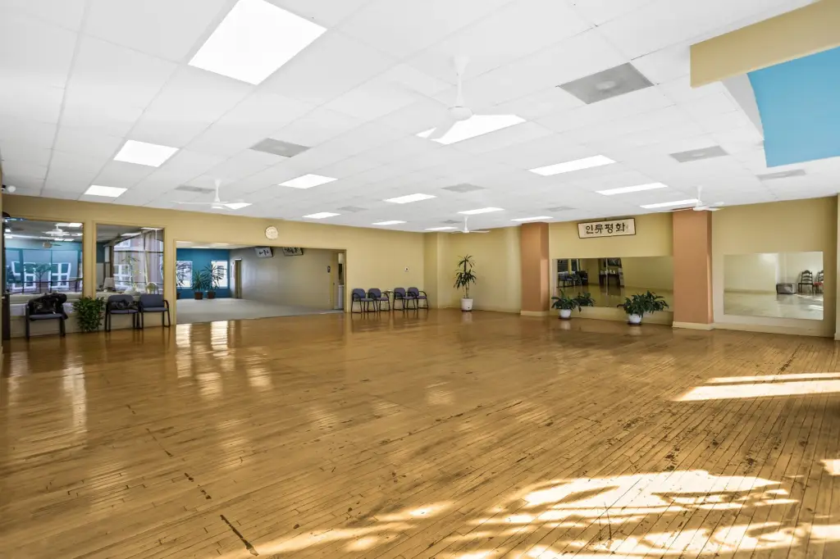
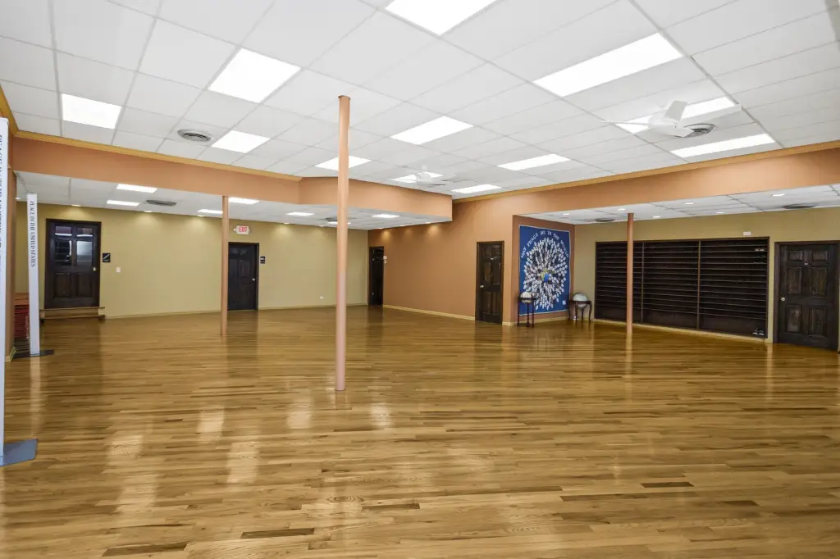
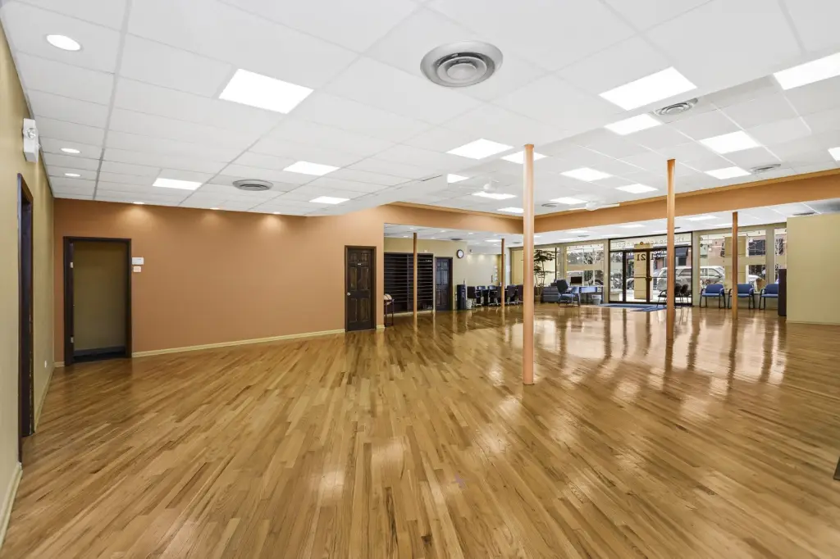
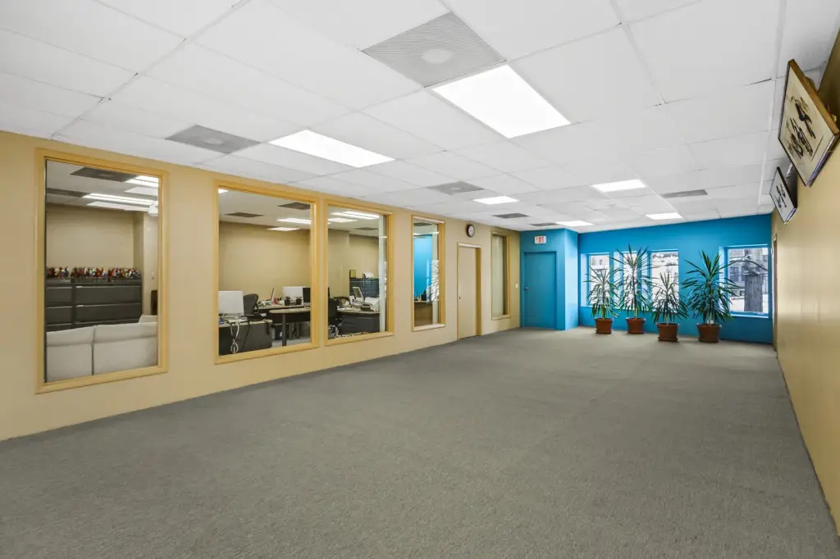
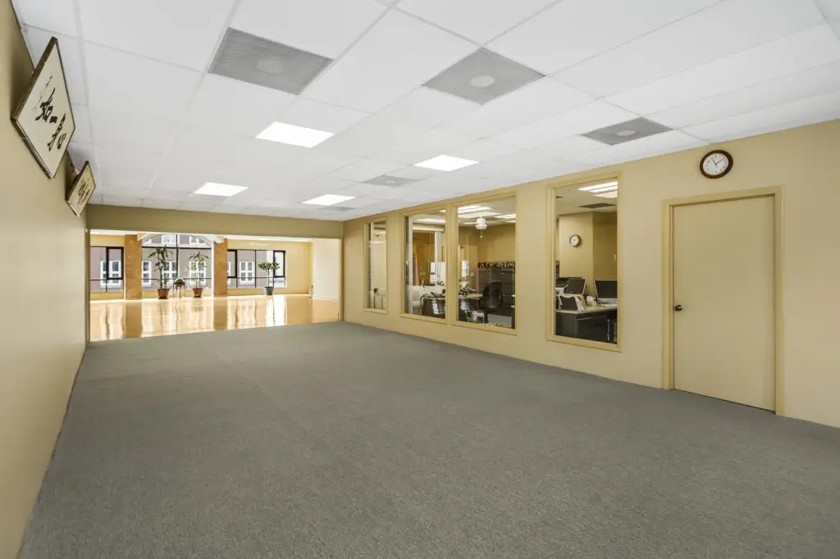
open-concept space
full unfinished basement
soaring 9+ foot ceilings
large windows
modern LED lighting
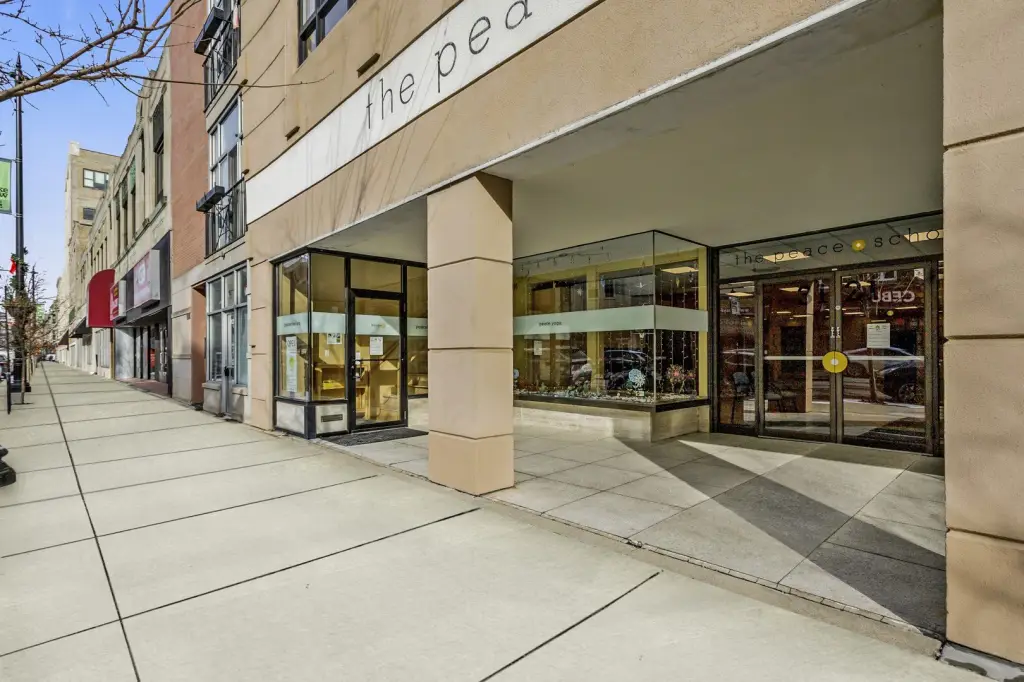
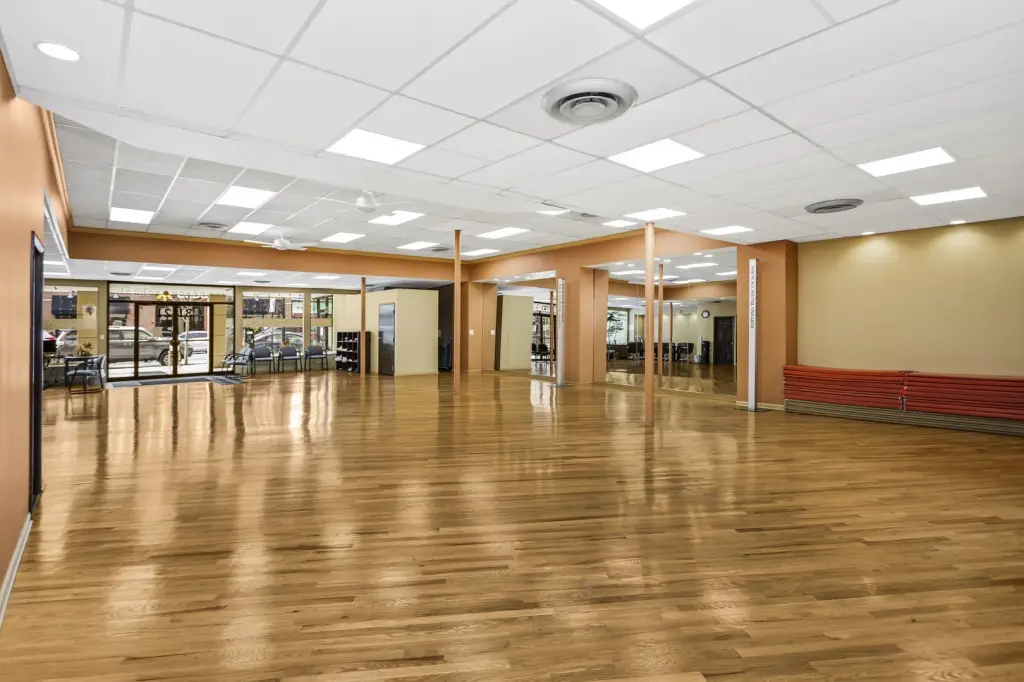
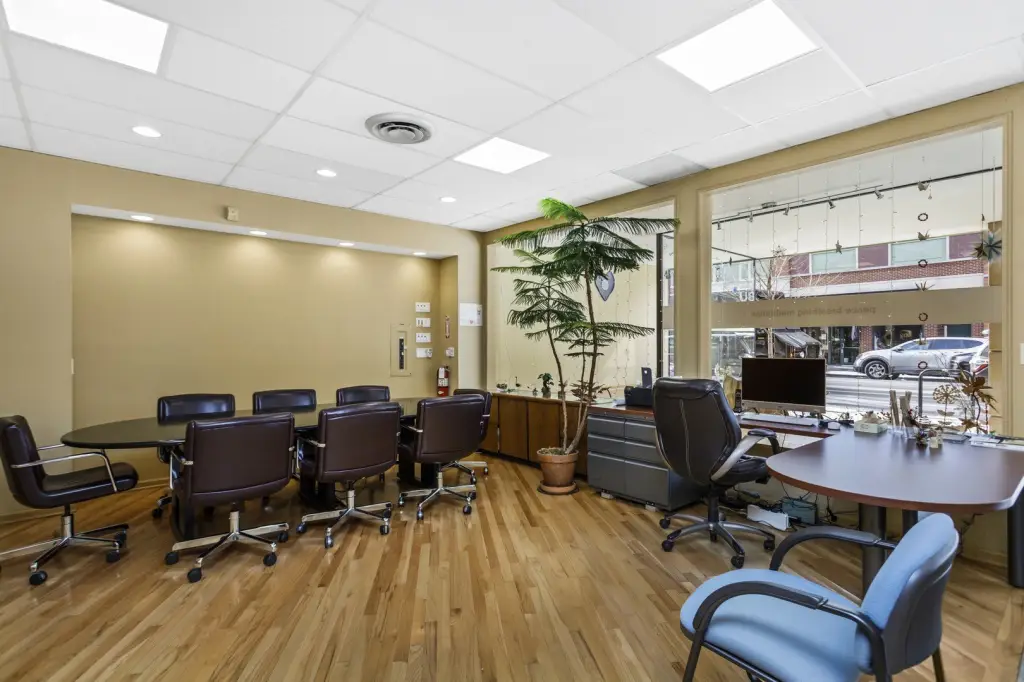
oversized front display windows
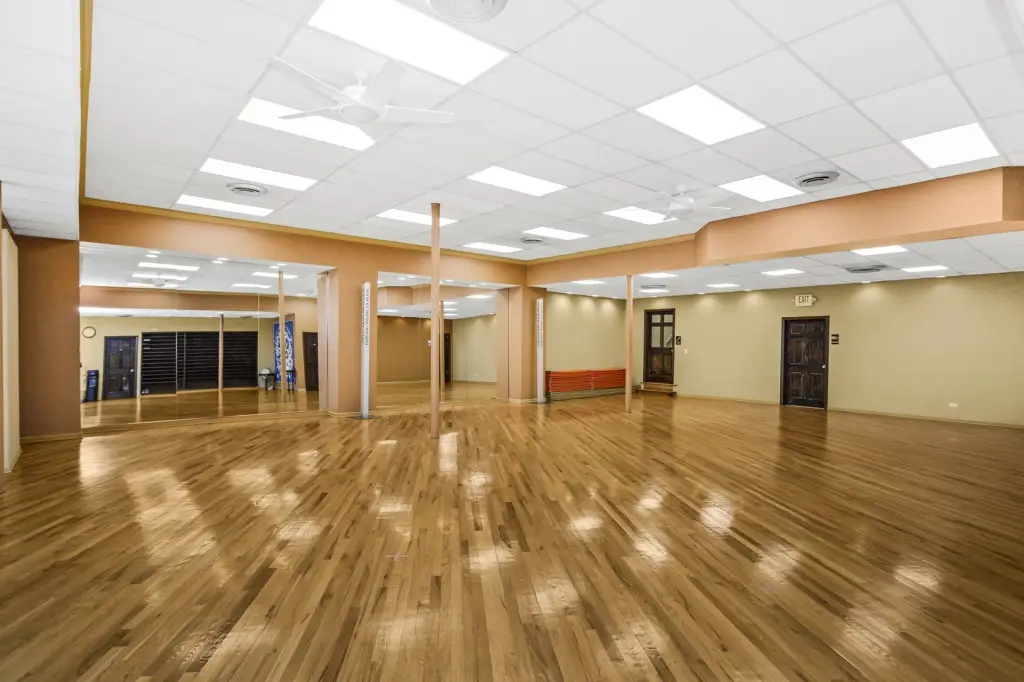
hardwood floors
two front entrances
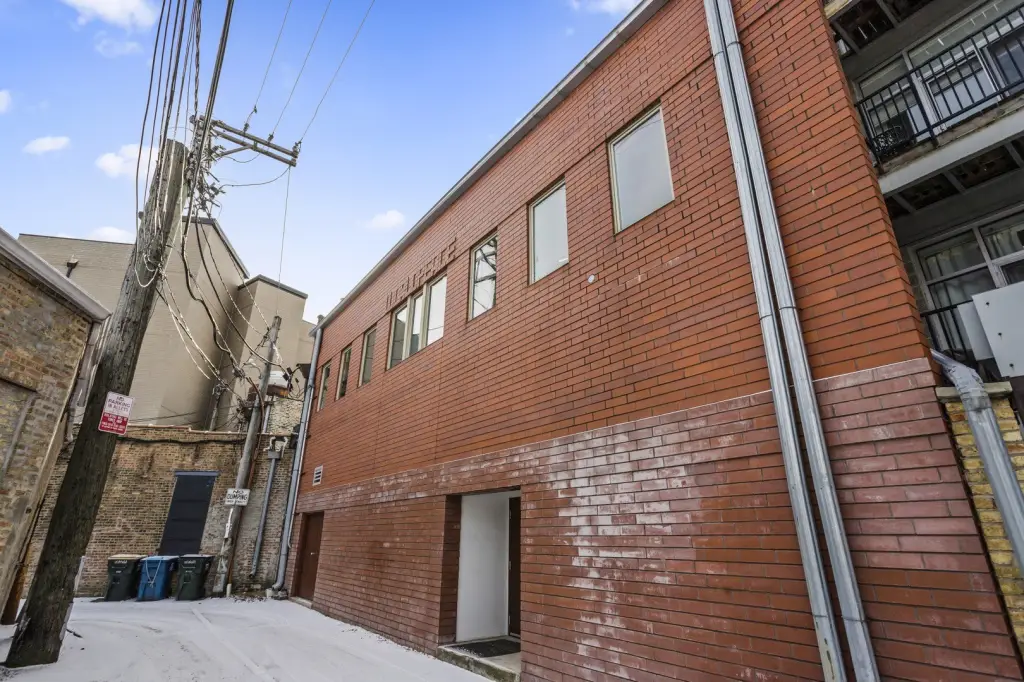
two rear exits
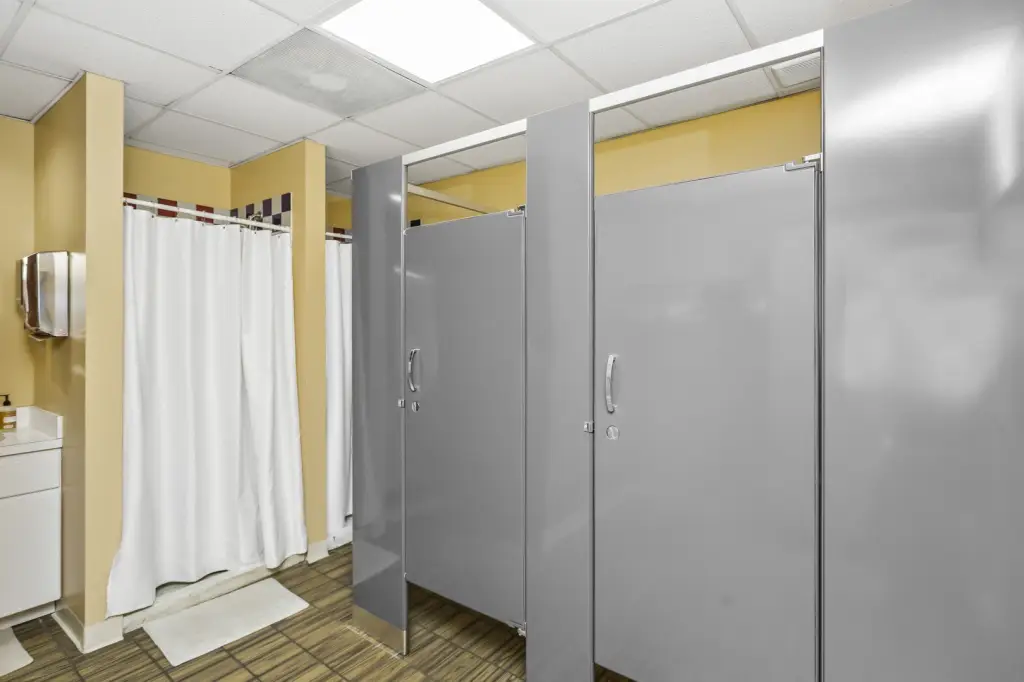
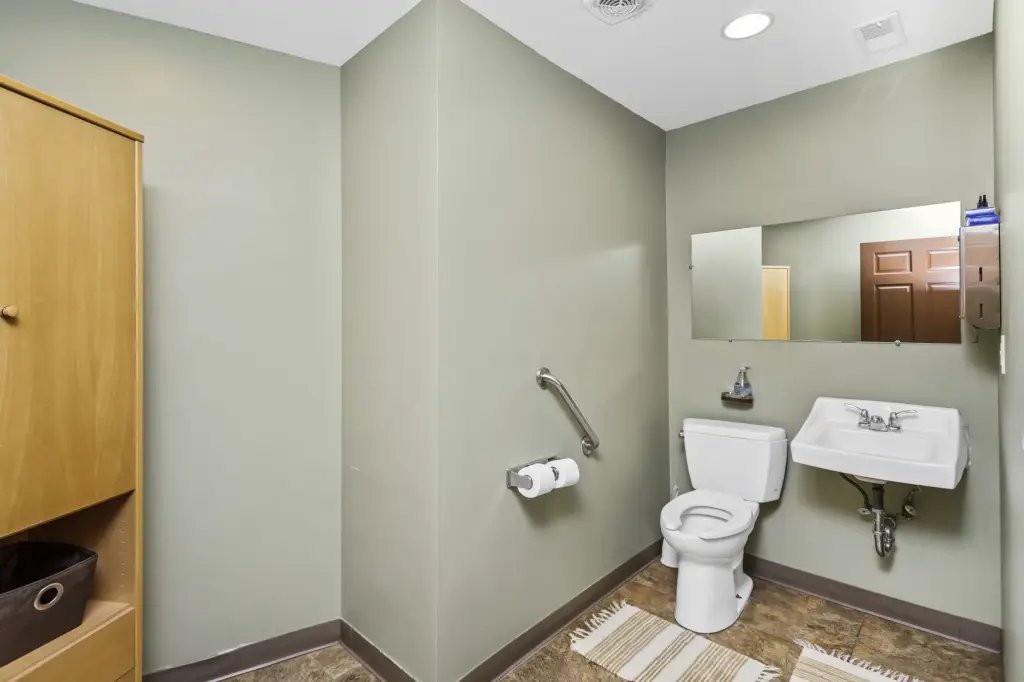
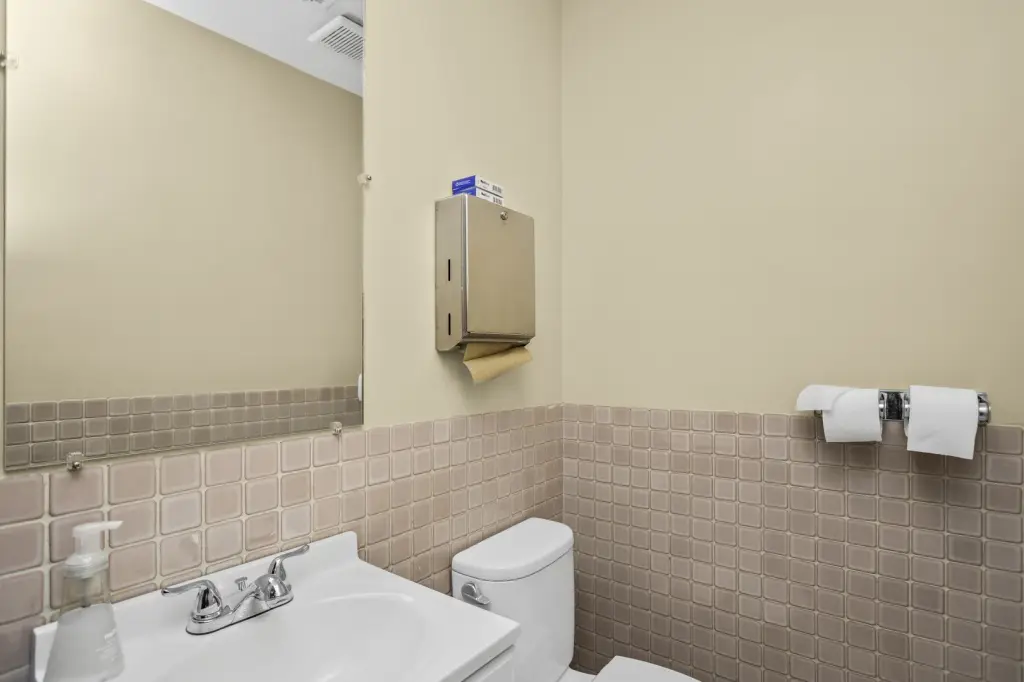
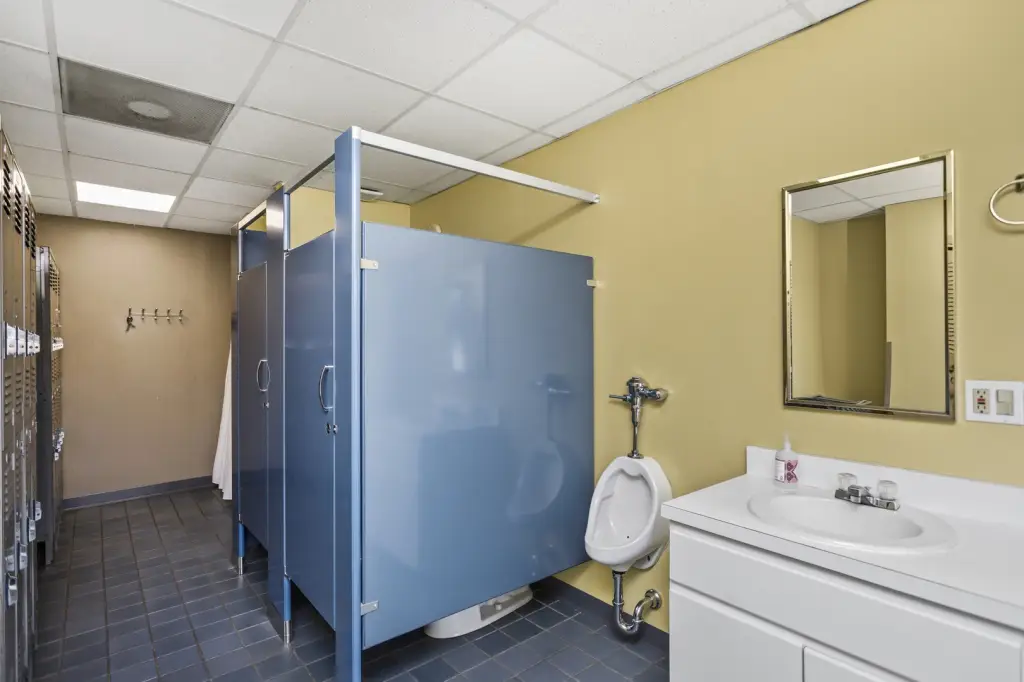
bathrooms on both floors
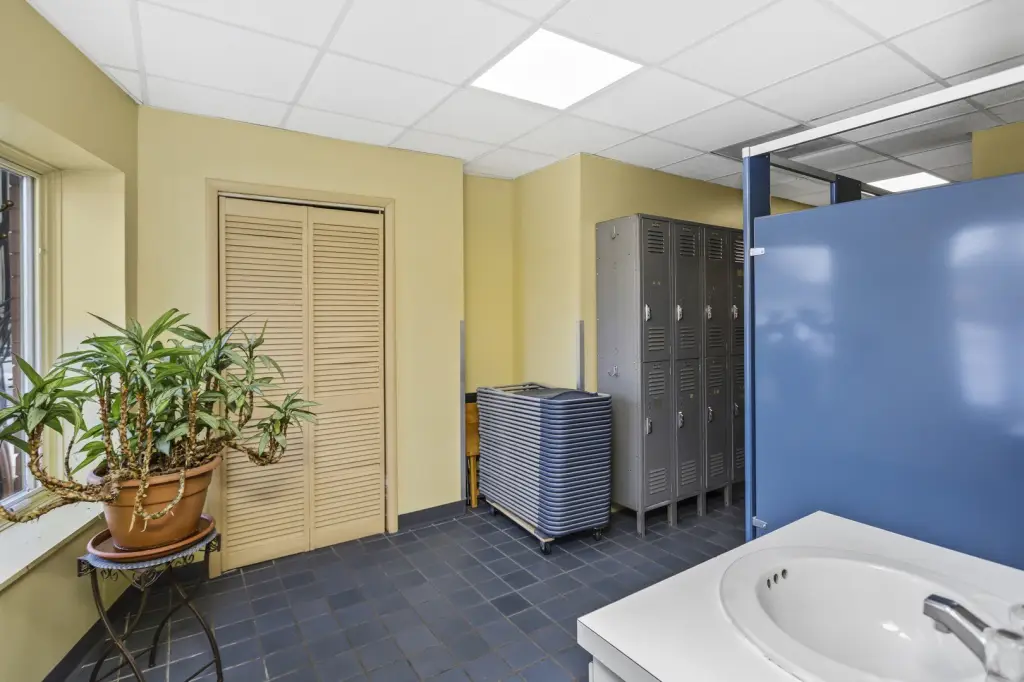
locker rooms with showers on second floor
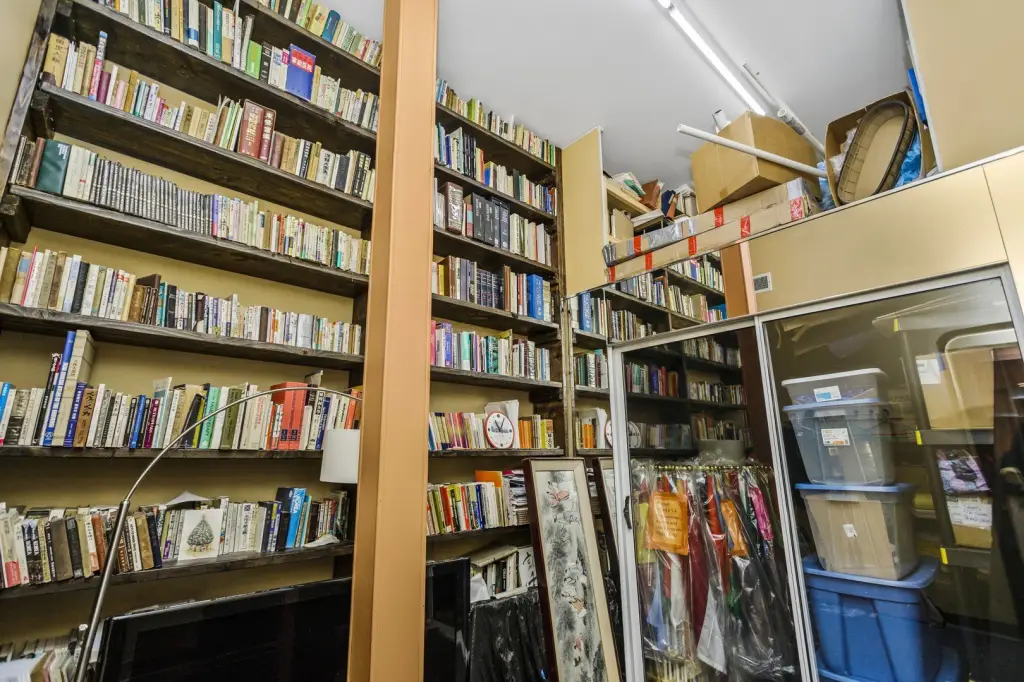
ample storage
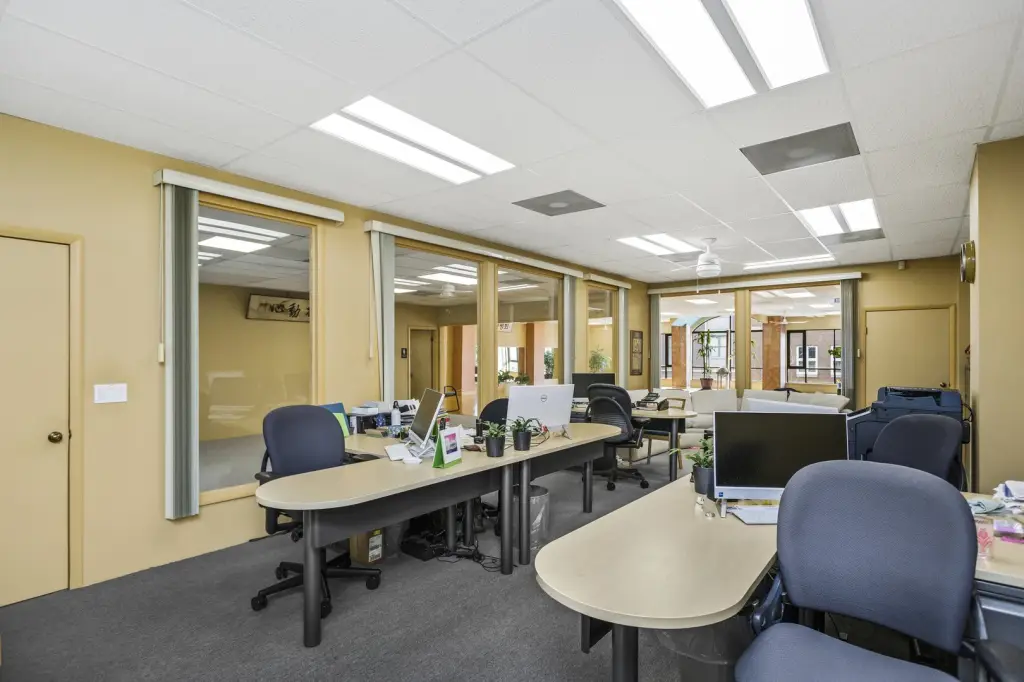
multiple office spaces
four HVAC units
four condensers
three electrical panels
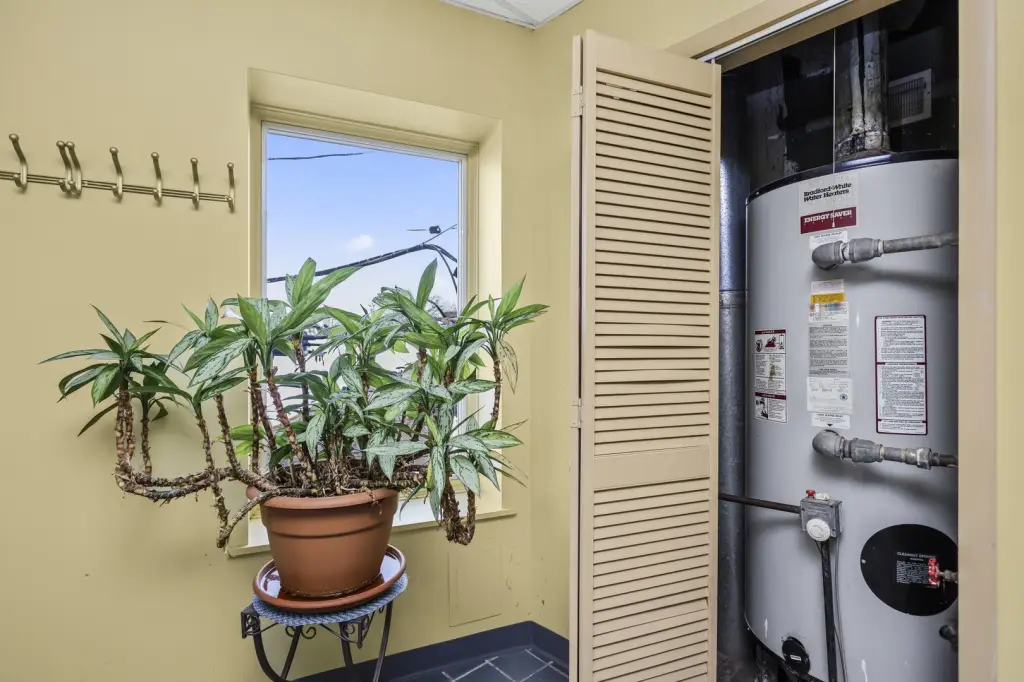
two hot water tanks
Building Details
Year built
1910
Floors in Building
2
Flooring type
Wood, Carpet
Building materials
Brick, Stucco, Stone, Combination
Listing Agency:
Baird & Warner
(773) 326-6500
Listed By:
Barbara O'Connor · License #471016838
(312) 265-8000
Added: Oct 27, 2025
Changed: Oct 16
Last Checked: Oct 16 at 11:06PM
MLS# 12504538
Copyright © 2026 Midwest Real Estate Data, LLC. All rights reserved. All information provided by the listing agent/broker is deemed reliable but is not guaranteed and should be independently verified.

Ask AI about this property
Review the available facts, identify missing information and prepare questions for the agent.
Investment Insights
Based on property information with market context.
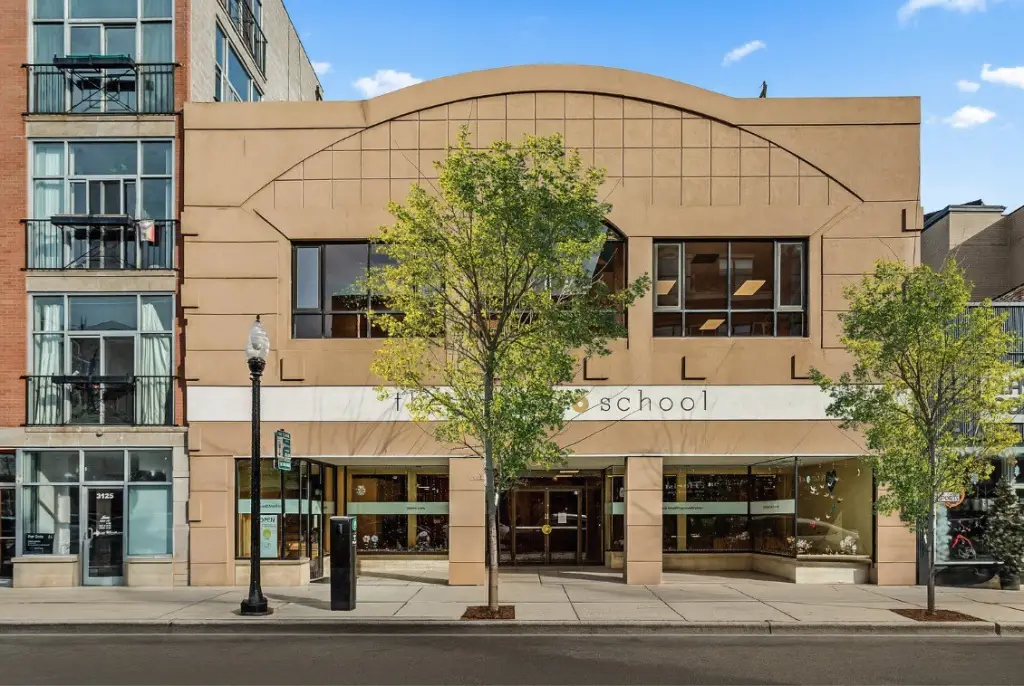
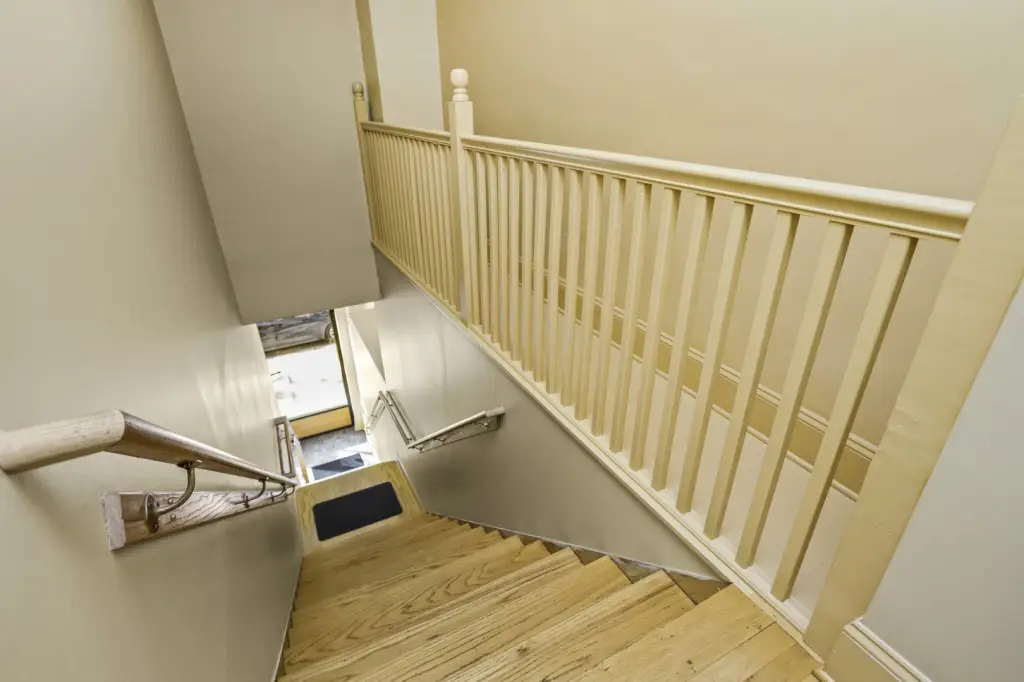
This two-story brick commercial property on Lincoln Avenue contains more than 8,700 square feet, arranged as approximately 4,350 square feet per floor, plus an unfinished basement. The upper floor can be reached by an interior stairway or its own entrance. Large street-facing display windows, hardwood flooring, bathrooms on both levels, and rear exits are among the building’s features. The second floor also has locker rooms with showers, along with office and storage areas. The property is currently used as a yoga, meditation, and martial arts studio.
Four HVAC units, three electrical panels, and two hot water tanks serve the building. Improvements include tuckpointing in 2020, a sump pump installed in 2017, and reconstruction of the exterior rear wall in 2009. The roof received a tear-off in 1996 and has been maintained since.
Four HVAC units, three electrical panels, and two hot water tanks serve the building. Improvements include tuckpointing in 2020, a sump pump installed in 2017, and reconstruction of the exterior rear wall in 2009. The roof received a tear-off in 1996 and has been maintained since.
Key Highlights
- More than 8,700 square feet across two floors, plus an unfinished basement
- Approximately 4,350 square feet on each floor
- Upper floor has its own entrance and connects to the ground floor by an interior staircase
Financial Insights
Estimated NOI and Cap Rate
NOI / Yr
$120,363
Cap Rate
7.77%
Suggested Prices Based on Cap Rates
Cap Rate 5%
$2,407,260
$2.4M
Cap Rate 7%
$1,719,471
$1.7M
Cap Rate 9%
$1,337,367
$1.3M
Market Conditions
NOI Build-Up for 8,700 SF
Gross rent
$187.9K $21.60/SF
− Vacancy
−$16.0K −$1.84/SF
EGI
$171.9K $19.76/SF
− OpEx
−$51.6K −$5.93/SF
NOI
$120.4K $13.83/SF
Area
Chicago, IL
Vacancy
8.50%
Lease Rate
$21.60 /SF/Yr
Expense Ratio
30.00%
Simulate Cap Rate and NOI
Suggested Prices Based on Cap Rates
Cap Rate 5%
$2,407,260
Cap Rate 7%
$1,719,471
Cap Rate 9%
$1,337,367
Alternative Uses
Best Use
Retail
$1.72M
$1.50M – $2.01M
NOI $120,363 @ 7.0% cap · market cap 7.77%
Second Best
—
—
no second resolved use
Theoretical Best
Office A
$4.10M
$3.59M – $4.79M
NOI $287,142 @ 7.0% cap · market cap 18.53%
Zoning and permitted uses should be independently verified with authorities.
How Realmo checks its estimates
Property Analytics
Unlock full access to Insights
Subscribe to Realmo Intelligence
Open Analytics
Current Use
Location Intelligence
Trade Area within ½ mile
4,367
Businesses Nearby
339k
Monthly Visits Nearby
Explore this area
Business Placement
Foot Traffic Nearby
Groceries 35%
Dining 25%
Shops & Services 17%
Superstores 10%
Whole Foods Market
Groceries
64,387 visits/mo
0.2 miles
Jewel-Osco
Groceries
55,541 visits/mo
0.3 miles
McDonald's
Dining
36,369 visits/mo
0.4 miles
Target
Superstores
32,877 visits/mo
0.3 miles
Chase Bank
Shops & Services
12,865 visits/mo
0.3 miles
Demographics for 60657, IL
72,316
Population
42,246
Households
1.7
Avg Household Size
32
Median Age
87%
College-Educated
99%
High-School Grad
2.2 sq mi
ZIP Area
32,871
Density / Sq Mi
$109,025
Median Household Income
$77,731
Median Earnings
$1,839
Median Rent
$534,500
Median Home Value
Check the figures for this property
Cap Rate, Value Estimation, Potential NOI and more
View Realmo Analytics
Market
Vacancy Rate% for Retail in Chicago, IL




Frequently Asked Questions
What type of property is this?
Retail space - Separate access to the upper level allows the floors to function as distinct business spaces.
Where is this retail space located?
The property is located at 3121 N Lincoln Avenue Chicago, IL.
What is the asking price?
The asking price for this property is $1,550,000.
What are key features of this property?
This property features: More than 8,700 square feet across two floors, plus an unfinished basement; Approximately 4,350 square feet on each floor; Upper floor has its own entrance and connects to the ground floor by an interior staircase