Warehouse with 20-Foot Clear
For Lease
Contact for pricing
312 Ctc Blvd, Louisville, CO 80027
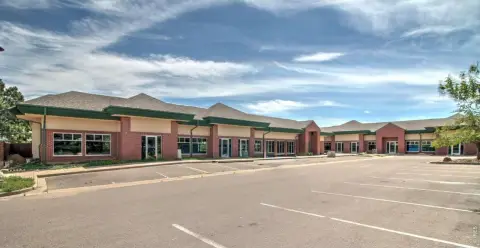
Warehouse-manufacturing space with cooling throughout, 8 dock-high doors, and 5 drive-in doors plus two-floor office areas.
Space Size62,223 SF
Days on Market36
Property Features for 312 Ctc Blvd
General Information
Standard status
Active
Size
62,223 SF
Total Parking Spaces
134
Property subtype
INDUSTRIAL
Lease Type
Nnn
Site & Location
Highway Access
Yes
Road Access
Yes
Warehouse & Industrial
Clear Height
20 ft
Dock-High Doors
8
Drive-In Doors
5
Power
1,200 amps
Voltage
480 V
Three-Phase Power
Yes
Conditioned Warehouse
Yes
Amenities
Elevator Access
Conference Rooms
Kitchens
Breakrooms
Building Details
Year Built
2016
Spaces For Lease
at 312 Ctc Blvd Contact us- Size
- 62,223 SF
- Type
- INDUSTRIAL
- Lease Type
- NNN
- Availability
- AVAILABLE, Now
Industrial / Flex Building for Lease or Sale in CTC $16.50/SF/Yr
- Warehouse/Manufacturing Space - 20’ Clear Height with Cooling Throughout the...
show more
Contact us
Listing Agency:
Gibbons-White, Inc.
(303) 586-5930
Listed By:
Chris Boston · License #IR.040026406
(303) 586-5930
Source:
Moodyscre
Added: Jul 6
Changed: Aug 8
Last Checked: Aug 9 at 11:31AM
Displayed information is deemed reliable but is not guaranteed and should be independently verified. All listing content including descriptions, pricing, images are the copyrighted material of Gibbons-White, Inc.
Investment Insights
Based on property information with market context.
Warehouse/manufacturing space with cooling throughout the building and 20’ clear height. The facility includes an office component split across two floors with elevator access, featuring open bullpen areas, private offices, conference rooms, kitchens, and breakrooms with high-end finishes.
The building sits on a large lot with great truck access, offering 8 dock-high loading doors and 5 drive-in doors. The property is served by 1200 amps of 277/480-volt, 3-phase power (to be verified by an electrician). Built in 2016, it includes 134 parking spaces.
Located in the Colorado Tech Center with easy access to Hwy 36, NW Parkway, and Hwy 287, it is minutes from downtown Louisville and convenient to restaurants and amenities.
The building sits on a large lot with great truck access, offering 8 dock-high loading doors and 5 drive-in doors. The property is served by 1200 amps of 277/480-volt, 3-phase power (to be verified by an electrician). Built in 2016, it includes 134 parking spaces.
Located in the Colorado Tech Center with easy access to Hwy 36, NW Parkway, and Hwy 287, it is minutes from downtown Louisville and convenient to restaurants and amenities.
Key Highlights
- 20’ clear height with cooling throughout the building
- 8 dock‑high loading doors and 5 drive‑in doors for truck access
- Two‑floor office space with elevator access and bullpen, private offices, and conference rooms
Property Analytics
Current Use
Lease Details
20 ft
Clear height
8
Dock-high doors
5
Drive-in doors
Yes
Highway access
Yes
Paved road access
NNN (Triple Net)
Lease Type
$2.48 /SF/Yr
CAM
Location Intelligence
Trade Area within ½ mile
361
Businesses Nearby
Well-served
Demand for This Use
Explore this area
Business Placement
Demographics for 80027, CO
34,413
Population
13,248
Households
2.6
Avg Household Size
40
Median Age
71%
College-Educated
98%
High-School Grad
18.6 sq mi
ZIP Area
1,850
Density / Sq Mi
$153,165
Median Household Income
$70,617
Median Earnings
$2,234
Median Rent
$822,700
Median Home Value
Market
Vacancy Rate% for Office in West region

Questions? Ask Rey
Realmo’s AI knows this listing — price, zoning, demand, history. Ask anything.




Similar Off Market Nearby
- Guardian Storage Superior — 1555 S 76th St, Superior, CO 80027
- Mobile Mini — Discovery Pkwy, Louisville, CO 80027
- Superior Self Storage — 7542 W Coal Creek Dr, Superior, CO 80027
Frequently Asked Questions
What type of property is this?
Warehouse - Warehouse-manufacturing space with cooling throughout, 8 dock-high doors, and 5 drive-in doors plus two-floor office areas.
Where is this warehouse located?
The property is located at 312 Ctc Blvd Louisville, CO.
What is the lease rate?
The lease rate is $16.50 SF/Yr.
What are key features of this property?
This property features: 20’ clear height with cooling throughout the building; 8 dock‑high loading doors and 5 drive‑in doors for truck access; Two‑floor office space with elevator access and bullpen, private offices, and conference rooms



