Automotive Shop with
New
For Lease
$4,500/Mo
310 Mclean Avenue, Hopkinsville, KY 42240
Commercial Lease, Hopkinsville, KY
Space SizeContact for details
Lot Size0.43 Acres
Days on Market2
Property Features for 310 Mclean Avenue
General Information
Property type
Commercial Lease
Property subtype
Other
Zoning
B-2
Directions
- Head east on East 7th Street out of the downtown core. - Turn right onto North Campbell Street. - Turn left onto East 9th Street, which quickly becomes McLean Avenue (US-68 E/KY-80 E). - Follow McLean Avenue straight for just over a mile. - The property at 310 McLean Avenue will be on your left, situated right before the North Drive intersection and the I-169 / Pennyrile Parkway overpass.
Subdivision
106 - Christian County
Standard status
Active
APN
220-00 07 021.00
Size
1,168 SF
Lot size
0.43 Acres
Utilities
Heating system
Forced Air
Cooling system
Heat Pump
Building Details
Year built
1980
Floors in Building
1
Listing Agency:
Hive & Home Real Estate Co
Listed By:
Steve Oesch
(270) 350-1011
Added: Oct 20
Last Checked: Oct 21 at 9:06PM
MLS# 26029002
Copyright © 2026 ImagineMLS. All rights reserved. All information provided by the listing agent/broker is deemed reliable but is not guaranteed and should be independently verified.

Ask AI about this property
Review the available facts, identify missing information and prepare questions for the agent.
Investment Insights
Based on property information with market context.
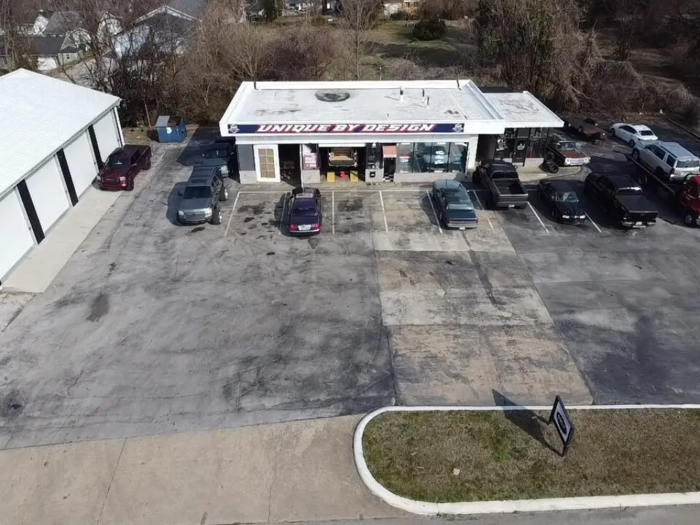
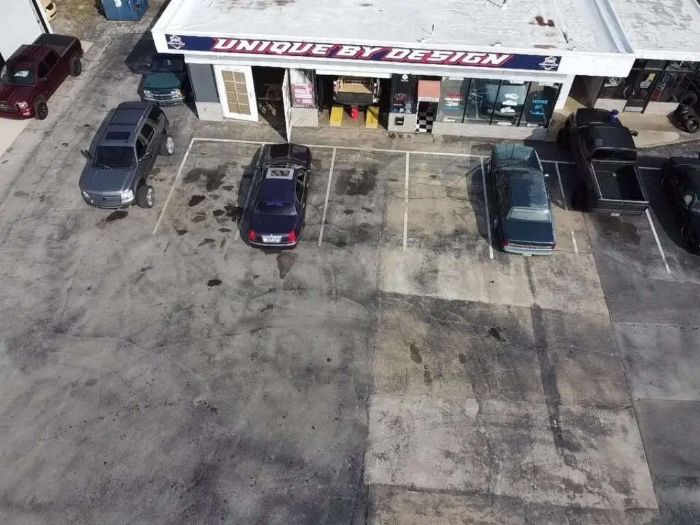
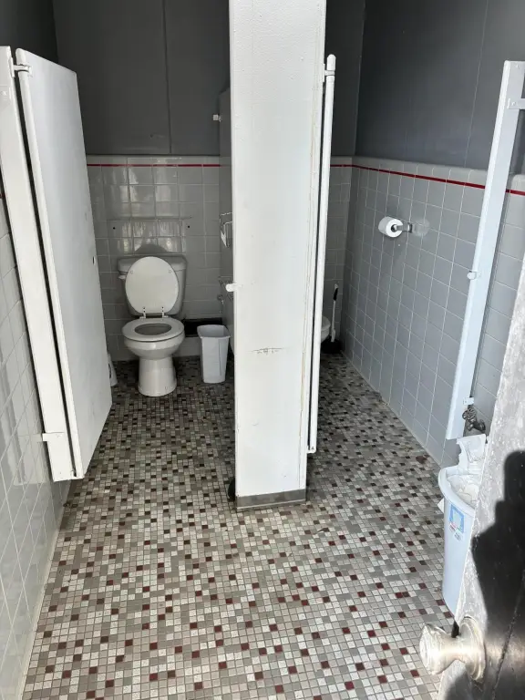
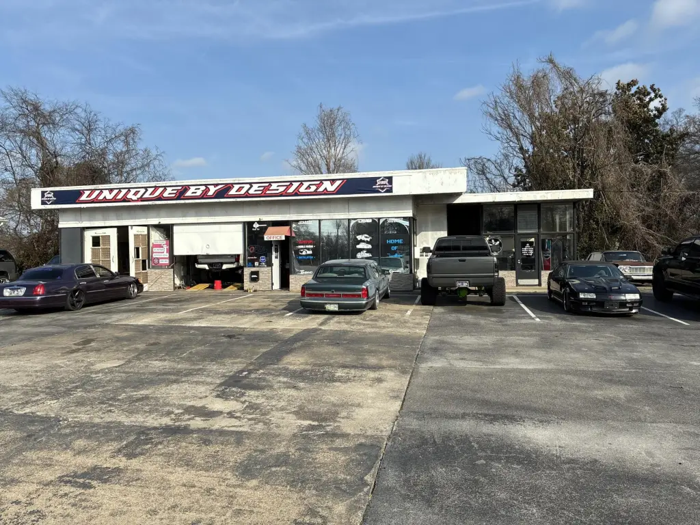
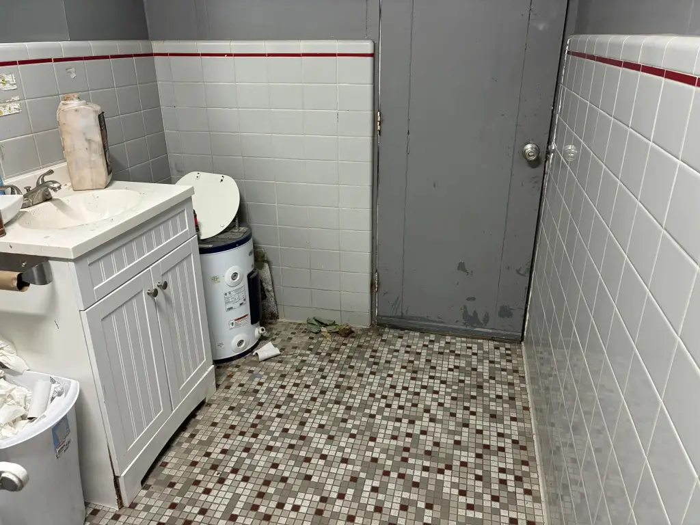
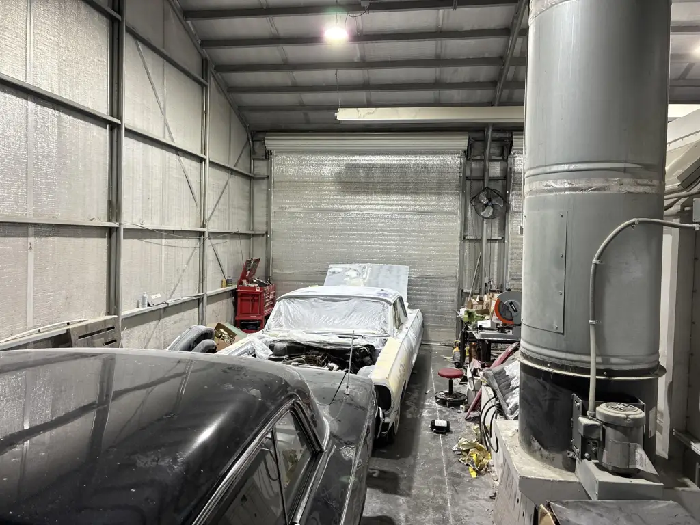
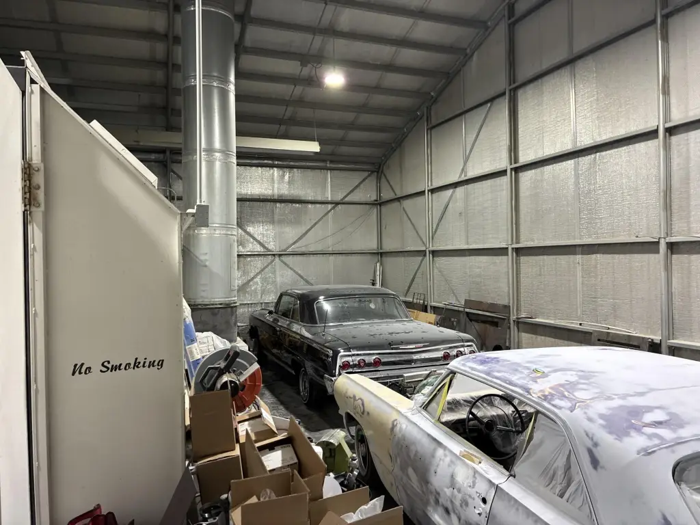
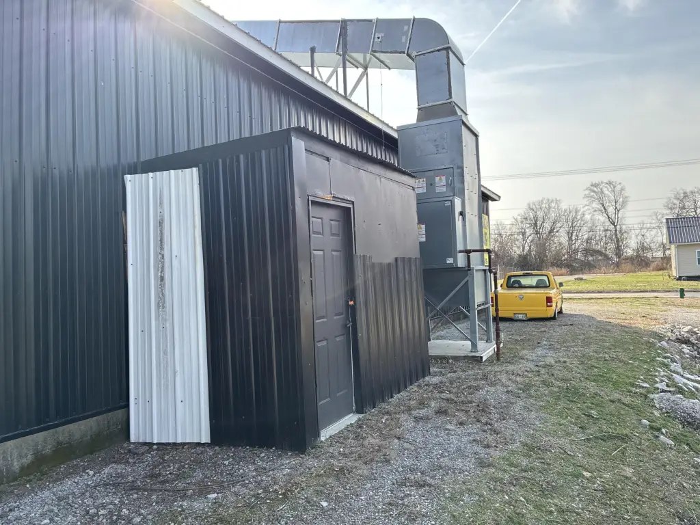
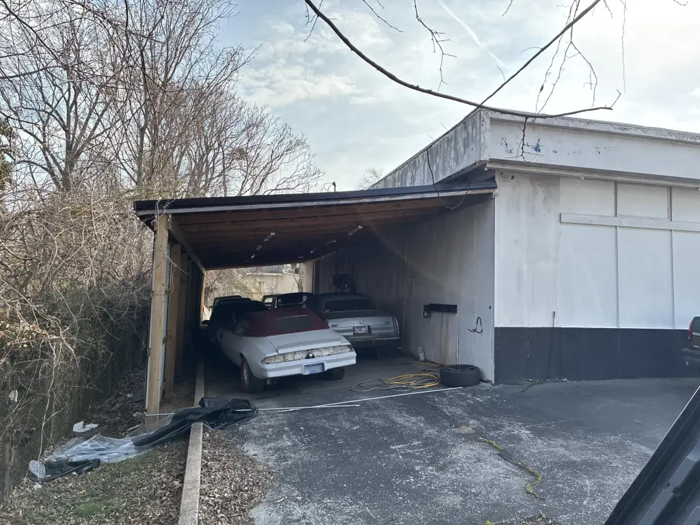
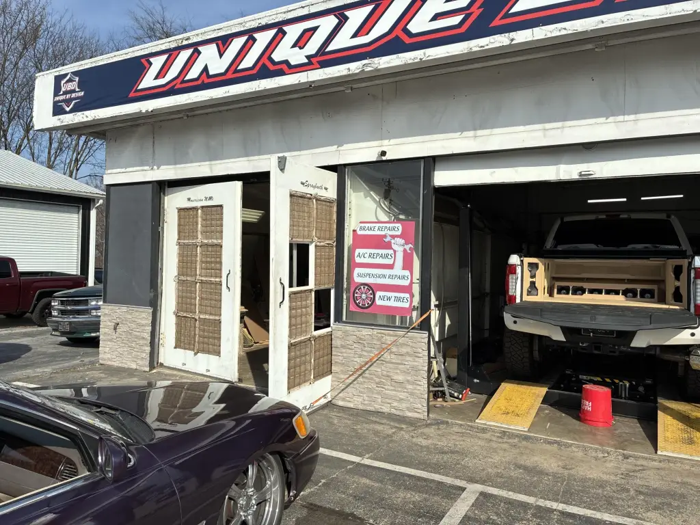
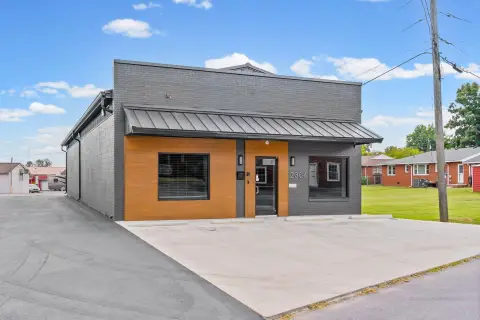
This 1,168-square-foot automotive property includes a front showroom and customer reception area, with a workshop at the rear. Multiple drive-in bay doors and high ceilings serve the service area. The building dates to 1980 and has forced-air heating and heat-pump cooling.
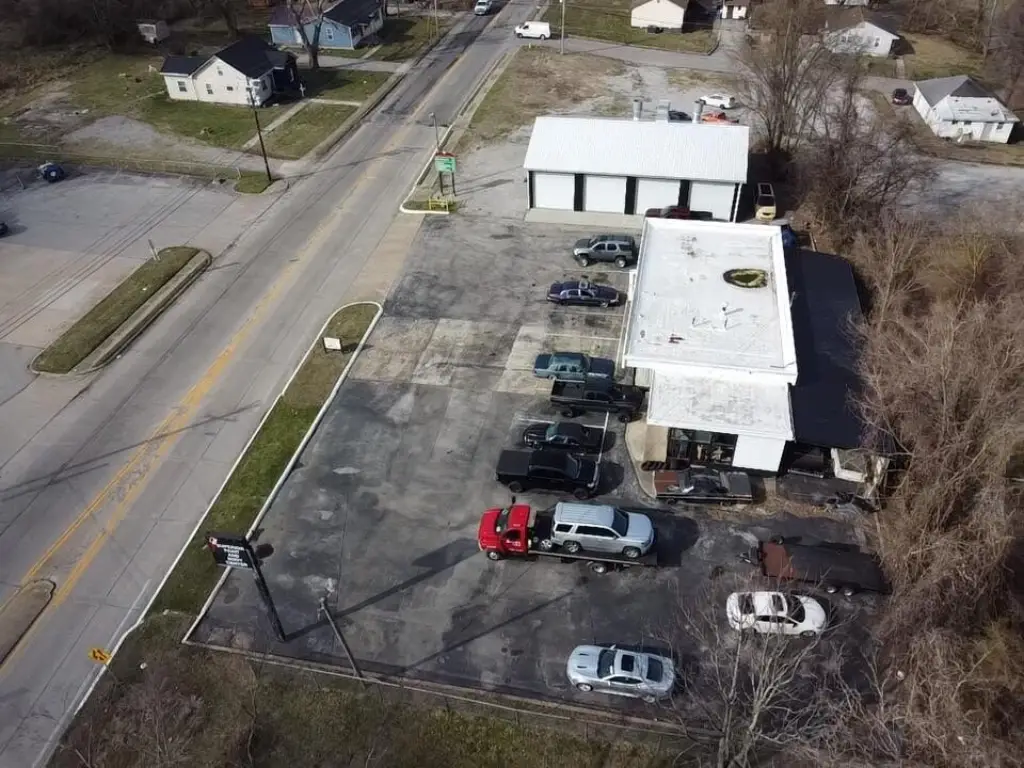
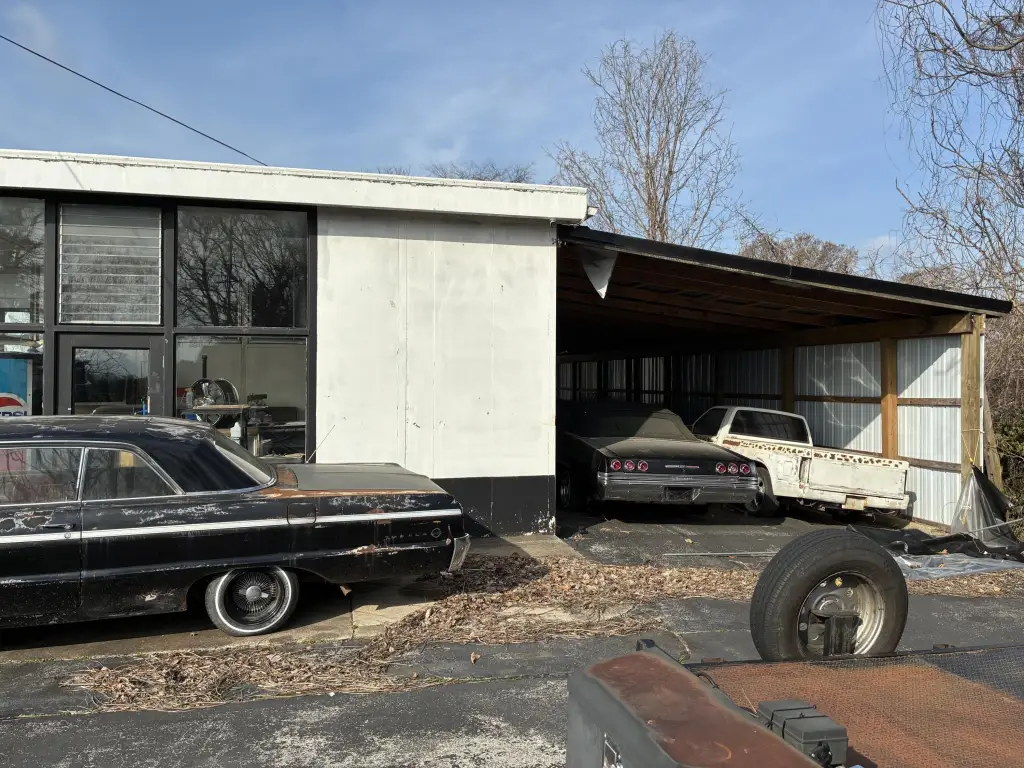
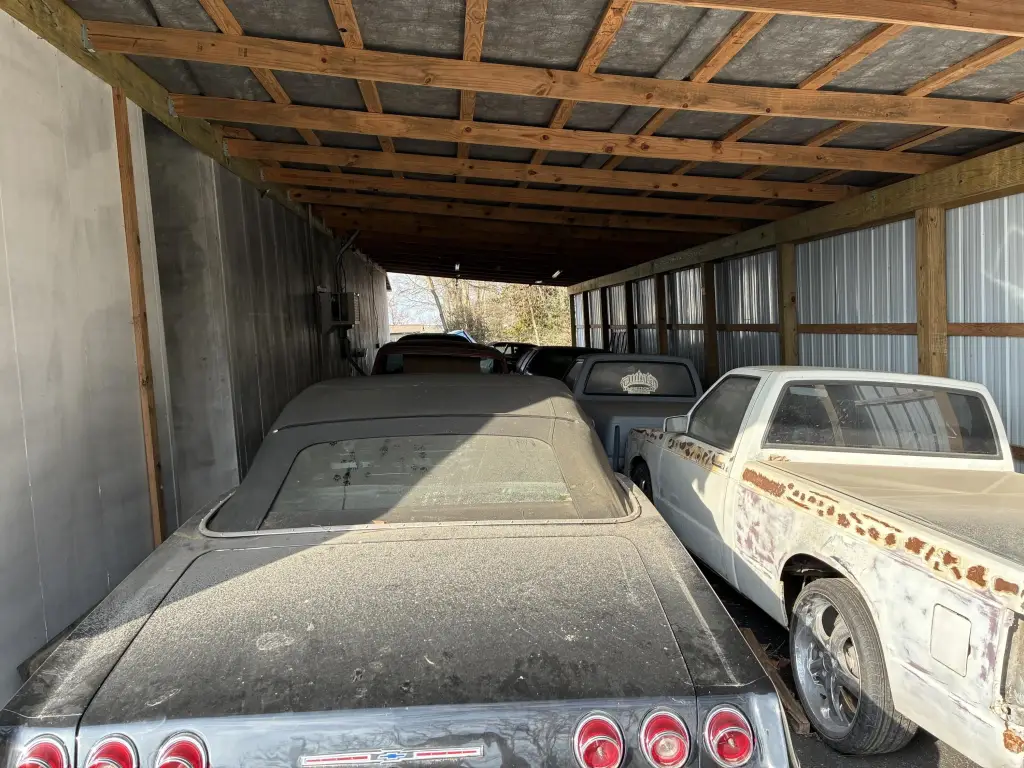
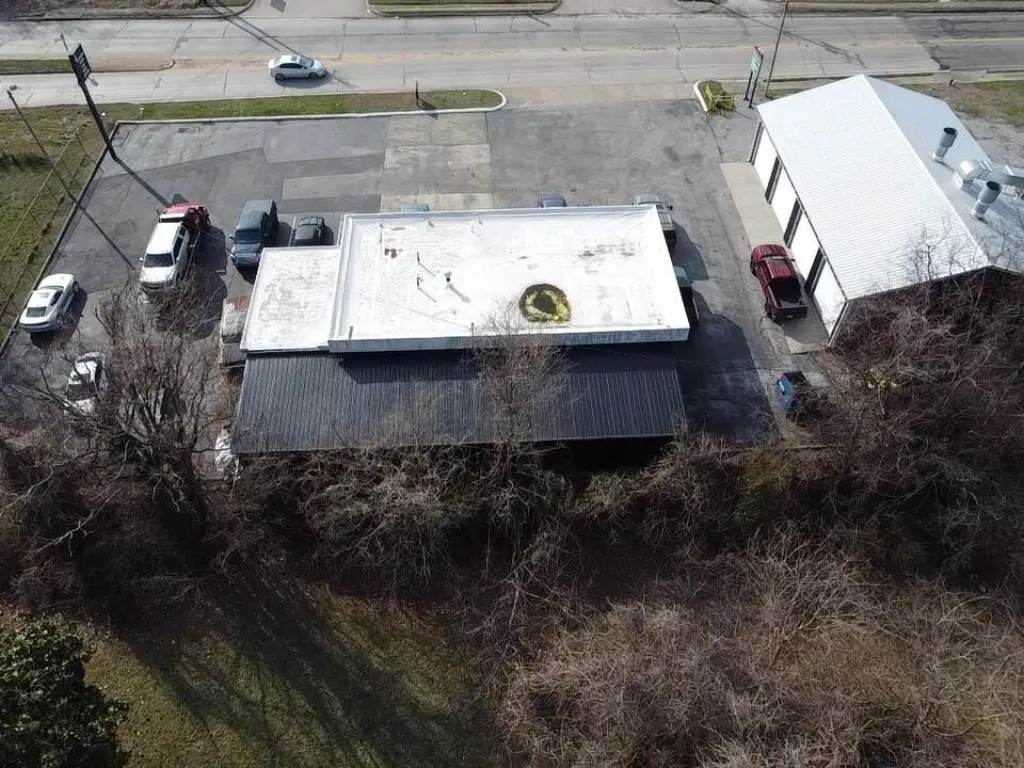
The 0.432-acre site has a paved lot with parking and is zoned B-2. The property is currently operating as a custom automotive shop.
The 0.432-acre site has a paved lot with parking and is zoned B-2. The property is currently operating as a custom automotive shop.
Key Highlights
- 1,168‑square‑foot automotive shop with front showroom and customer reception area
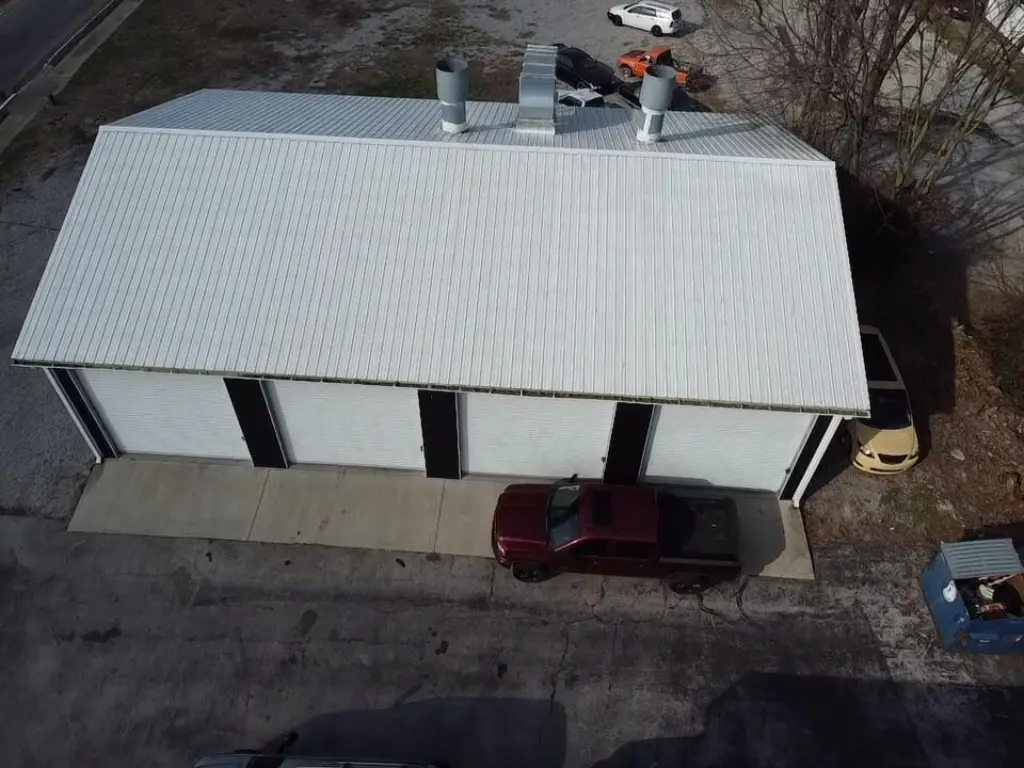
- Rear workshop with multiple drive‑in bay doors and high ceilings
- 0.432‑acre site with a paved lot
Property Analytics
Contact the owner directly
Get the owner's phone numbers and email
Open Analytics
Current Use
Lease Details
Yes
Paved road access
NNN (Triple Net)
Lease Type
$6.93 /SF/Yr
CAM
Location Intelligence
Trade Area within ½ mile
399
Businesses Nearby
Well-served
Demand for This Use
Explore this area
Business Placement
Demographics for 42240, KY
41,791
Population
18,663
Households
2.2
Avg Household Size
39
Median Age
21%
College-Educated
85%
High-School Grad
277.2 sq mi
ZIP Area
151
Density / Sq Mi
$49,872
Median Household Income
$36,321
Median Earnings
$866
Median Rent
$147,400
Median Home Value
Check the figures for this property
Cap Rate, Value Estimation, Potential NOI and more
View Realmo Analytics
Market
Vacancy Rate% for Industrial in South region




Similar Off Market Nearby
- Goodyear Auto Service – Raben Tire — 2300 Fort Campbell Blvd, Hopkinsville, KY 42240
- A Pit Stop LLC — 1620 E 9th St, Hopkinsville, KY 42240
- Mike Neighbors & Son Garage — 1514 E 9th St, Hopkinsville, KY 42240
- SAINTS AT YOUR SERVICE AUTO REPAIR LLC — 1517 E 9th St, Hopkinsville, KY 42240
- Bobbie Bryant Automotive Services LLC — 1522 E 9th St, Hopkinsville, KY 42240
Frequently Asked Questions
What type of property is this?
Auto shop - B-2 zoning and a paved lot support the property’s commercial configuration.
Where is this auto shop located?
The property is located at 310 Mclean Avenue Hopkinsville, KY.
What is the lease rate?
The lease rate is $4,500/Mo.
What are key features of this property?
This property features: 1,168‑square‑foot automotive shop with front showroom and customer reception area; Rear workshop with multiple drive‑in bay doors and high ceilings; 0.432‑acre site with a paved lot


