Flex Space with Overhead
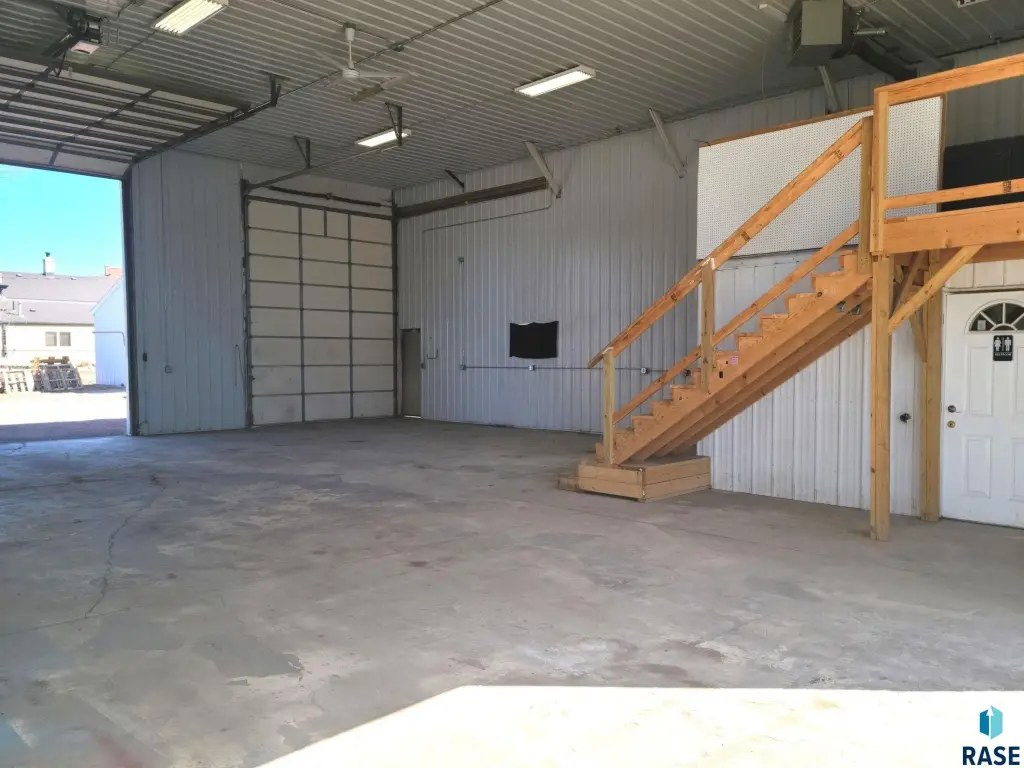
For Lease
$1,800/Mo
310 Main St, Harrisburg, SD 57032
COMMERCIAL, Harrisburg, SD
Space SizeContact for details
Property Size2,160 SF
Lot Size0.13 Acres
Days on Market93
Property Features for 310 Main St
General Information
Property type
Commercial Sale
Property subtype
Other
Zoning
Central Business (Commerc
Subdivision
Harrisburg Ind Park
Directions
Corner of Cliff Ave & Willow St, 6 blks (1/2 mile) east to Railroad Ave, 1 blk south, 1/4 blk west.
Standard status
Active
APN
270.10.01.012A
Size
2,160 SF
Lot size
0.13 Acres
Taxes and HOA fees
Tax Description
HSBG-W 65' LOTS 9 TO 12 - BLK 1
Legal Description
HSBG-W 65' LOTS 9 TO 12 - BLK 1
Utilities
Utilities
Water Available
Amenities
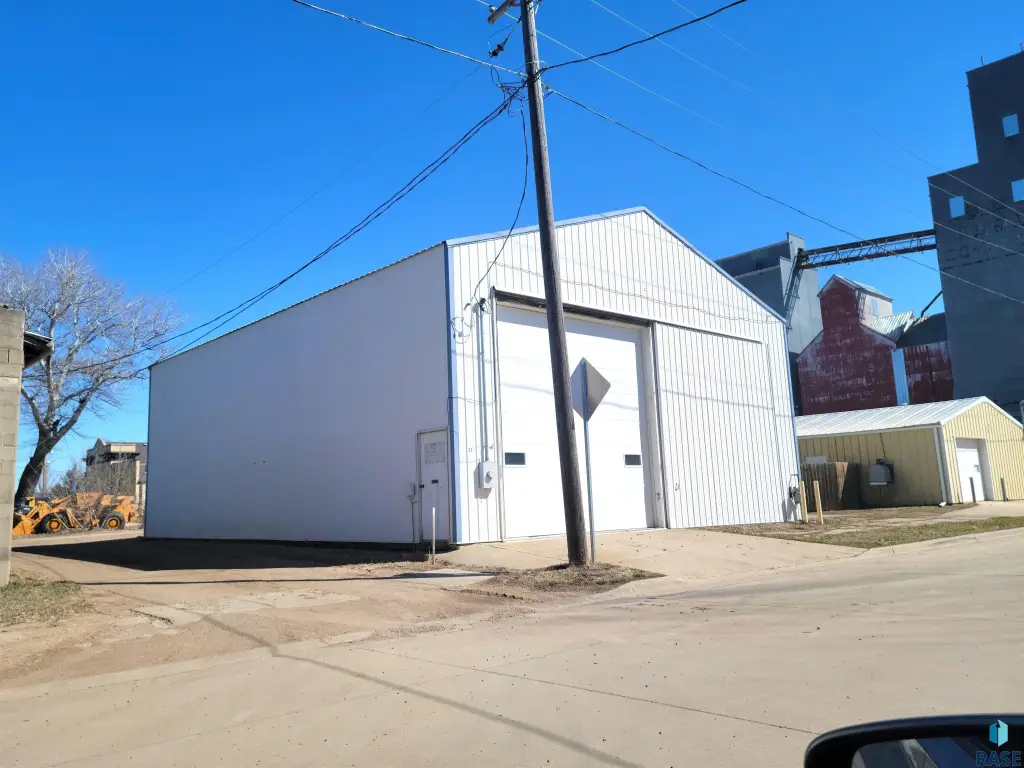
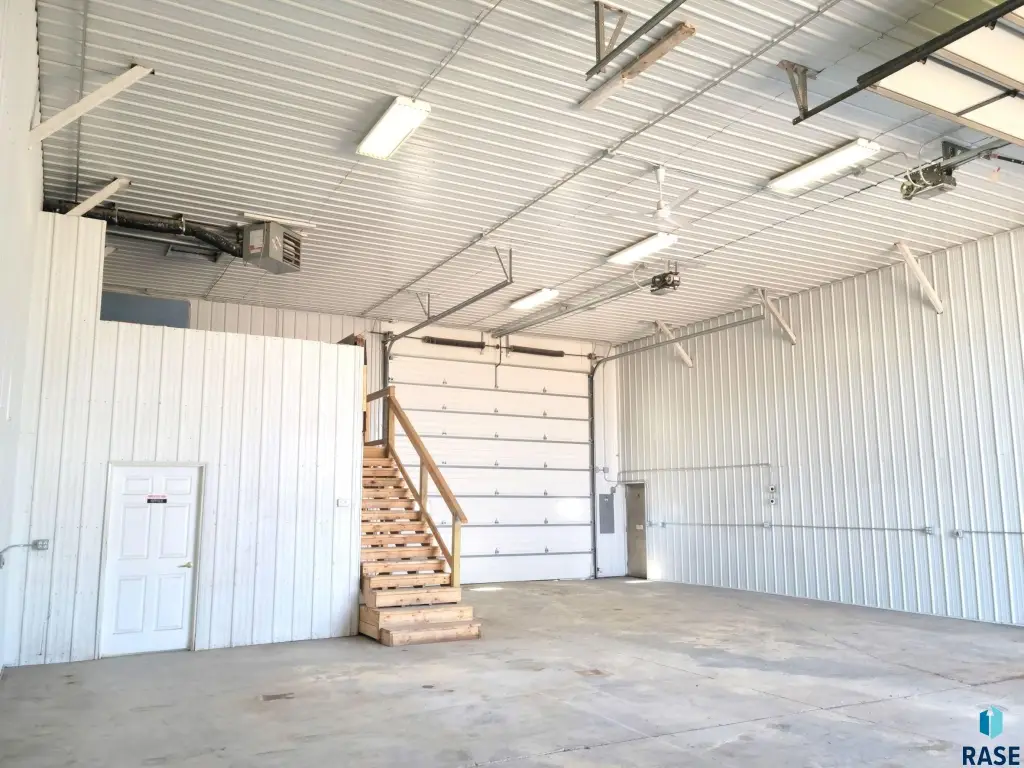
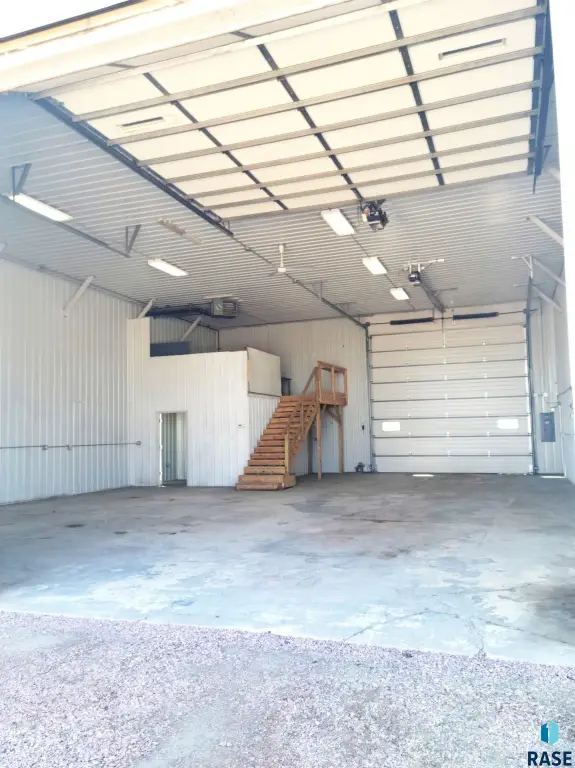
mezzanine
private office/breakroom
two restrooms
forced-air heat
18-foot clear ceiling height
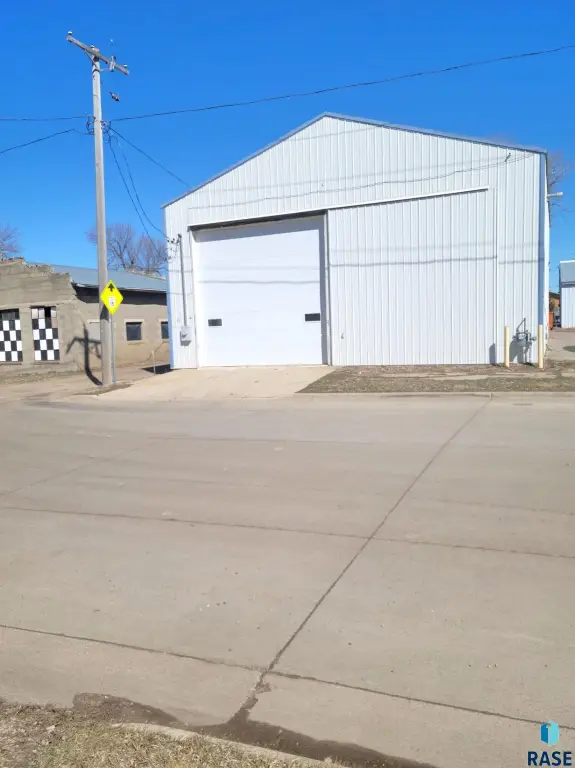
three 16-foot overhead doors
two walk-in doors
Building Details
Year built
1996
Floors in Building
1
Number of units
1
Flooring type
Concrete
Building materials
Frame
Roof type
Metal
Listing Agency:
Better Homes and Gardens Real Estate Beyond
(605) 275-4663
Listed By:
Brian Smit · License #17373
(605) 413-7522
Added: Jun 26
Changed: Sep 26
Last Checked: Sep 26 at 2:06AM
MLS# 22604744
Copyright © 2026 Realtor Association of the Sioux Empire MLS. All rights reserved. All information provided by the listing agent/broker is deemed reliable but is not guaranteed and should be independently verified.
Investment Insights
Based on property information with market context.
This 2,160-square-foot flex property combines warehouse functionality with practical office and employee amenities. The building includes a mezzanine, private office and breakroom, two restrooms—one with a shower—and forced-air heat. An 18-foot clear height supports a range of storage, service, and commercial operations. The frame structure was built in 1996 and has concrete flooring with a metal roof.
Loading is supported by three 16-foot overhead doors and two walk-in doors. Outdoor parking is located directly beside the building for employees, customers, and deliveries. The property is in Harrisburg with access to I-29, Minnesota Avenue, and Cliff Avenue, and is near Ace Hardware, Fareway Grocery, Hy-Vee, Casey's General Store, Sugar Palace by Emily, and Neighborhood Dental.
Loading is supported by three 16-foot overhead doors and two walk-in doors. Outdoor parking is located directly beside the building for employees, customers, and deliveries. The property is in Harrisburg with access to I-29, Minnesota Avenue, and Cliff Avenue, and is near Ace Hardware, Fareway Grocery, Hy-Vee, Casey's General Store, Sugar Palace by Emily, and Neighborhood Dental.
Key Highlights
- 2,160 square feet of commercial and warehouse space
- 18‑foot clear ceiling height
- Three 16‑foot overhead doors plus two walk‑in doors
Property Analytics
Unlock full access to Insights
Subscribe to Realmo Intelligence
Open Analytics
Current Use
Lease Details
Yes
Highway access
NNN (Triple Net)
Lease Type
$1.50 /SF/Yr
CAM
Location Intelligence
Trade Area within ½ mile
232
Businesses Nearby
Balanced
Demand for This Use
Explore this area
Business Placement
Demographics for 57032, SD
8,810
Population
3,511
Households
2.5
Avg Household Size
31
Median Age
38%
College-Educated
96%
High-School Grad
48.8 sq mi
ZIP Area
181
Density / Sq Mi
$107,241
Median Household Income
$50,628
Median Earnings
$1,351
Median Rent
$295,600
Median Home Value
Check the figures for this property
Cap Rate, Value Estimation, Potential NOI and more
View Realmo Analytics
Market
Vacancy Rate% for Industrial in Midwest region

Questions? Ask Rey
Realmo’s AI knows this listing — price, zoning, demand, history. Ask anything.


Frequently Asked Questions
What type of property is this?
Flex space - Functional commercial space with mezzanine storage, private office, restrooms, and direct adjacent parking.
Where is this flex space located?
The property is located at 310 Main St Harrisburg, SD.
What is the lease rate?
The lease rate is $1,800/Mo.
What are key features of this property?
This property features: 2,160 square feet of commercial and warehouse space; 18‑foot clear ceiling height; Three 16‑foot overhead doors plus two walk‑in doors



