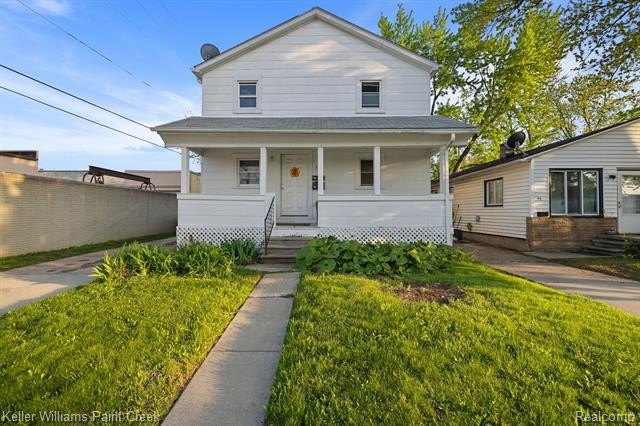
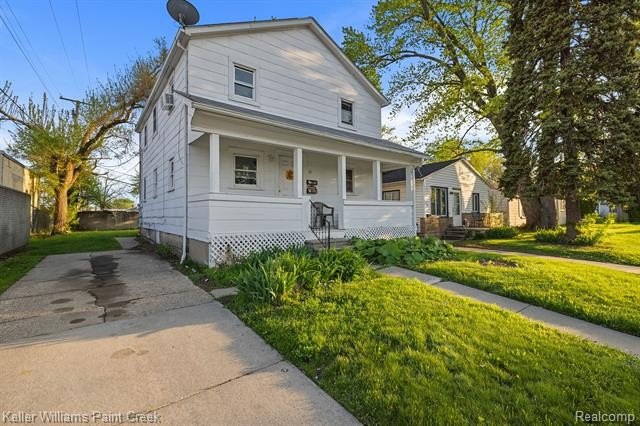
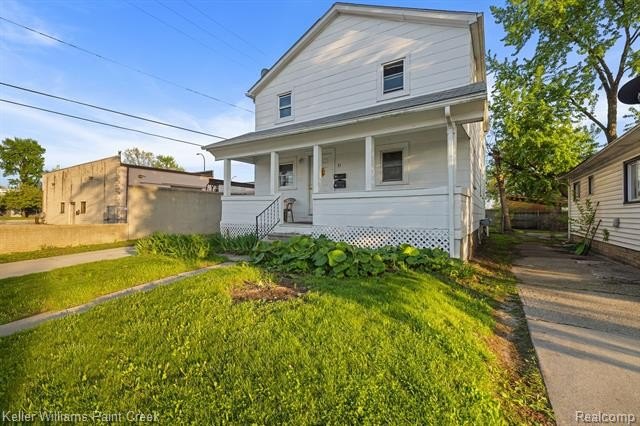
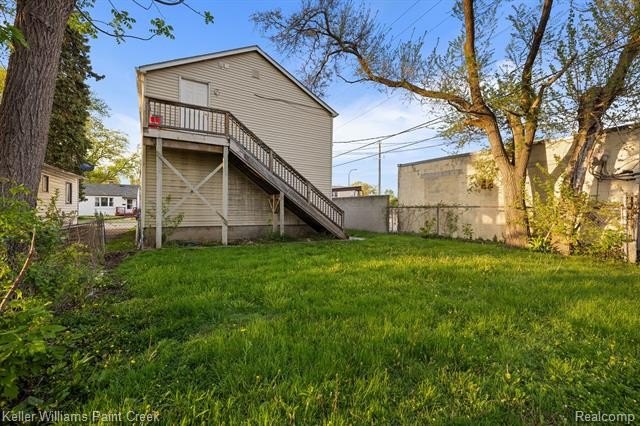
Upper-Lower Duplex with Bungalow
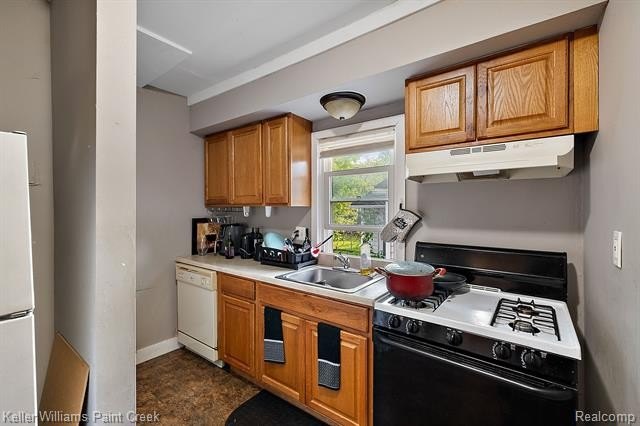
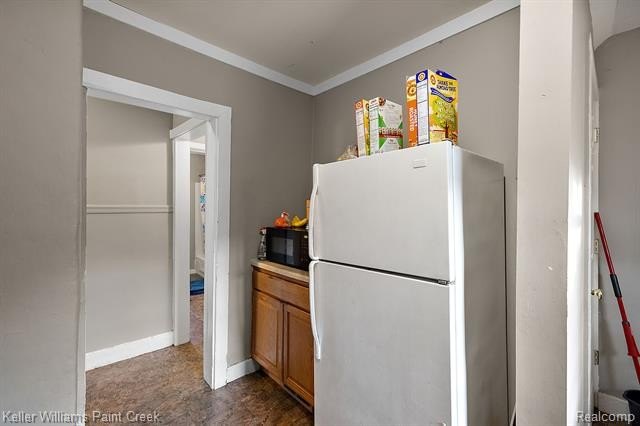
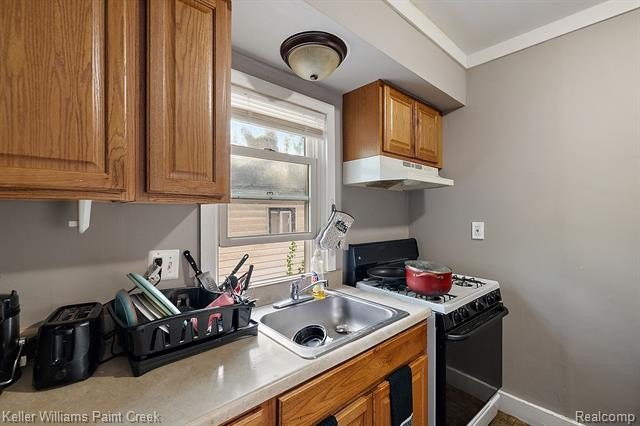
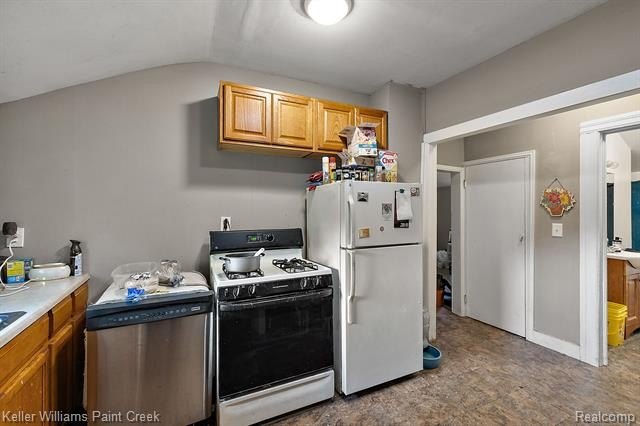
For Sale
$275,000
31 W BARRETT Avenue, Madison Heights, MI 48071
MULTI_FAMILY - Bungalow - Madison Heights, MI
Property Size1,584 SF
Lot Size0.10 Acres
Price / SF$173.61
Days on Market182
Property Features for 31 W BARRETT Avenue
General Information
Property type
Residential Multi Family
Property subtype
Other
Zoning
Multi-Family
Bedrooms
4
Bathrooms
2
Full bathrooms
2
Rooms
Basement, Bedroom 3, Bedroom 1, Bedroom 4, Bathroom 2, Bedroom 2, Bathroom 1
Pets allowed
Call
Subdivision
SLATER PARK SUB
Elementary school district
Madison (Madison Hts.)
Middle school district
Madison (Madison Hts.)
High school district
Madison (Madison Hts.)
Directions
Enter Street Off John R South Of Lincoln
Standard status
Active
APN
2523482012
Size
1,584 SF
Lot size
0.10 Acres
Taxes and HOA fees
Tax Description
T1N, R11E, SEC 23 SLATER PARK SUB LOT 54
Tax Annual Amount
5501
Legal Description
T1N, R11E, SEC 23 SLATER PARK SUB LOT 54
Utilities
Heating system
Forced Air
Cooling system
Ceiling Fan(s), Central Air
Water source
Public
Building Details
Year built
1928
Floors in Building
2
Number of units
2
Building materials
Aluminum
Roof type
Asphalt
Architectural style
Bungalow
Listing Agency:
Keller Williams Paint Creek · Keller Williams Realty
(248) 609-8000
Listed By:
Evan Bassy
(248) 649-7200
Added: Feb 5
Changed: Aug 1
Last Checked: Aug 6 at 7:06AM
MLS# 20261007644
Copyright © 2026 Realcomp Limited II. All rights reserved. All information provided by the listing agent/broker is deemed reliable but is not guaranteed and should be independently verified.
Investment Insights
Based on property information with market context.
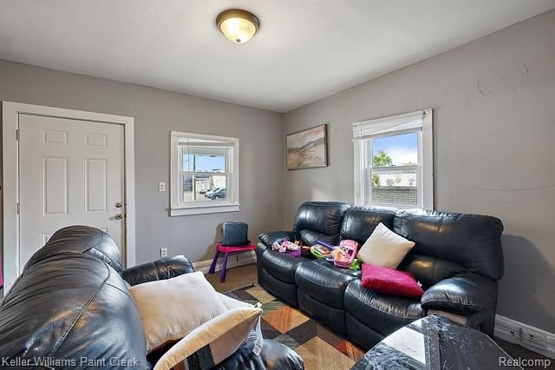
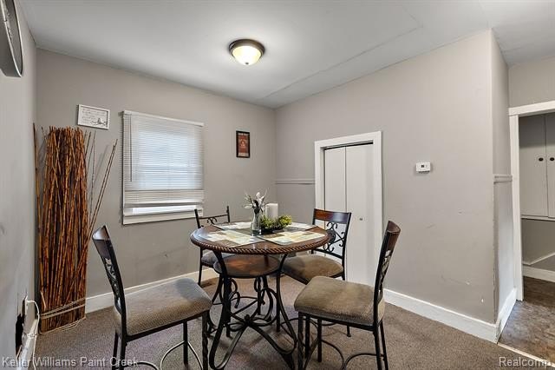
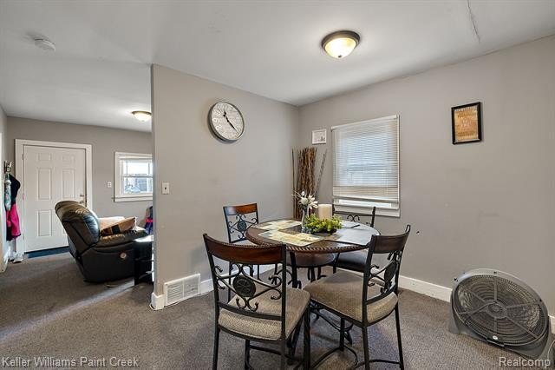
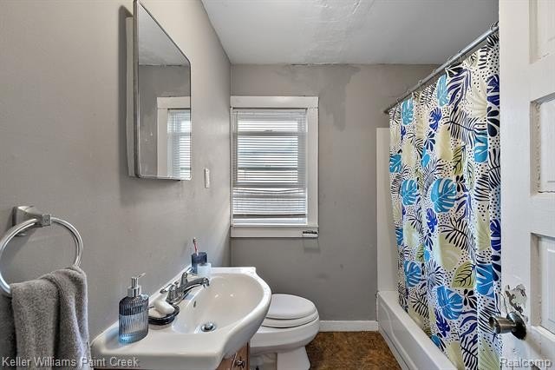
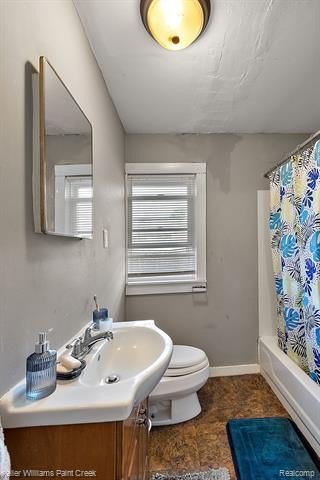
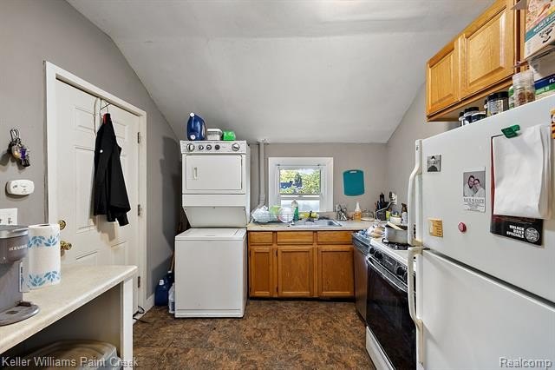
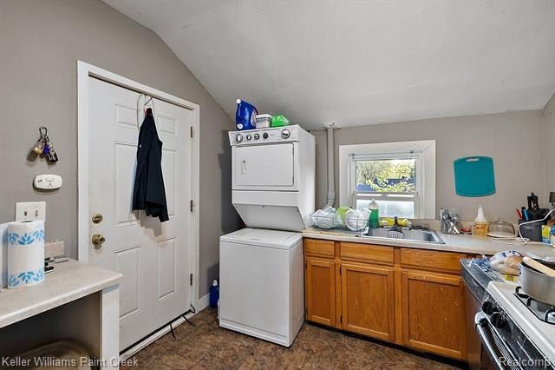
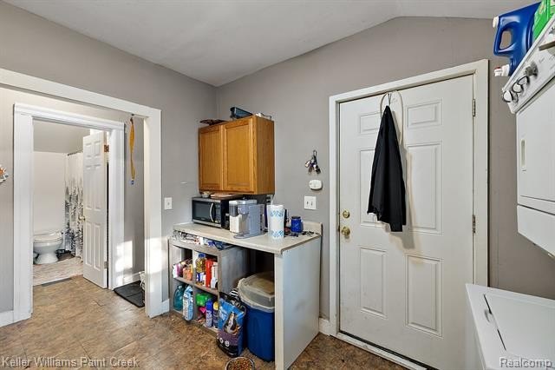
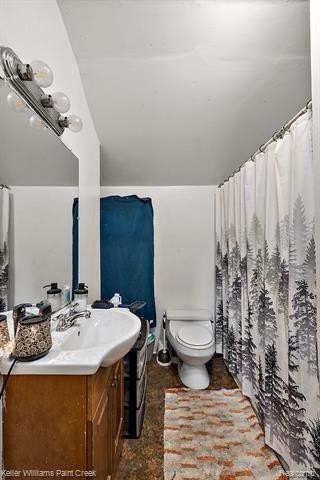
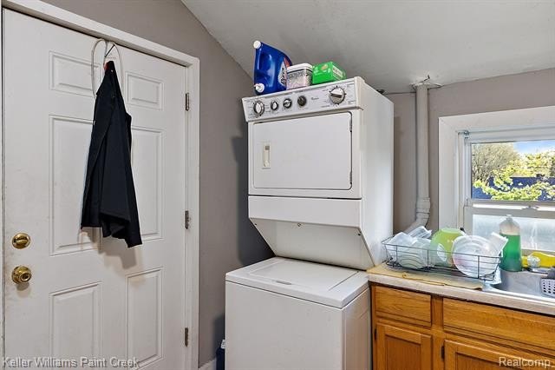
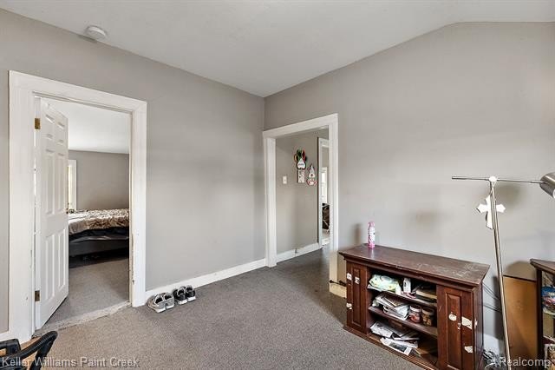
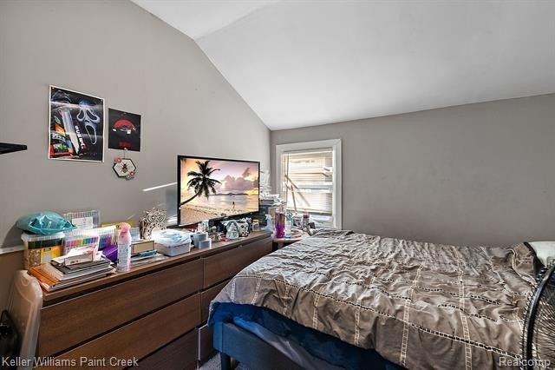
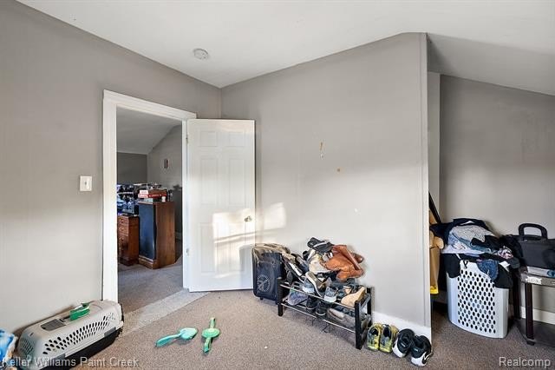
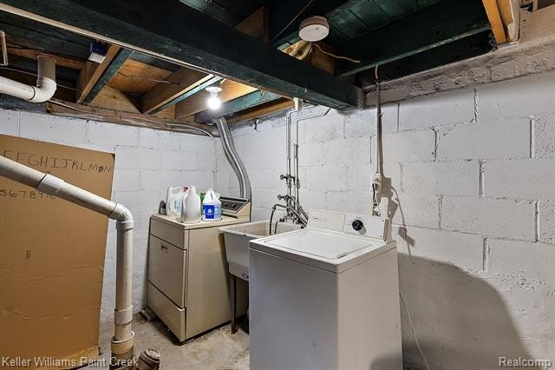
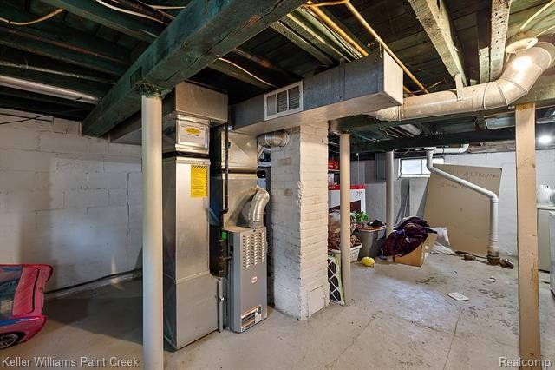
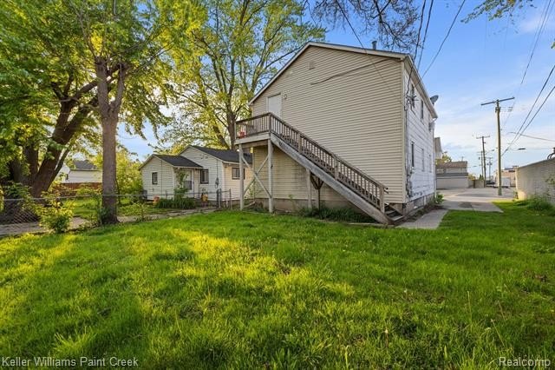
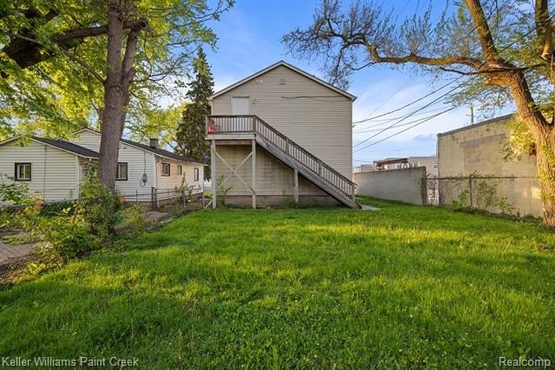
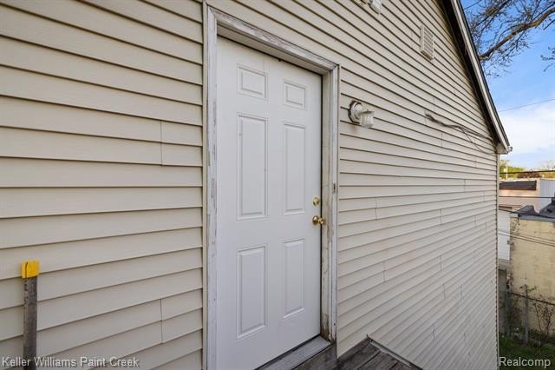
31 W Barrett Avenue in Madison Heights, Michigan is a bungalow-style upper-lower duplex built in 1928, set on a 0.1-acre lot. The property contains two separate units and totals 1,584 square feet, with a basement and multiple bedrooms and bathrooms.
The upper unit is on a month-to-month lease and is described as Section 8. The lower unit is also on a month-to-month basis. Utilities are paid directly by the tenants, while water is paid by the landlord and reimbursed through a bill-back system. Heating is forced air, with cooling provided by ceiling fans and central air. Materials include aluminum construction, and the roof is asphalt.
The property is listed as zoned for Multi-Family use, providing a straightforward fit for rental-oriented ownership or an owner-occupant looking to occupy one unit while leasing the other.
The upper unit is on a month-to-month lease and is described as Section 8. The lower unit is also on a month-to-month basis. Utilities are paid directly by the tenants, while water is paid by the landlord and reimbursed through a bill-back system. Heating is forced air, with cooling provided by ceiling fans and central air. Materials include aluminum construction, and the roof is asphalt.
The property is listed as zoned for Multi-Family use, providing a straightforward fit for rental-oriented ownership or an owner-occupant looking to occupy one unit while leasing the other.
Key Highlights
- Bungalow‑style upper‑lower duplex built in 1928
- Two units with tenants on month‑to‑month leases; upper unit described as Section 8
- 1,584 SF total building area on a 0.1‑acre lot
Financial Insights For Multifamily LT 5
Simulate Cap Rate and NOI
NOI Build-Up
- Vacancy
- income lost from leasable area expected to sit empty during the year — subtracted from gross rent.
- EGI (Effective Gross Income)
- gross rent minus vacancy losses — the realistic income before paying operating costs.
- OpEx (Operating Expenses)
- recurring costs to operate the property (property tax, insurance, utilities, maintenance, management) — excludes financing and capital improvements.
- NOI (Net Operating Income)
- income a property generates after operating costs but before financing and taxes.
| Component | $ | $/SF |
|---|---|---|
| Gross rent | $31.4k | $19.80 |
| − Vacancy | −$1.4k | −$0.89 |
| EGI | $30.0k | $18.91 |
| − OpEx | −$9.0k | −$5.67 |
| NOI | $21.0k | $13.24 |
1,584 SF · lease $19.80/SF/yr · vacancy 4.50% · expense 30.00%
Alternative Uses
Best Use
Multifamily LT 5
$299.5K
$262.1K – $349.4K
NOI $20,966 @ 7.0% cap · market cap 7.62%
Second Best
Apartment 5plus
$277.6K
$242.9K – $323.8K
NOI $19,430 @ 7.0% cap · market cap 7.07%
Theoretical Best
Specialty Retail
$341.7K
$299.0K – $398.6K
NOI $23,916 @ 7.0% cap · market cap 8.70%
Zoning and permitted uses should be independently verified with authorities.
Property Analytics
Property Profile
Current Use
Lease Details
100%
Occupancy
Multi-tenant
Tenancy
Location Intelligence
Trade Area within ½ mile
412
Businesses Nearby
Explore this area
Business Placement
Demographics for 48071, MI
28,468
Population
14,690
Households
1.9
Avg Household Size
39
Median Age
32%
College-Educated
89%
High-School Grad
7.1 sq mi
ZIP Area
4,010
Density / Sq Mi
$66,726
Median Household Income
$49,151
Median Earnings
$1,138
Median Rent
$190,300
Median Home Value
Market
Vacancy Rate% for Multifamily in Midwest region

Questions? Ask Rey
Realmo’s AI knows this listing — price, zoning, demand, history. Ask anything.


Frequently Asked Questions
What type of property is this?
Duplex - Multi-family duplex on a 0.1-acre lot with two units on month-to-month leases and central air
Where is this duplex located?
The property is located at 31 W BARRETT Avenue Madison Heights, MI.
What is the asking price?
The asking price for this property is $275,000.
What are key features of this property?
This property features: Bungalow‑style upper‑lower duplex built in 1928; Two units with tenants on month‑to‑month leases; upper unit described as Section 8; 1,584 SF total building area on a 0.1‑acre lot


