Flex Space with Ground Level
For Lease
$2,750/Mo
31 Case Drive, Jackson, TN 38301
COMMERCIAL - Jackson, TN
Space Size1,728 SF - 3,600 SF
Property Size5,328 SF
Lot Size1.09 Acres
Days on Market215
Property Features for 31 Case Drive
General Information
Property type
Commercial Lease
Property subtype
Other
Zoning description
B-5
Parking
10
Elementary school district
Jackson Madison Consolidated District
Directions
Intersection of Highland Avenue South and Highway 18 turn west on CASE Drive. Building on the right just before dead end.
Standard status
Active
APN
109J A 010.00
Size
5,328 SF
Lot size
1.09 Acres
Taxes and HOA fees
Tax Annual Amount
1992
Utilities
Utilities
Cable Available
Sewer type
Private Sewer
Heating system
Central, Natural Gas
Cooling system
Central Air, Electric
Water source
Public
Amenities

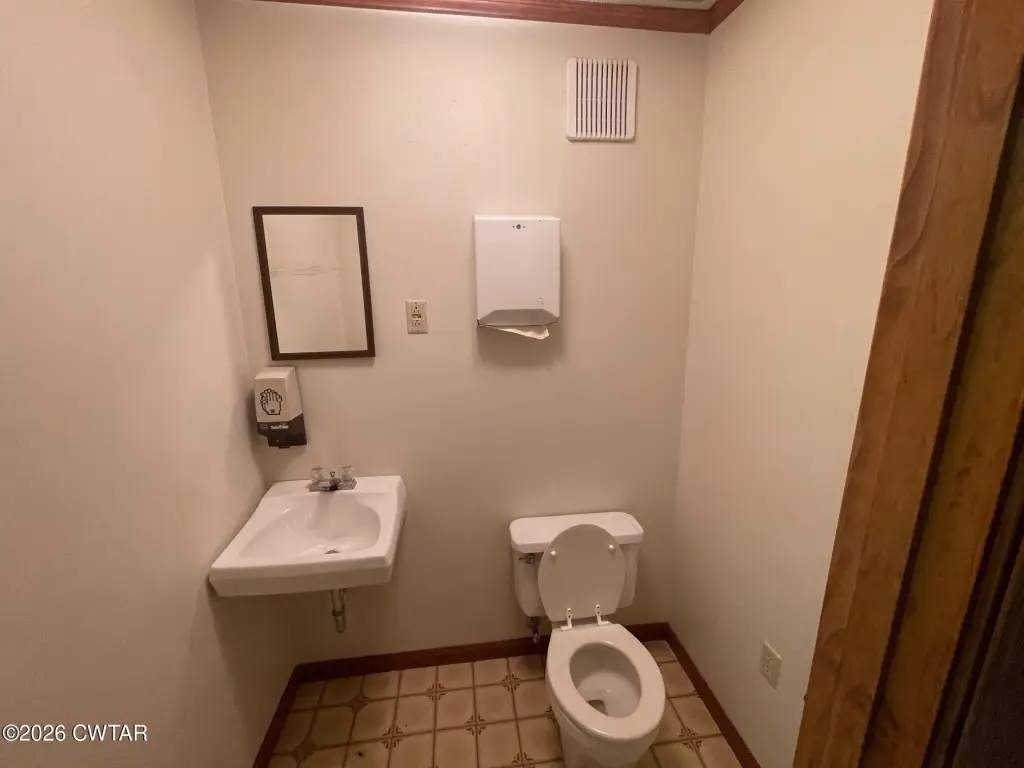
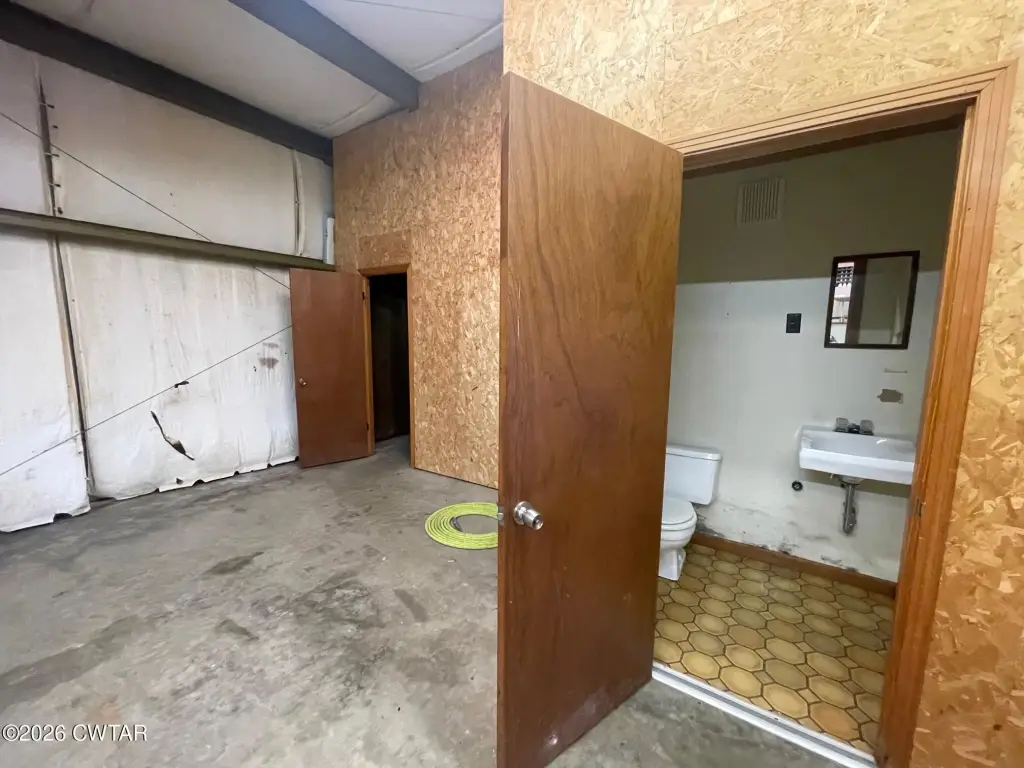
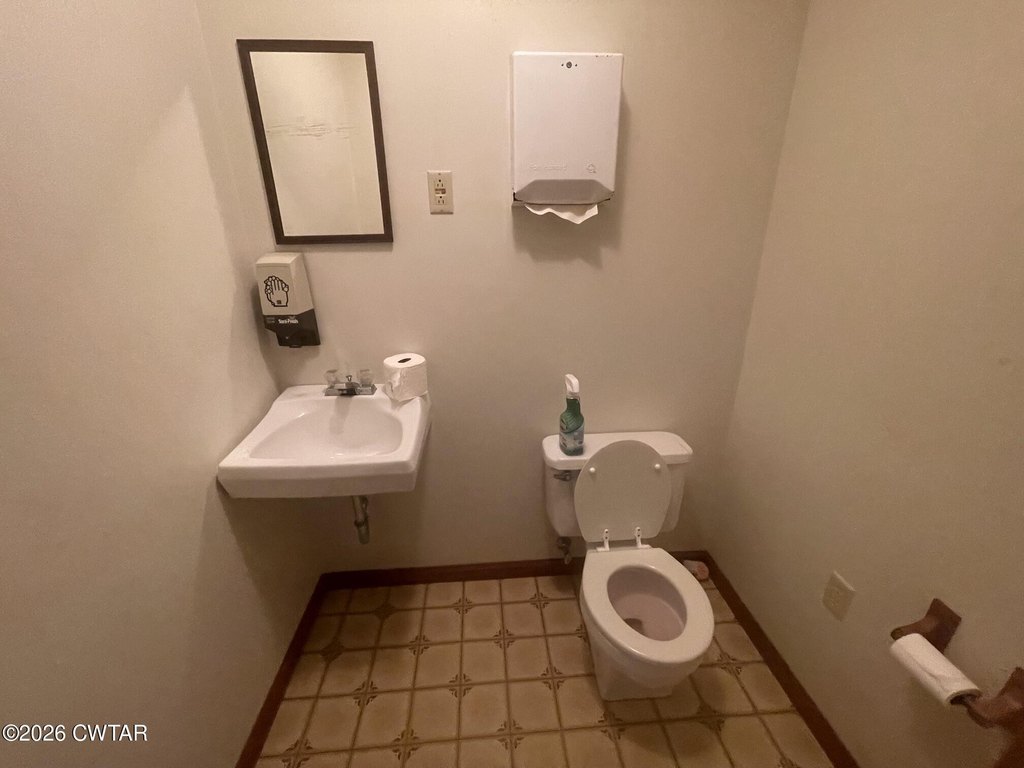
2 Bathrooms
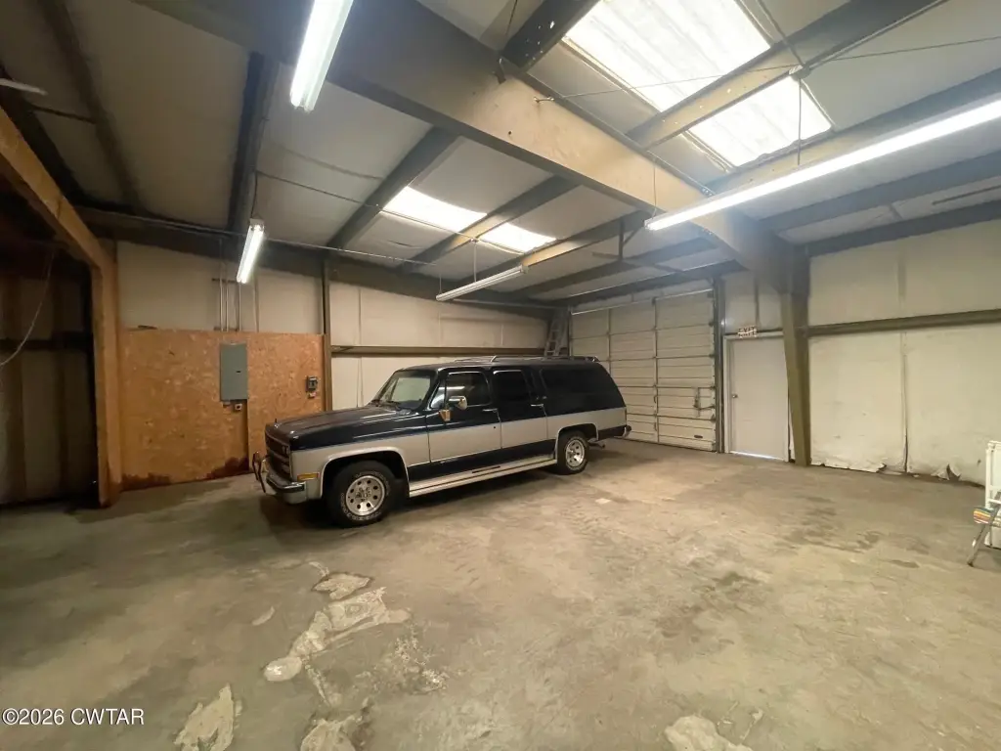
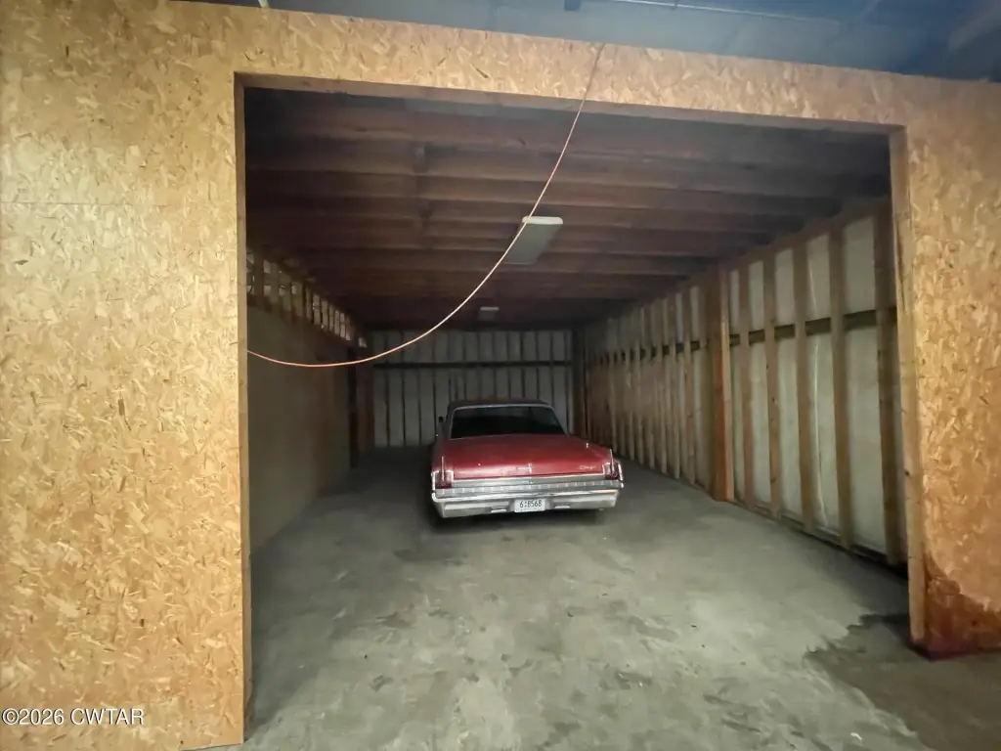
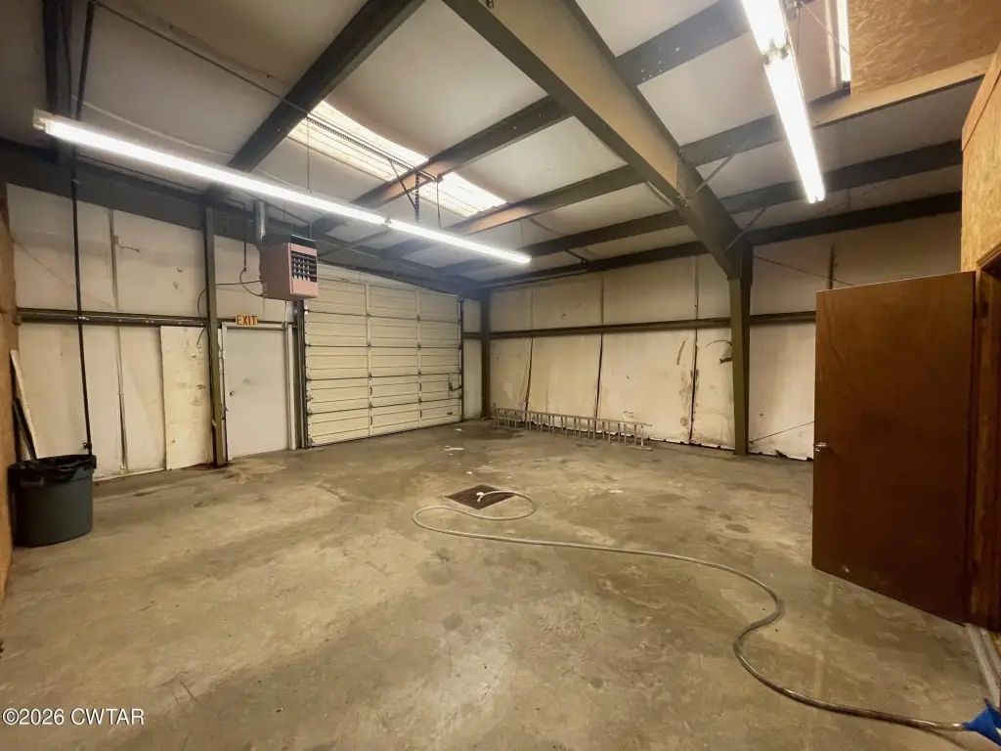
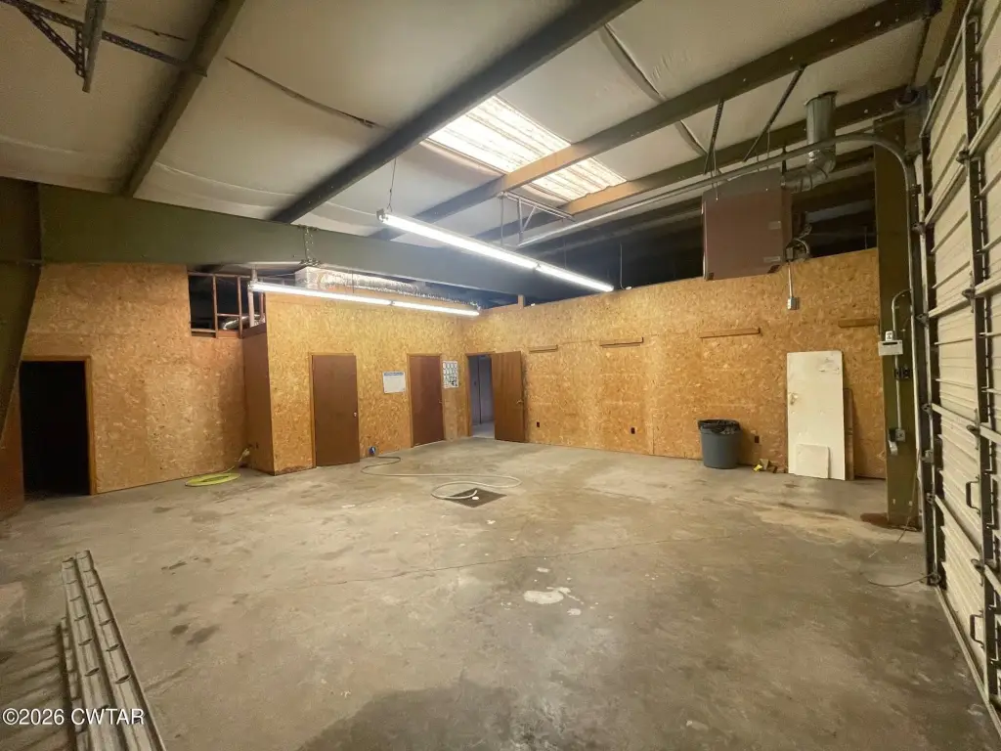
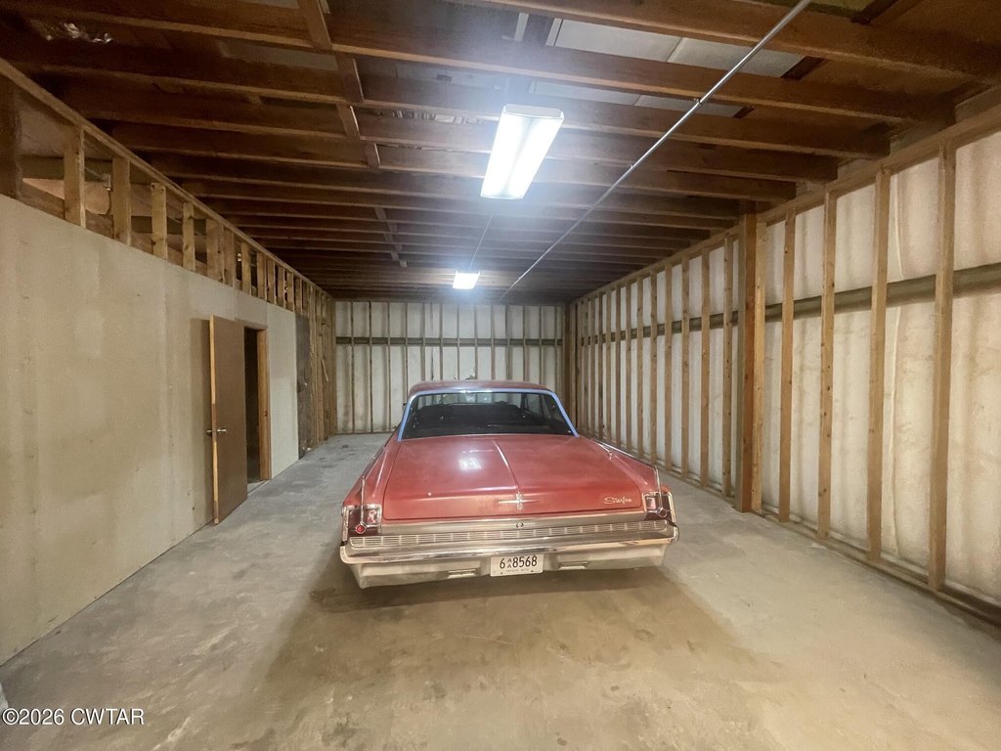
2 Garage Work Areas
Building Details
Year built
1984
Floors in Building
1
Flooring type
Concrete, Vinyl
Building materials
Metal Siding, Steel Frame
Roof type
Metal
Listing Agency:
Hickman Realty Group Inc.-Jack
(731) 664-1006
Listed By:
Chris Carothers · License #250361
(731) 616-9464
Added: Jan 2
Changed: Aug 4
Last Checked: Aug 5 at 1:06AM
MLS# 2600026
Copyright © 2026 Central West Tennessee Association of Realtors. All rights reserved. All information provided by the listing agent/broker is deemed reliable but is not guaranteed and should be independently verified.
Investment Insights
Based on property information with market context.
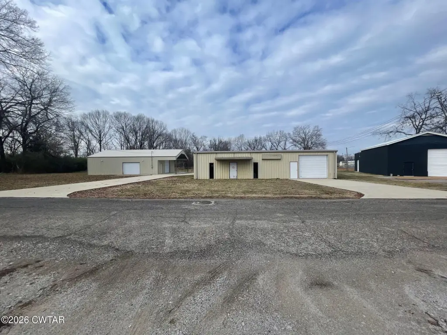
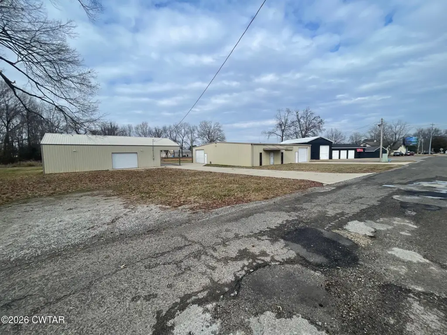

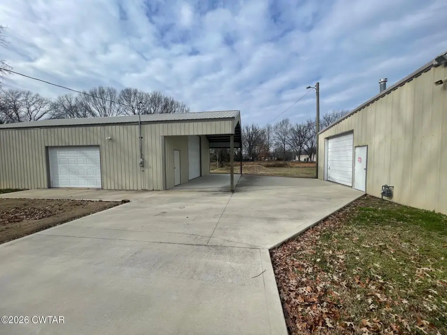
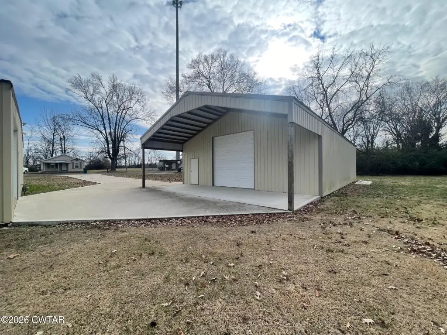
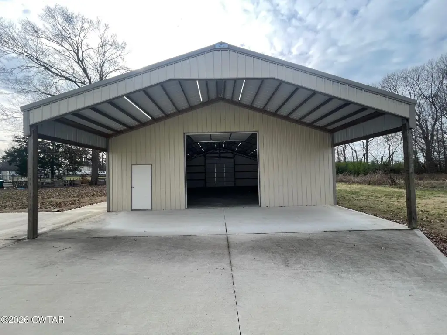

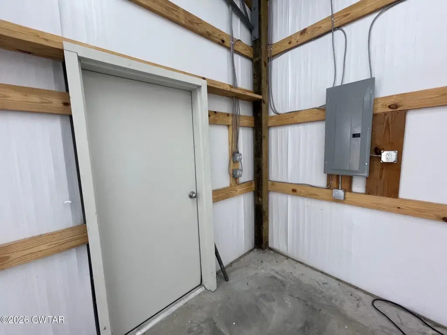
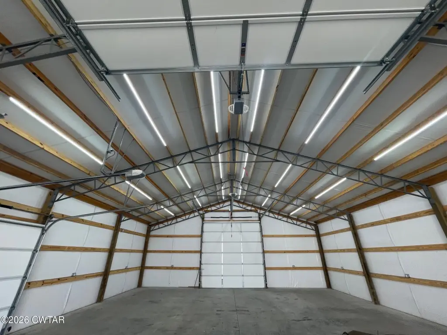
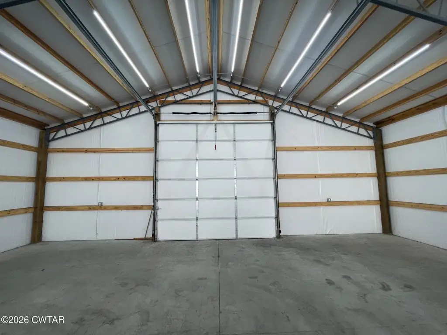
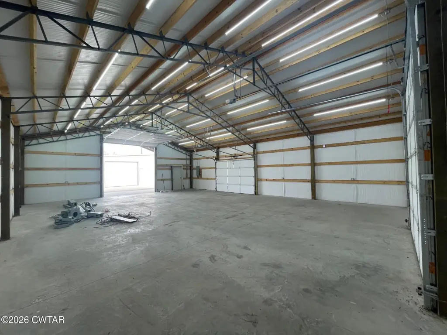
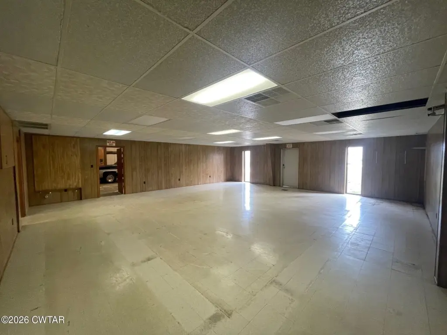
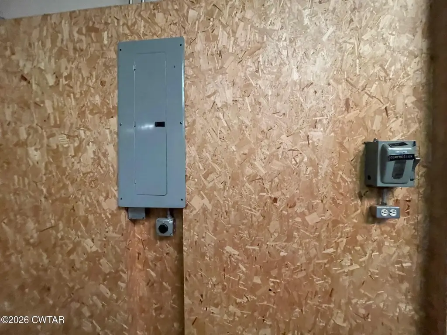
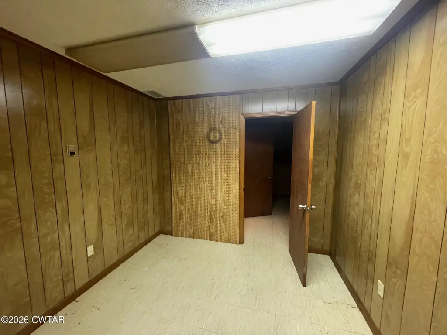
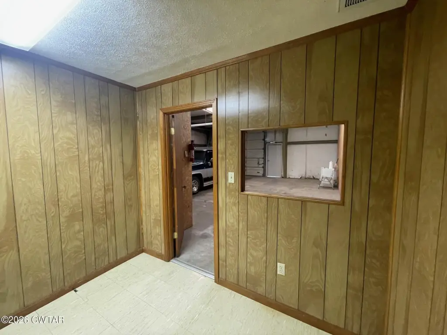
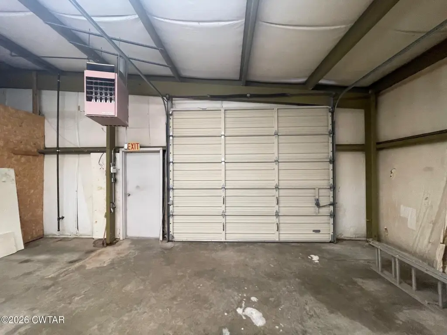
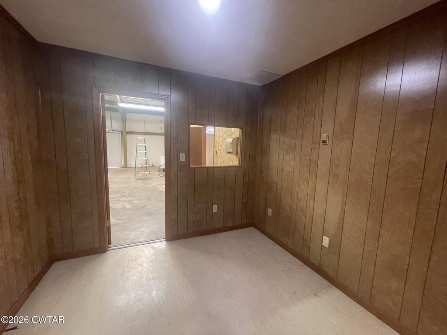
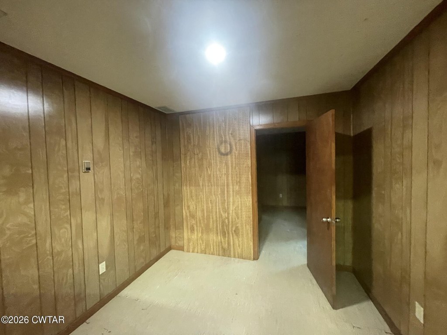
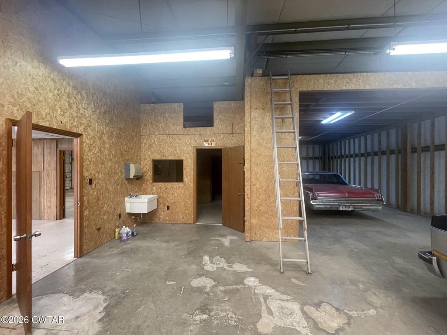
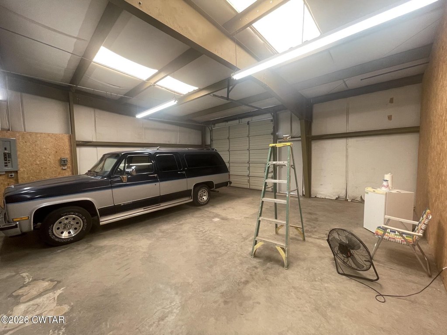
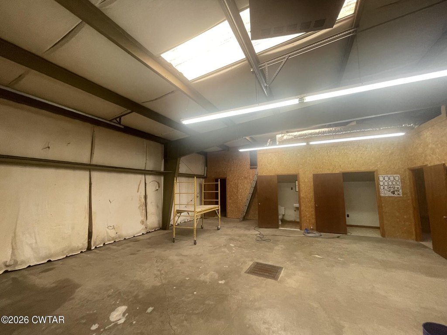
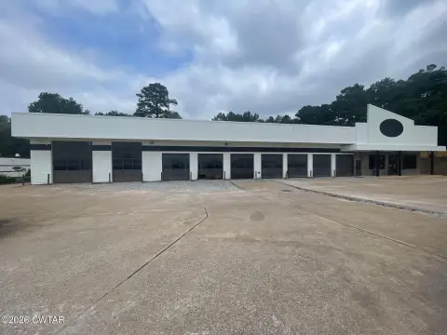
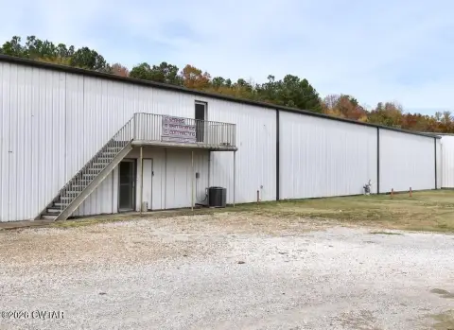
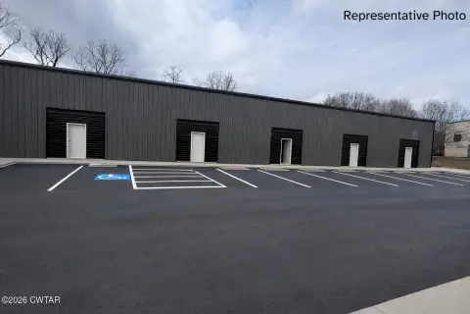
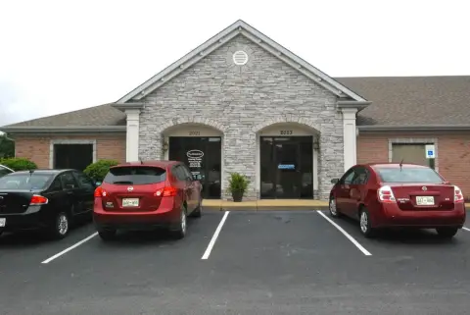
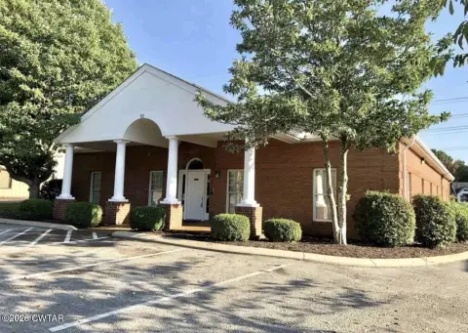
This flex space includes an office/showroom shop setup in a two-building configuration. Main Building #1 offers 3,600 SF with office area, two bathrooms, and two garage work areas, along with two ground level doors (12x10). A separate Shop Building #2 provides 1,728 SF built in 2023, with new LED lights and an electrical service, plus three ground level insulated roll-up doors (two 12x12 and one 8x10). The shop also includes a covered 8x40 shop area.
The property sits on a 1.09-acre site and is supported by central heating with natural gas and central air with electric cooling. Metal siding and a steel frame are complemented by a metal roof, with vinyl and concrete flooring throughout. Water is public and sewer is private.
For lease, the seller is offering the property as-is with a 3-year lease term, with the term negotiable.
The property sits on a 1.09-acre site and is supported by central heating with natural gas and central air with electric cooling. Metal siding and a steel frame are complemented by a metal roof, with vinyl and concrete flooring throughout. Water is public and sewer is private.
For lease, the seller is offering the property as-is with a 3-year lease term, with the term negotiable.
Key Highlights
- Main Building #1: 3,600 SF with office, 2 bathrooms, 2 garage work areas, and two ground level doors (12x10)
- Shop Building #2: 1,728 SF built in 2023 with new LED lights and electrical service
- Shop Building #2 has 3 ground level insulated roll‑up doors: 2 (12x12) and 1 (8x10)
Property Analytics
Property Profile
Current Use
Lease Details
5
Drive-in doors
NNN (Triple Net)
Lease Type
Location Intelligence
Trade Area within ½ mile
268
Businesses Nearby
Balanced
Demand for This Use
Explore this area
Business Placement
Demographics for 38301, TN
34,170
Population
15,769
Households
2.2
Avg Household Size
37
Median Age
16%
College-Educated
85%
High-School Grad
150.9 sq mi
ZIP Area
226
Density / Sq Mi
$40,062
Median Household Income
$28,542
Median Earnings
$958
Median Rent
$119,400
Median Home Value
Market
Lease Benchmarks for Jackson, TN
$6.21 /SF/Yr
Avg Asking Price
$1.97–$12.3 /SF/Yr
Price Range
10,635 SF
Avg Space Size
Vacancy Rate% for Industrial in South region

Questions? Ask Rey
Realmo’s AI knows this listing — price, zoning, demand, history. Ask anything.

Frequently Asked Questions
What type of property is this?
Flex space - Office showroom layout plus two buildings with insulated roll-up shop doors on an acre-size flex site.
Where is this flex space located?
The property is located at 31 Case Drive Jackson, TN.
What is the lease rate?
The lease rate is $2,750 /Mo.
What are key features of this property?
This property features: Main Building #1: 3,600 SF with office, 2 bathrooms, 2 garage work areas, and two ground level doors (12x10); Shop Building #2: 1,728 SF built in 2023 with new LED lights and electrical service; Shop Building #2 has 3 ground level insulated roll‑up doors: 2 (12x12) and 1 (8x10)