Historic Log Cabin Residence with
For Sale
$575,500
3095 State Shed Road, Nathalie, VA 24577
Residential, 2 Story, Farm, Nathalie, VA
Property Size4,756 SF
Lot Size8.47 Acres
Price / SF$121.01
Days on Market100
Property Features for 3095 State Shed Road
General Information
Property type
Residential
Property subtype
Farm
Zoning
A-1
Bedrooms
4
Bathrooms
4
Full bathrooms
4
Rooms
Bedroom 2, Bedroom 1, Bathroom 3, Bedroom 4, Bedroom 3, Dining Room, Laundry Room, Basement, Bathroom 2, Bathroom 4, Laundry Room, Bathroom 1
Interior features
1st Floor Bedroom, 1st Floor Laundry, 1st Floor Primary Bedroom, Basement, Basement Laundry, Ceiling Fan, Dining Room, Electric Dryer Hook-up, High Speed Internet, Office/Study, Skylight(s), Smoke Detector, Storage Room, Utility/Laundry Room, Washer Hookup
Exterior features
5-10 Acres, Gravel Drive, Storage Building
Appliances
Dryer, Electric Range, Gas Range, Microwave, Refrigerator, Washer
Elementary school
Sydnor Jennings Elementary
Middle school
Halifax County Middle
High school
Halifax County High School
Directions
From downtown South Boston, take VA-129 N (North Main Street) approximately 3.5 miles. Turn right onto VA-501 N (Huell Matthews Hwy) and continue approximately 7.5 miles. Turn left onto State Shed Road (SR 746). Continue approximately 3.1 miles. Property will be on the right. Look
Subdivision
Halifax
Standard status
Active
APN
16118
Size
4,756 SF
Lot size
8.47 Acres
Taxes and HOA fees
Tax Description
+/-8.47-acre portion of PARCELS A, B, C & D CHILDREY CREEK PRN 16118
Legal Description
+/-8.47-acre portion of PARCELS A, B, C & D CHILDREY CREEK PRN 16118
Utilities
Sewer type
Septic Tank
Cooling system
Gas (Cooling), Heat Pump
Water source
Well
Building Details
Year built
1997
Floors in Building
2
Flooring type
Tile, Slate, Hardwood, Vinyl
Building materials
Vinyl Siding
Roof type
Composition
Architectural style
Other
Additional Structures
Storage
Listing Agency:
Pointe Realty Group South Boston
(434) 272-2076
Listed By:
Kenneth Buckley
(434) 517-1485
Added: Jul 3
Changed: Oct 10
Last Checked: Oct 10 at 4:06PM
MLS# 73263
Copyright © 2026 Southern Piedmont Land & Lake Association of Realtors. All rights reserved. All information provided by the listing agent/broker is deemed reliable but is not guaranteed and should be independently verified.
Investment Insights
Based on property information with market context.
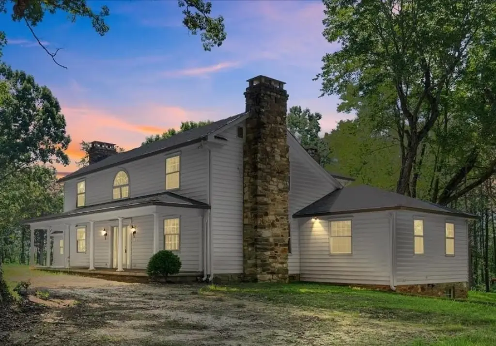
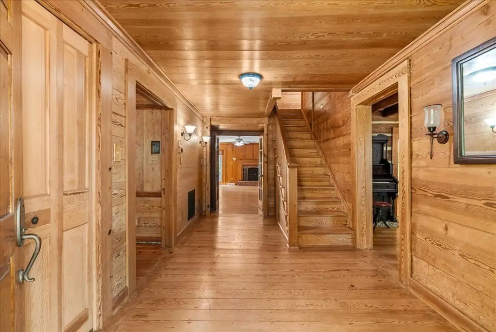
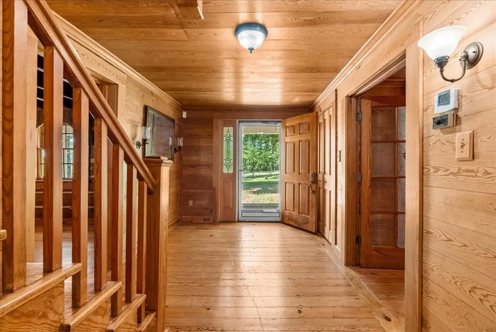
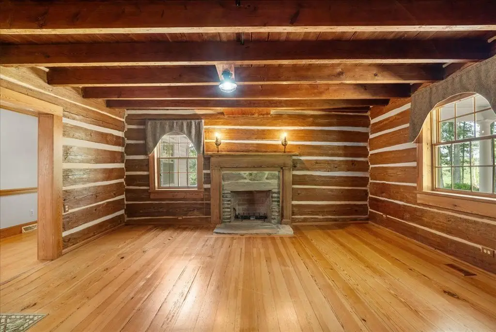
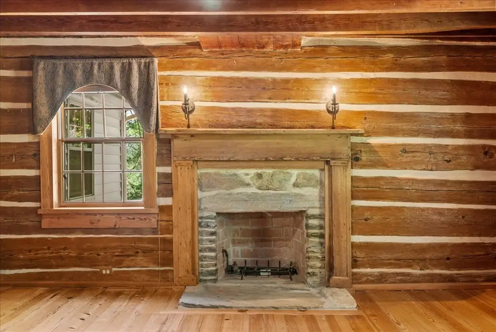
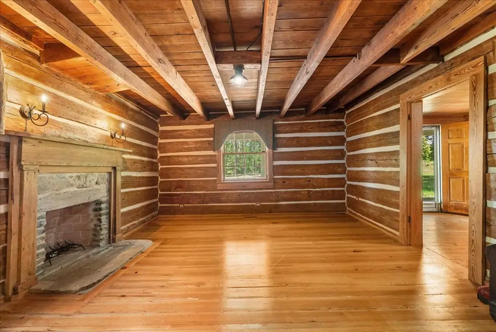
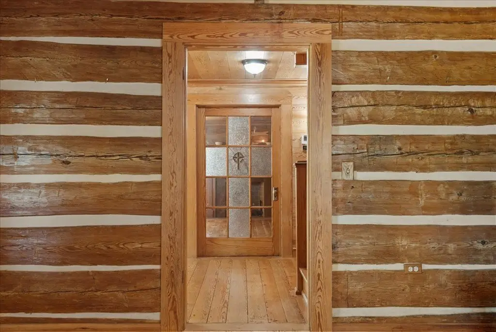
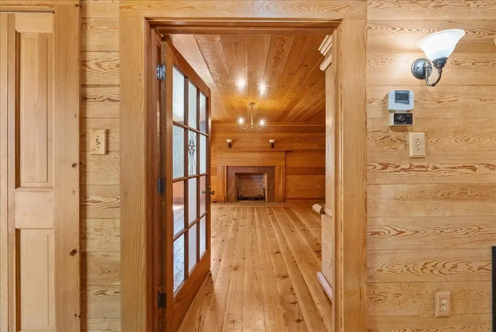
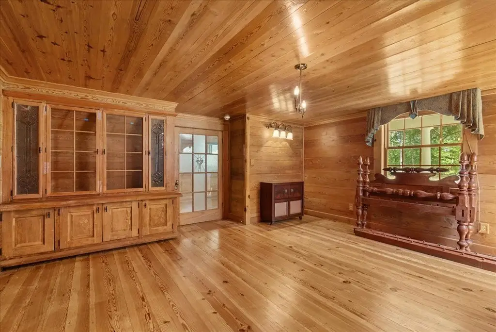
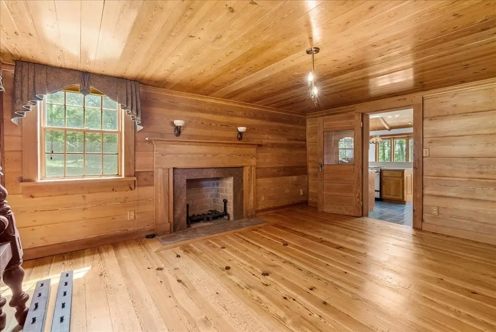
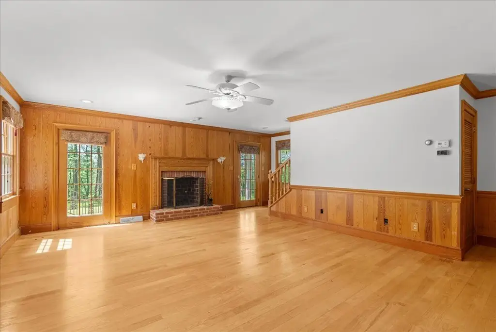
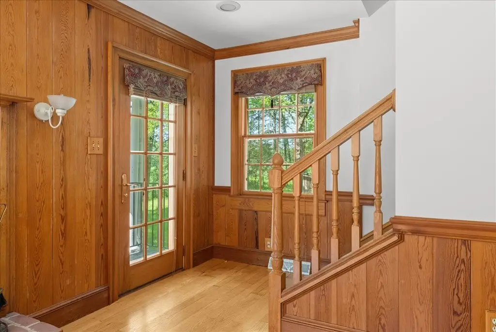
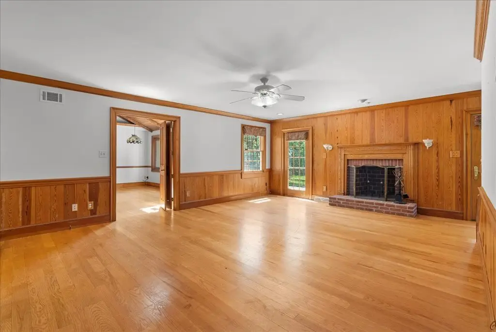
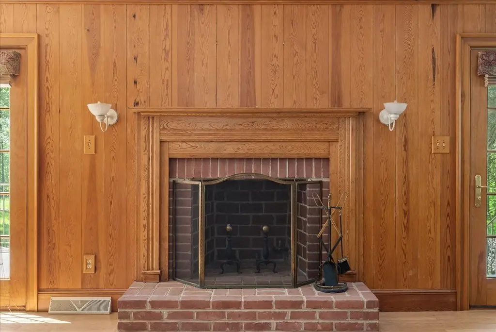
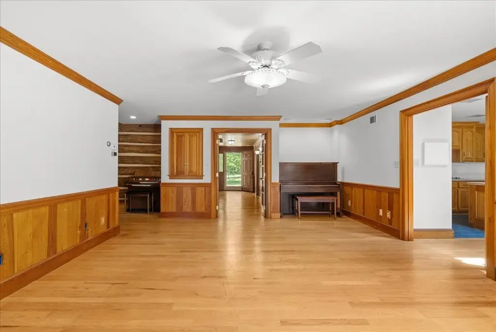
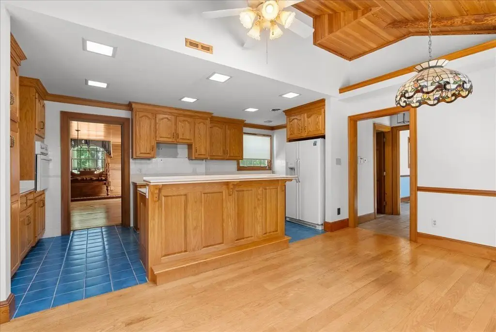
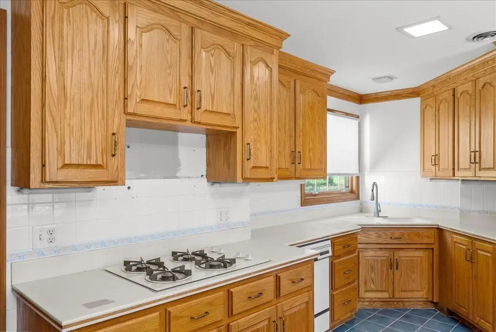
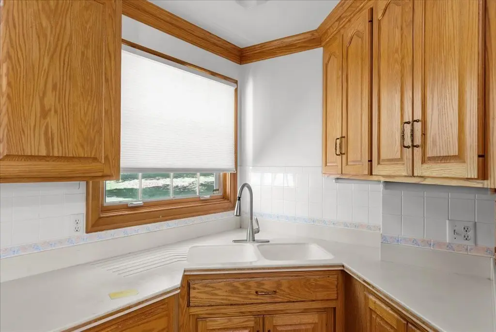
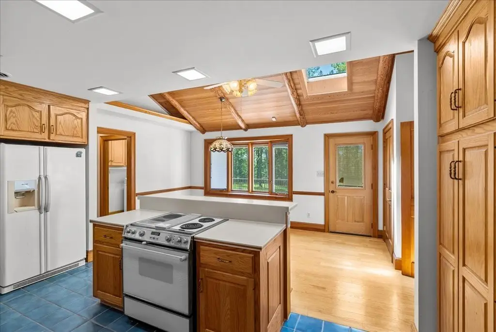
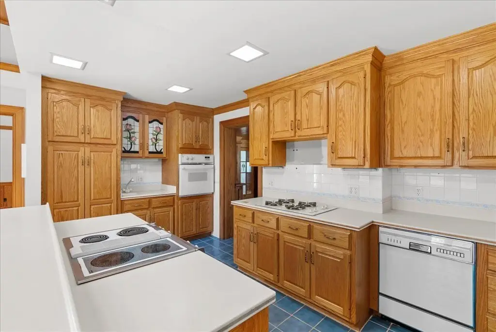
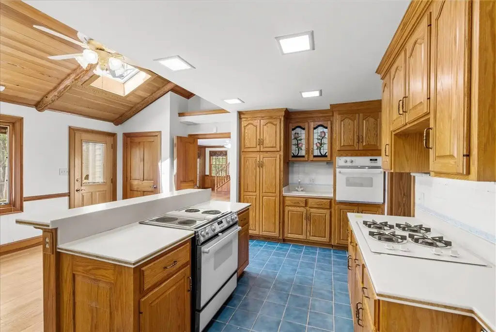
A historic country estate featuring an authentic 1800s log cabin incorporated into a spacious four-bedroom residence. The home provides 3,556 finished square feet above grade plus an additional 1,200 finished square feet in a walk-out basement. Interior details include rich wood finishes, exposed beams, wide-plank flooring, and five (stone/brick) fireplaces. The main level includes a foyer, living room, family room, dining room, sunroom, kitchen with abundant cabinetry, a full guest bath, and a primary suite with two closets and a private full bath. Upstairs offers a second primary suite, guest bedroom, an additional full bath, and a versatile flex room that can be used for a variety of purposes.
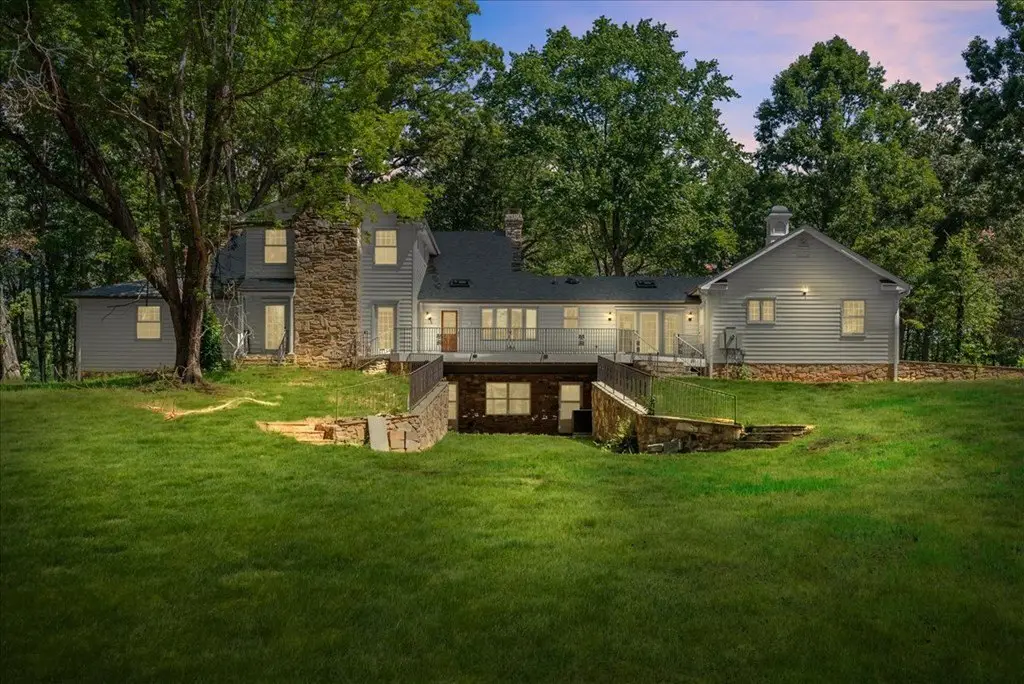
The walk-out basement includes a bedroom, full kitchen, living room, full bath, laundry room, and a private entrance. An attached two-car garage with interior access adds convenience. Outside, the property features a covered front porch, an expansive rear deck, an original log cabin, a separate storage building, and established shade trees framing the home. The property is situated in the Nathalie community of Halifax County with convenient access to South Boston and Brookneal.
Recent improvements include a new architectural roof with remote-controlled skylights (2025), new HVAC (2026), a new rear deck (2024), and a new gravel driveway, along with repairs and updates completed following a pre-listing inspection. Brightspeed and Empower fiber optics are available. Additional acreage is available up to approximately 30 acres.
The walk-out basement includes a bedroom, full kitchen, living room, full bath, laundry room, and a private entrance. An attached two-car garage with interior access adds convenience. Outside, the property features a covered front porch, an expansive rear deck, an original log cabin, a separate storage building, and established shade trees framing the home. The property is situated in the Nathalie community of Halifax County with convenient access to South Boston and Brookneal.
Recent improvements include a new architectural roof with remote-controlled skylights (2025), new HVAC (2026), a new rear deck (2024), and a new gravel driveway, along with repairs and updates completed following a pre-listing inspection. Brightspeed and Empower fiber optics are available. Additional acreage is available up to approximately 30 acres.
Key Highlights
- 4‑bedroom residence with 3,556 finished SF above grade plus 1,200 finished SF walk‑out basement
- Walk‑out basement includes a bedroom, full kitchen, living room, full bath, laundry room, and private entrance
- Primary suite on main level plus a second primary suite upstairs; versatile flex room for office or hobby space
Property Analytics
Unlock full access to Insights
Subscribe to Realmo Intelligence
Open Analytics
Current Use
Location Intelligence
Trade Area within ½ mile
Explore this area
Business Placement
Demographics for 24577, VA
4,821
Population
2,593
Households
1.9
Avg Household Size
47
Median Age
10%
College-Educated
69%
High-School Grad
187.3 sq mi
ZIP Area
26
Density / Sq Mi
$47,574
Median Household Income
$34,051
Median Earnings
$828
Median Rent
$155,700
Median Home Value
Check the figures for this property
Cap Rate, Value Estimation, Potential NOI and more
View Realmo Analytics

Questions? Ask Rey
Realmo’s AI knows this listing — price, zoning, demand, history. Ask anything.
Frequently Asked Questions
What type of property is this?
Single family property - Historic 1800s log cabin home with four bedrooms, walk-out basement, and attached two-car garage on approximately 8.47 acres.
Where is this single family property located?
The property is located at 3095 State Shed Road Nathalie, VA.
What is the asking price?
The asking price for this property is $575,500.
What are key features of this property?
This property features: 4‑bedroom residence with 3,556 finished SF above grade plus 1,200 finished SF walk‑out basement; Walk‑out basement includes a bedroom, full kitchen, living room, full bath, laundry room, and private entrance; Primary suite on main level plus a second primary suite upstairs; versatile flex room for office or hobby space


