Mixed-Use Warehouse with Office
New
For Sale
Contact for pricing
309 N Apopka, Inverness, FL 34450
The building combines warehouse space with air-conditioned office, gym, kitchen, and restroom areas and can be divided into suites.
Property Size7,925 SF
Price / SF$1.13
Days on Market2
Property Features for 309 N Apopka
General Information
Standard status
Active
Size
7,925 SF
Total Parking Spaces
12
Property subtype
Industrial
Zoning
Central Business District
Site & Location
Fenced Yard
Yes
Outdoor Storage
Yes
Warehouse & Industrial
Clear Height
14 ft
Warehouse Space
4,145 SF
Office Build-Out
460 SF
Three-Phase Power
No
Additional Details
Property Use
Warehouse/Office
Taxes and HOA fees
Annual Taxes
$7,330
Amenities
gym
full kitchen
restrooms
showers
Building Details
Building Size
7,925 SF
Year Built
1973
Buildings
1
Listing Agency:
Home-Land Real Estate Inc
Listed By:
Dawn Terrell · License #3455502
(336) 339-5386
Source:
Elliman
Added: Nov 4
Last Checked: Nov 4 at 2:43PM
Displayed information is deemed reliable but is not guaranteed and should be independently verified. All listing content including descriptions, pricing, images are the copyrighted material of Home-Land Real Estate Inc

Ask AI about this property
Review the available facts, identify missing information and prepare questions for the agent.
Investment Insights
Based on property information with market context.
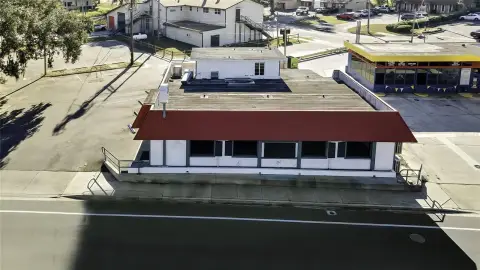
This 1973 mixed-use commercial building combines warehouse space with air-conditioned office and support areas. The interior includes a gym, a full kitchen, two bathrooms with double showers, and separate men’s and women’s restrooms. The building can be occupied as a whole or divided into separate suites. Two 10-foot-by-10-foot bay doors face the front, and a rear bay door opens to a fenced outdoor storage area measuring 12 feet by 10 feet. Additional open outdoor space is located along the building’s north side. The property is served by single-phase power.
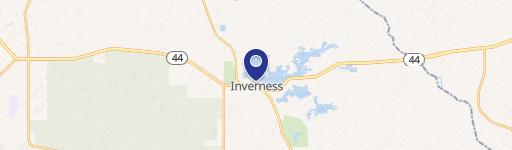
The property is in downtown Inverness, across from Liberty Park, Lake Henderson, and the Withlacoochee State Trail. Parking includes 12 shared on-site spaces, with street parking and a nearby public lot also available. The City of Inverness zoning designation is Central Business District.
The property is in downtown Inverness, across from Liberty Park, Lake Henderson, and the Withlacoochee State Trail. Parking includes 12 shared on-site spaces, with street parking and a nearby public lot also available. The City of Inverness zoning designation is Central Business District.
Key Highlights
- Mixed‑use building with warehouse, air‑conditioned office, gym, kitchen, and restroom areas
- Two 10' x 10' front bay doors and a rear bay door
- Rear bay door opens to a fenced 12' x 10' outdoor storage area; additional open space is along the north side
Financial Insights
Estimated NOI and Cap Rate
NOI / Yr
$40,058
Suggested Prices Based on Cap Rates
Cap Rate 5%
$801,160
$801.2K
Cap Rate 7%
$572,257
$572.3K
Cap Rate 9%
$445,089
$445.1K
Market Conditions
NOI Build-Up for 6,080 SF
Gross rent
$60.6K $9.96/SF
− Vacancy
−$3.3K −$0.55/SF
EGI
$57.2K $9.41/SF
− OpEx
−$17.2K −$2.82/SF
NOI
$40.1K $6.59/SF
Area
Citrus County, FL
Vacancy
5.50%
Lease Rate
$9.96 /SF/Yr
Expense Ratio
30.00%
Simulate Cap Rate and NOI
Suggested Prices Based on Cap Rates
Cap Rate 5%
$801,160
Cap Rate 7%
$572,257
Cap Rate 9%
$445,089
Alternative Uses
Best Use
Flex RnD
$995.5K
$871.1K – $1.16M
NOI $69,685 @ 7.0% cap · market cap 1,016.71%
Second Best
Mixed Use
$813.5K
$711.8K – $949.1K
NOI $56,943 @ 7.0% cap · market cap 830.80%
Theoretical Best
Specialty Retail
$1.37M
$1.20M – $1.59M
NOI $95,631 @ 7.0% cap · market cap 1,395.26%
Zoning and permitted uses should be independently verified with authorities.
How Realmo checks its estimates
Property Analytics
Who owns this building?
See the owner, sales and loan history
Open Analytics
Current Use
Lease Details
14 ft
Clear height
Yes
Fenced yard
Location Intelligence
Trade Area within ½ mile
1,052
Businesses Nearby
Explore this area
Business Placement
Demographics for 34450, FL
10,788
Population
6,642
Households
1.6
Avg Household Size
59
Median Age
25%
College-Educated
92%
High-School Grad
31.2 sq mi
ZIP Area
346
Density / Sq Mi
$48,955
Median Household Income
$39,409
Median Earnings
$973
Median Rent
$210,200
Median Home Value
Check the figures for this property
Cap Rate, Value Estimation, Potential NOI and more
View Realmo Analytics
Market
Vacancy Rate% for Industrial in South region








Frequently Asked Questions
What type of property is this?
Mixed-use property - The building combines warehouse space with air-conditioned office, gym, kitchen, and restroom areas and can be divided into suites.
Where is this mixed-use property located?
The property is located at 309 N Apopka Inverness, FL.
What are key features of this property?
This property features: Mixed‑use building with warehouse, air‑conditioned office, gym, kitchen, and restroom areas; Two 10' x 10' front bay doors and a rear bay door; Rear bay door opens to a fenced 12' x 10' outdoor storage area; additional open space is along the north side



