Restaurant with Upstairs
For Sale
$1,200,000
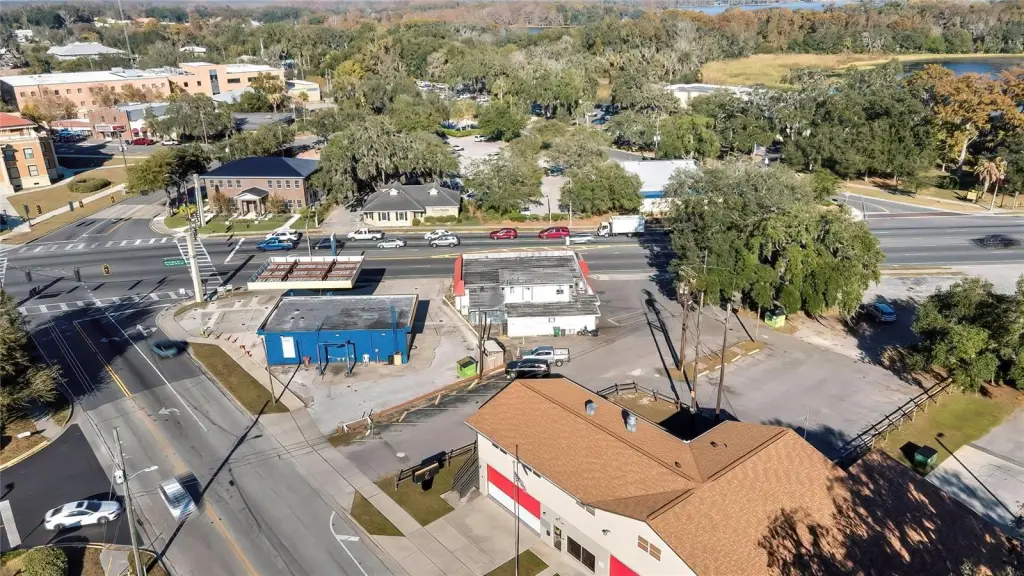
104 US HIGHWAY 41 S, Inverness, FL 34450
Commercial Sale, INVERNESS, FL
Property SizeContact for details
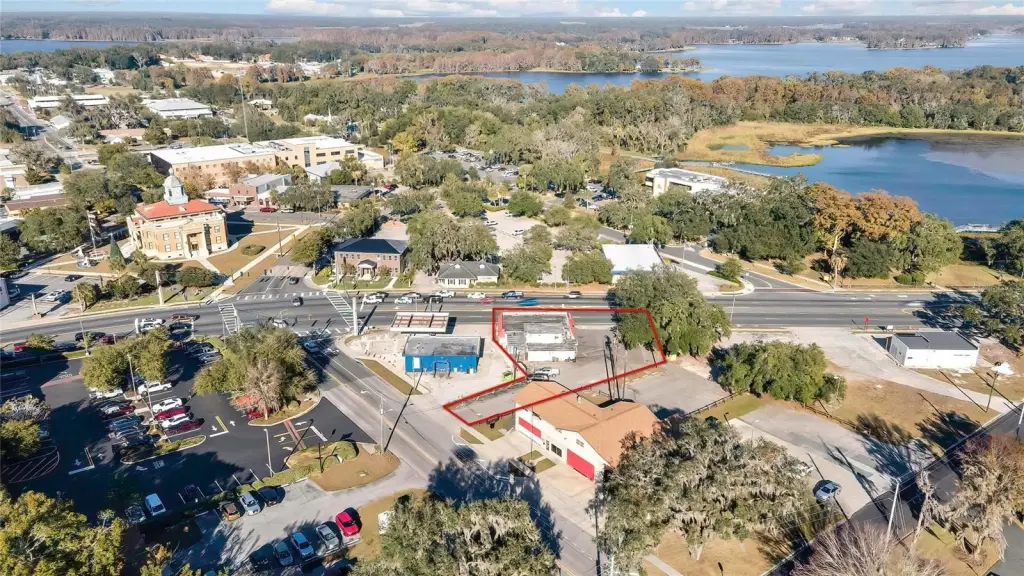
Lot Size0.26 Acres
Days on Market671
Property Features for 104 US HIGHWAY 41 S
General Information
Property type
Commercial Sale
Property subtype
Other
Zoning
CBD
Window features
Blinds, Aluminum Frames
Appliances
Dishwasher
Subdivision
INVERNESS TOWN
Lot features
Historic District, Sidewalk
Directions
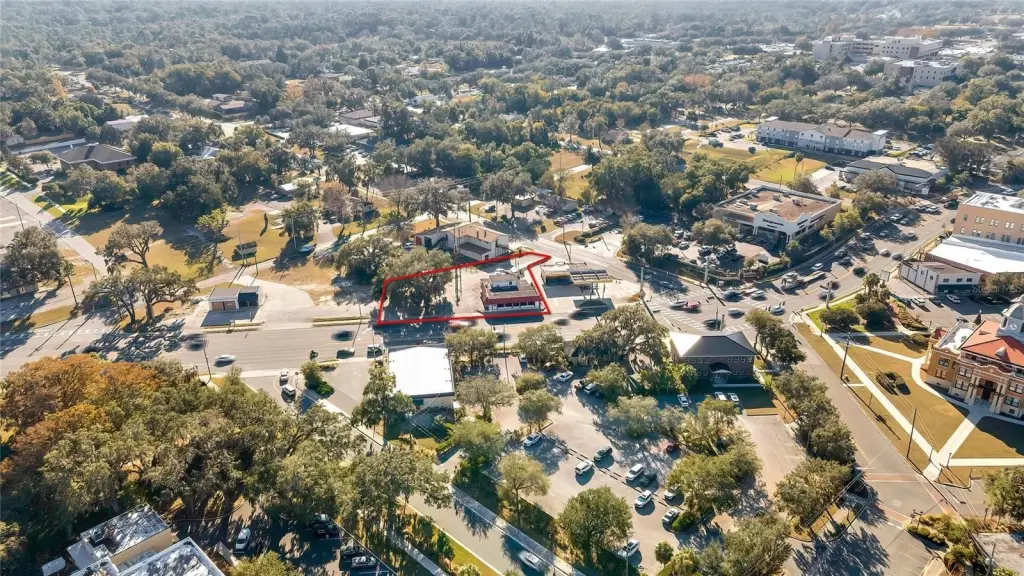
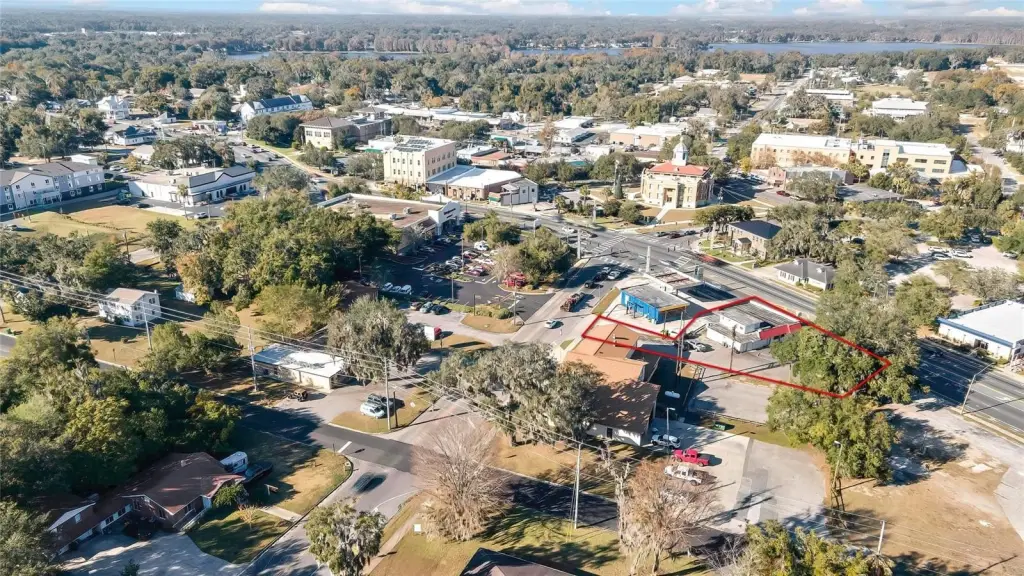
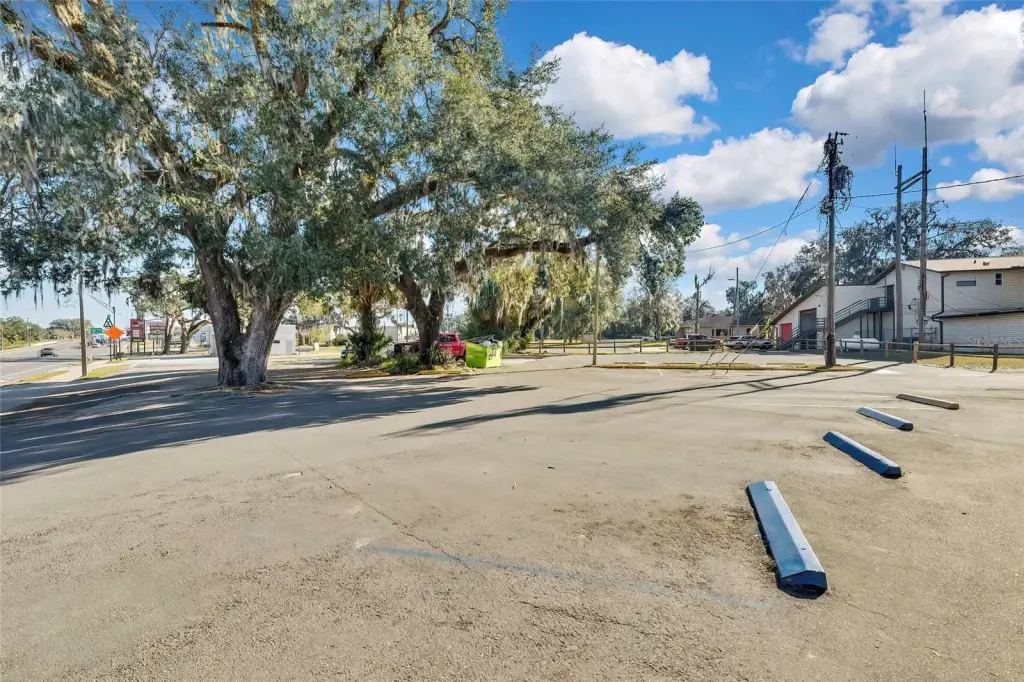
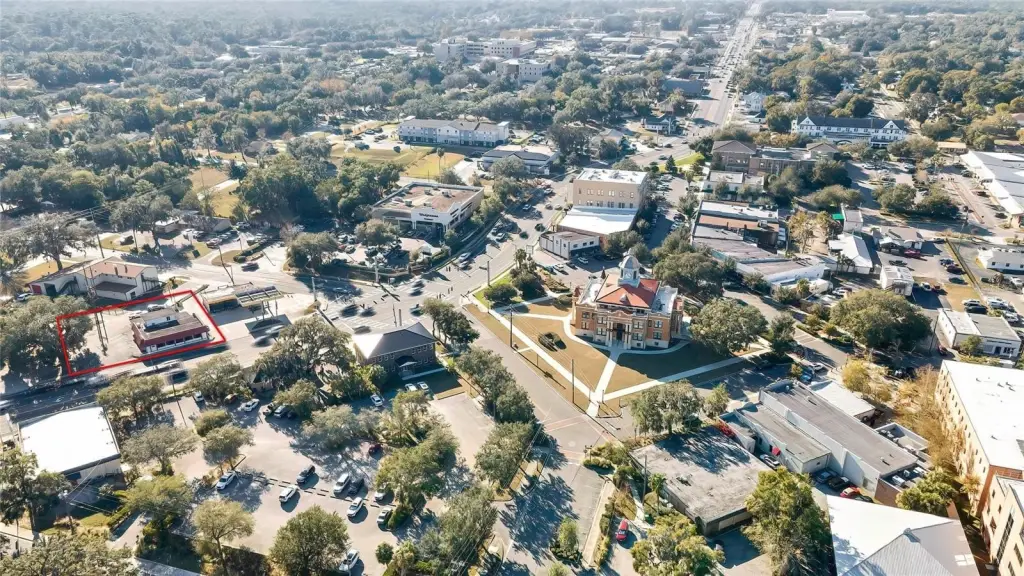
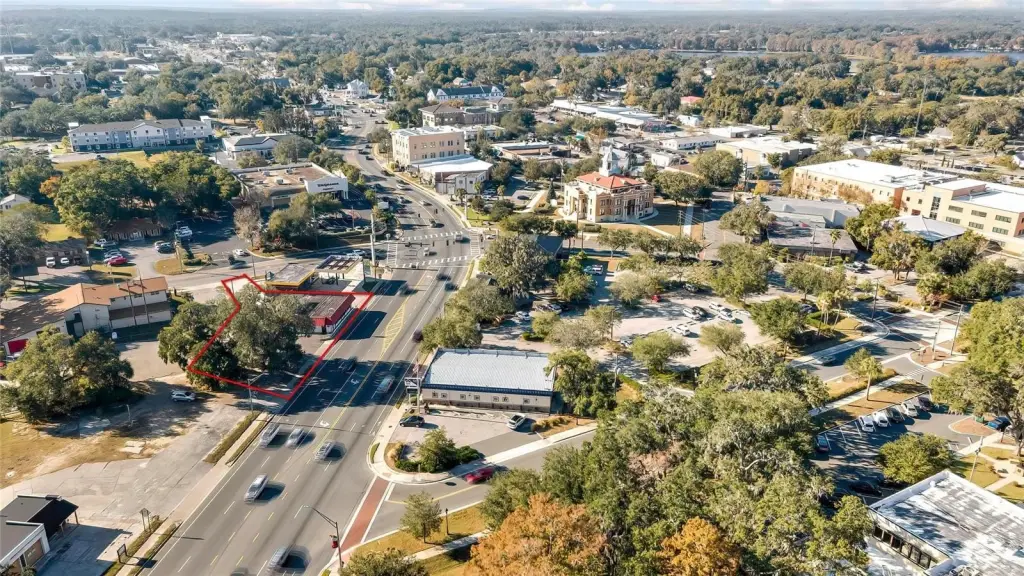
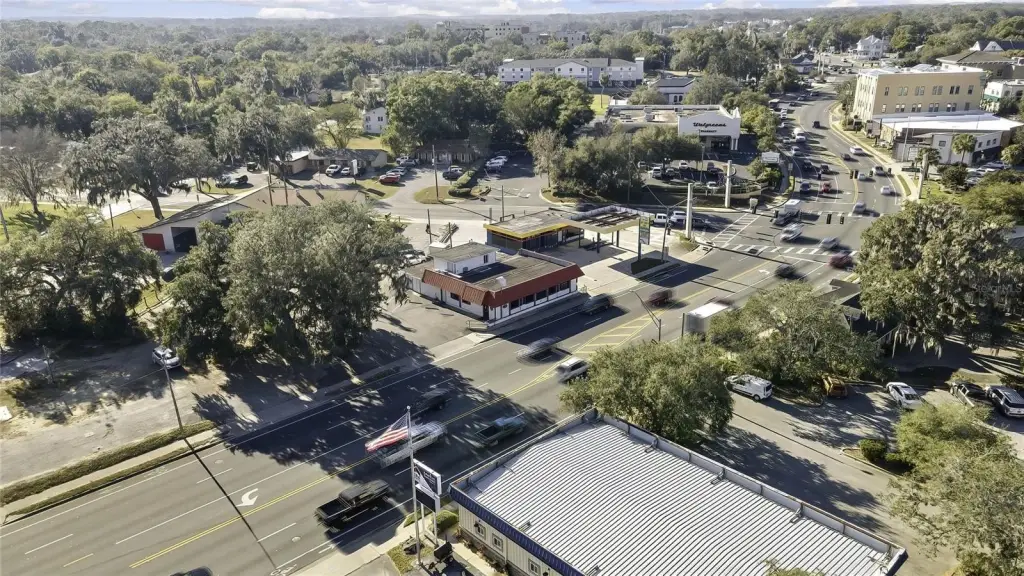
From Hwy 44 turn north on Hwy 41 left on S Apopka Ave, left into the parking lot.
Standard status
Active
APN
20E-19S-17-0050-01020-0130
Lot size
0.26 Acres
Taxes and HOA fees
Tax Year
2024
Tax Description
See attached
Tax Annual Amount
7519
Legal Description
See attached
Utilities
Utilities
Natural Gas Available
Sewer type
Public Sewer
Heating system
Electric (Heating), Ductless (Heating)
Cooling system
Wall/Window Unit(s), Window Unit(s)
Water source
Public
Amenities
apartment
Building Details
Year built
1948
Floors in Building
2
Flooring type
Tile - Ceramic
Building materials
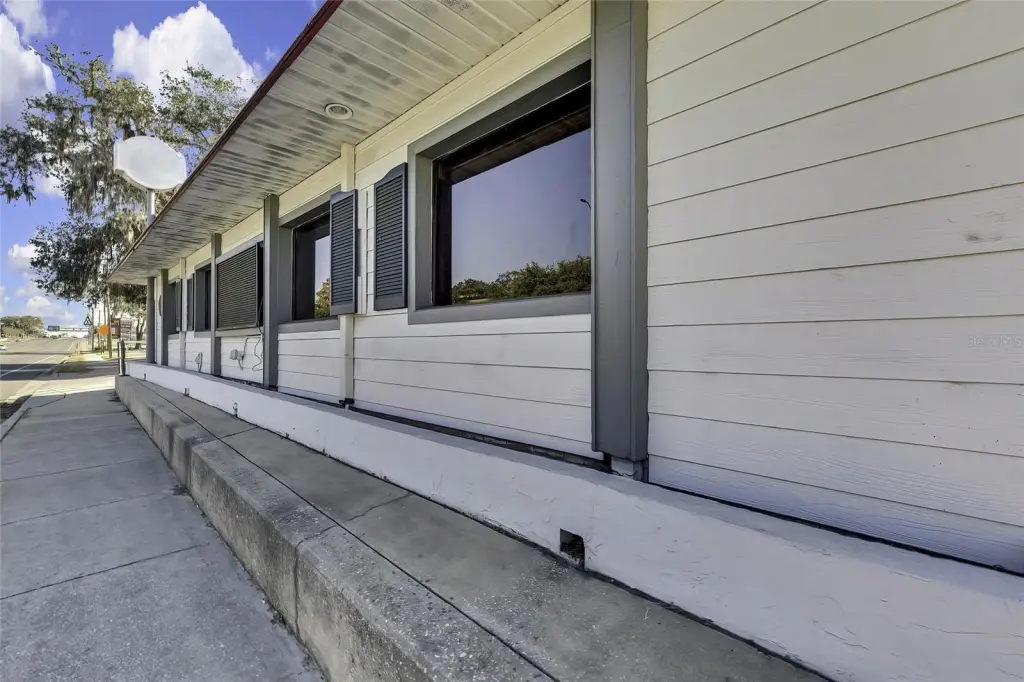
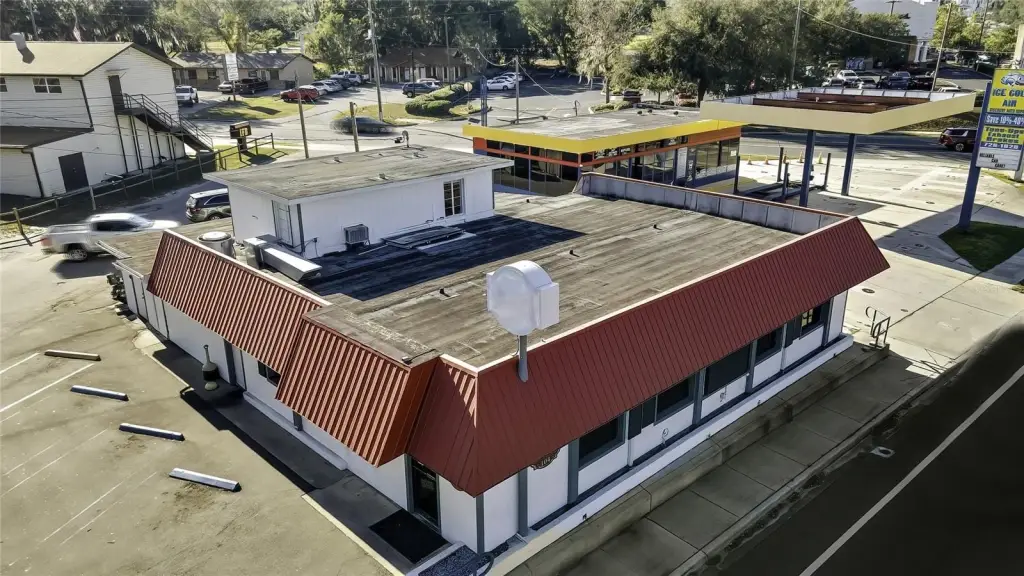
Block, Brick, Concrete
Roof type
Membrane
Listing Agency:
KW REALTY ELITE PARTNERS · Keller Williams Realty
(352) 688-6500
Listed By:
Tracie Maler, PA · License #3246734
(352) 848-5401
Added: Dec 7, 2024
Changed: Sep 28
Last Checked: Oct 9 at 9:06PM
MLS# W7870480
Copyright © 2026 Stellar MLS. All rights reserved. All information provided by the listing agent/broker is deemed reliable but is not guaranteed and should be independently verified.
Investment Insights
Based on property information with market context.
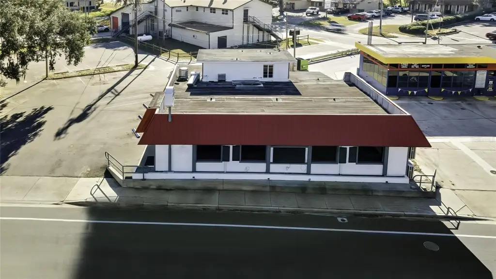
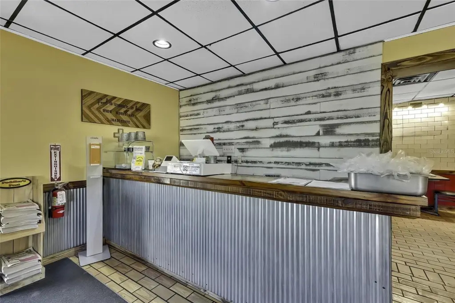
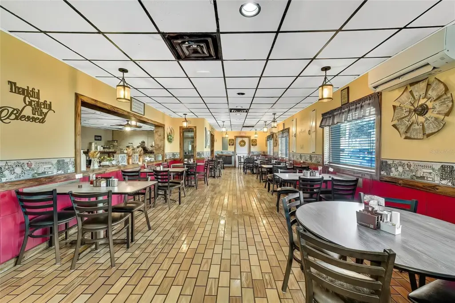
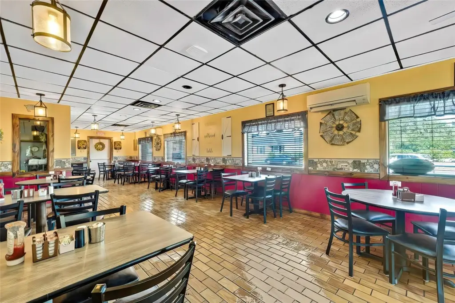
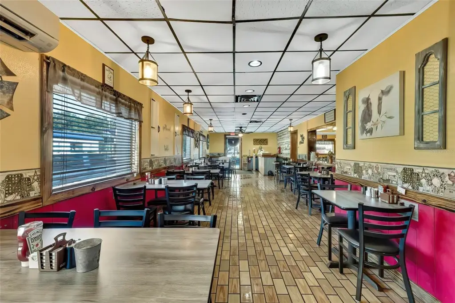
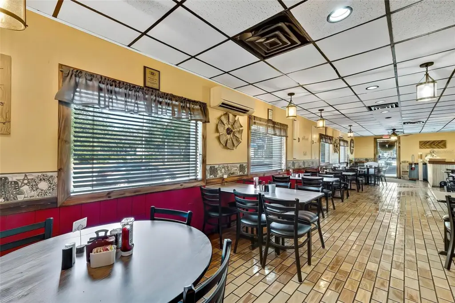
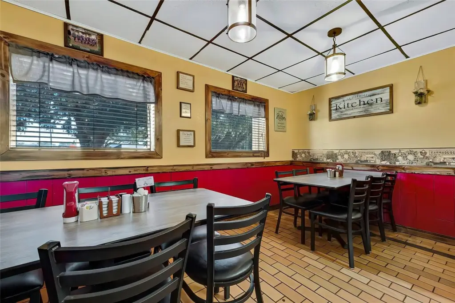
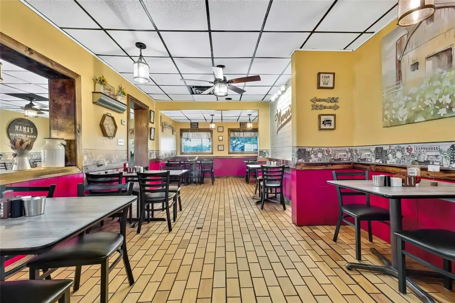
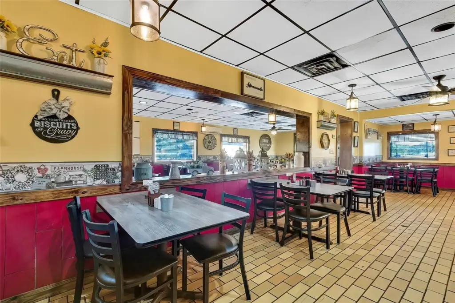
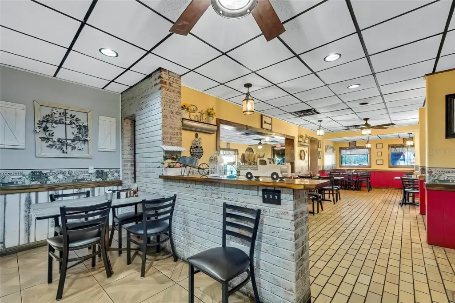
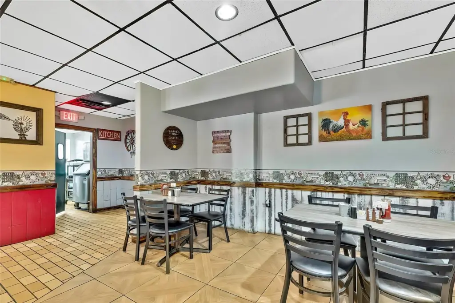
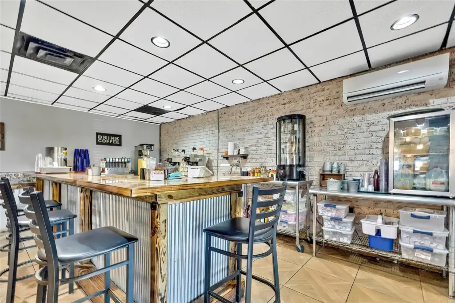
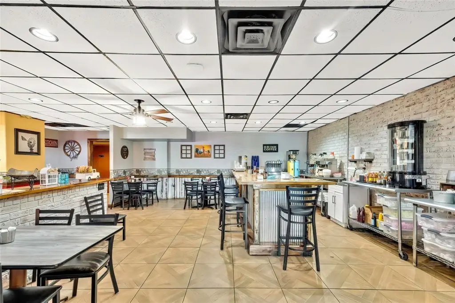
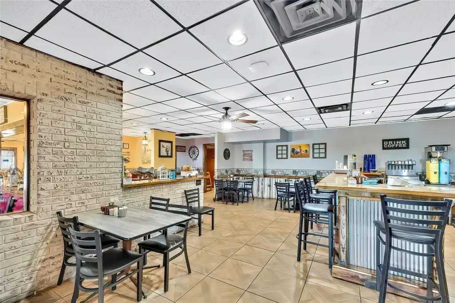
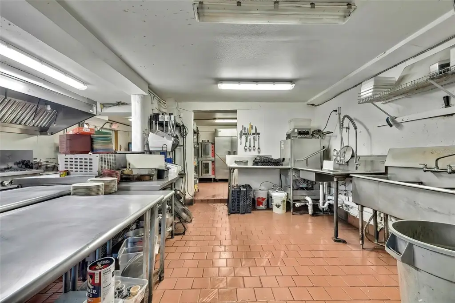
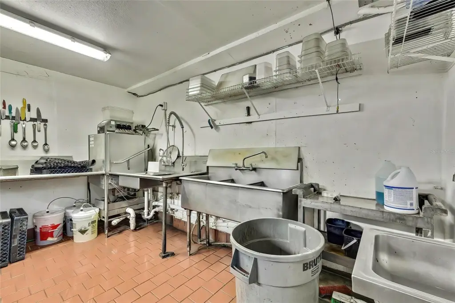
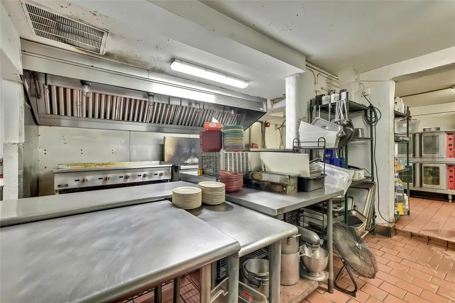
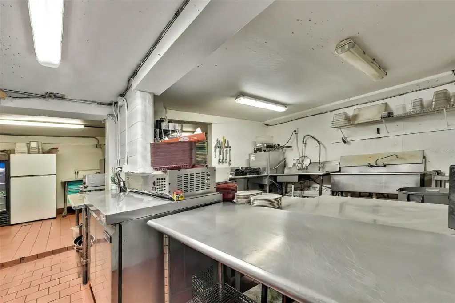
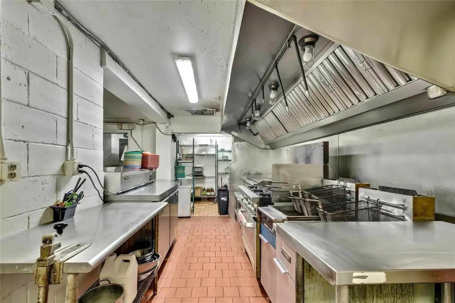
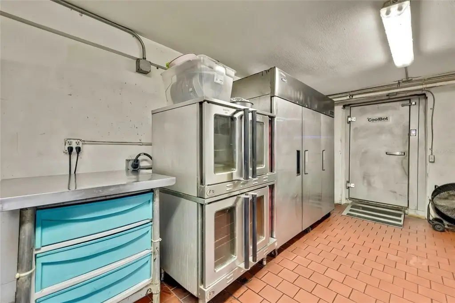
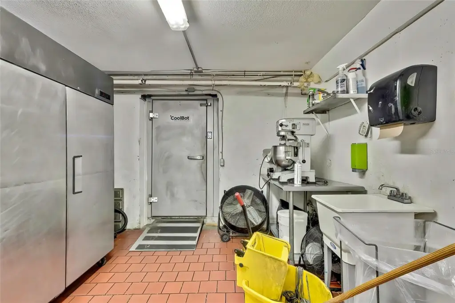
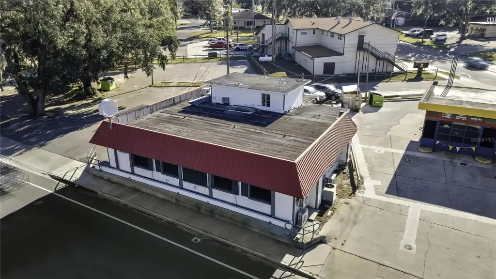
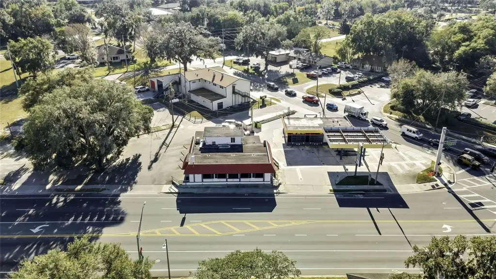
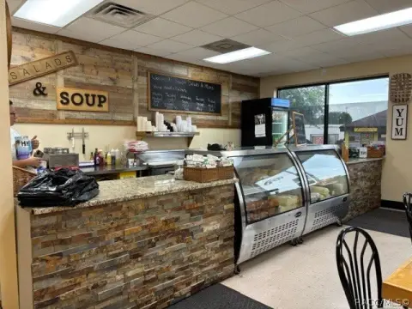
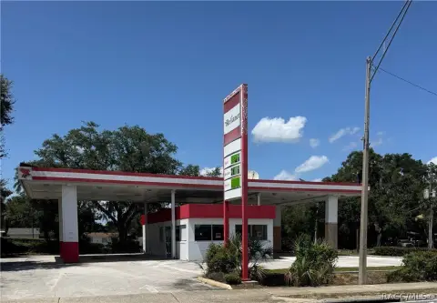
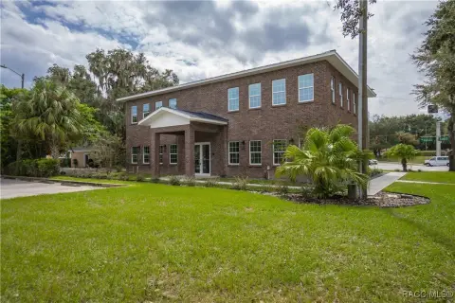
This restaurant property occupies 0.26 acres at 104 US Highway 41 S and includes an operational dining and kitchen configuration. The dining area accommodates up to 94 guests, while the kitchen includes a 3-door freezer, 3-door refrigerator, walk-in cooler, 6-burner stove, 2 deep fryers, double convection oven, and 5' flat top grill. A front prep area, lobby, separate office, and two bathrooms support the interior layout. An upstairs apartment with a bathroom is also included and is currently accessed by ladder.
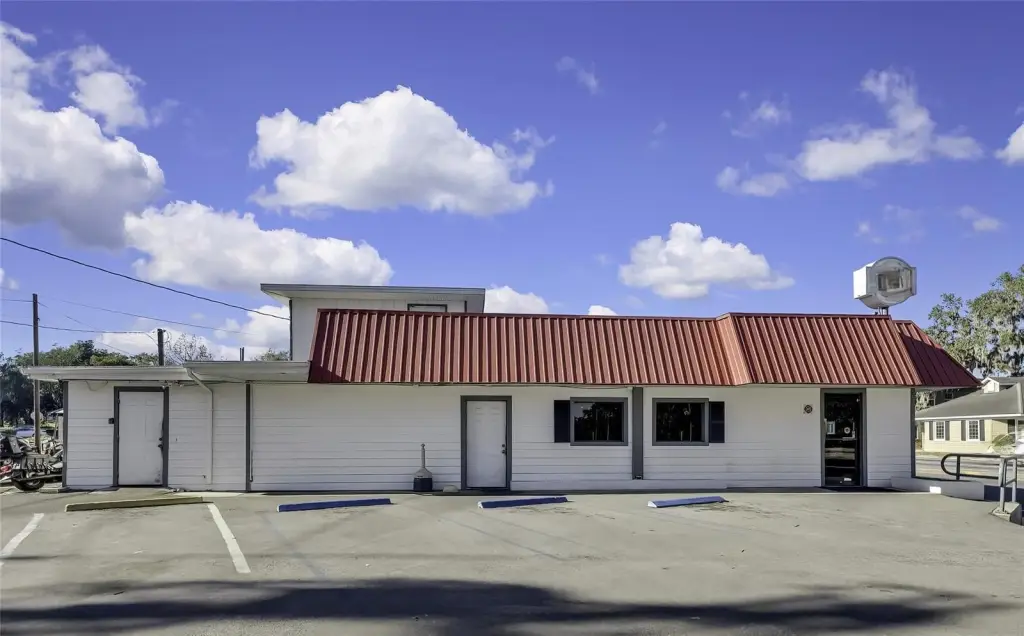
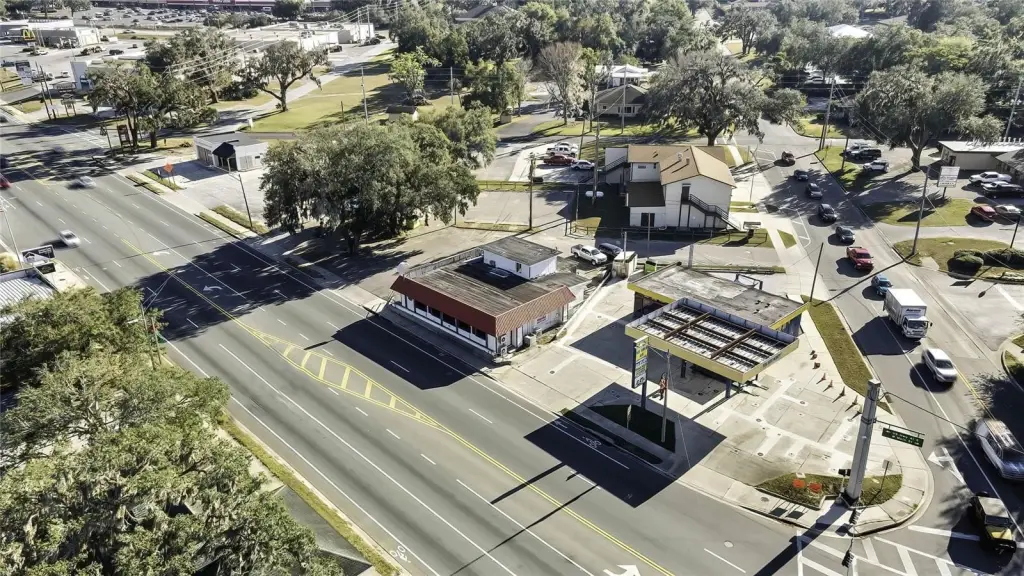
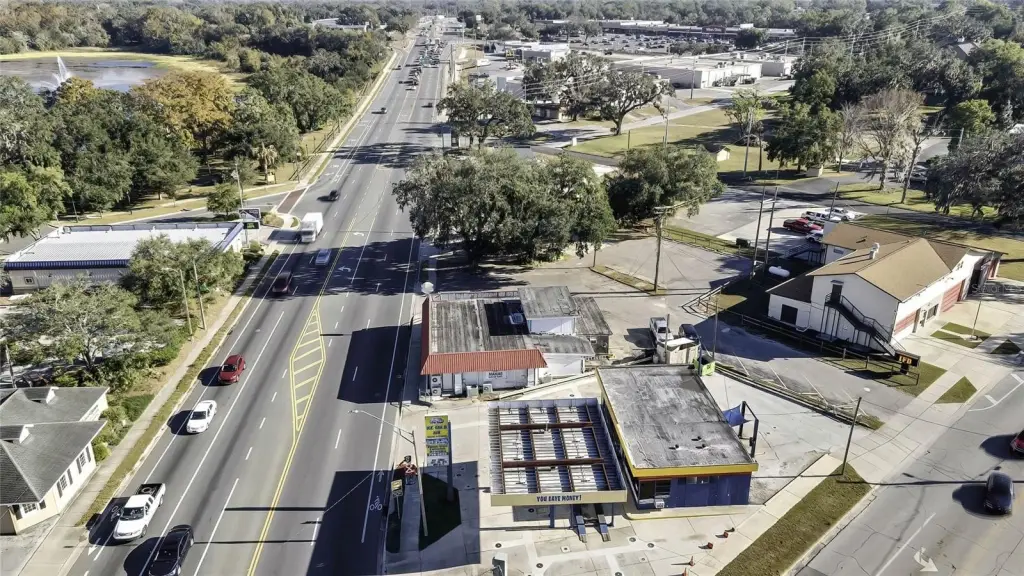
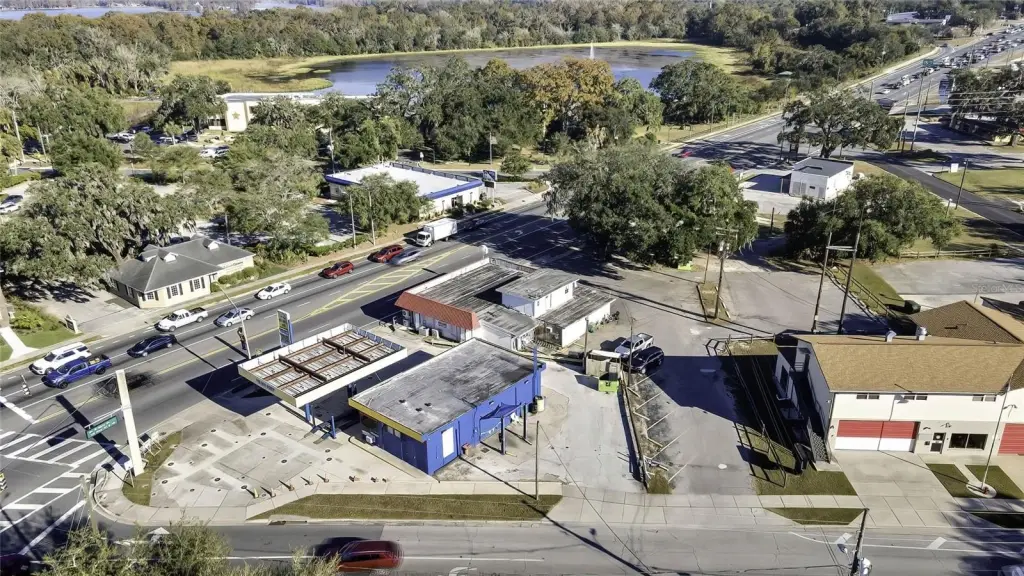
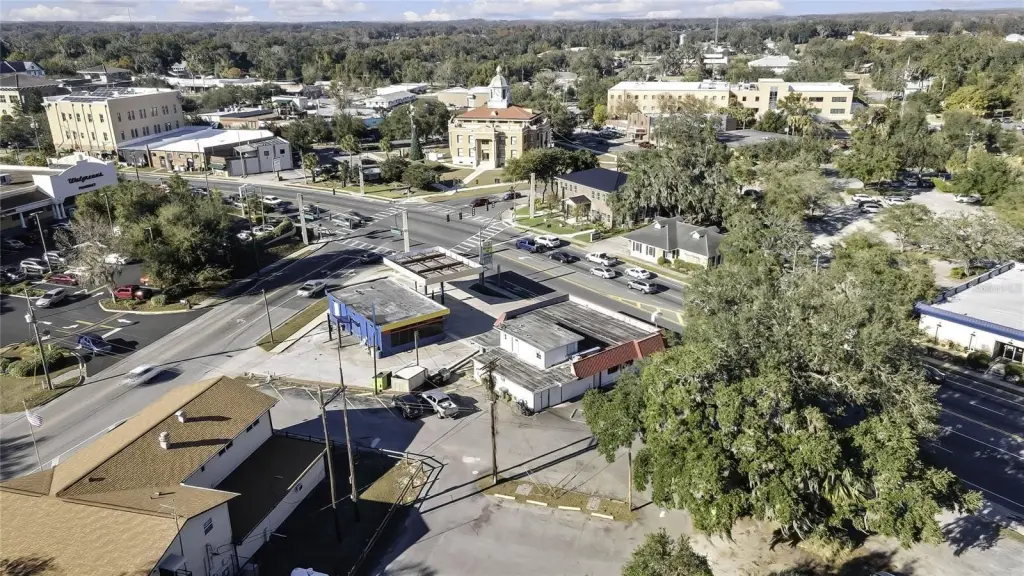
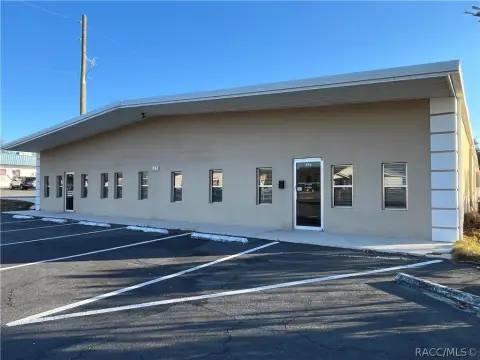
The property is positioned on US Highway 41, one block from Courthouse Square, near the government center, courthouse, and other local businesses. CBD zoning, public water, public sewer, and natural gas availability are documented. The 1948 building features block, brick, and concrete construction, ceramic tile flooring, membrane roofing, and wall/window cooling units.
The property is positioned on US Highway 41, one block from Courthouse Square, near the government center, courthouse, and other local businesses. CBD zoning, public water, public sewer, and natural gas availability are documented. The 1948 building features block, brick, and concrete construction, ceramic tile flooring, membrane roofing, and wall/window cooling units.
Key Highlights
- Restaurant seating for up to 94 guests
- Kitchen includes a 3‑door freezer, 3‑door refrigerator, and walk‑in cooler
- Equipment includes a 6‑burner stove, 2 deep fryers, double convection oven, and 5' flat top grill
Property Analytics
Unlock full access to Insights
Subscribe to Realmo Intelligence
Open Analytics
Current Use
Lease Details
Turnkey business
Opportunity
Yes
Highway access
Yes
Paved road access
Location Intelligence
Trade Area within ½ mile
1,067
Businesses Nearby
Under-served
Demand for This Use
Explore this area
Business Placement
Demographics for 34450, FL
10,788
Population
6,642
Households
1.6
Avg Household Size
59
Median Age
25%
College-Educated
92%
High-School Grad
31.2 sq mi
ZIP Area
346
Density / Sq Mi
$48,955
Median Household Income
$39,409
Median Earnings
$973
Median Rent
$210,200
Median Home Value
Check the figures for this property
Cap Rate, Value Estimation, Potential NOI and more
View Realmo Analytics
Market
Vacancy Rate% for Retail in South region

Questions? Ask Rey
Realmo’s AI knows this listing — price, zoning, demand, history. Ask anything.





Frequently Asked Questions
What type of property is this?
Conventional restaurant - CBD-zoned property with a commercial kitchen and seating for up to 94 guests.
Where is this conventional restaurant located?
The property is located at 104 US HIGHWAY 41 S Inverness, FL.
What is the asking price?
The asking price for this property is $1,200,000.
What are key features of this property?
This property features: Restaurant seating for up to 94 guests; Kitchen includes a 3‑door freezer, 3‑door refrigerator, and walk‑in cooler; Equipment includes a 6‑burner stove, 2 deep fryers, double convection oven, and 5' flat top grill


