Renovated Flex
For Lease
$15 SF/Yr
3086 Cranberry Highway, Wareham, MA 02571
Commercial Lease, Wareham, MA
Space Size2,400 SF - 10,000 SF
Property Size23,000 SF
Lot Size1.50 Acres
Days on Market94
Property Features for 3086 Cranberry Highway
General Information
Property type
Commercial Lease
Property subtype
Retail
Zoning description
CG
Appliances
Water Heater
Elementary school district
Wareham
Middle school district
Wareham
High school district
Wareham
Directions
From I-495/I-195, take Route 28 South (Cranberry Hwy) 3.5 miles; property on right.
Subdivision
Wareham
Standard status
Active
APN
VRTL 5158273
Size
23,569 SF
Lot size
1.50 Acres
Taxes and HOA fees
Tax Year
2026
Tax Annual Amount
26555
Utilities
Sewer type
Public Sewer
Heating system
Natural Gas
Cooling system
Central Air
Water source
Public
Amenities
ADA-compliant restrooms
modern building systems
ample parking
signage opportunities
Building Details
Year built
1978
Floors in Building
1
Flooring type
Concrete
Roof type
Flat
Listing Agency:
Premier Commercial
(508) 815-5700
Listed By:
Mike Valentine · License #9586142
(508) 958-6927
Added: Jun 25
Changed: Sep 2
Last Checked: Sep 26 at 1:06AM
MLS# 22603098
Copyright © 2026 Cape Cod & Islands Association of REALTORS®, Inc. All rights reserved. All information provided by the listing agent/broker is deemed reliable but is not guaranteed and should be independently verified.
Investment Insights
Based on property information with market context.
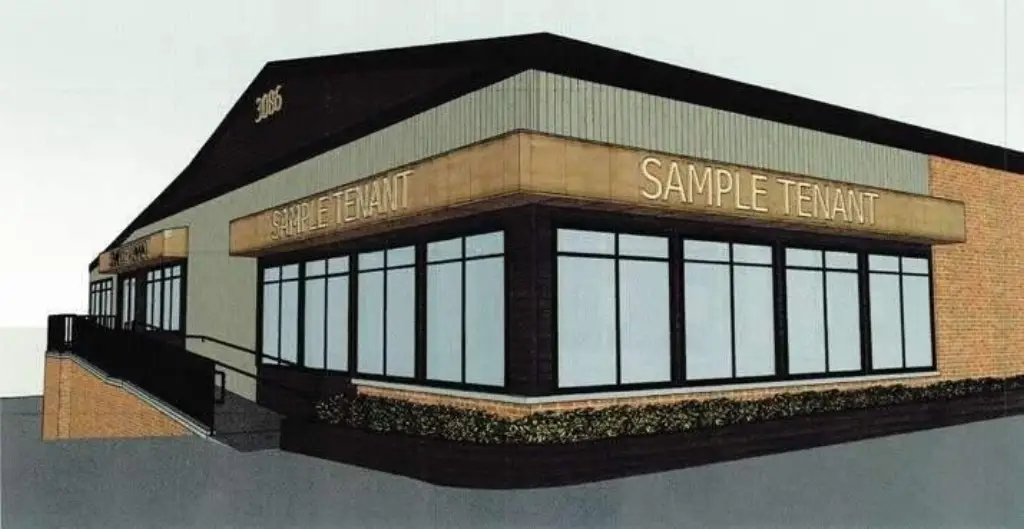
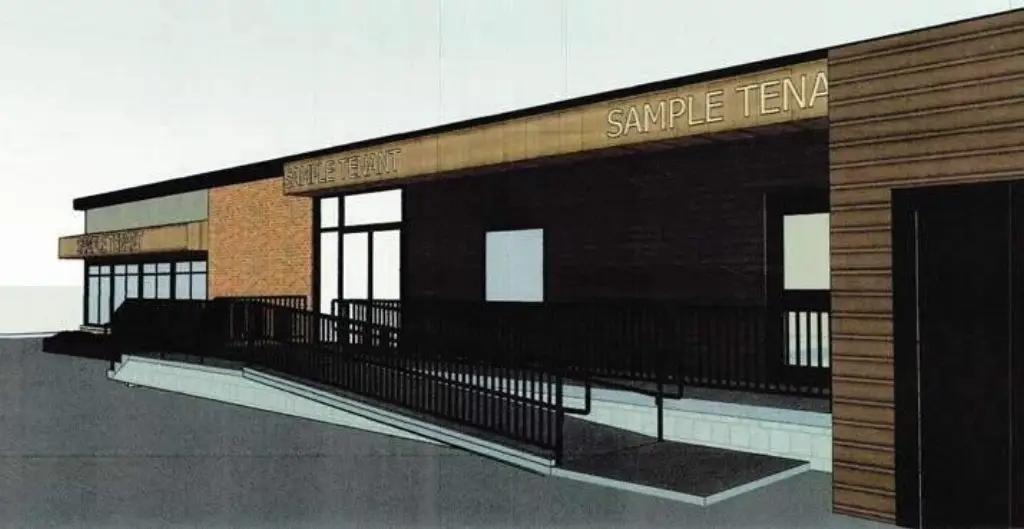
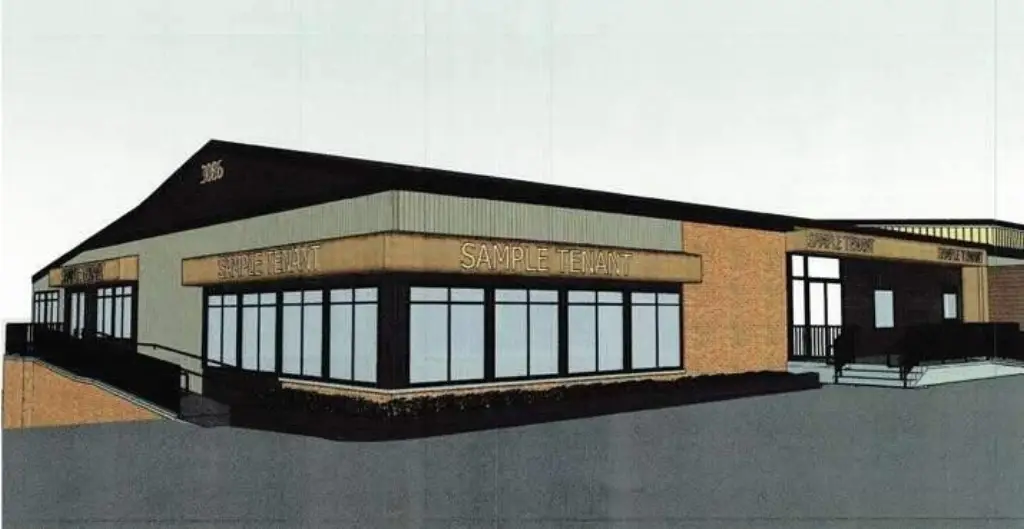
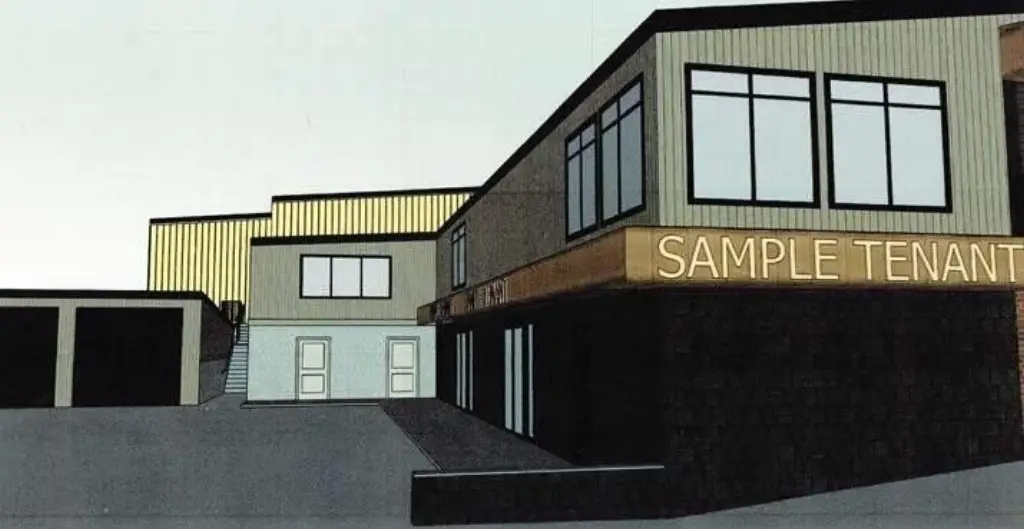
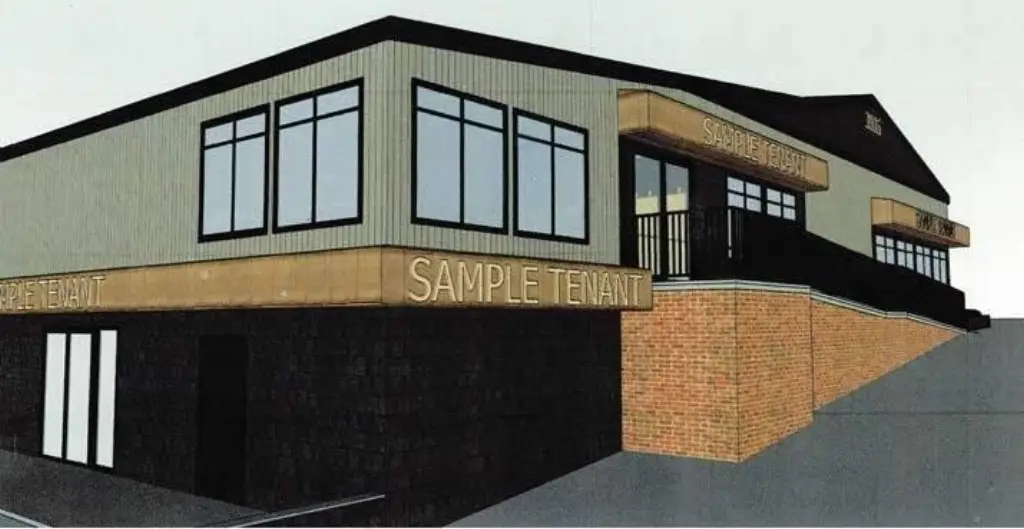
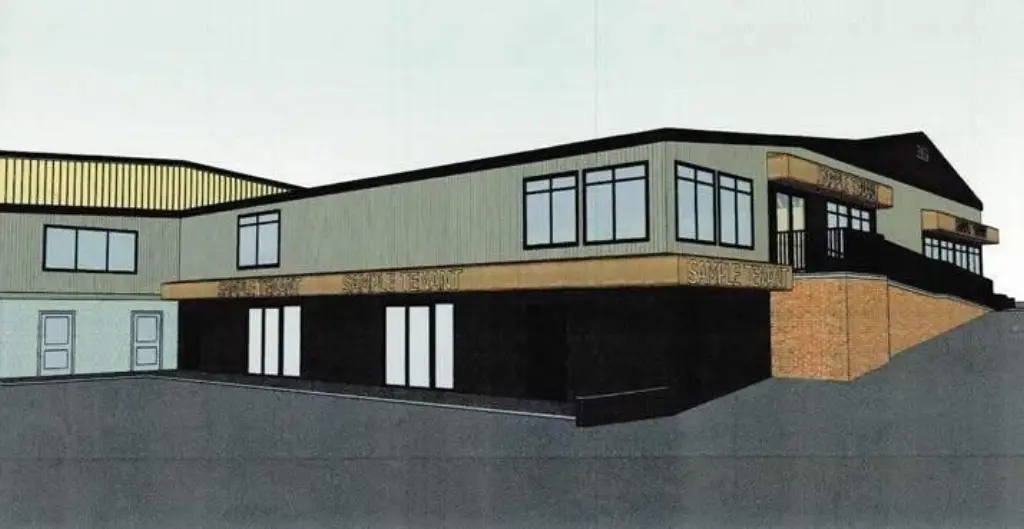
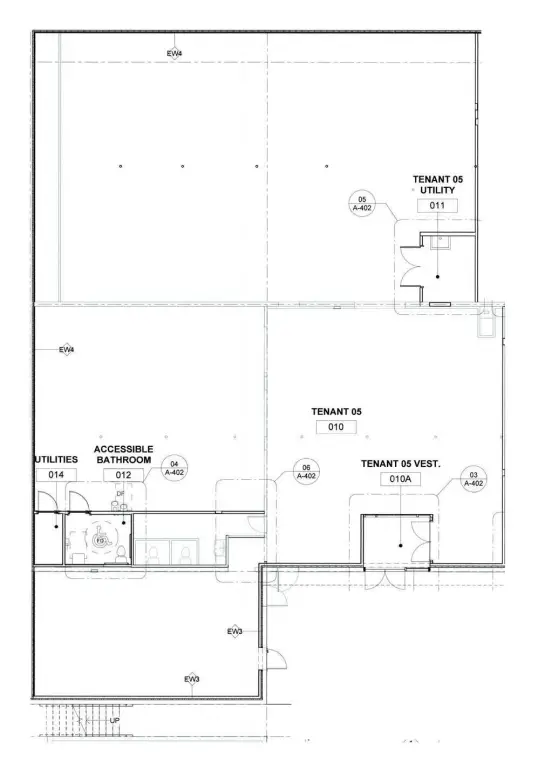
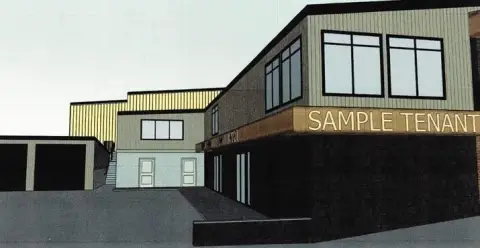
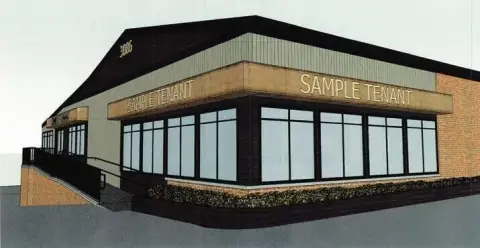
This flex space property is undergoing a complete renovation after fire damage and is planned for delivery as a like-new facility. Four units are available, ranging from approximately 2,400 SF to 10,000+ SF. Each unit will include two ADA-compliant restrooms and modern building systems, allowing tenants to configure layouts for retail, medical, restaurant, office, warehouse, showroom, fitness, or service uses.
The property occupies 1.5 acres at 3086 Cranberry Highway in Wareham, with frontage along Route 6. The location records an estimated 20,000 vehicles per day and includes ample parking and signage opportunities. Public water and public sewer serve the property, which also has natural gas heating, central air, concrete flooring, and a flat roof.
The property occupies 1.5 acres at 3086 Cranberry Highway in Wareham, with frontage along Route 6. The location records an estimated 20,000 vehicles per day and includes ample parking and signage opportunities. Public water and public sewer serve the property, which also has natural gas heating, central air, concrete flooring, and a flat roof.
Key Highlights
- Four available units ranging from approximately 2,400 SF to 10,000+ SF
- Each unit includes two ADA‑compliant restrooms
- 1.5‑acre property at 3086 Cranberry Highway, Wareham, MA 02571
Property Analytics
Unlock full access to Insights
Subscribe to Realmo Intelligence
Open Analytics
Current Use
Lease Details
20,000 VPD
Traffic count
Multi-tenant
Tenancy
Yes
Highway access
Yes
Paved road access
NNN (Triple Net)
Lease Type
$2.25 /SF/Yr
CAM
Location Intelligence
Trade Area within ½ mile
204
Businesses Nearby
Balanced
Demand for This Use
Explore this area
Business Placement
Demographics for 02571, MA
10,858
Population
6,205
Households
1.7
Avg Household Size
51
Median Age
32%
College-Educated
90%
High-School Grad
18.7 sq mi
ZIP Area
581
Density / Sq Mi
$87,302
Median Household Income
$56,282
Median Earnings
$1,427
Median Rent
$422,500
Median Home Value
Check the figures for this property
Cap Rate, Value Estimation, Potential NOI and more
View Realmo Analytics
Market
Lease Benchmarks for Wareham, MA
$16.67 /SF/Yr
Avg Asking Price
$15–$19 /SF/Yr
Price Range
27,211 SF
Avg Space Size
This space is priced 10% below the average of $16.67 /SF/Yr.
Vacancy Rate% for Industrial in Northeast region

Questions? Ask Rey
Realmo’s AI knows this listing — price, zoning, demand, history. Ask anything.




Similar Off Market Nearby
- ADOBO REPUBLIC — 3150 Cranberry Hwy, Wareham, MA 02538
Frequently Asked Questions
What type of property is this?
Flex space - Four adaptable units will feature ADA-compliant restrooms, updated systems, and space for customized tenant layouts.
Where is this flex space located?
The property is located at 3086 Cranberry Highway Wareham, MA.
What is the lease rate?
The lease rate is $15 SF/Yr.
What are key features of this property?
This property features: Four available units ranging from approximately 2,400 SF to 10,000+ SF; Each unit includes two ADA‑compliant restrooms; 1.5‑acre property at 3086 Cranberry Highway, Wareham, MA 02571



