Redevelopment Land for Apartment
305 E Prentiss St Iowa City, IA 52240
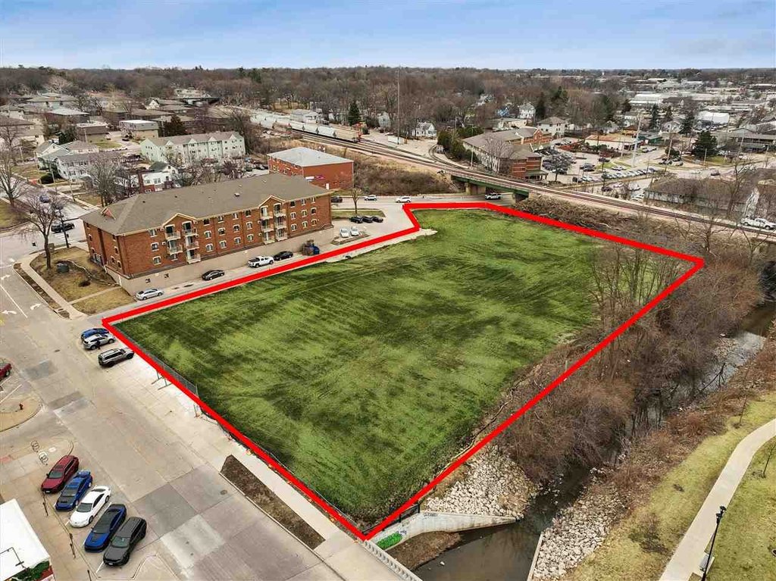
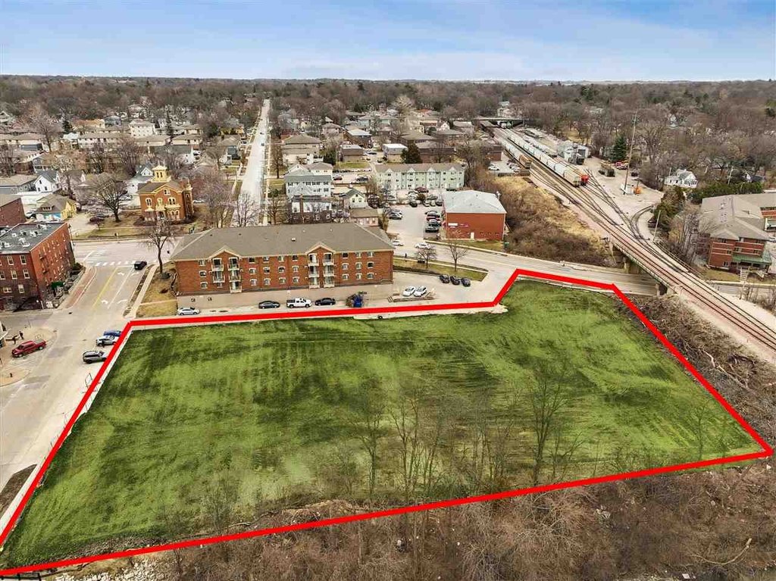
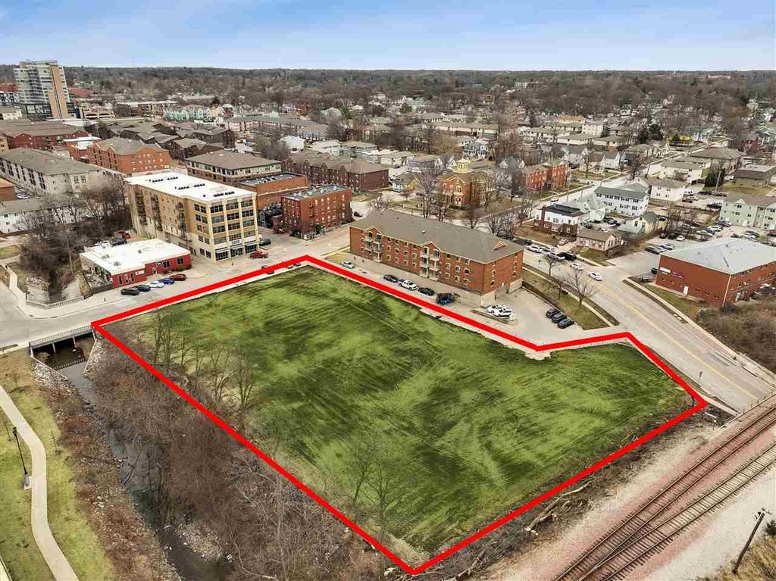
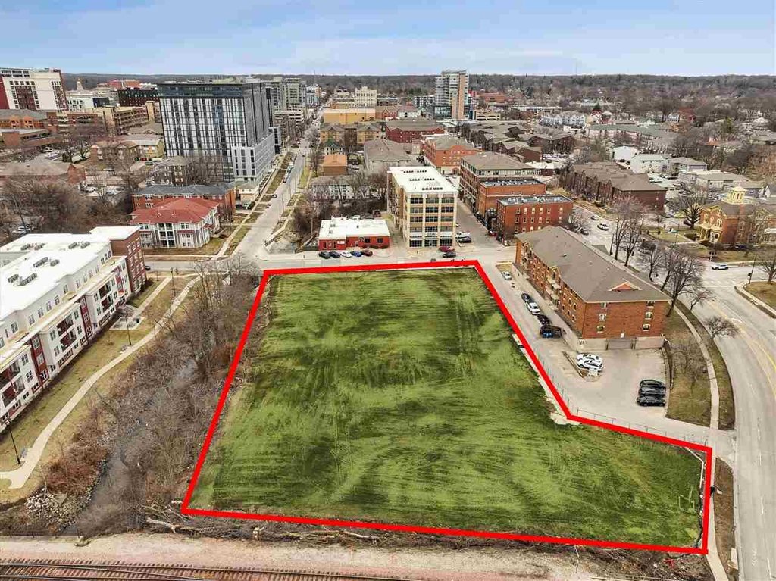
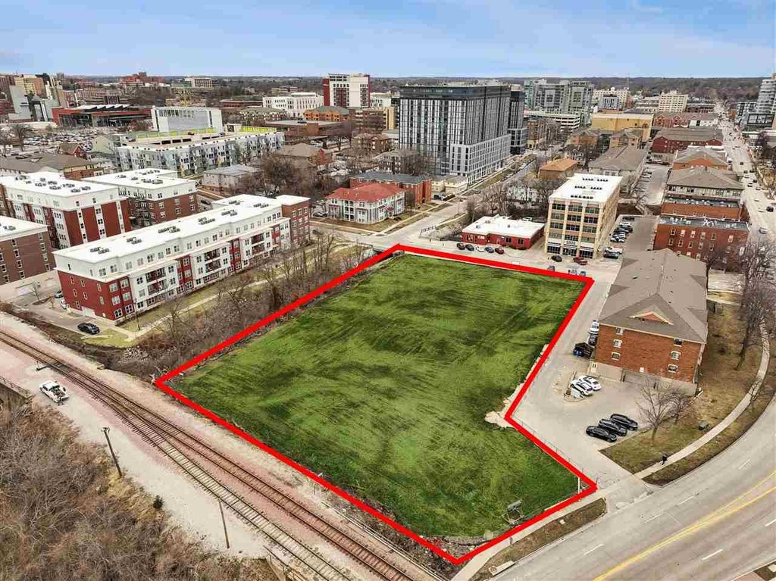
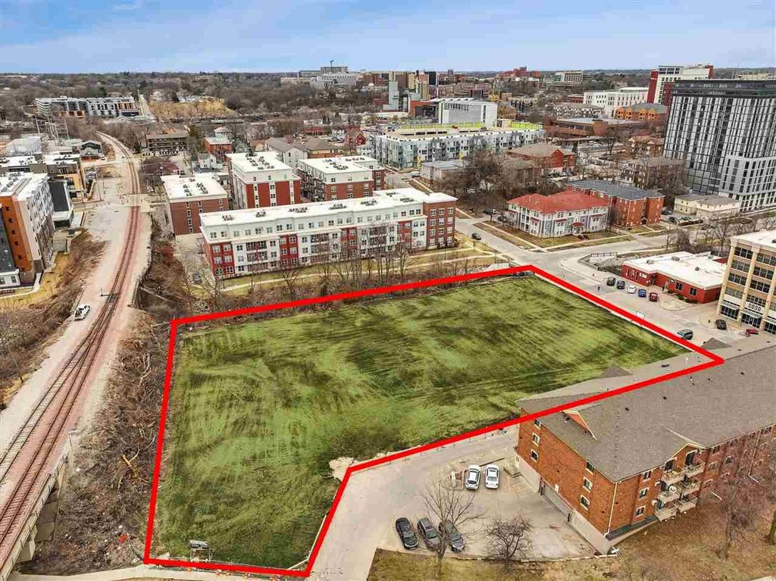
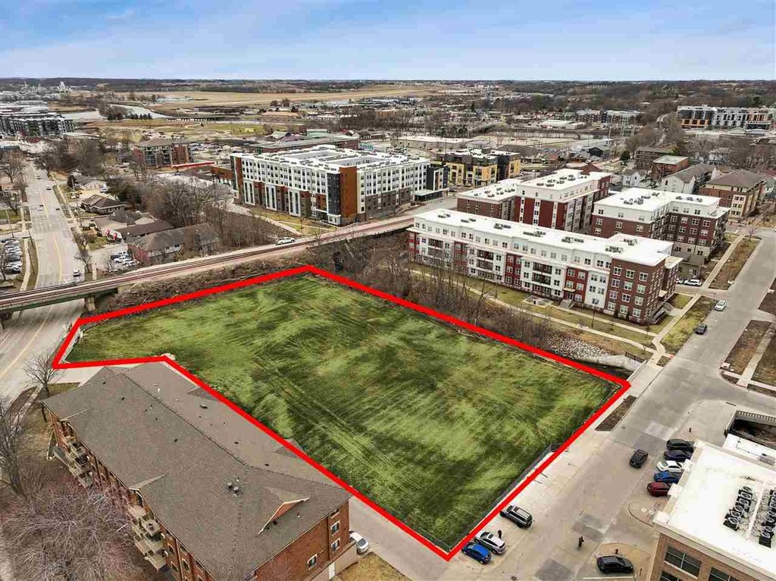
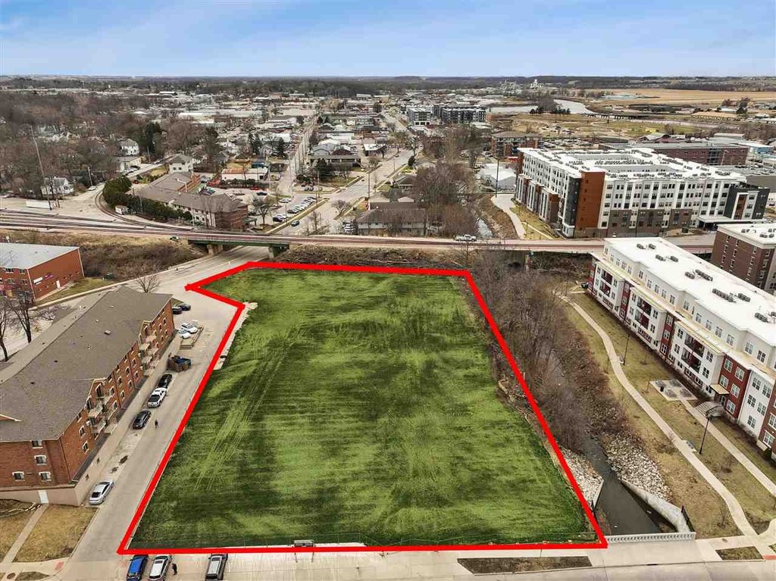
305 E Prentiss St, Iowa City, IA, 52240
$4,750,000
For Sale
$4,750,000
LAND - IowaCity, IA
Lot Size1.59 Acres
Days on Market281
Property Features for 305 E Prentiss St
General Information
- Property type
- Land
- Property subtype
- Other
- Zoning
- CI1 CC2 RFC
- Standard status
- Active
- APN
- Multi
- Lot size
- 1.59 Acres
Taxes and HOA fees
- Tax Year
- 2024
- Tax Annual Amount
- 109454
Listing Agency
Lepic-Kroeger, REALTORS
(319) 351-8811
2346 MORMON TREK BLVD SUITE #2000, Iowa City, IA
Listed by
Jeff Edberg · License #IA B33730000
(319) 331-6187
Added: Oct 10, 2025 Checked: Jul 17 at 4:06 am
MLS# 202506409
Listing URL
Copyright © 2026 Iowa City Area Association of REALTORS®. All rights reserved. All information provided by the listing agent/broker is deemed reliable but is not guaranteed and should be independently verified.
Investment Insights
Based on property information with market context.
This redevelopment land offering consists of 1.59 acres and is being marketed for a future apartment development. The site has City approval for 382 beds in 192 units, including 50 one-bed units, 94 two-bed units, and 48 three-bed units. The approvals also address site parking and bicycle requirements, with 298 parking spaces required and 121 bike parking spaces required. The parking plan proposes 150 spaces to be built on-site, with 148 spaces handled via fee-in-lieu rather than construction. The current owner plans to raze all existing buildings on the site prior to closing, at the owner’s cost.
The property is located within the Riverfront Crossing District and near city center, at 305 & 315 E Prentiss St and 625 S Gilbert St in Iowa City. All parties are encouraged to confirm the current status of City approvals with the City of Iowa City. Supporting information is referenced in the associated documents.
For developers and operators seeking a redevelopment parcel with documented entitlement parameters, this site provides a clear project framework, including unit mix and parking/bike requirements tied to the City-approved plan. Potential buyers should review the associated documents and verify that approvals remain current and accurately reflect the intended development scope before proceeding.
The property is located within the Riverfront Crossing District and near city center, at 305 & 315 E Prentiss St and 625 S Gilbert St in Iowa City. All parties are encouraged to confirm the current status of City approvals with the City of Iowa City. Supporting information is referenced in the associated documents.
For developers and operators seeking a redevelopment parcel with documented entitlement parameters, this site provides a clear project framework, including unit mix and parking/bike requirements tied to the City-approved plan. Potential buyers should review the associated documents and verify that approvals remain current and accurately reflect the intended development scope before proceeding.
Key Highlights
- 1.59‑acre redevelopment site near downtown Iowa City at 305 & 315 E Prentiss St and 625 S Gilbert St
- City‑approved development includes 382 beds in 192 units: 50 one‑bed, 94 two‑bed, and 48 three‑bed
- Parking requirement for the approved plan is 298 spaces, with 150 proposed (148 onsite and 150 via fee‑in‑lieu for the remainder per documents)
Property Analytics
Property Profile
Location Intelligence
Current Use by Public Records
Residential land & home ...
Similar For Sale Nearby
FAQs
What type of property is this?
Residential land & home lot - City-approved redevelopment site for 192 apartment units and 382 beds, with specified parking and bike requirements.
Where is this residential land & home lot located?
The property is located at 305 E Prentiss St Iowa City, IA.
What is the asking price?
The asking price for this property is $4,750,000.
What are key features of this property?
This property features: 1.59‑acre redevelopment site near downtown Iowa City at 305 & 315 E Prentiss St and 625 S Gilbert St; City‑approved development includes 382 beds in 192 units: 50 one‑bed, 94 two‑bed, and 48 three‑bed; Parking requirement for the approved plan is 298 spaces, with 150 proposed (148 onsite and 150 via fee‑in‑lieu for the remainder per documents)