Mixed-Use Property with


For Sale
$275,000
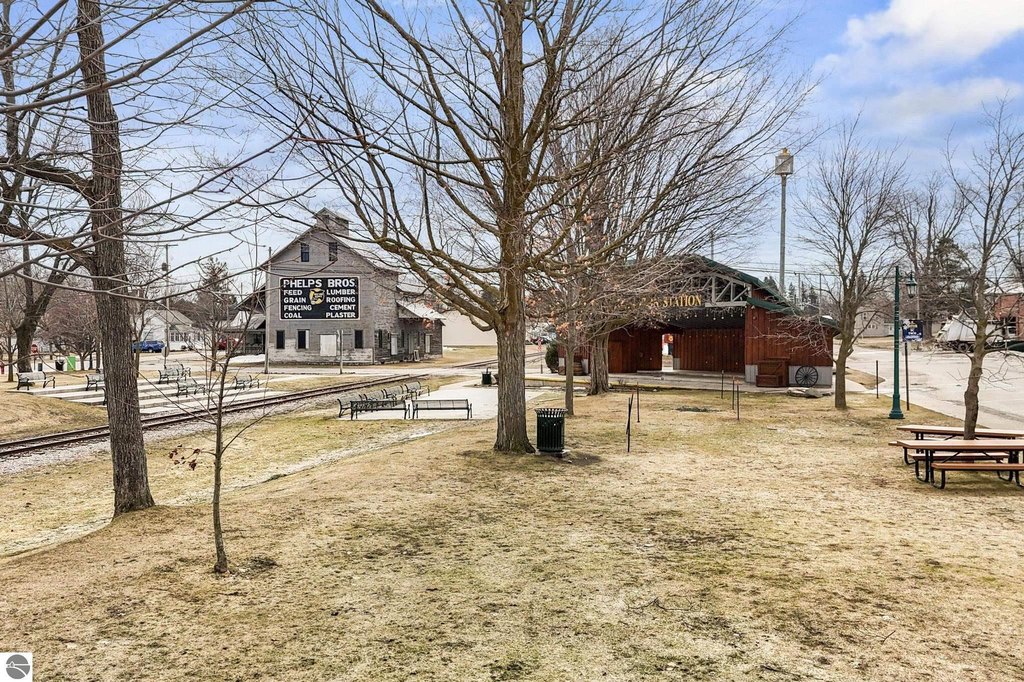
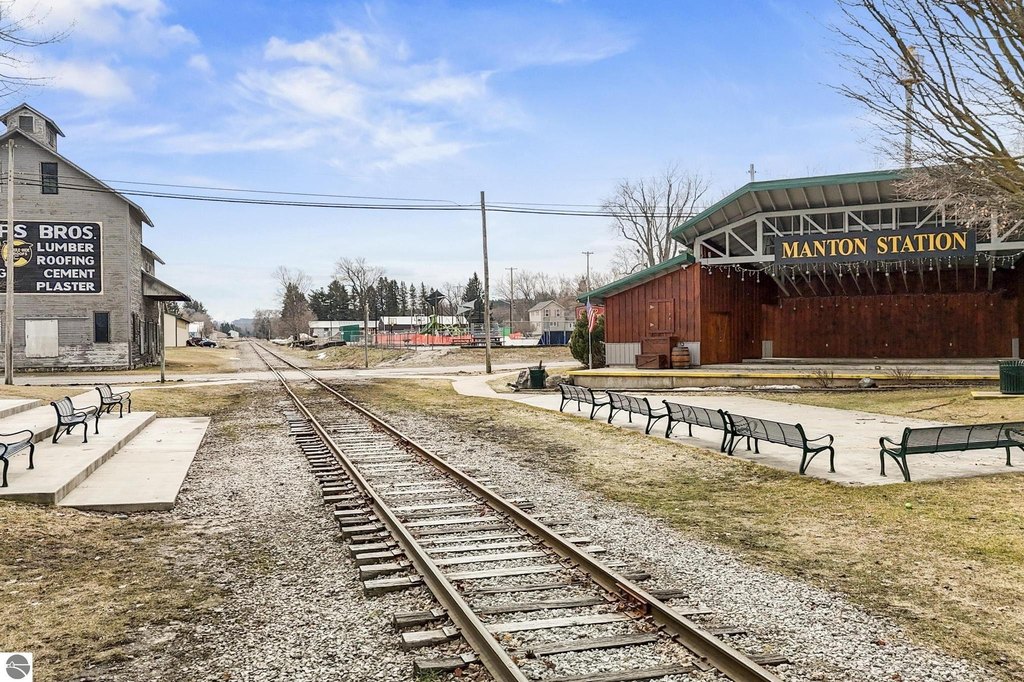
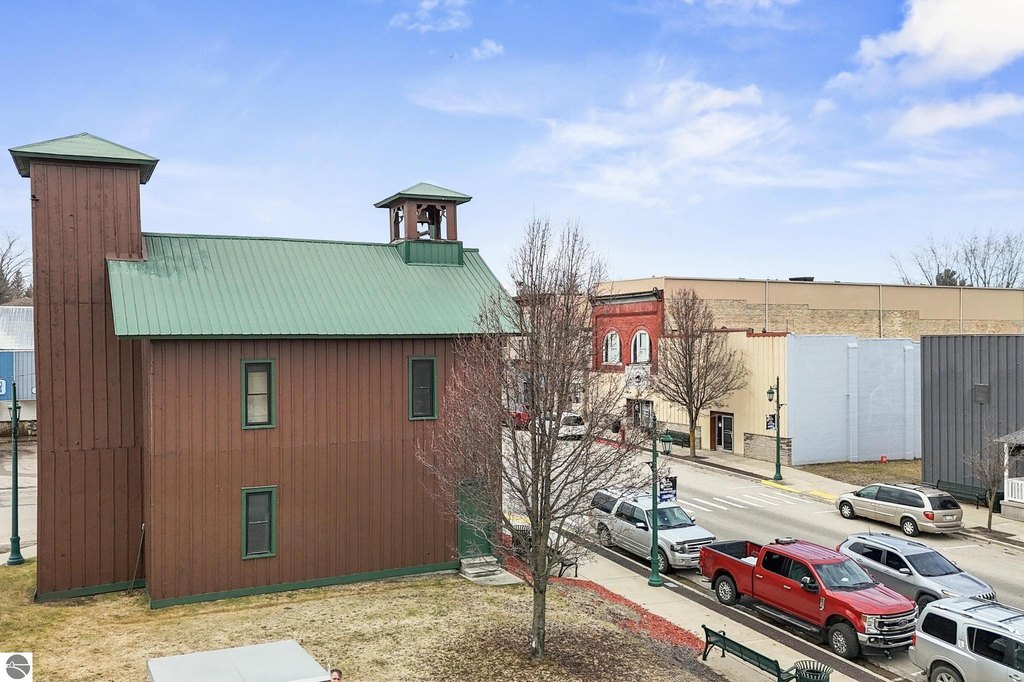
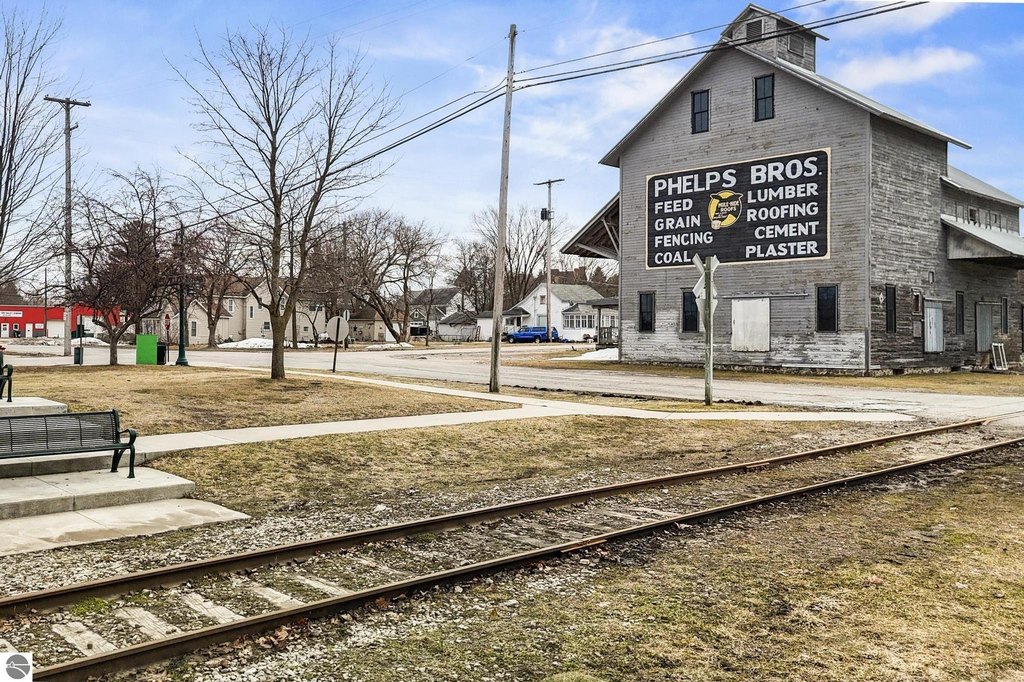
304 W Main Street, Manton, MI 49663
Multi-Family, 2 Story, Manton, MI
Property Size8,411 SF
Lot Size0.28 Acres
Price / SF$32.70
Days on Market98
Property Features for 304 W Main Street
General Information
Property type
Residential Multi Family
Property subtype
Other
Zoning
Commercial
Zoning description
Commercial
Bedrooms
3
Bathrooms
2
Full bathrooms
2
Rooms
Bathroom 2, Bedroom 1, Bedroom 2, Bedroom 3, Bathroom 1
Exterior features
Sidewalk
Elementary school district
Manton Consolidated Schools
Middle school district
Manton Consolidated Schools
High school district
Manton Consolidated Schools
Directions
From M-113 E, turn right on W Main Street in Manton. Building is on Rt.
Subdivision
Wexford
Standard status
Active
Size
8,411 SF
Lot size
0.28 Acres
Taxes and HOA fees
Tax Description
LOT 2 & E 29 FT LOT 3, INCL STAIRWAY & UPPER STORY BLK 4 CEDAR CREEK PLAT CITY OF MANTON
Legal Description
LOT 2 & E 29 FT LOT 3, INCL STAIRWAY & UPPER STORY BLK 4 CEDAR CREEK PLAT CITY OF MANTON
Building Details
Year built
1900
Floors in Building
2
Number of units
3
Building materials
Brick, Block
Roof type
Membrane
Architectural style
Other
Listing Agency:
Blue Lakes Real Estate Group TC LLC
(231) 683-2125
Listed By:
Liz MacManus
(231) 392-1029
Added: Jul 1
Changed: Sep 17
Last Checked: Oct 6 at 12:06AM
MLS# 1947427
Copyright © 2026 Northern Great Lakes Realtors MLS. All rights reserved. All information provided by the listing agent/broker is deemed reliable but is not guaranteed and should be independently verified.
Investment Insights
Based on property information with market context.
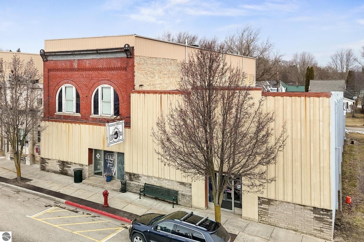
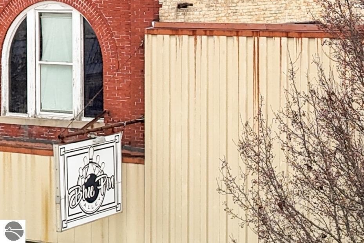
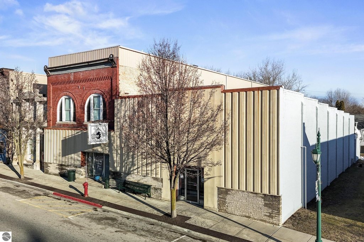
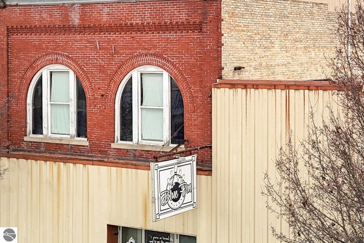
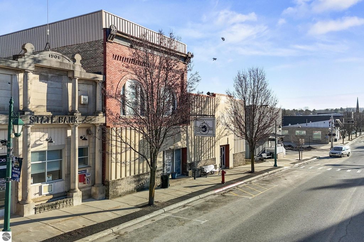
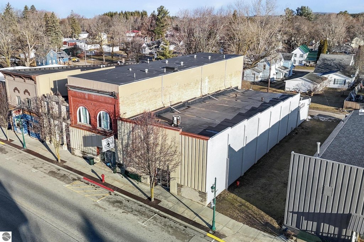
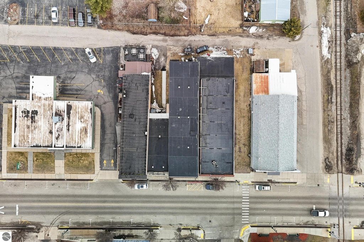
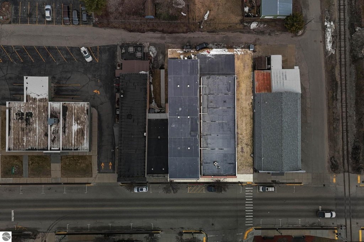
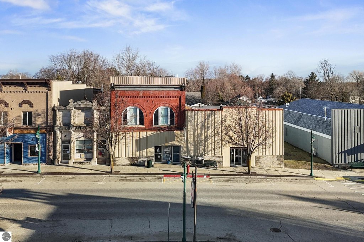
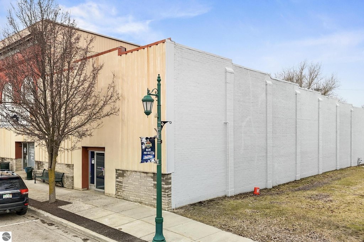
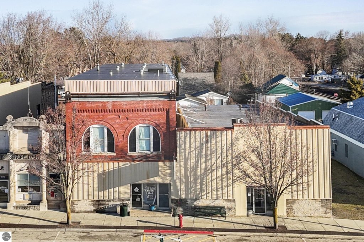
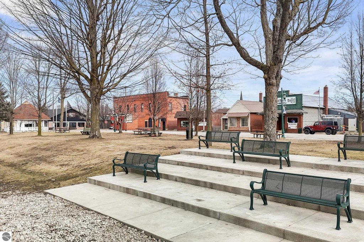
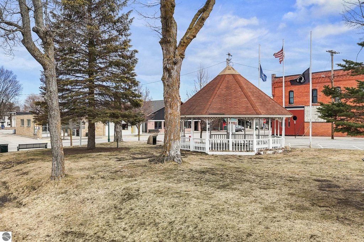
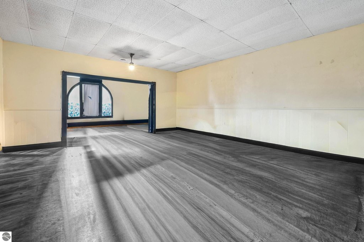
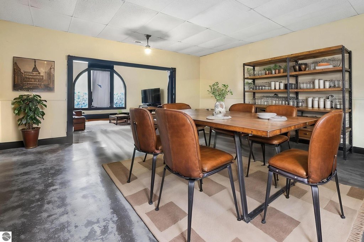
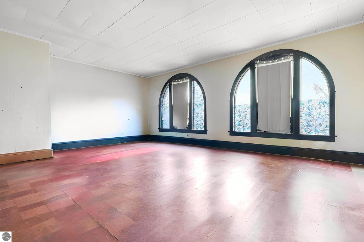
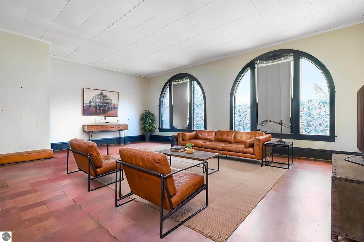
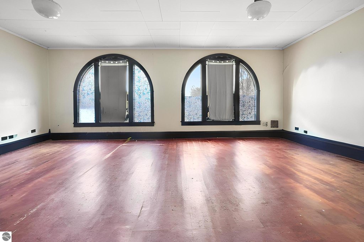
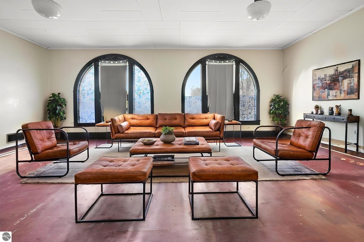
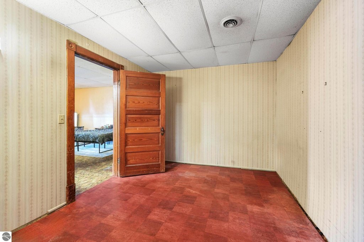
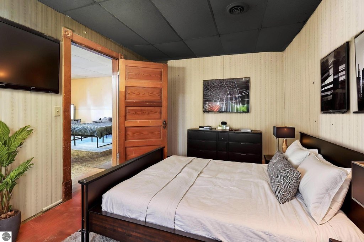
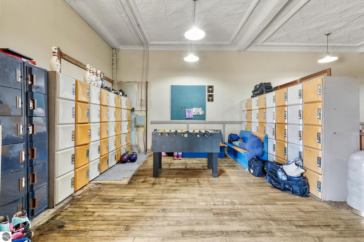
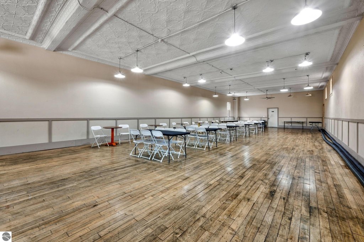
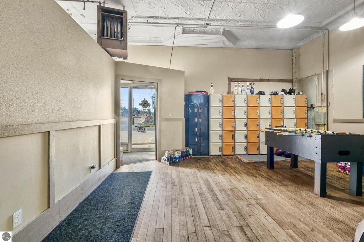
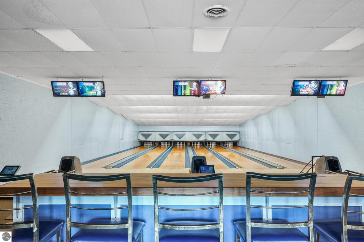
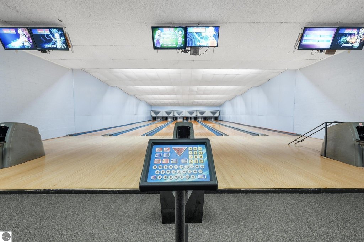
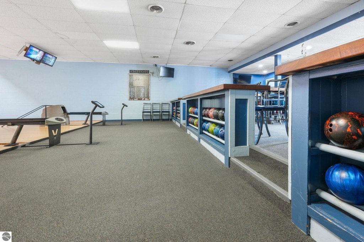
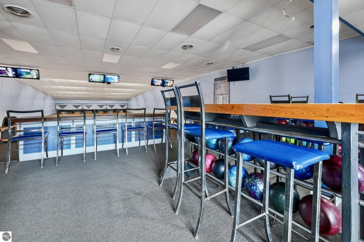
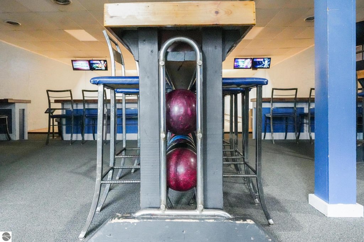
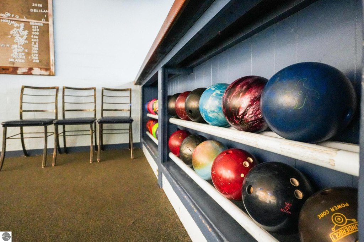
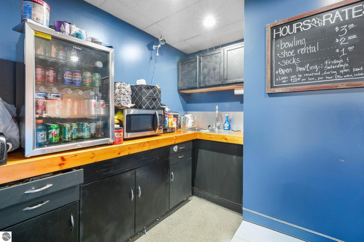
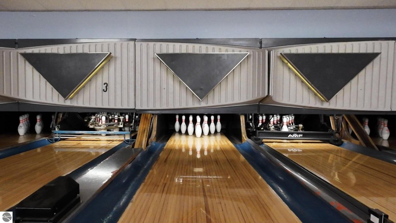
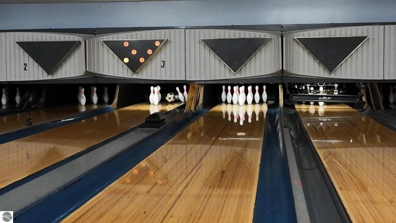
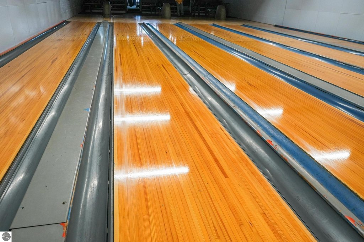
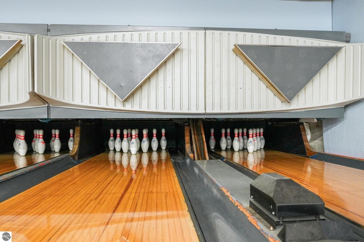
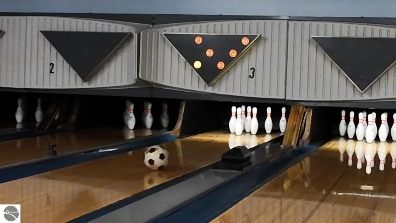
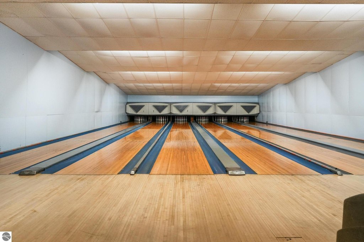
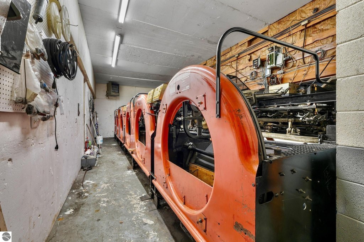
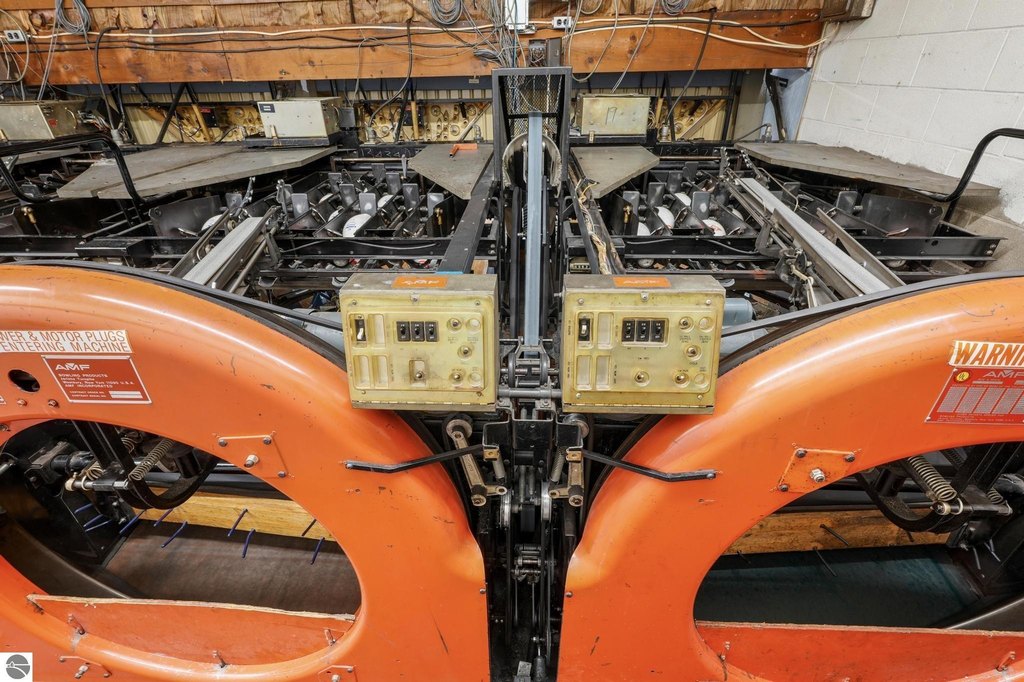
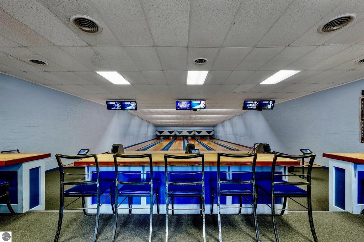
Located at 304 W Main Street, this mixed-use property includes two connected buildings totaling 8,411 square feet on 0.28 acres. The larger three-level building contains an existing upper-level apartment, while its main and lower levels each provide more than 2,600 square feet of open space. The second building contributes more than 4,000 square feet and is currently configured as a bowling alley.
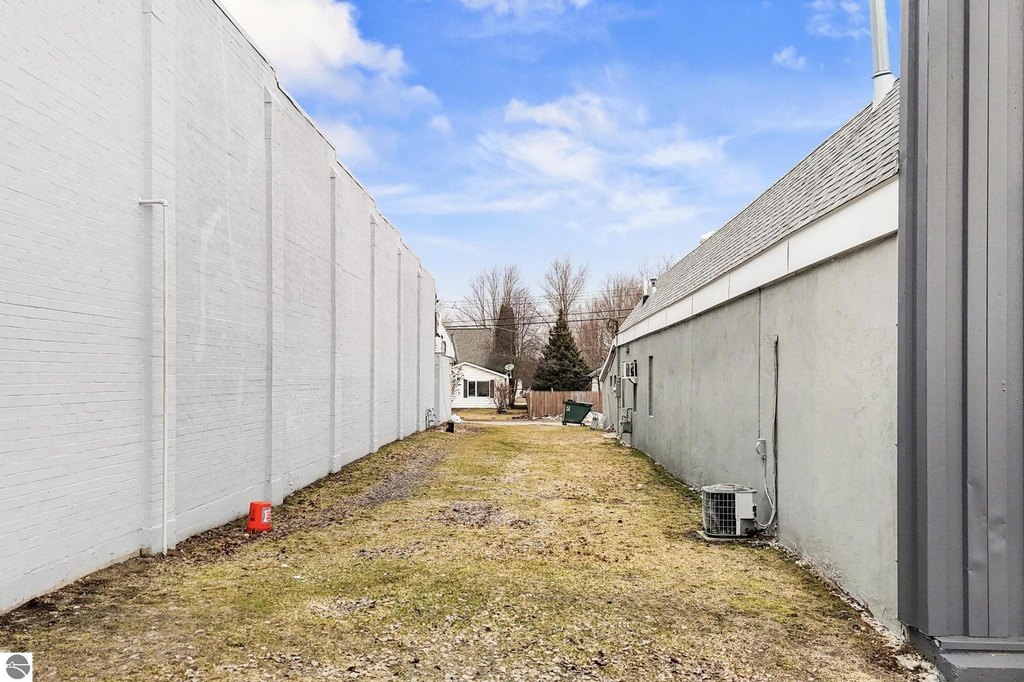
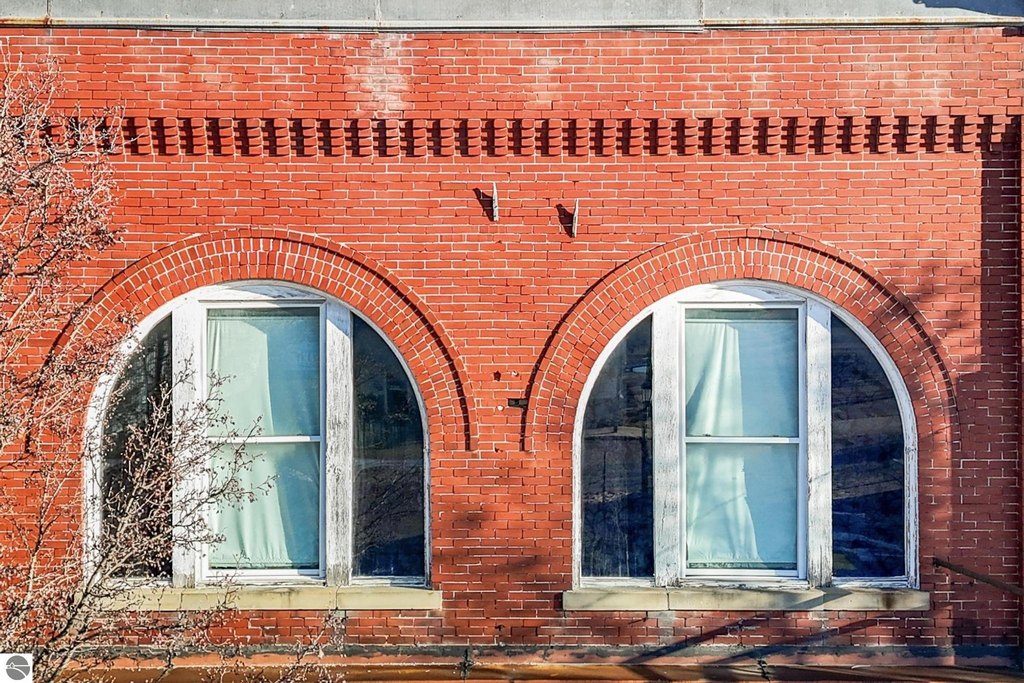
The property spans three city lots and includes sidewalk frontage along West Main Street. Its brick and block construction dates to 1900, with a membrane roof. Commercial zoning is in place. Potential configurations described for the property include additional apartments, residential space above commercial uses, office space, and retail, with permitted uses and unit count subject to buyer verification with the Village of Manton.
The property spans three city lots and includes sidewalk frontage along West Main Street. Its brick and block construction dates to 1900, with a membrane roof. Commercial zoning is in place. Potential configurations described for the property include additional apartments, residential space above commercial uses, office space, and retail, with permitted uses and unit count subject to buyer verification with the Village of Manton.
Key Highlights
- 8,411 square feet across two connected buildings
- 0.28‑acre property spanning three city lots
- Existing upper‑level apartment in the larger three‑level building
Property Analytics
Unlock full access to Insights
Subscribe to Realmo Intelligence
Open Analytics
Current Use
Lease Details
1
Residential units
Yes
Paved road access
Location Intelligence
Trade Area within ½ mile
141
Businesses Nearby
Explore this area
Business Placement
Demographics for 49663, MI
6,199
Population
2,637
Households
2.4
Avg Household Size
39
Median Age
15%
College-Educated
88%
High-School Grad
162.7 sq mi
ZIP Area
38
Density / Sq Mi
$55,513
Median Household Income
$39,158
Median Earnings
$795
Median Rent
$144,400
Median Home Value
Check the figures for this property
Cap Rate, Value Estimation, Potential NOI and more
View Realmo Analytics
Market
Vacancy Rate% for Multifamily in Midwest region

Questions? Ask Rey
Realmo’s AI knows this listing — price, zoning, demand, history. Ask anything.
Frequently Asked Questions
What type of property is this?
Mixed-use property - Two connected buildings offer existing residential space and flexible areas for additional commercial or residential use, subject to local approvals.
Where is this mixed-use property located?
The property is located at 304 W Main Street Manton, MI.
What is the asking price?
The asking price for this property is $275,000.
What are key features of this property?
This property features: 8,411 square feet across two connected buildings; 0.28‑acre property spanning three city lots; Existing upper‑level apartment in the larger three‑level building


