Brick Multifamily Property with
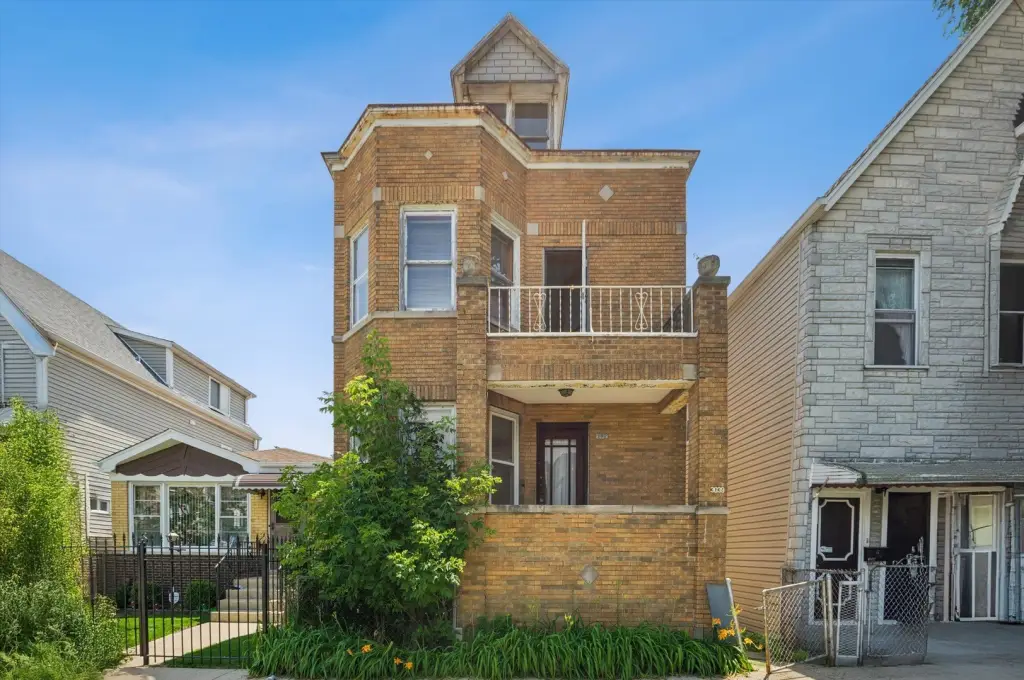
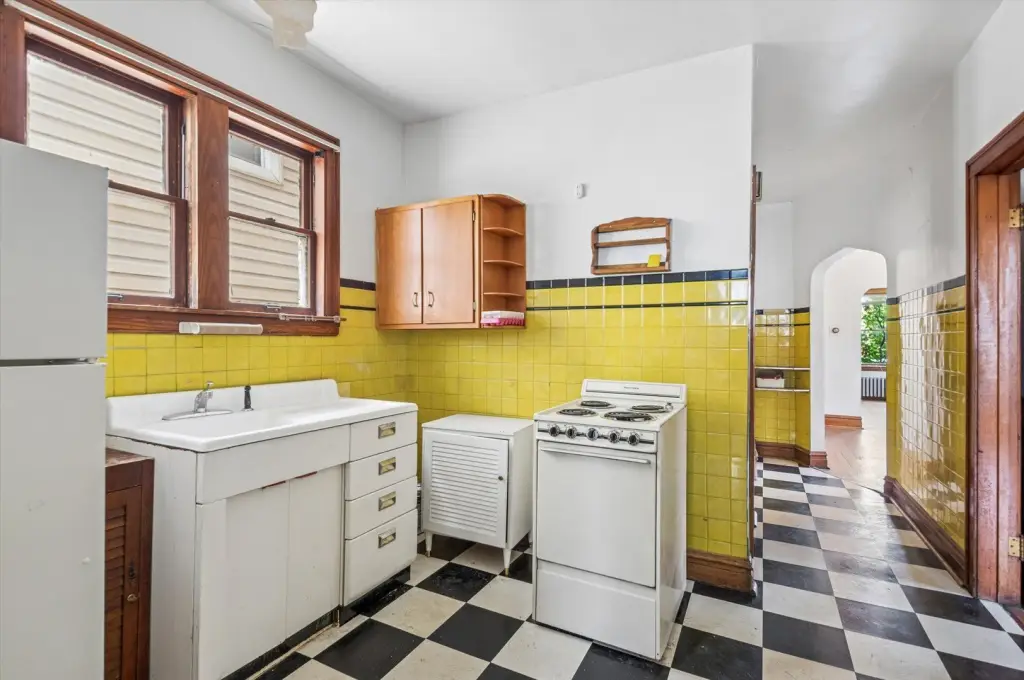
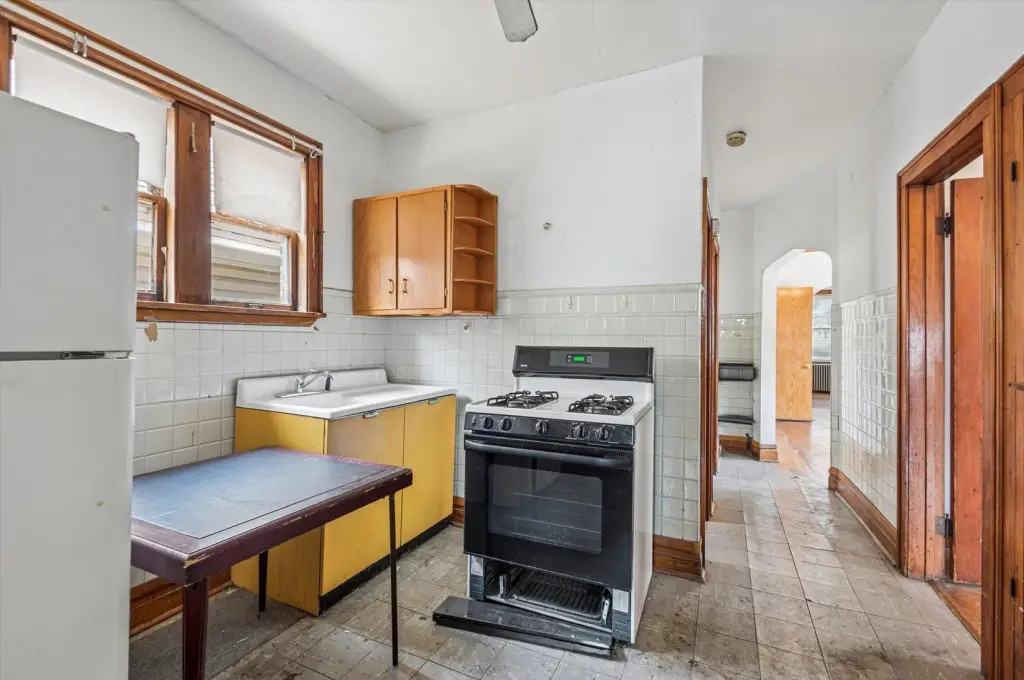
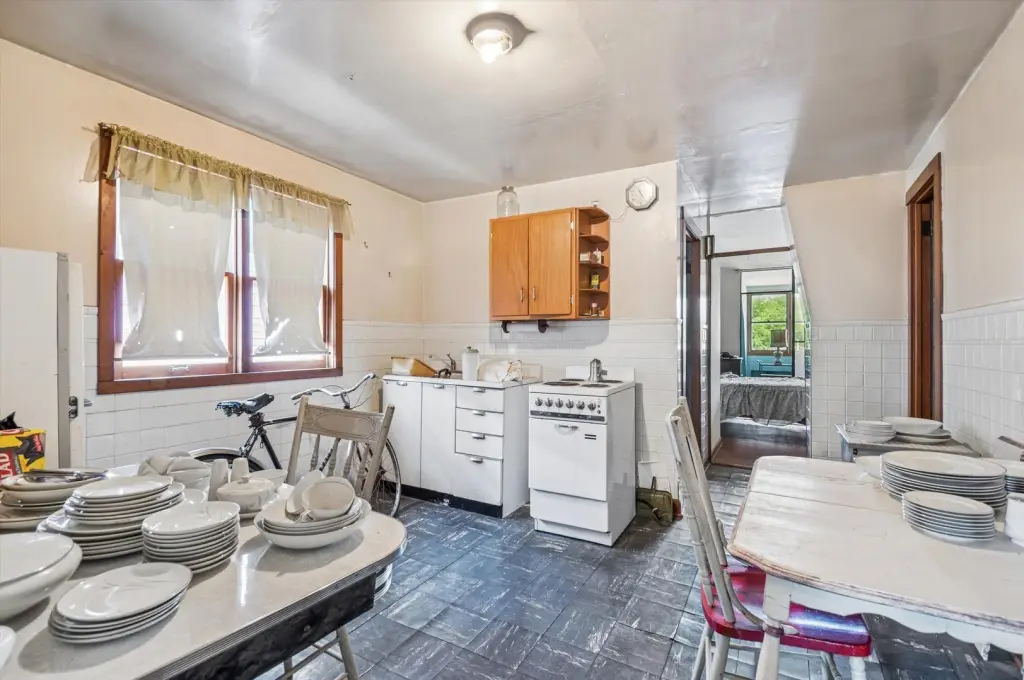
For Sale
Under Contract
$499,900
3039 N Gresham Avenue, Chicago, IL 60618
Residential Income, Chicago, IL
Property SizeContact for details
Lot Size0.07 Acres
Days on Market47
Property Features for 3039 N Gresham Avenue
General Information
Property type
Residential Multi Family
Property subtype
Other
Zoning
MULTI
Bedrooms
5
Bathrooms
3
Full bathrooms
3
Rooms
Bedroom 5, Laundry Room, Basement, Bedroom 2, Bedroom 4, Bathroom 1, Bathroom 2, Utility Room, Bathroom 3, Bedroom 1, Bedroom 3
Parking
2
Parking features
Garage
Exterior features
Balcony
Fencing
Fenced
Basement
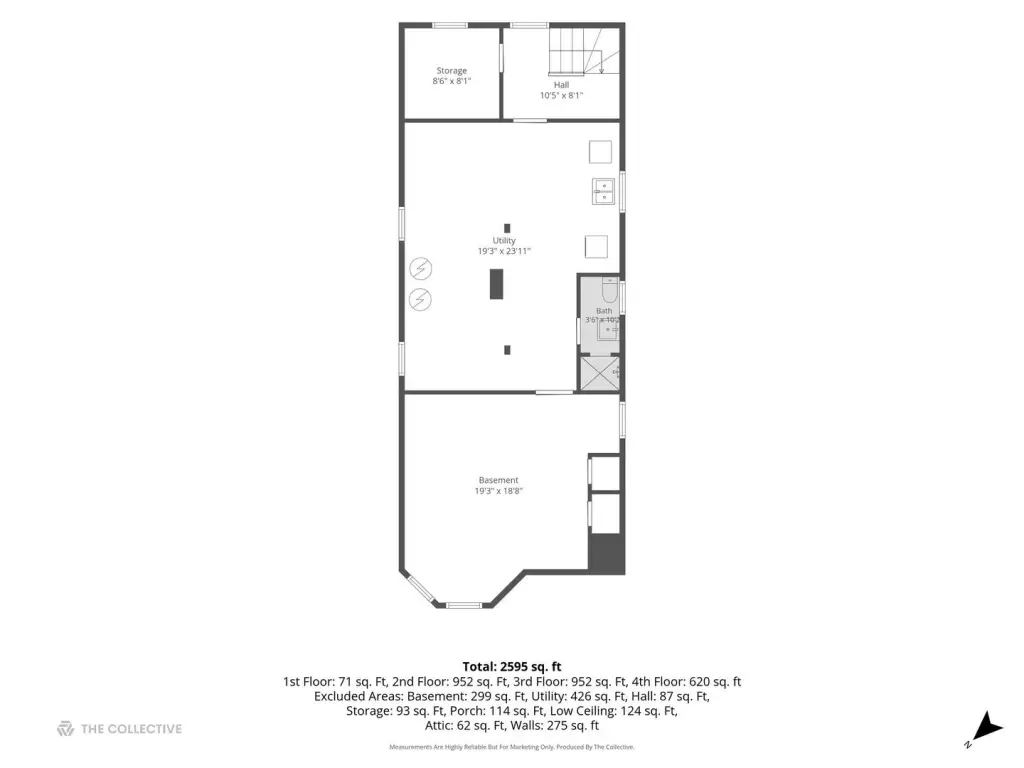
Storage Space, Unfinished, Full, Concrete
Elementary school
Reilly Elementary School
Middle school
Reilly Elementary School
High school
Schurz High School
Elementary school district
299
Middle school district
299
High school district
299
Directions
On Gresham between W Barry and N Milwaukee
Subdivision
CHI - Avondale
Standard status
Active Under Contract
APN
13262150140000
Lot size
0.07 Acres
Taxes and HOA fees
Tax Year
2024
Tax Annual Amount
10688
Utilities
Sewer type
Public Sewer
Heating system
Other (Heating)
Water source
Public
Amenities
backyard
Building Details
Year built
1893
Building materials
Brick
Listing Agency:
Keller Williams ONEChicago · Keller Williams Realty
(312) 216-2422
Listed By:
Liz Jones
(312) 216-2422
Added: Jul 8
Changed: Aug 20
Last Checked: Aug 23 at 5:06AM
MLS# 12676516
Copyright © 2026 Midwest Real Estate Data, LLC. All rights reserved. All information provided by the listing agent/broker is deemed reliable but is not guaranteed and should be independently verified.
Investment Insights
Based on property information with market context.
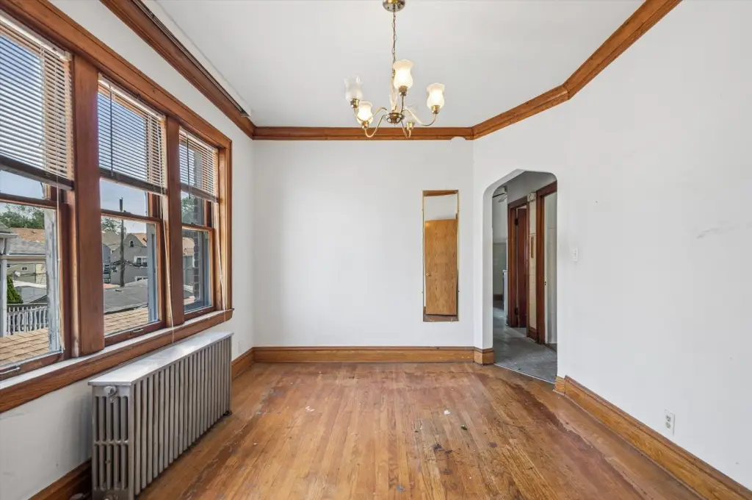
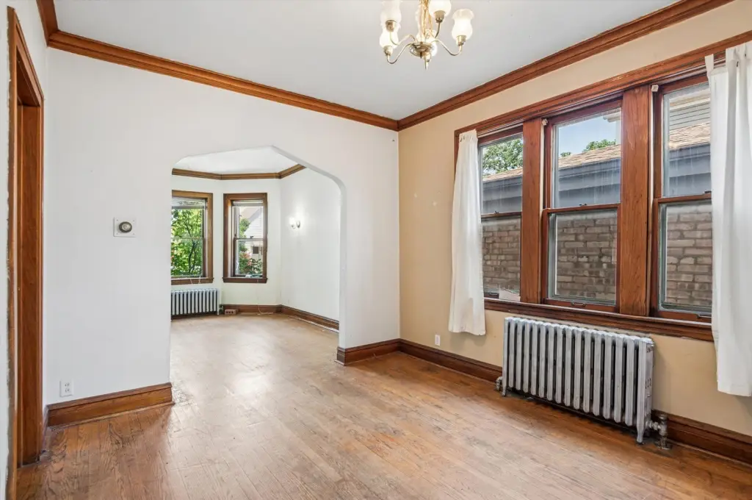
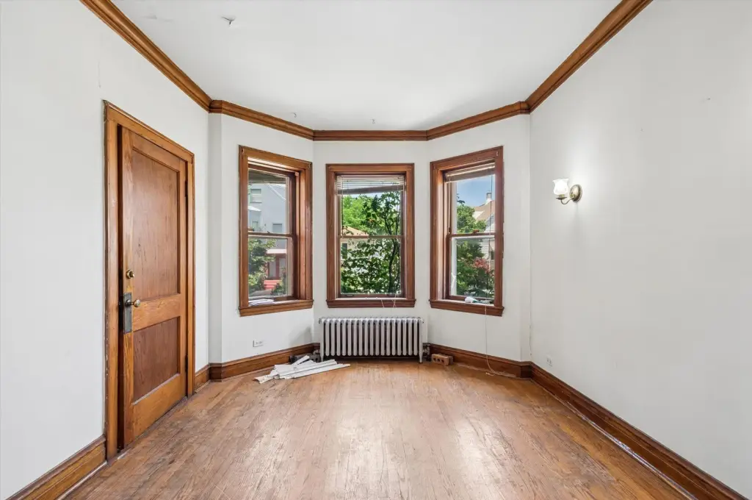
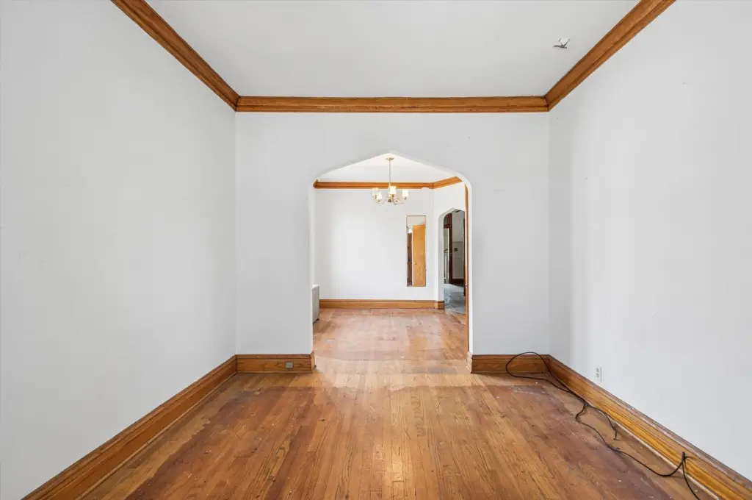
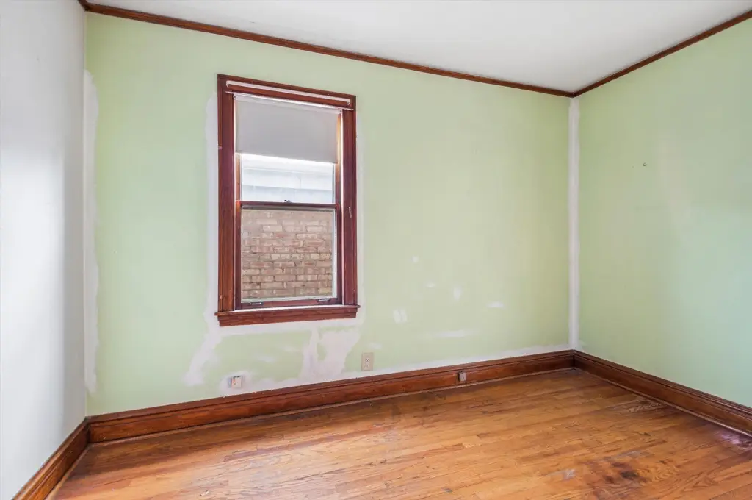
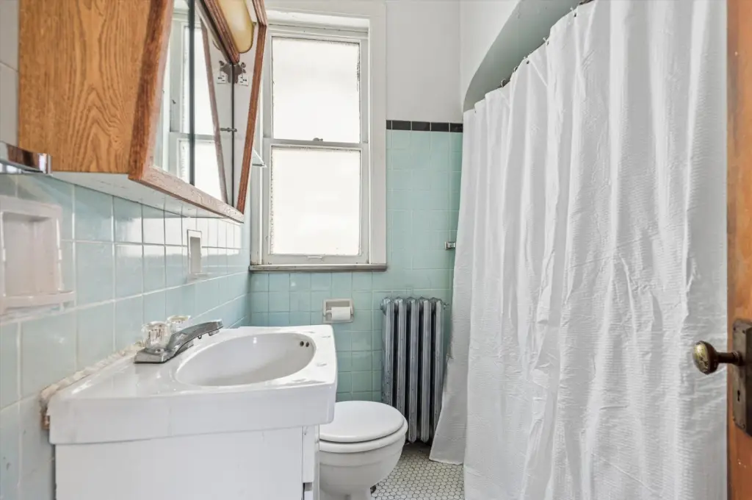
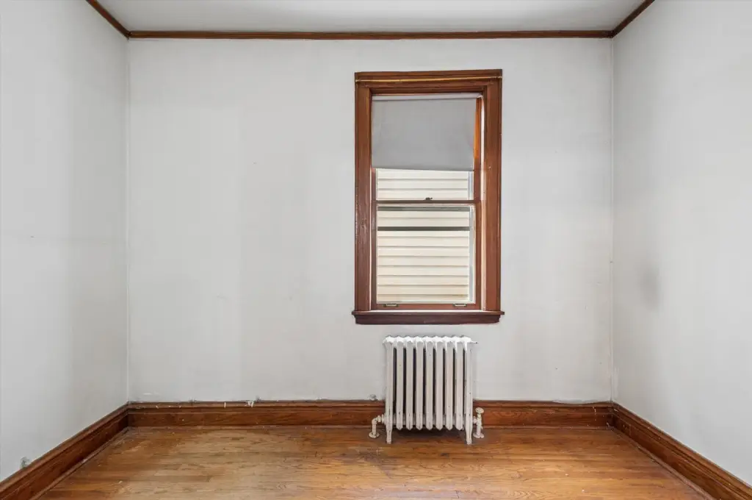
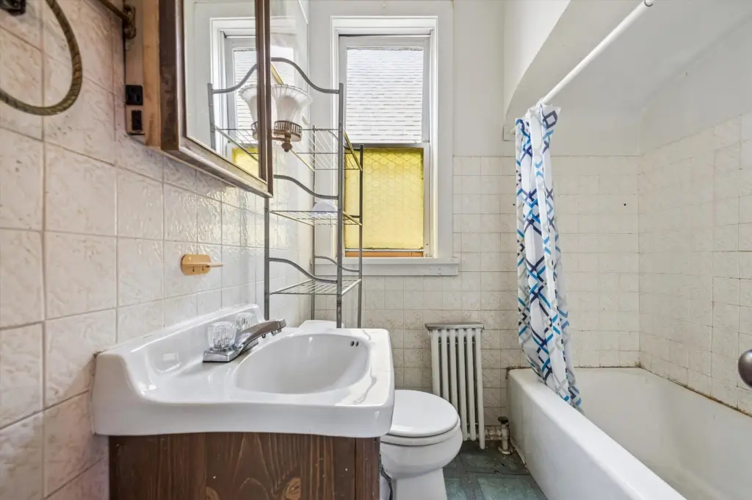
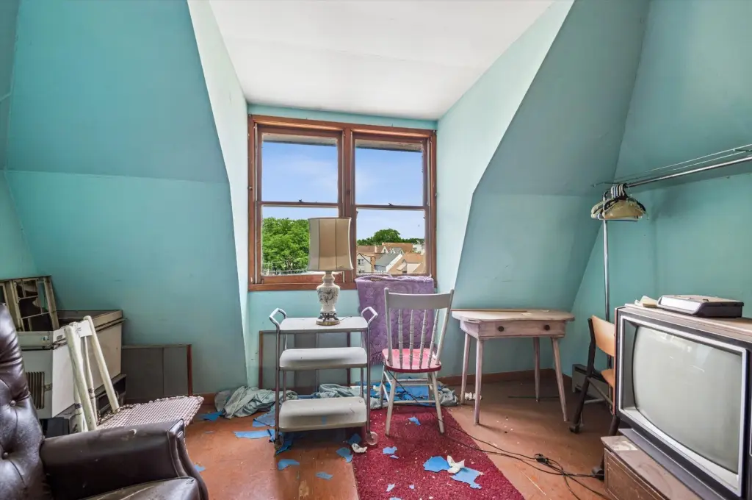
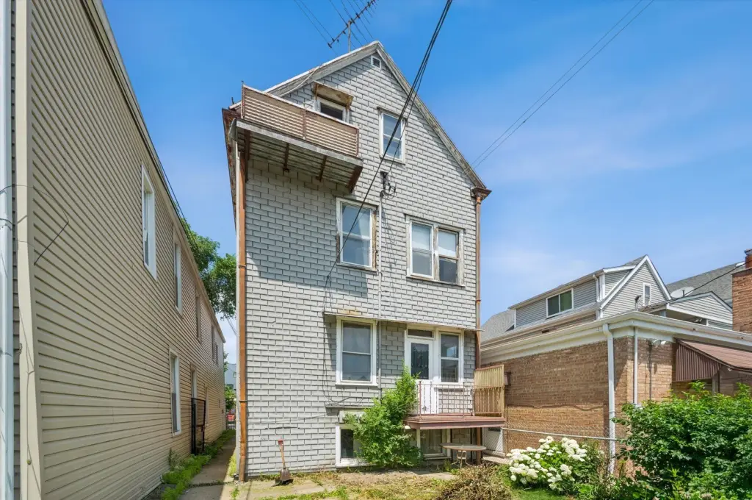
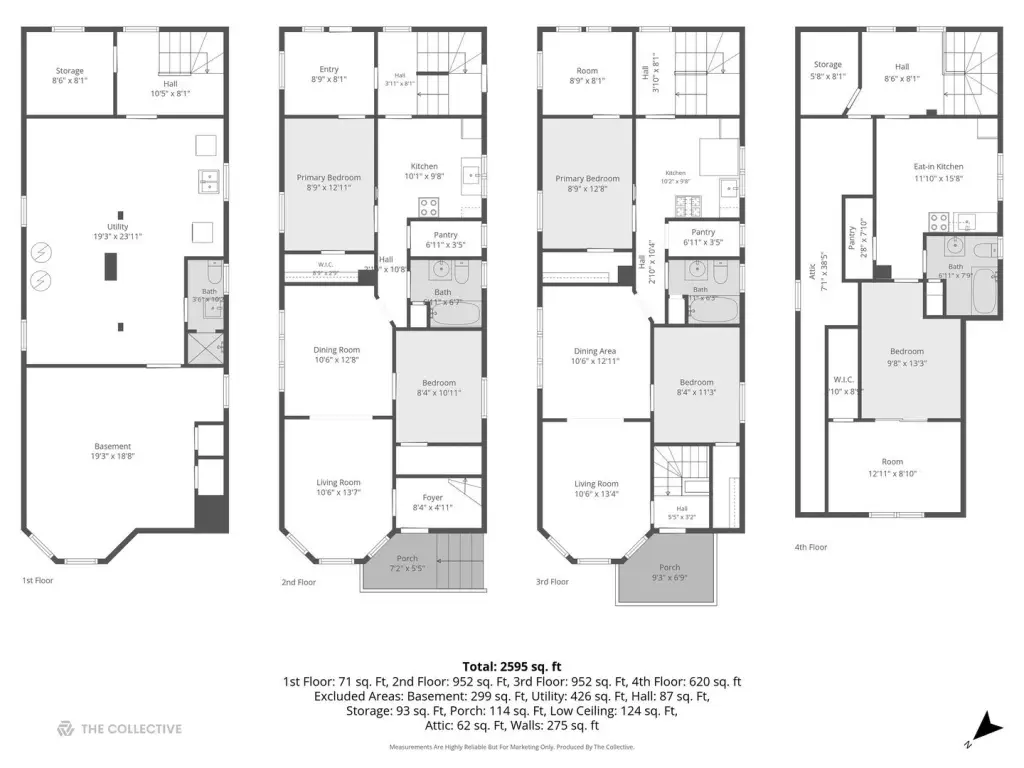
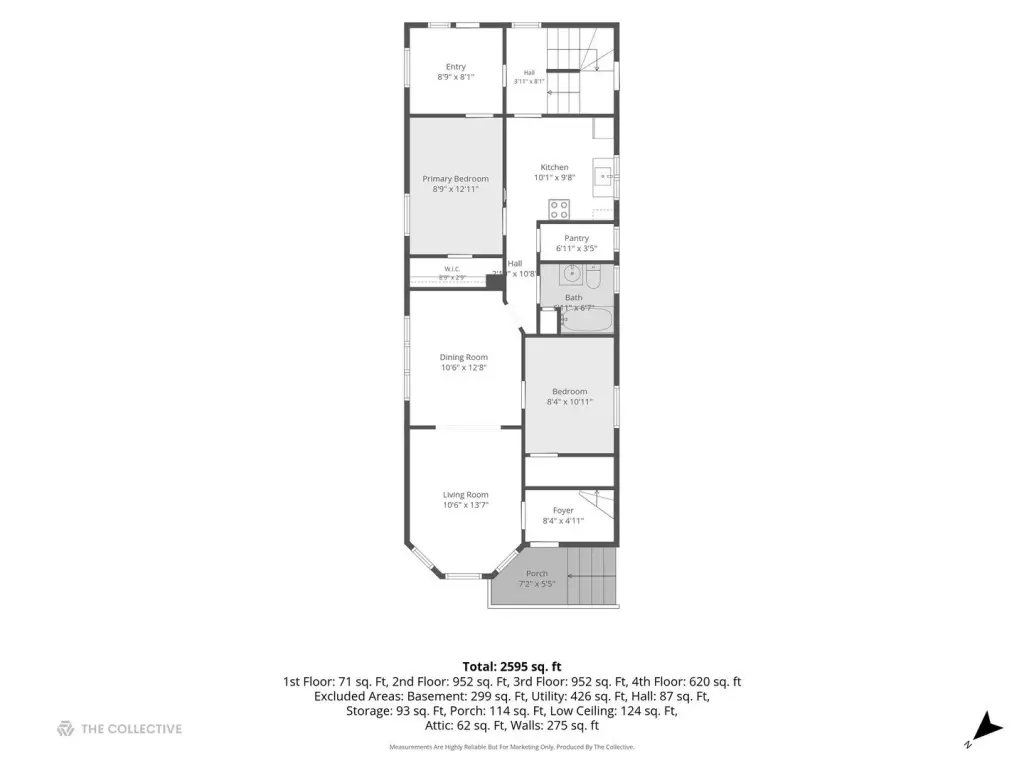
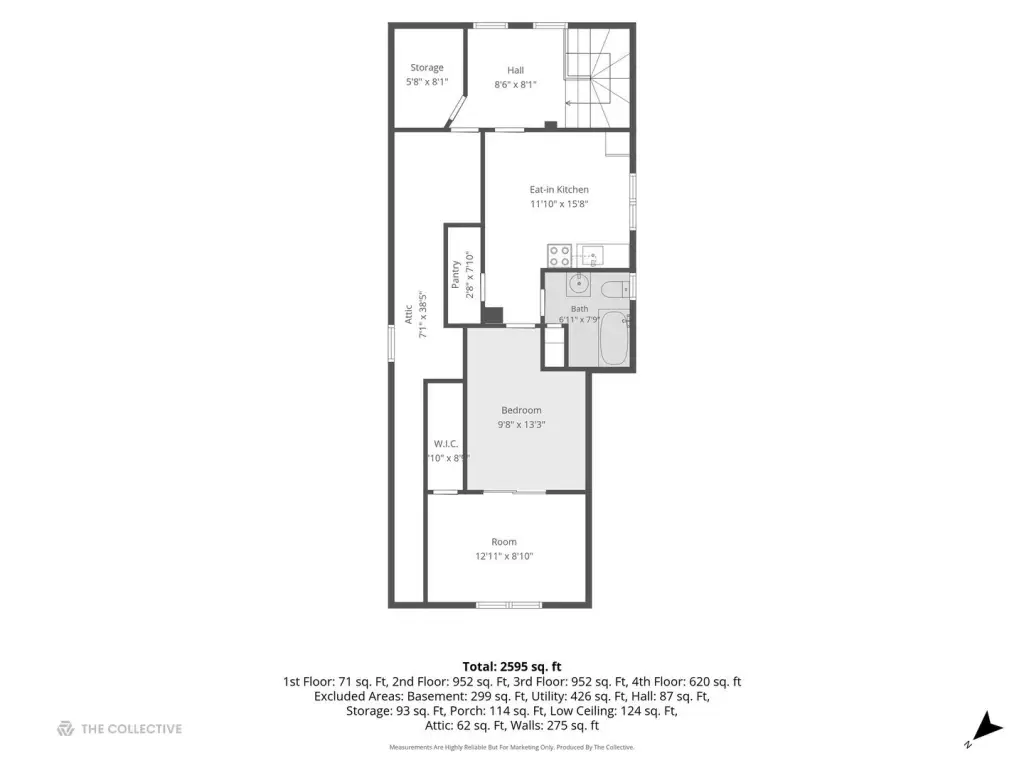
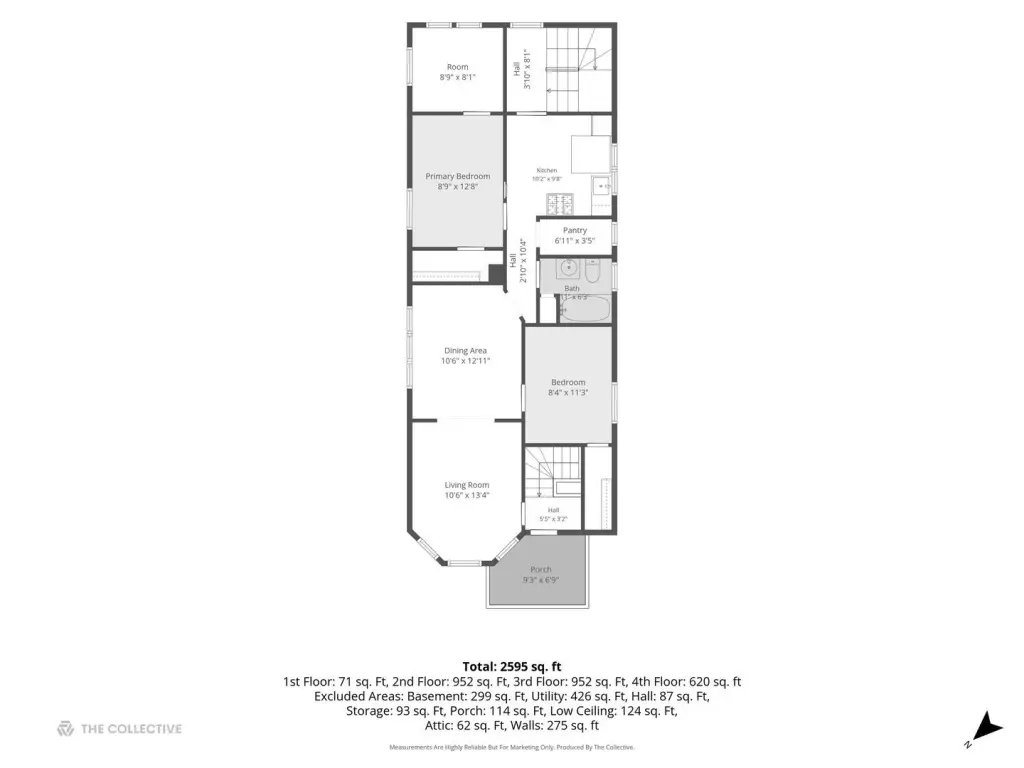
Built in 1893, this brick multifamily property includes two primary residential units with comparable layouts featuring living and dining rooms, bedrooms, a den, kitchen, and bath. The upper residence extends into a finished attic level with an eat-in kitchen, additional bedroom, and bath identified as non-conforming. Original interior elements include checkerboard and hex tile, wood trim, crown molding, a bay window, cast iron radiators, and arched doorways. The kitchens and bathrooms remain in original condition, offering a renovation project with substantial existing character.
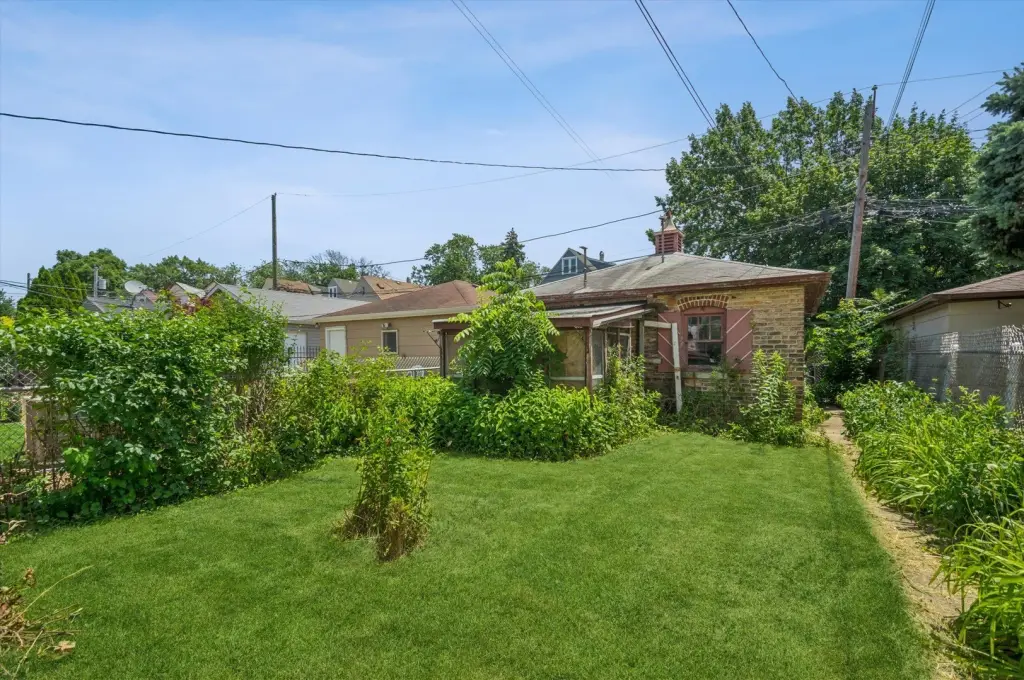
The property occupies a 0.07-acre lot with a fenced backyard, balcony, and two-car garage. Public water and public sewer serve the building. The location is near the Belmont Blue Line, with access toward the Loop and O'Hare, and close to restaurants and coffee shops in Avondale and Logan Square.
The property occupies a 0.07-acre lot with a fenced backyard, balcony, and two-car garage. Public water and public sewer serve the building. The location is near the Belmont Blue Line, with access toward the Loop and O'Hare, and close to restaurants and coffee shops in Avondale and Logan Square.
Key Highlights
- Two‑unit brick multifamily property built in 1893
- Finished attic level with non‑conforming unit, eat‑in kitchen, bedroom, and bath
- 0.07‑acre lot with fenced backyard and two‑car garage
Property Analytics
Property Profile
Current Use
Location Intelligence
Trade Area within ½ mile
1,888
Businesses Nearby
Explore this area
Business Placement
Demographics for 60618, IL
90,316
Population
41,053
Households
2.2
Avg Household Size
35
Median Age
55%
College-Educated
89%
High-School Grad
5.0 sq mi
ZIP Area
18,063
Density / Sq Mi
$101,558
Median Household Income
$60,263
Median Earnings
$1,534
Median Rent
$538,300
Median Home Value
Market
Vacancy Rate% for Multifamily in Midwest region

Questions? Ask Rey
Realmo’s AI knows this listing — price, zoning, demand, history. Ask anything.





Frequently Asked Questions
What type of property is this?
Multifamily property - Vintage brick multifamily property with two-car garage and renovation potential.
Where is this multifamily property located?
The property is located at 3039 N Gresham Avenue Chicago, IL.
What is the asking price?
The asking price for this property is $499,900.
What are key features of this property?
This property features: Two‑unit brick multifamily property built in 1893; Finished attic level with non‑conforming unit, eat‑in kitchen, bedroom, and bath; 0.07‑acre lot with fenced backyard and two‑car garage


