Side-by-Side Duplex with
For Sale
$250,000
3032-3034 West Boulevard, Cleveland, OH 44111
ResidentialIncome, Cleveland, OH
Property SizeContact for details
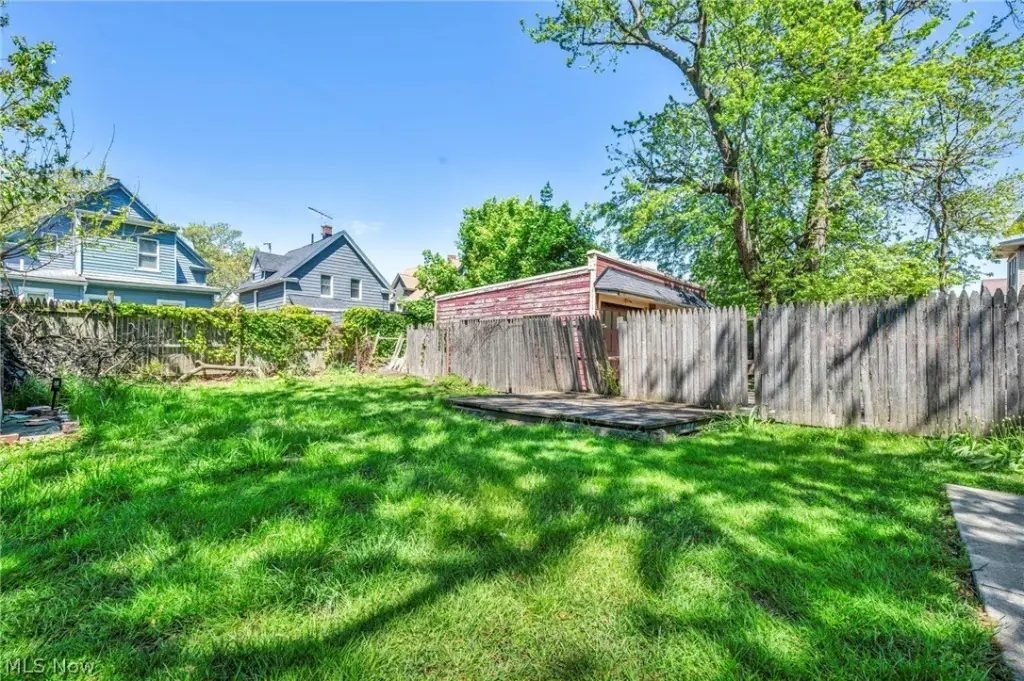
Lot Size0.17 Acres
Days on Market116
Property Features for 3032-3034 West Boulevard
General Information
Property type
Residential Multi Family
Property subtype
Duplex
Bedrooms
6
Bathrooms
4
Full bathrooms
4
Half bathrooms
2
Rooms
Laundry Room, Basement, Bathroom 1, Bedroom 6, Bedroom 3, Bathroom 4, Bedroom 5, Bedroom 4, Bedroom 2, Bathroom 3, Bedroom 1, Bathroom 2
Parking features
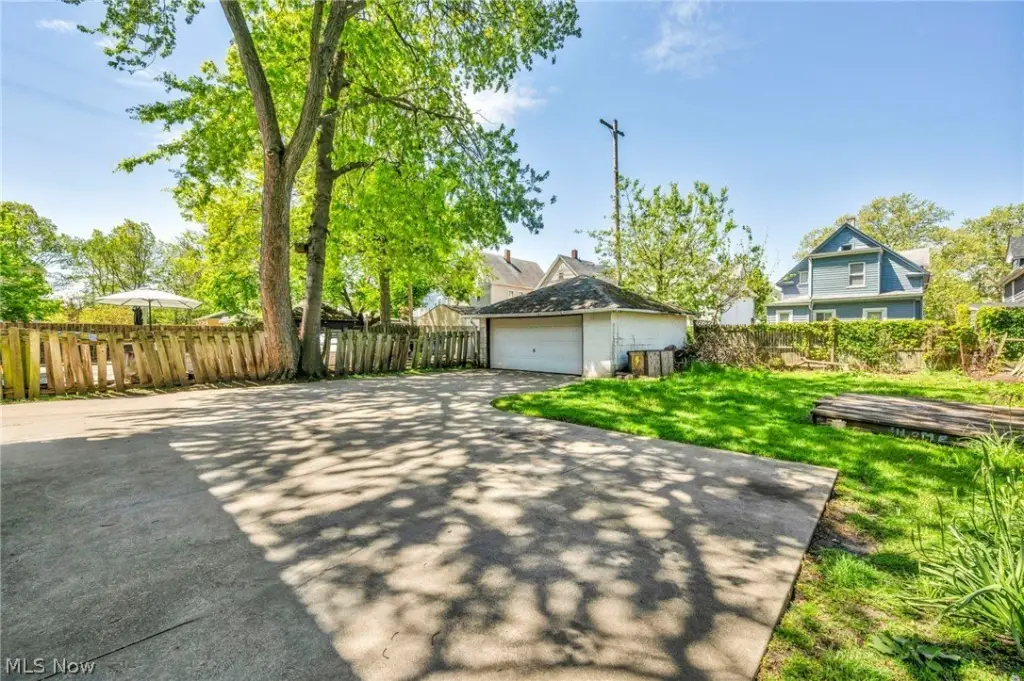
Garage
Elementary school district
Cleveland Municipal - 1809
Middle school district
Cleveland Municipal - 1809
High school district
Cleveland Municipal - 1809
Directions
Detroit to West Blvd.
Standard status
Active
APN
005-15-200
Lot size
0.17 Acres
Taxes and HOA fees
Tax Year
2025
Tax Description
8 W BLVD 0350 ALL
Tax Annual Amount
5325
Legal Description
8 W BLVD 0350 ALL
Utilities
Sewer type
Public Sewer
Heating system
Steam, Forced Air, Hot Water(Heating)
Cooling system
Ceiling Fan(s), Window Unit(s)
Water source
Public
Building Details
Year built
1920
Floors in Building
3
Building materials
VinylSiding
Roof type
Asphalt, Fiberglass
Listing Agency:
McDowell Homes Real Estate Services
(440) 205-2000
Listed By:
Jeffrey Carducci · License #2013001981
(440) 749-5358
Added: May 20
Changed: Sep 11
Last Checked: Sep 12 at 8:06AM
MLS# 5211661
Copyright © 2026 MLS Now. All rights reserved. All information provided by the listing agent/broker is deemed reliable but is not guaranteed and should be independently verified.
Investment Insights
Based on property information with market context.
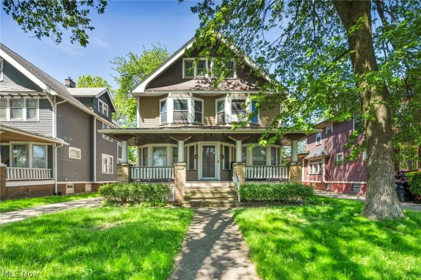
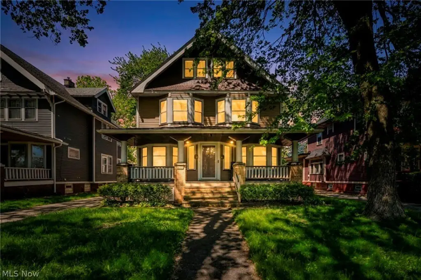
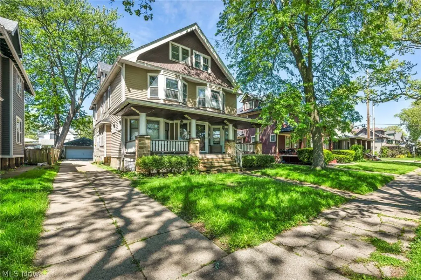
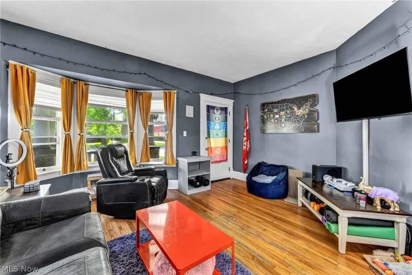
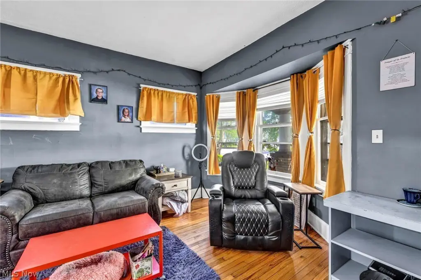
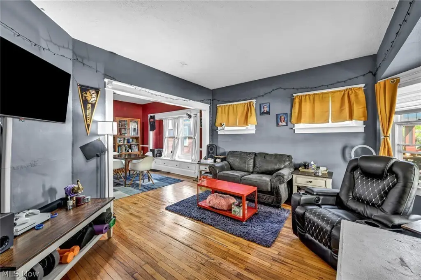
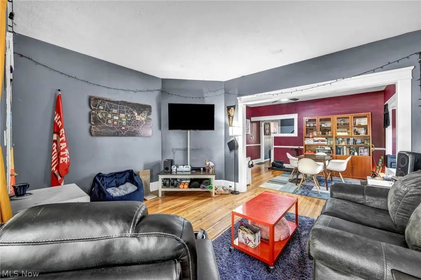
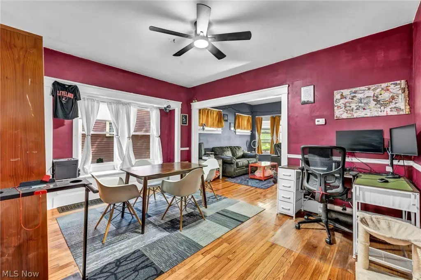
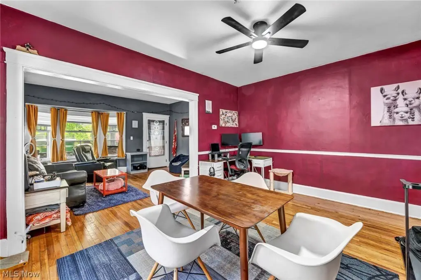
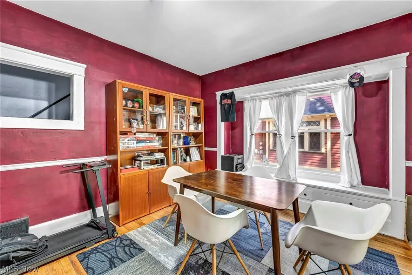
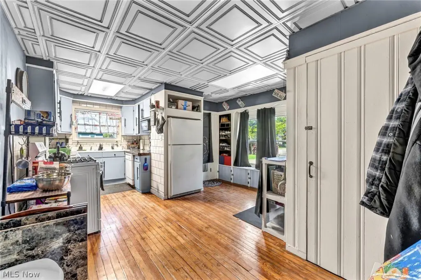
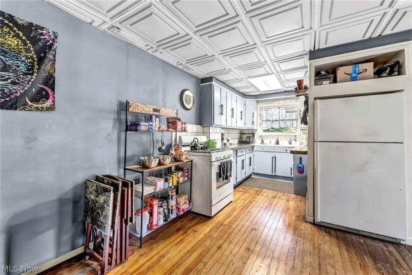
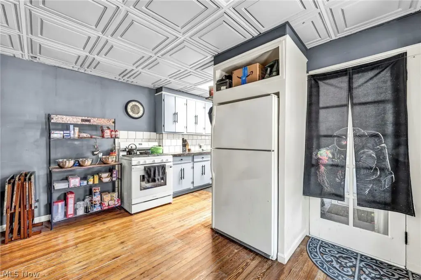
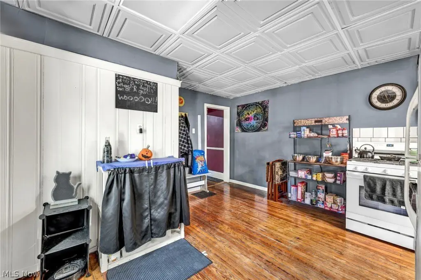
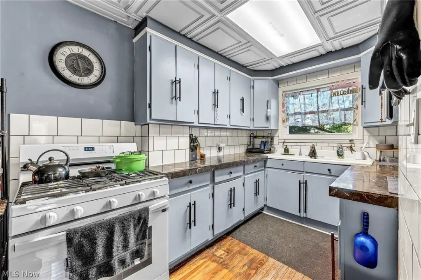
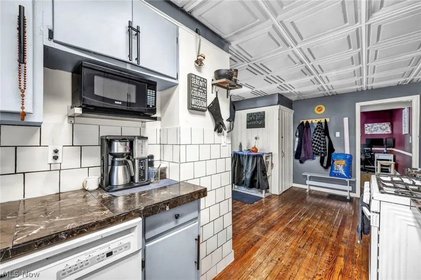
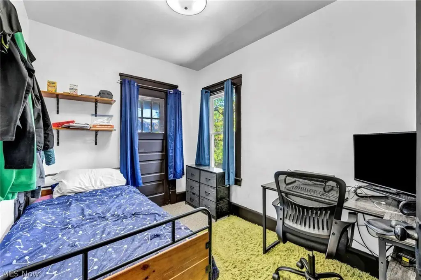
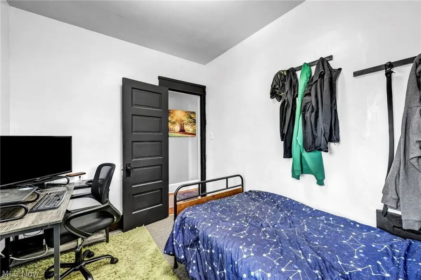
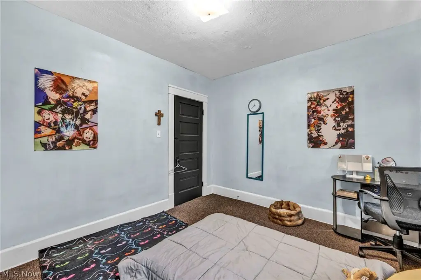
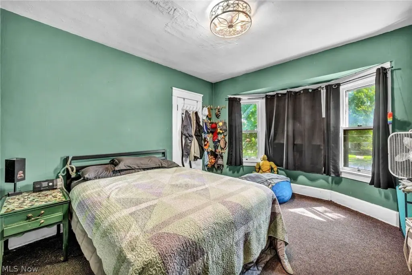
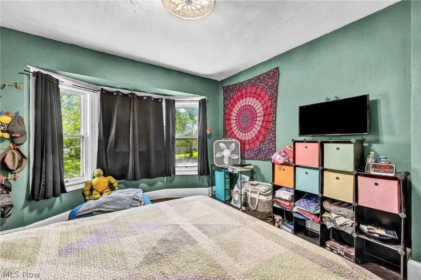
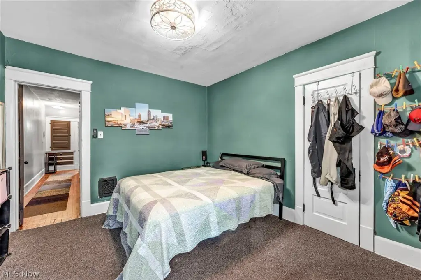
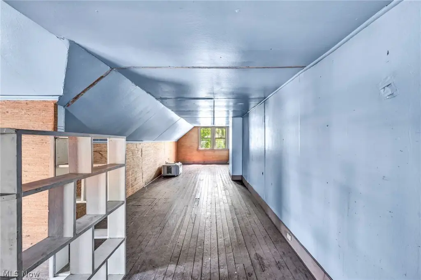
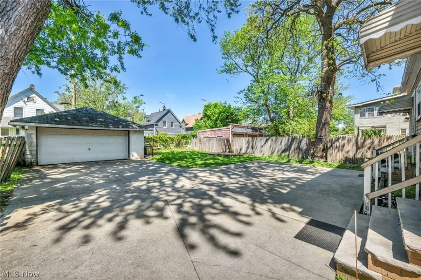
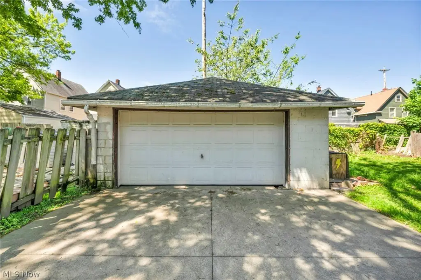
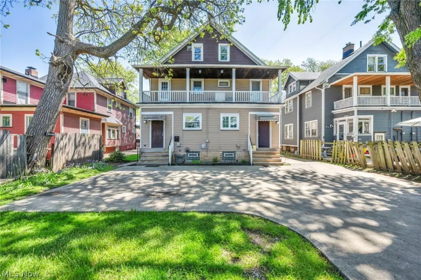
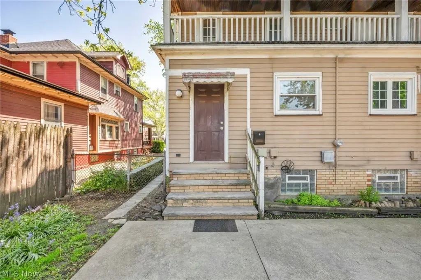
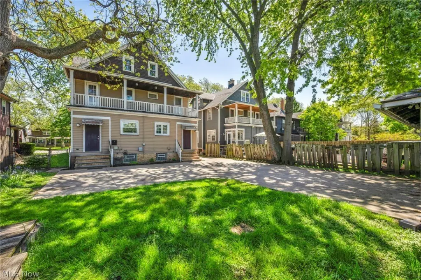
Built in 1920, this side-by-side duplex includes two tenant-occupied residences with hardwood floors and detailed wood trim. Each unit has a dedicated basement and attic, while the property also provides off-street parking and a two-car garage. Vinyl siding, asphalt and fiberglass roofing, public water, and public sewer complete the primary property features.
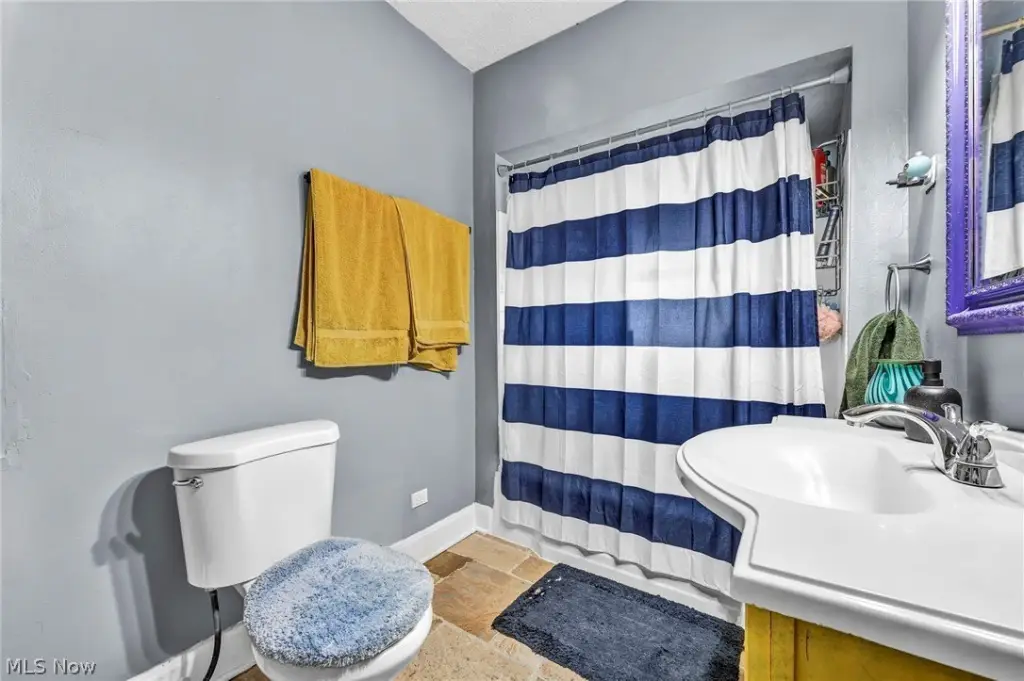
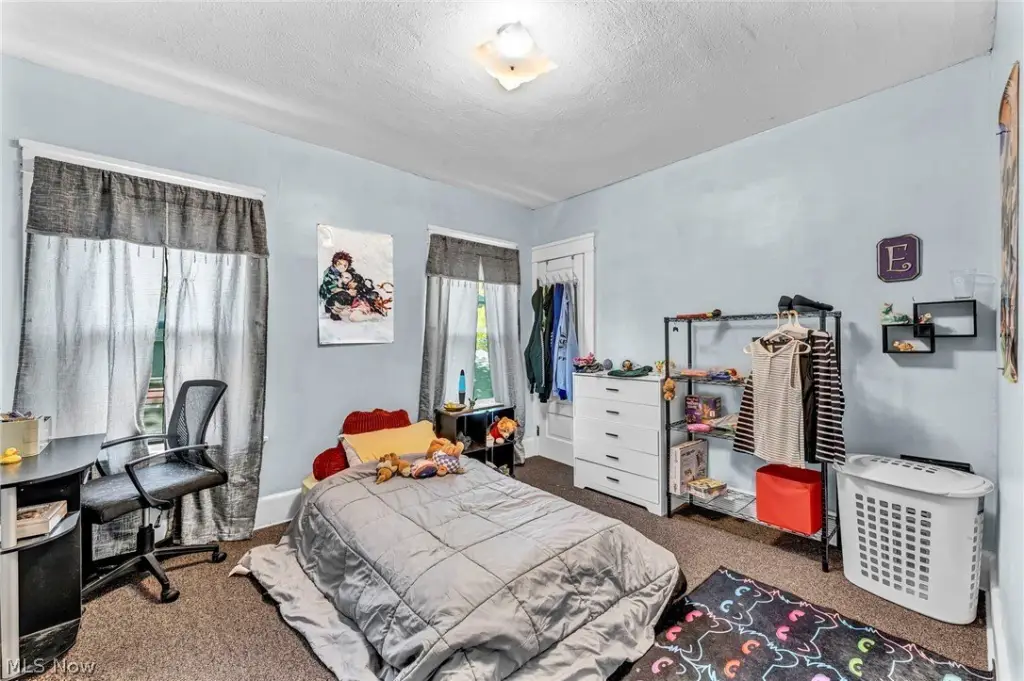
Heating is provided through steam, forced air, and hot water systems, with ceiling fans and window units available for cooling. The property occupies 0.17 acres at 3032-3034 West Boulevard in Cleveland, Ohio, within ZIP Code 44111. The room configuration includes six bedrooms, four bathrooms, and laundry space across the duplex.
Heating is provided through steam, forced air, and hot water systems, with ceiling fans and window units available for cooling. The property occupies 0.17 acres at 3032-3034 West Boulevard in Cleveland, Ohio, within ZIP Code 44111. The room configuration includes six bedrooms, four bathrooms, and laundry space across the duplex.
Key Highlights
- Two tenant‑occupied residences in a side‑by‑side duplex configuration
- Private basement and attic included with each unit
- Hardwood flooring and wood trim throughout the residences
Property Analytics
Unlock full access to Insights
Subscribe to Realmo Intelligence
Open Analytics
Current Use
Lease Details
2
Residential units
100%
Occupancy
Multi-tenant
Tenancy
Location Intelligence
Trade Area within ½ mile
692
Businesses Nearby
Explore this area
Business Placement
Demographics for 44111, OH
41,045
Population
19,041
Households
2.2
Avg Household Size
38
Median Age
25%
College-Educated
85%
High-School Grad
6.5 sq mi
ZIP Area
6,315
Density / Sq Mi
$54,790
Median Household Income
$38,151
Median Earnings
$938
Median Rent
$130,000
Median Home Value
Check the figures for this property
Cap Rate, Value Estimation, Potential NOI and more
View Realmo Analytics
Market
Vacancy Rate% for Multifamily in Midwest region

Questions? Ask Rey
Realmo’s AI knows this listing — price, zoning, demand, history. Ask anything.


Frequently Asked Questions
What type of property is this?
Duplex - Tenant-occupied units feature private basements, attics, and hardwood flooring.
Where is this duplex located?
The property is located at 3032-3034 West Boulevard Cleveland, OH.
What is the asking price?
The asking price for this property is $250,000.
What are key features of this property?
This property features: Two tenant‑occupied residences in a side‑by‑side duplex configuration; Private basement and attic included with each unit; Hardwood flooring and wood trim throughout the residences