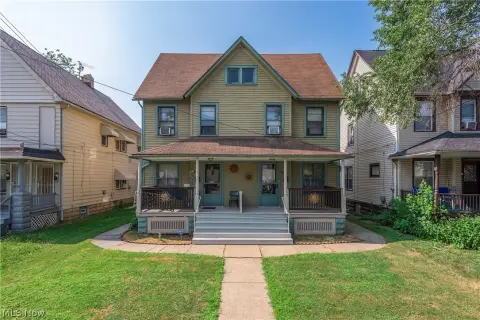
Two-Unit Duplex with Finished Third
New
For Sale
$224,400
2417 Tampa Avenue, Cleveland, OH 44109
ResidentialIncome, Cleveland, OH
Property Size2,154 SF
Lot Size0.11 Acres
Price / SF$104.18
Days on Market1
Property Features for 2417 Tampa Avenue
General Information
Property type
Residential Multi Family
Property subtype
Duplex
Bedrooms
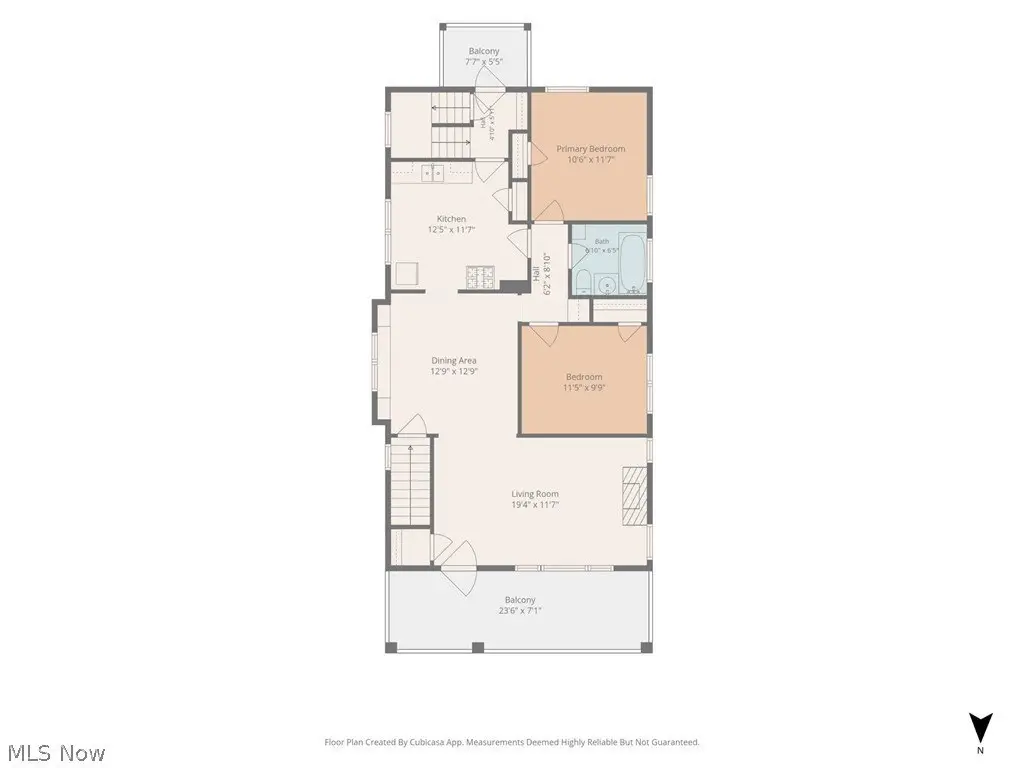
4
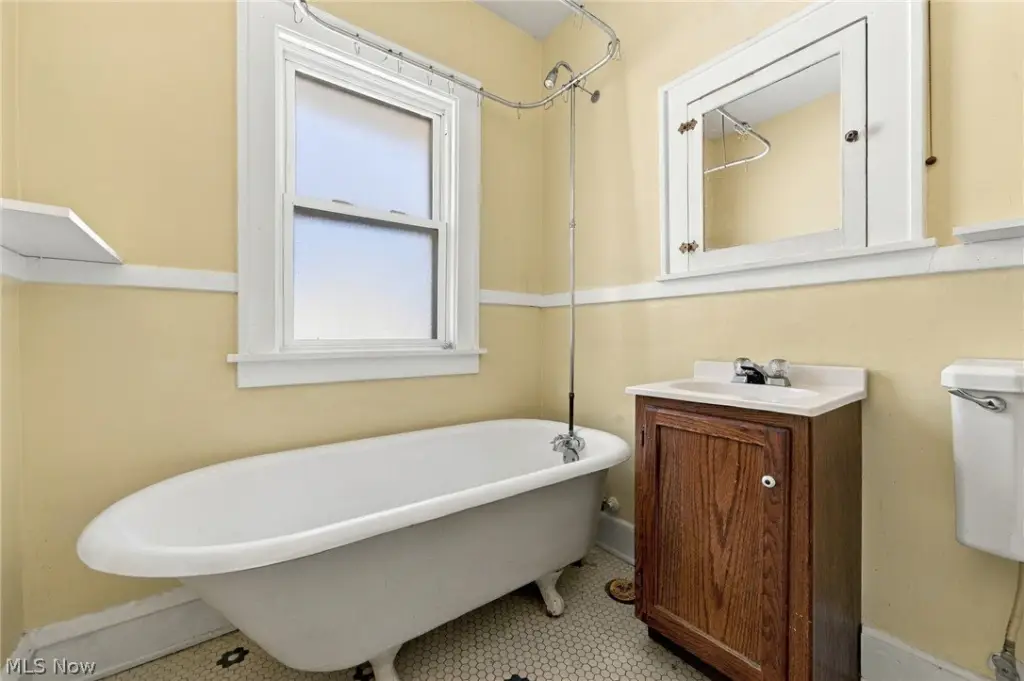
Bathrooms
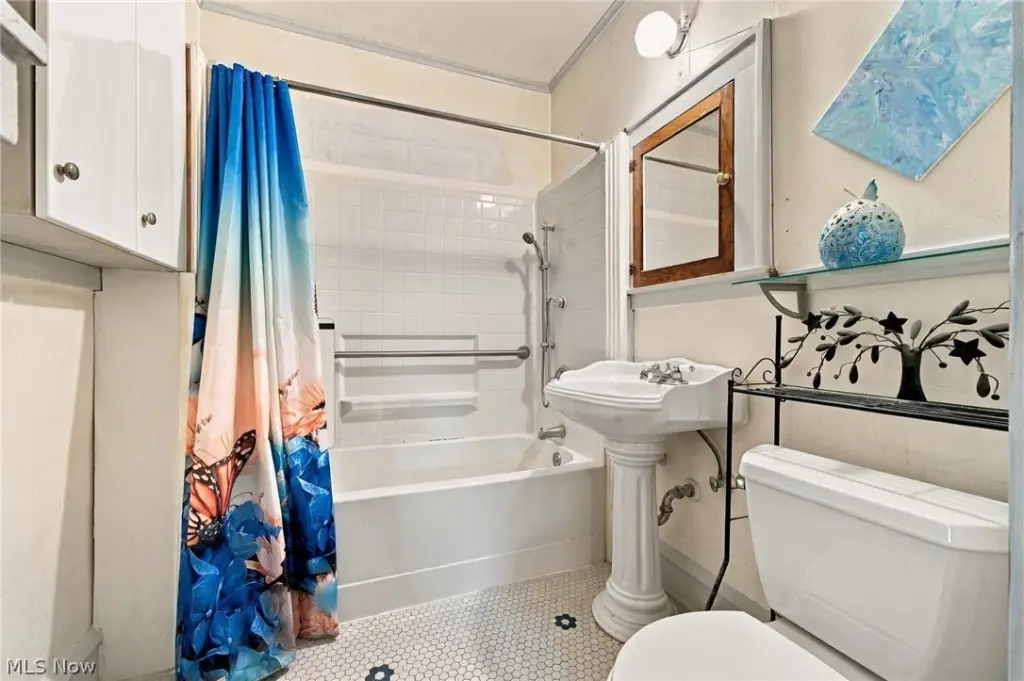
2
Full bathrooms
2
Rooms
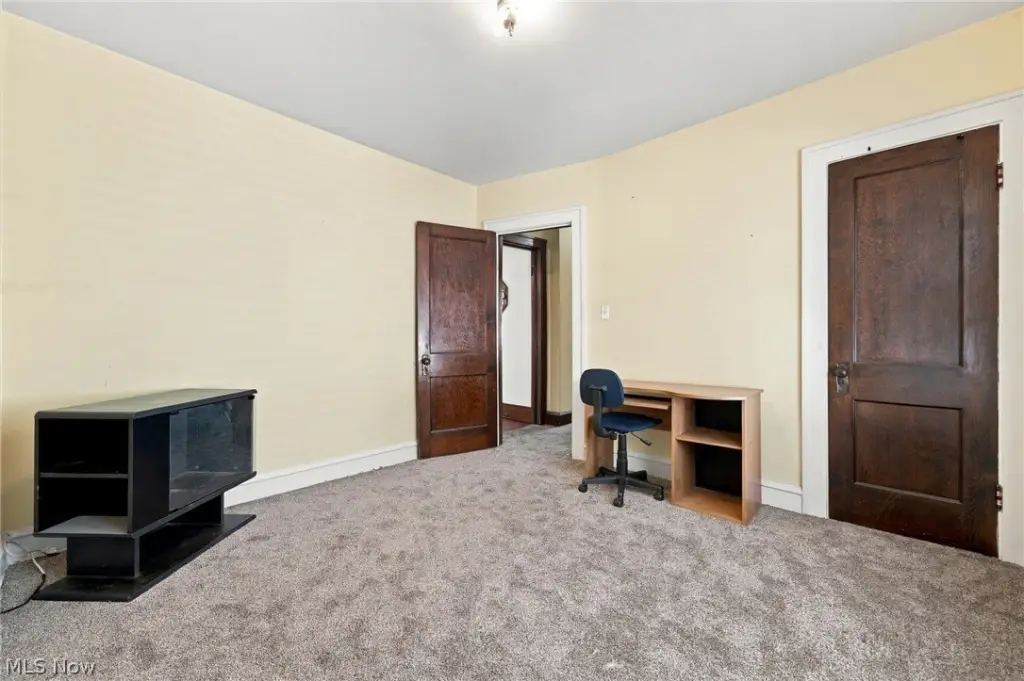
Bedroom 1, Laundry Room, Bedroom 2, Bedroom 3, Bedroom 4, Bathroom 1, Basement, Bathroom 2
Parking features
Driveway, On Street
Spa
1
Appliances
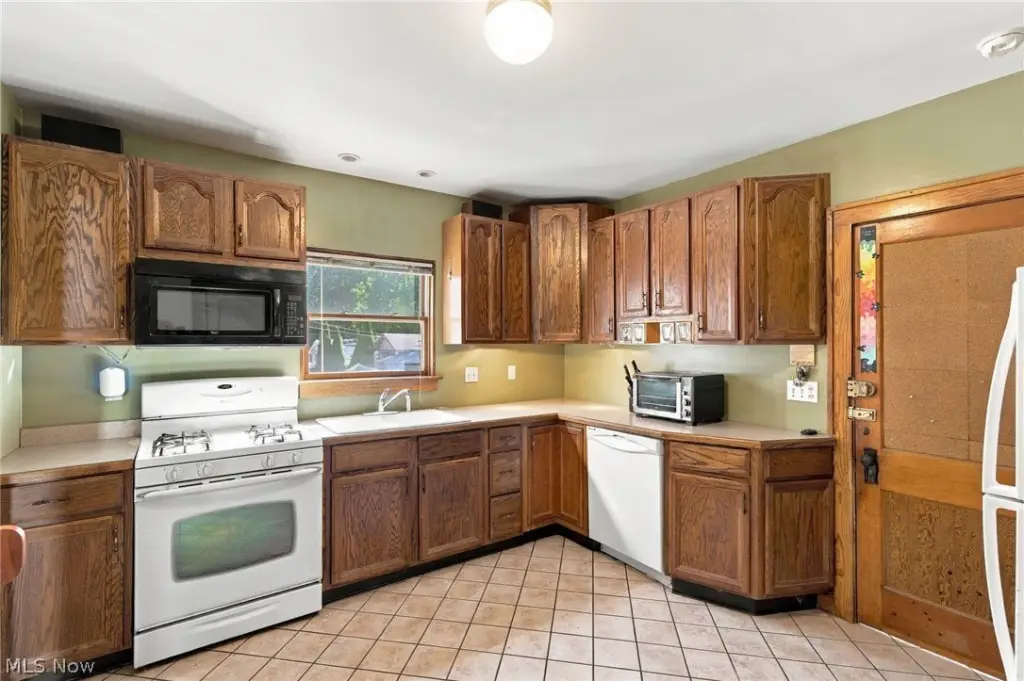
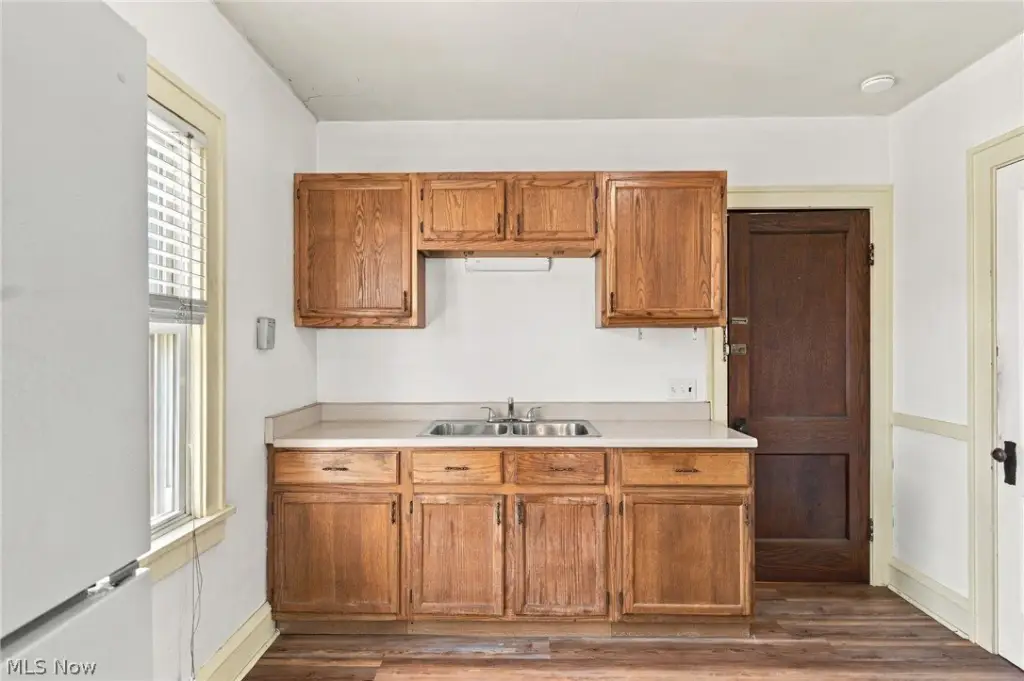
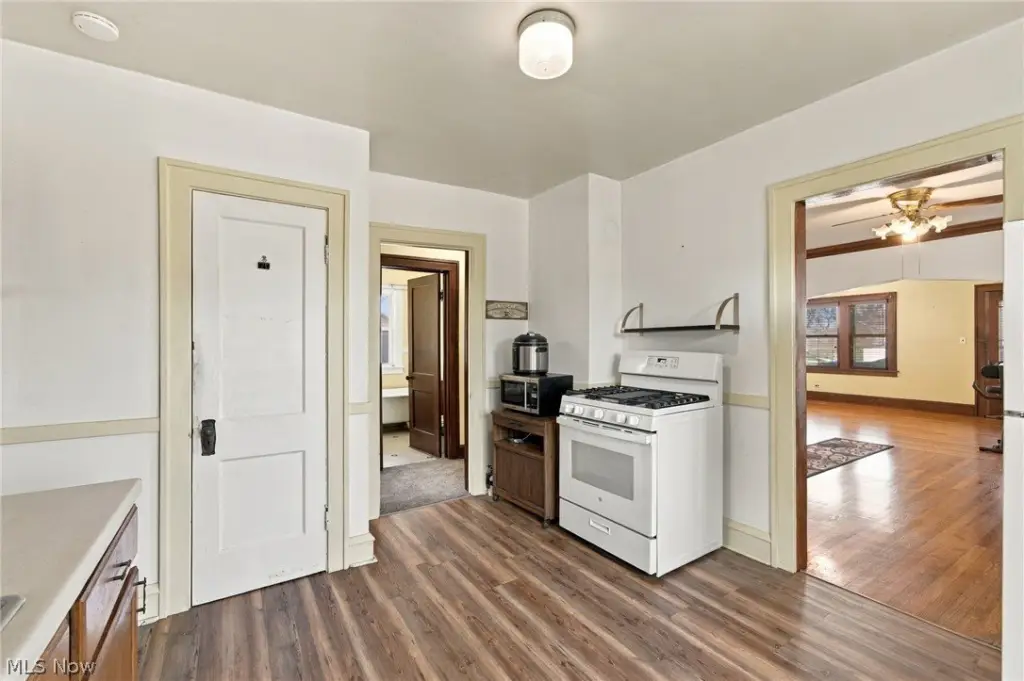
Dryer, Dishwasher, Microwave, Range, Refrigerator, Washer
Subdivision
Andrew Schells Sub #2
Elementary school district
Cleveland Municipal - 1809
Middle school district
Cleveland Municipal - 1809
High school district
Cleveland Municipal - 1809
Directions
between Broadview Rd & State Rd
Standard status
Active
APN
011-11-005
Size
2,154 SF
Lot size
0.11 Acres
Taxes and HOA fees
Tax Year
2025
Tax Description
62 SCHELL#2 0076 ALL
Tax Annual Amount
2677
Legal Description
62 SCHELL#2 0076 ALL
Utilities
Sewer type
Public Sewer
Heating system
Natural Gas, Forced Air
Cooling system
Central Air, Ceiling Fan(s)
Water source
Public
Amenities
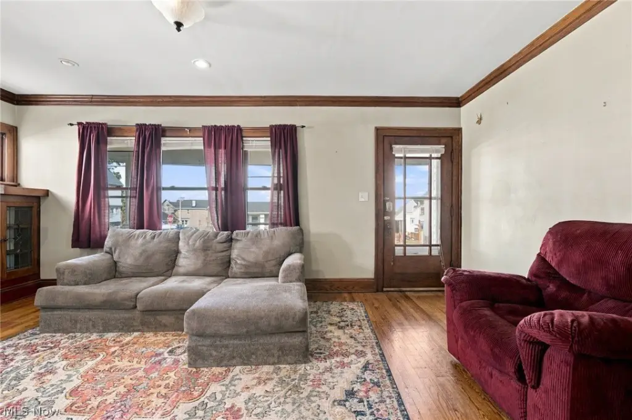
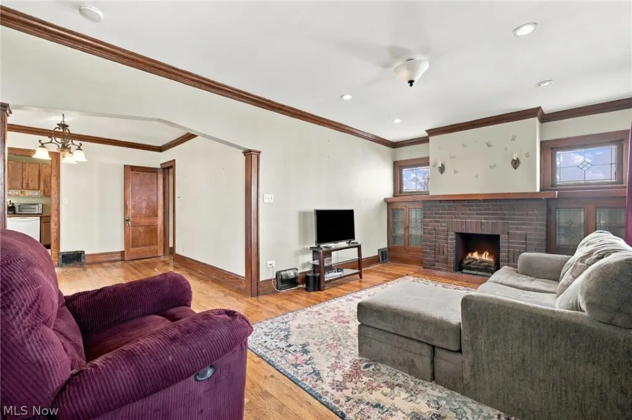
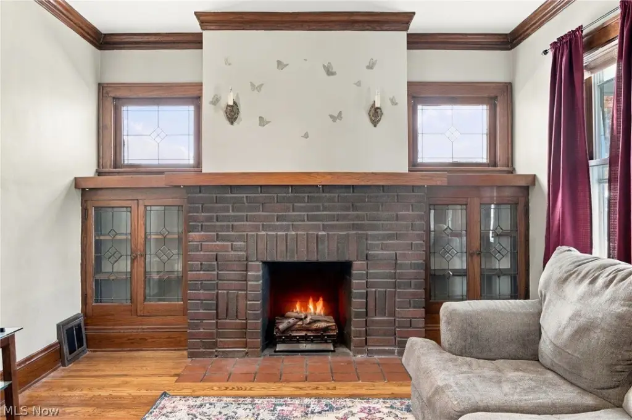
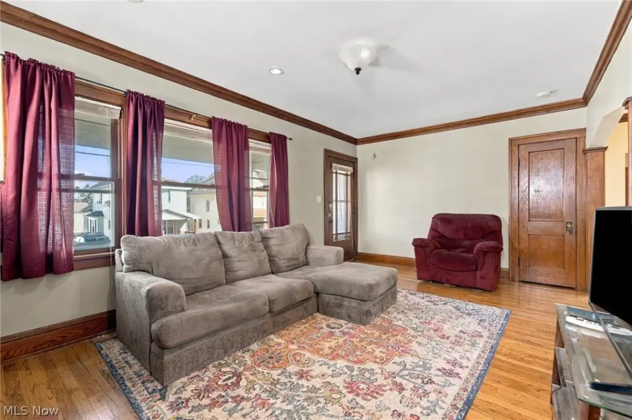
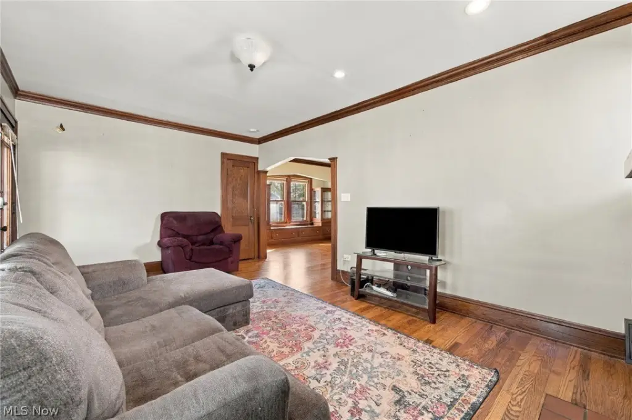
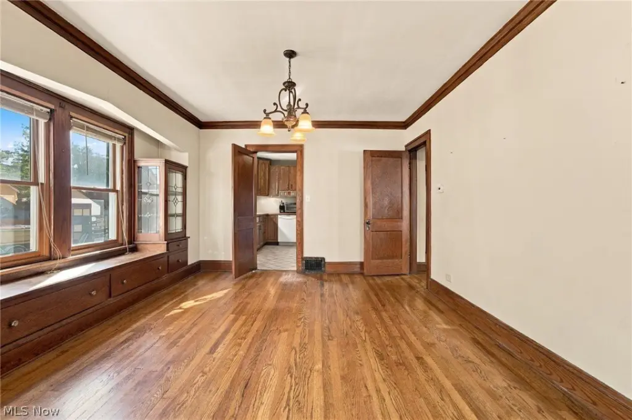
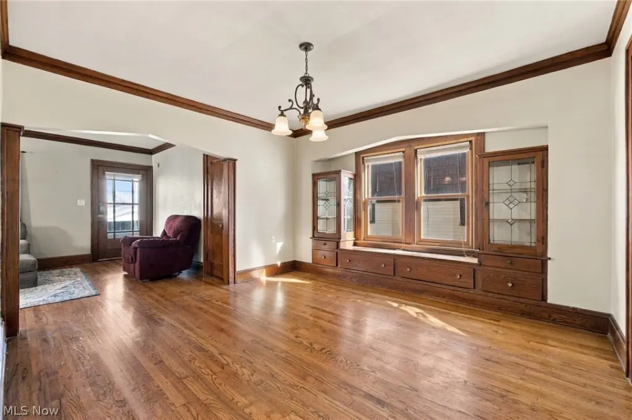
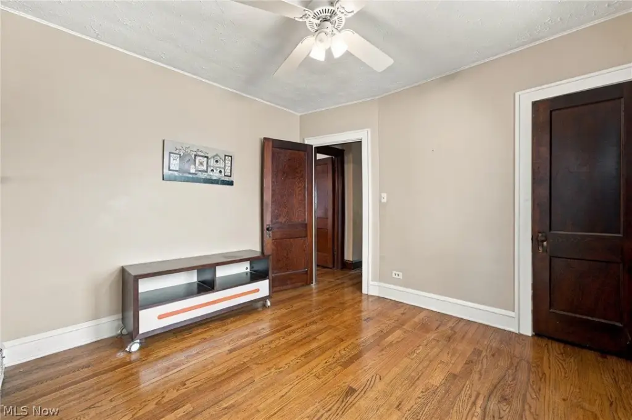
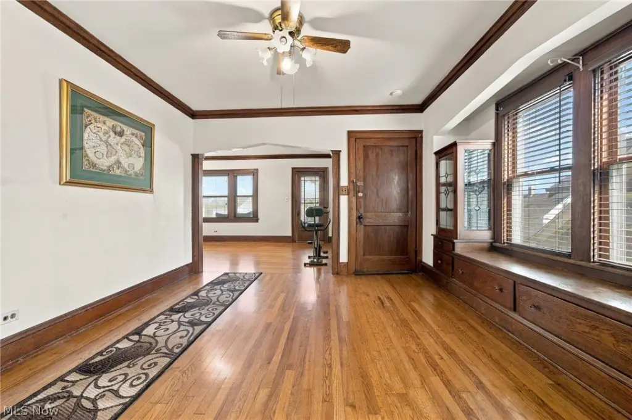
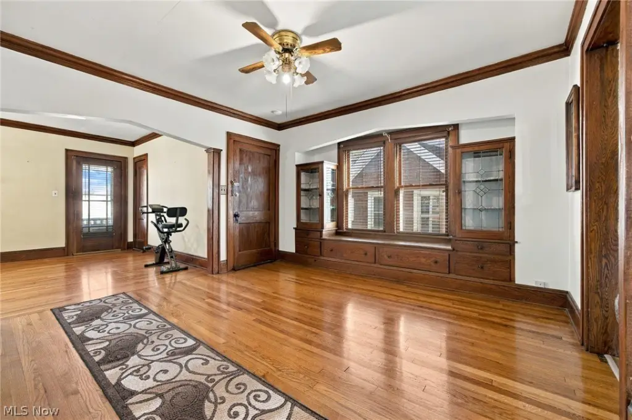
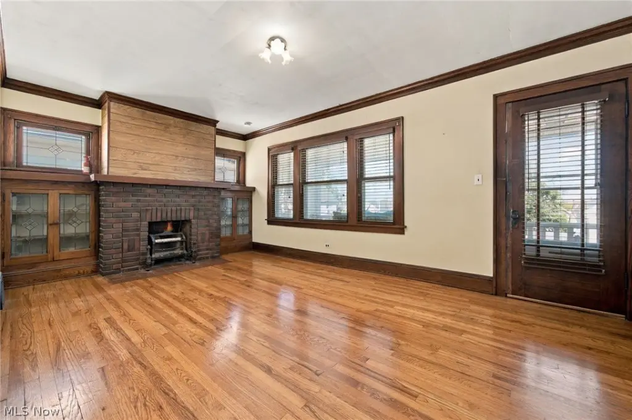
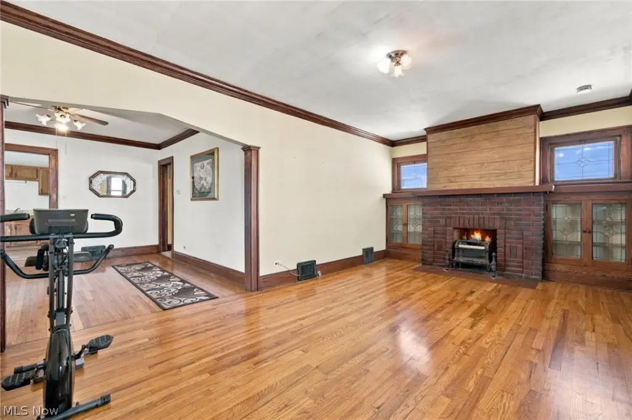
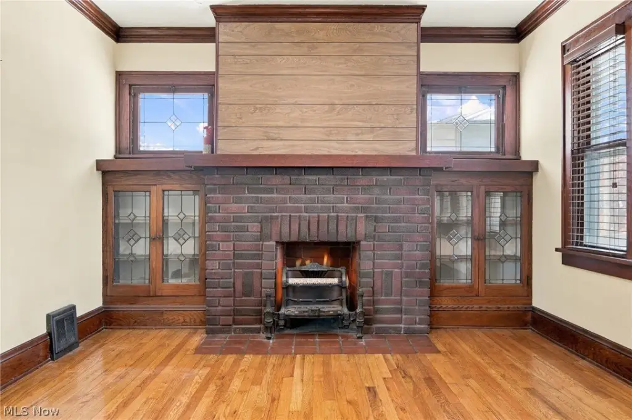
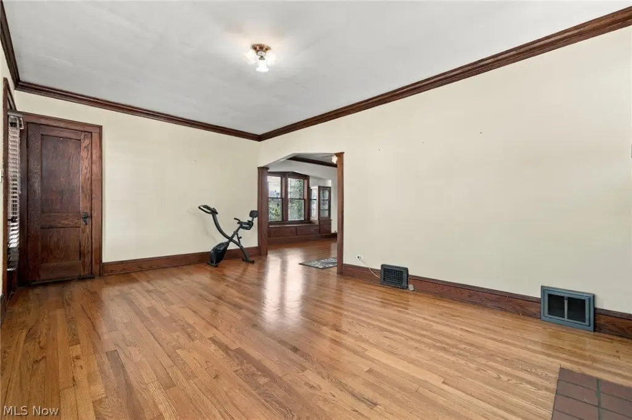
woodwork
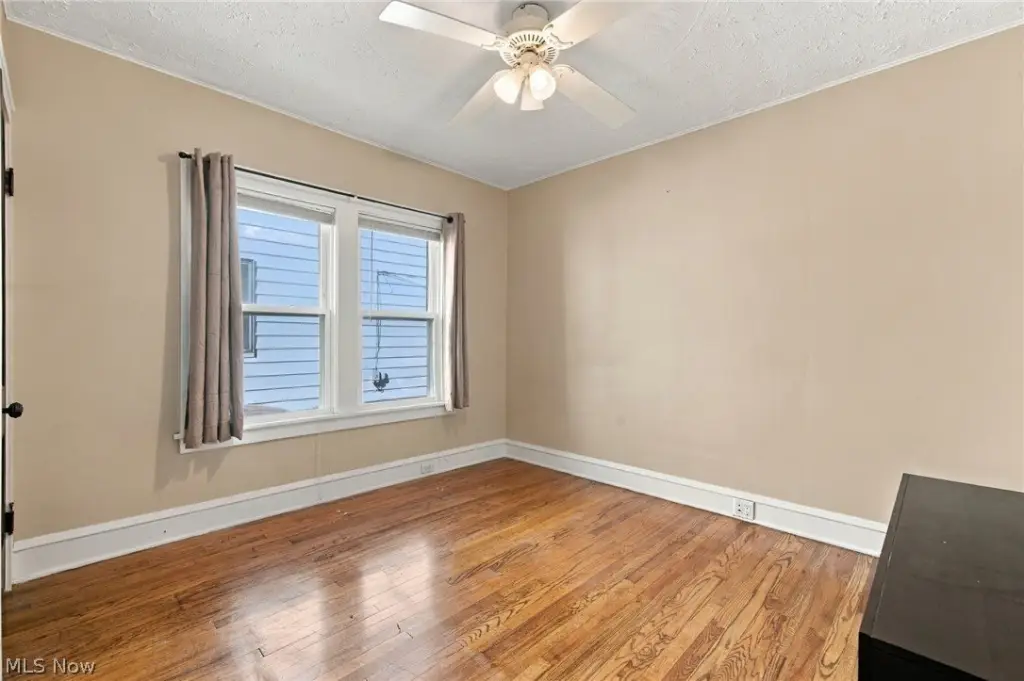
hardwood floors
fireplace
central air
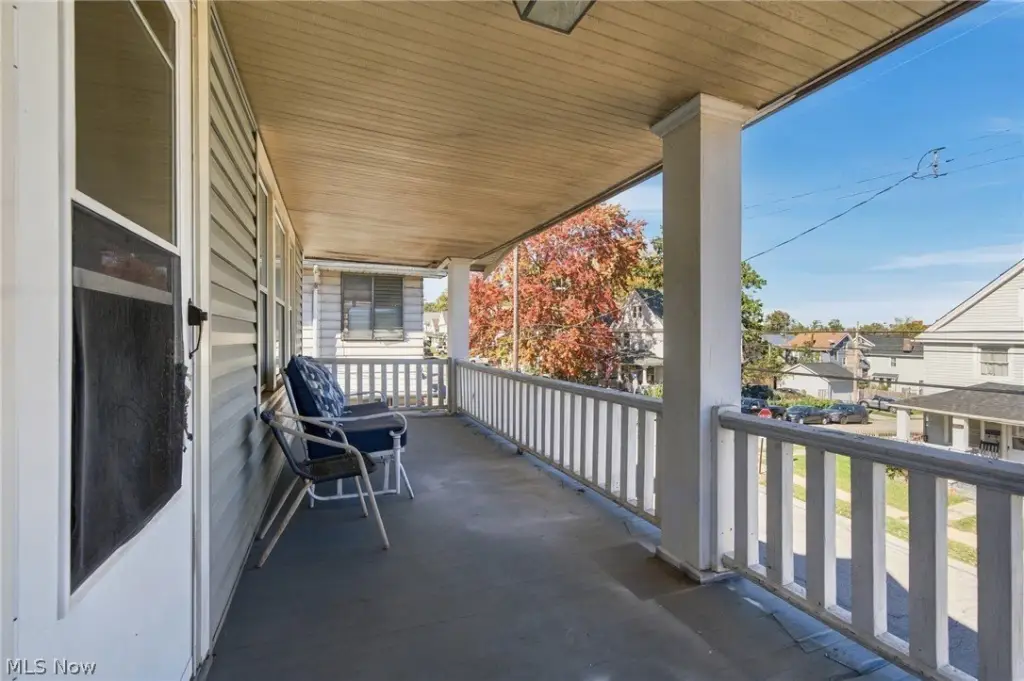
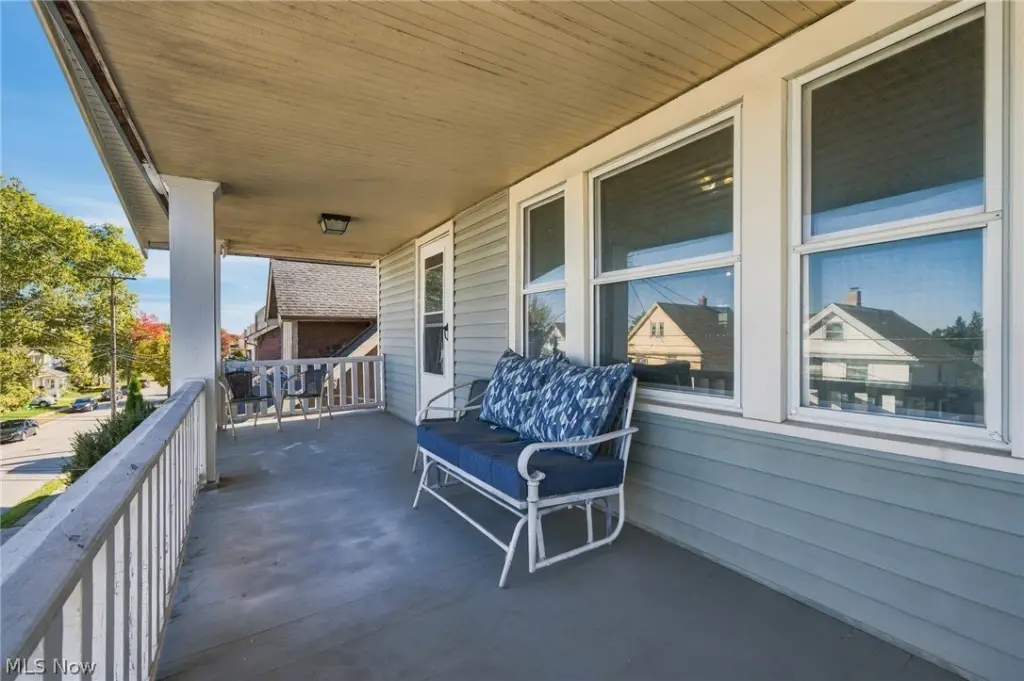
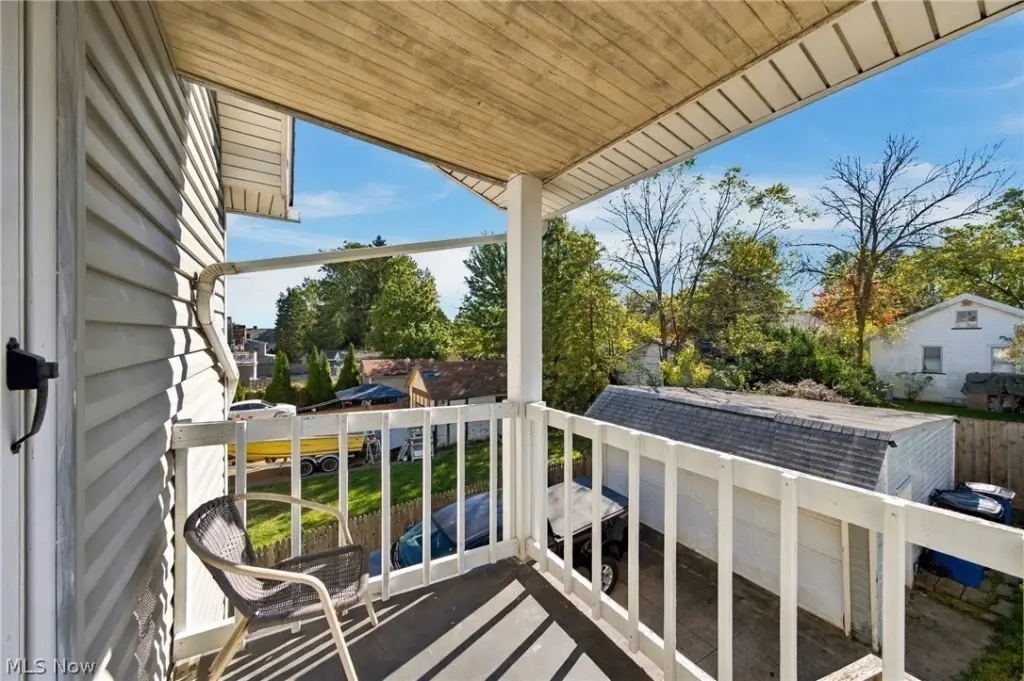
front porch
rear deck
hot tub
individual A/C units
back porch
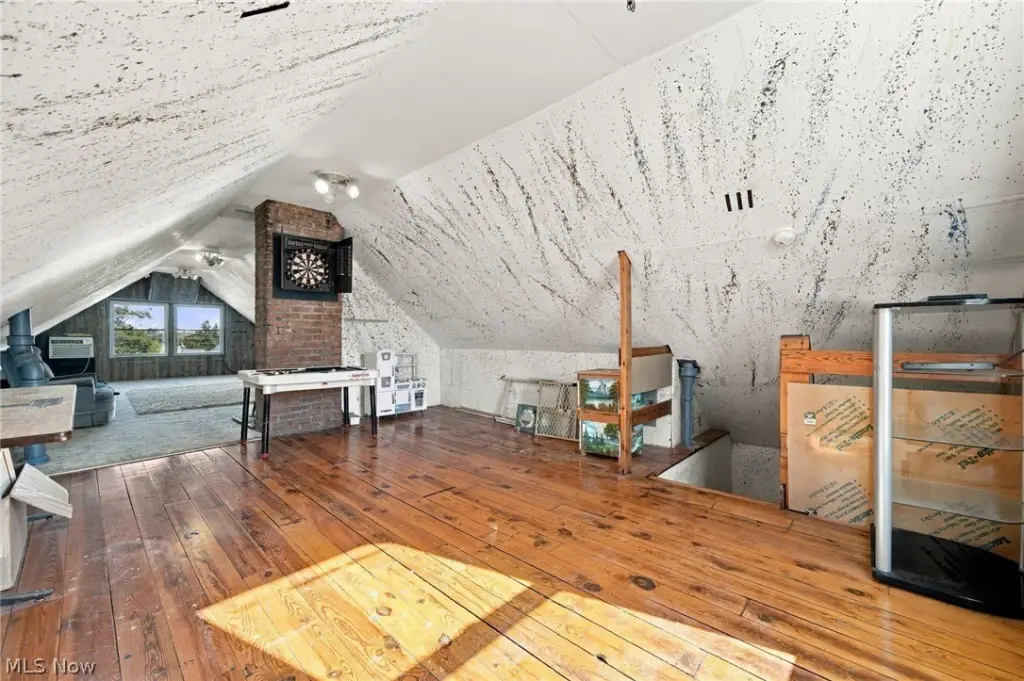
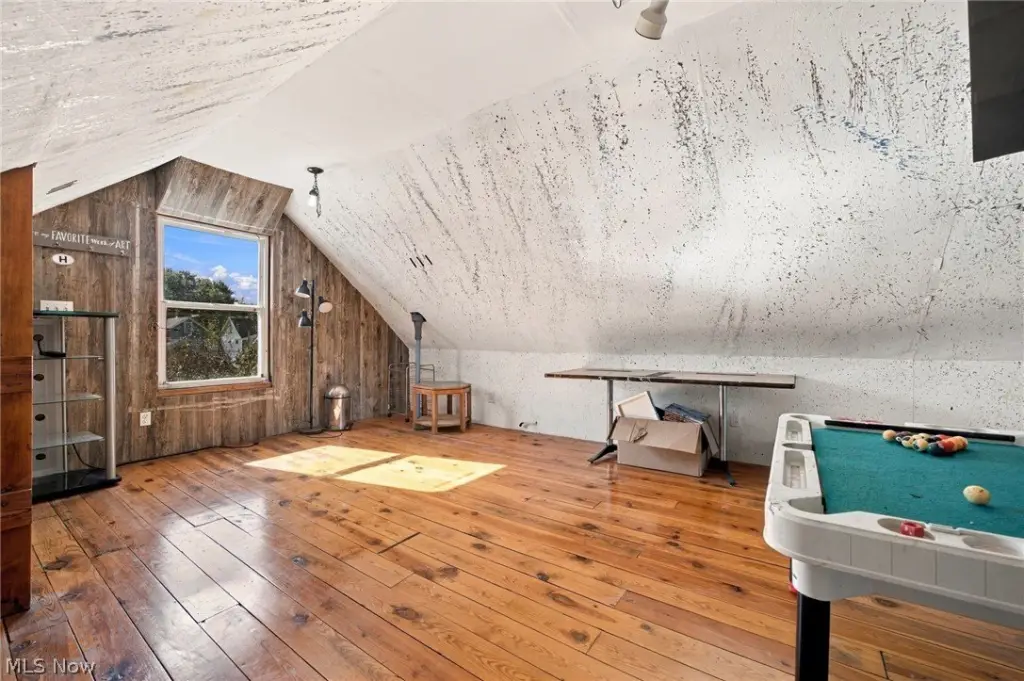
bonus room
wood-burning stove
basement storage
fenced backyard
Building Details
Year built
1924
Floors in Building
2
Building materials
VinylSiding
Roof type
Asphalt, Fiberglass
Listing Agency:
RE/MAX Above & Beyond · RE/MAX International
(440) 546-1400
Listed By:
Deborah A Trujillo · License #2021008286
(216) 695-0318
Added: Oct 22
Last Checked: Oct 22 at 5:06PM
MLS# 5254260
Copyright © 2026 MLS Now. All rights reserved. All information provided by the listing agent/broker is deemed reliable but is not guaranteed and should be independently verified.

Ask AI about this property
Review the available facts, identify missing information and prepare questions for the agent.
Investment Insights
Based on property information with market context.
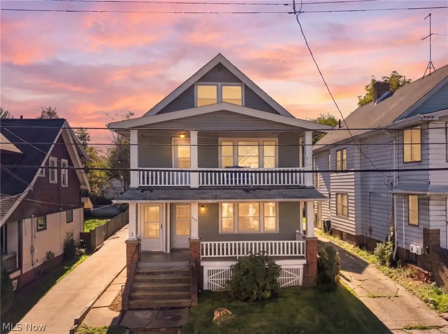
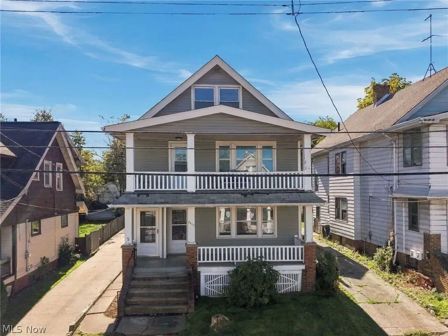
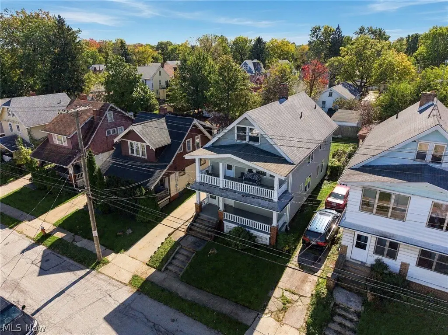
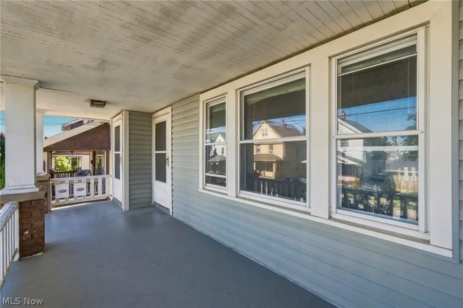
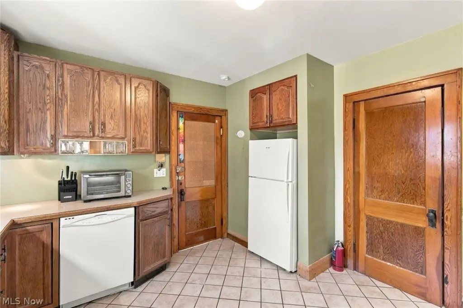
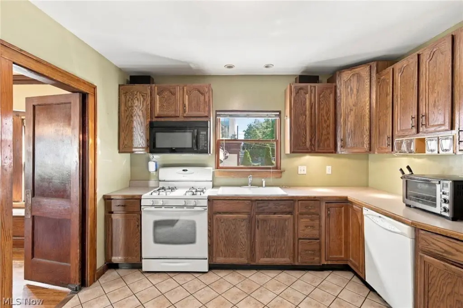
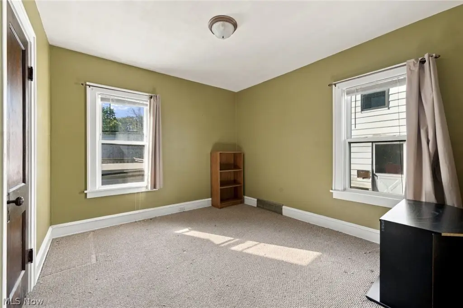
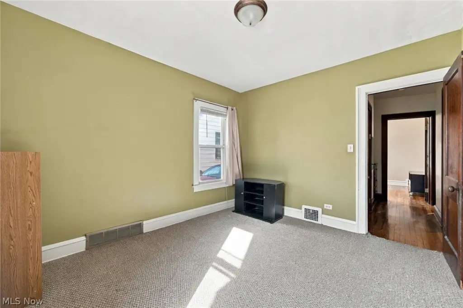
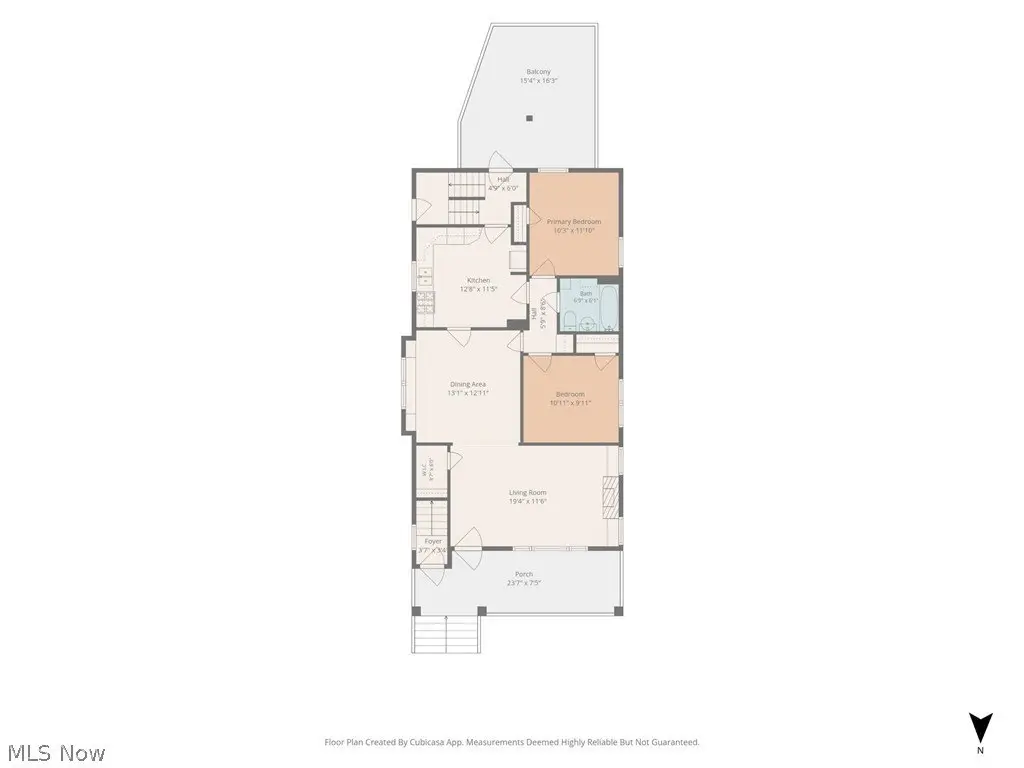
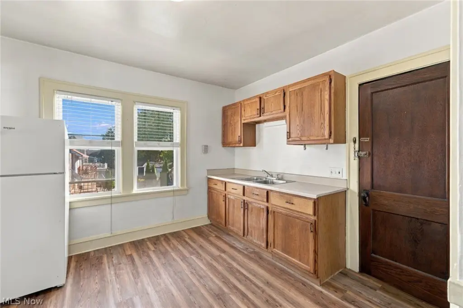
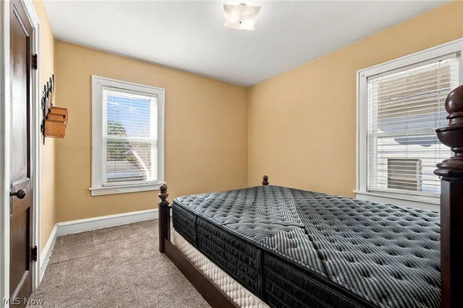
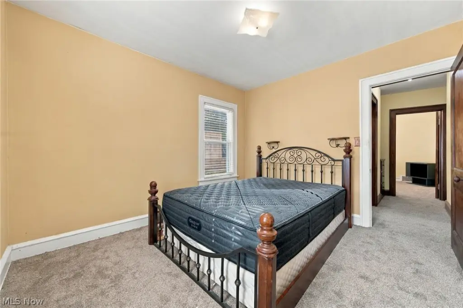
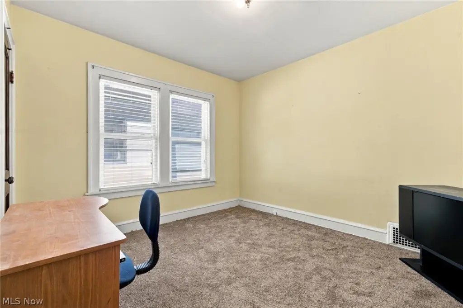
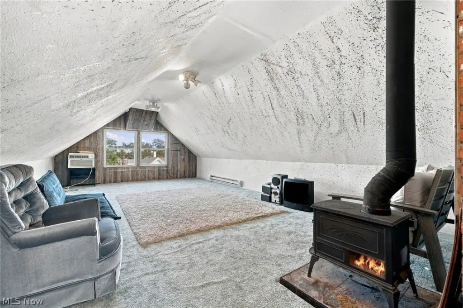
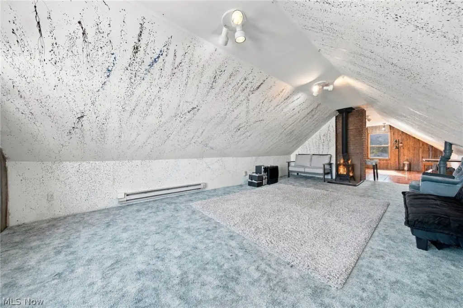
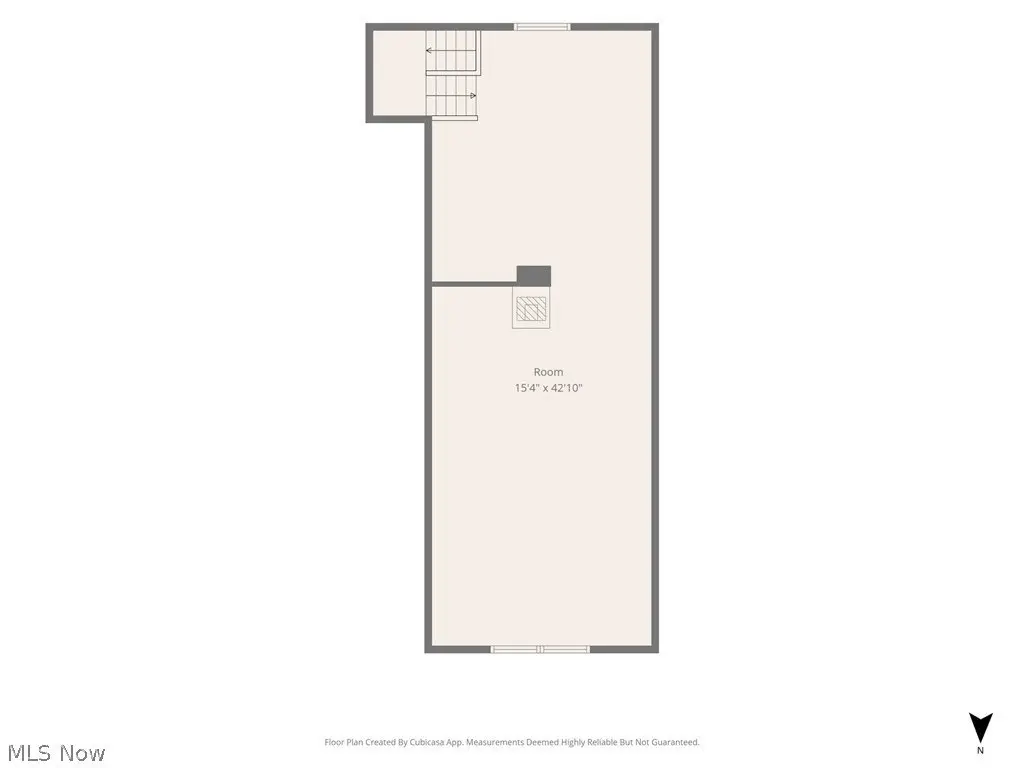
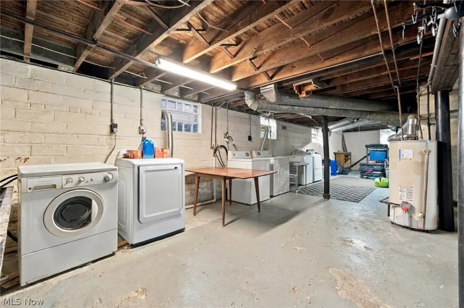
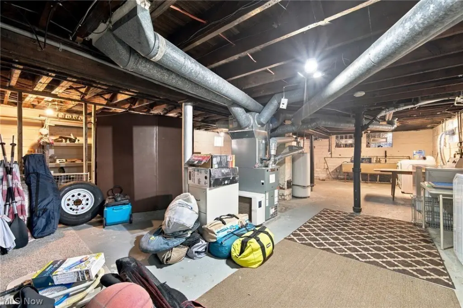
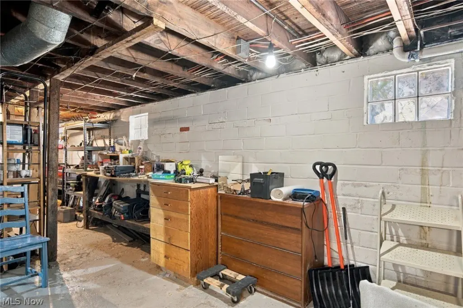
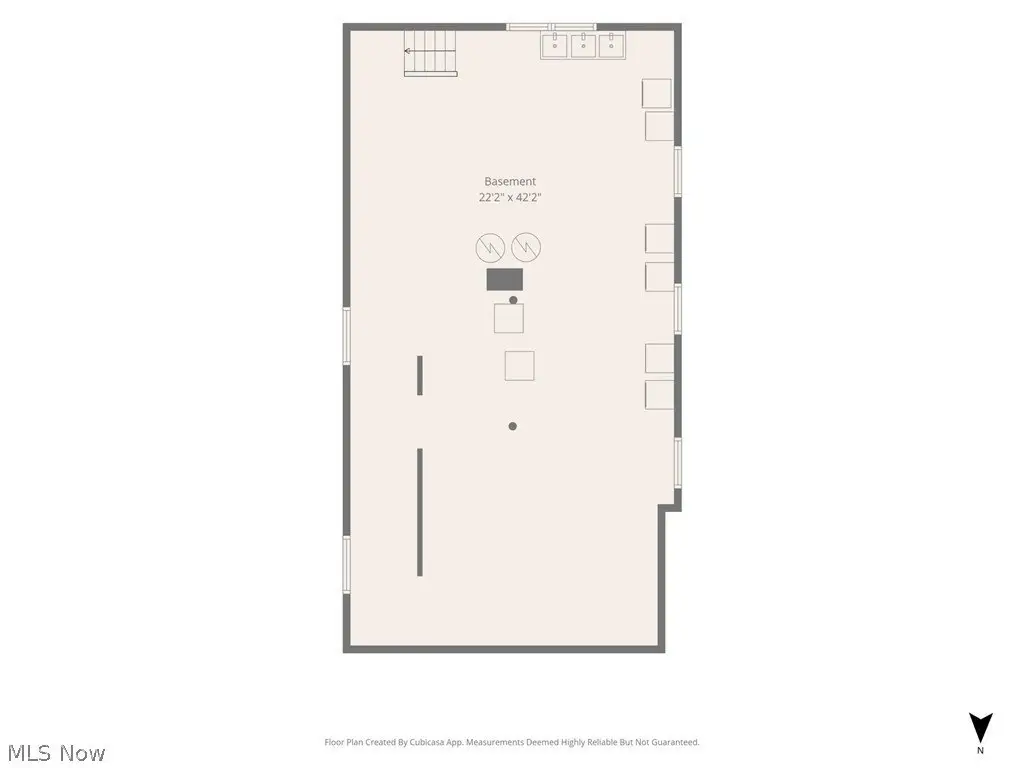
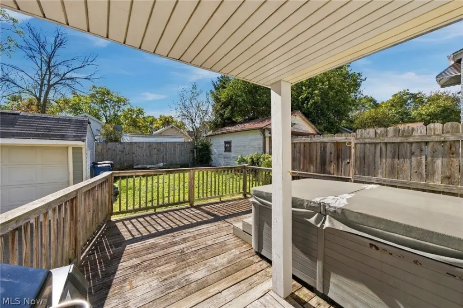
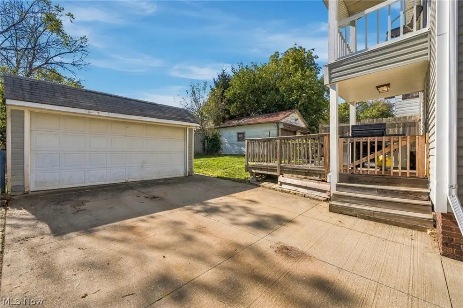
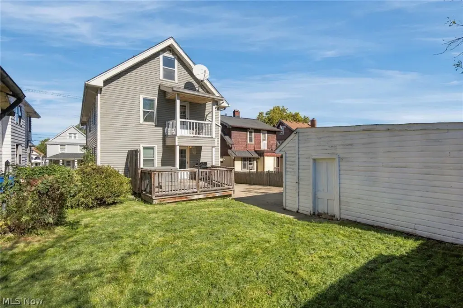
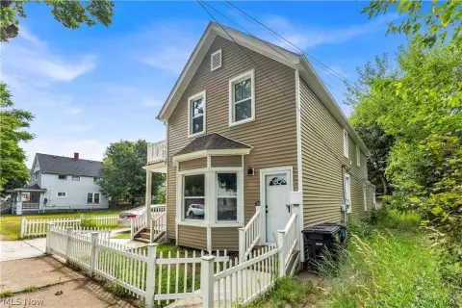
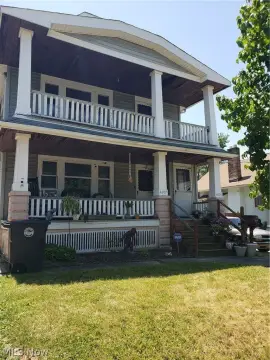
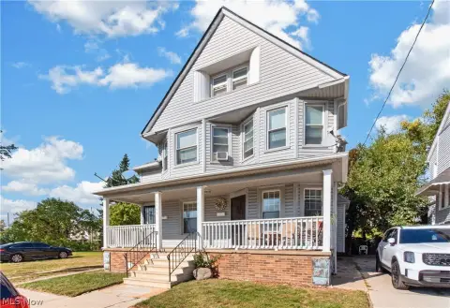
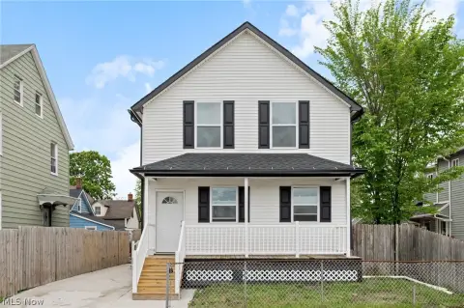
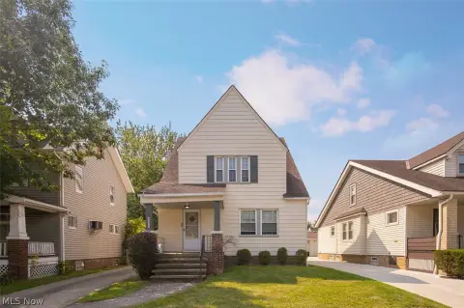
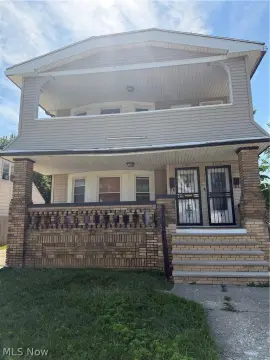
This 1924 duplex contains 2,154 square feet across two residences, each with two bedrooms, one full bathroom, hardwood floors, woodwork, and a fireplace. A finished third-floor bonus room adds flexible interior space and includes air conditioning and a wood-burning stove. The basement measures 1,056 square feet and provides storage. Outdoor features include front porches for both units, a rear deck with hot tub, and a fenced backyard. A detached two-car garage and driveway parking are also present.
The first-floor residence has central air; the upper unit uses individual air-conditioning units. The property occupies a 40-by-115-foot lot in Cleveland, Ohio.
The first-floor residence has central air; the upper unit uses individual air-conditioning units. The property occupies a 40-by-115-foot lot in Cleveland, Ohio.
Key Highlights
- Duplex with two residences, each offering 2 bedrooms and 1 full bath
- 2,154 square feet of building area; 1,056‑square‑foot basement
- Finished third‑floor room with air conditioning and a wood‑burning stove
Property Analytics
Who owns this building?
See the owner, sales and loan history
Open Analytics
Lease Details
2
Residential units
Location Intelligence
Trade Area within ½ mile
722
Businesses Nearby
Explore this area
Business Placement
Demographics for 44109, OH
39,121
Population
19,588
Households
2
Avg Household Size
36
Median Age
17%
College-Educated
81%
High-School Grad
7.1 sq mi
ZIP Area
5,510
Density / Sq Mi
$43,130
Median Household Income
$34,050
Median Earnings
$861
Median Rent
$112,700
Median Home Value
Check the figures for this property
Cap Rate, Value Estimation, Potential NOI and more
View Realmo Analytics
Market
Vacancy Rate% for Multifamily in Midwest region
Frequently Asked Questions
What type of property is this?
Duplex - Two separate two-bedroom residences combine period woodwork with porches, outdoor space, and a detached garage.
Where is this duplex located?
The property is located at 2417 Tampa Avenue Cleveland, OH.
What is the asking price?
The asking price for this property is $224,400.
What are key features of this property?
This property features: Duplex with two residences, each offering 2 bedrooms and 1 full bath; 2,154 square feet of building area; 1,056‑square‑foot basement; Finished third‑floor room with air conditioning and a wood‑burning stove


