Medical Office Suite with Exam
For Lease
$13.50 SF/Yr CAM $7.16 /USD/SF/YR
3030 Northgate Dr, Iowa City, IA 52245
CommercialLease, IowaCity, IA
Space Size2,639 SF
Lot Size2.00 Acres
Days on Market303
Property Features for 3030 Northgate Dr
General Information
Property type
Commercial Lease
Property subtype
Other
Zoning
CO1
Interior features
Elevator, ZeroStepEntry
Accessibility
Accessible Elevator Installed
Directions
North on Hwy 6/N Dodge St from the I80 intersection. East on Northgate Dr, last building on the right hand side.
Subdivision
IowaCity
Standard status
Active
APN
0736428001
Lot size
2.00 Acres
Taxes and HOA fees
Tax Year
2024
Tax Annual Amount
6
Utilities
Heating system
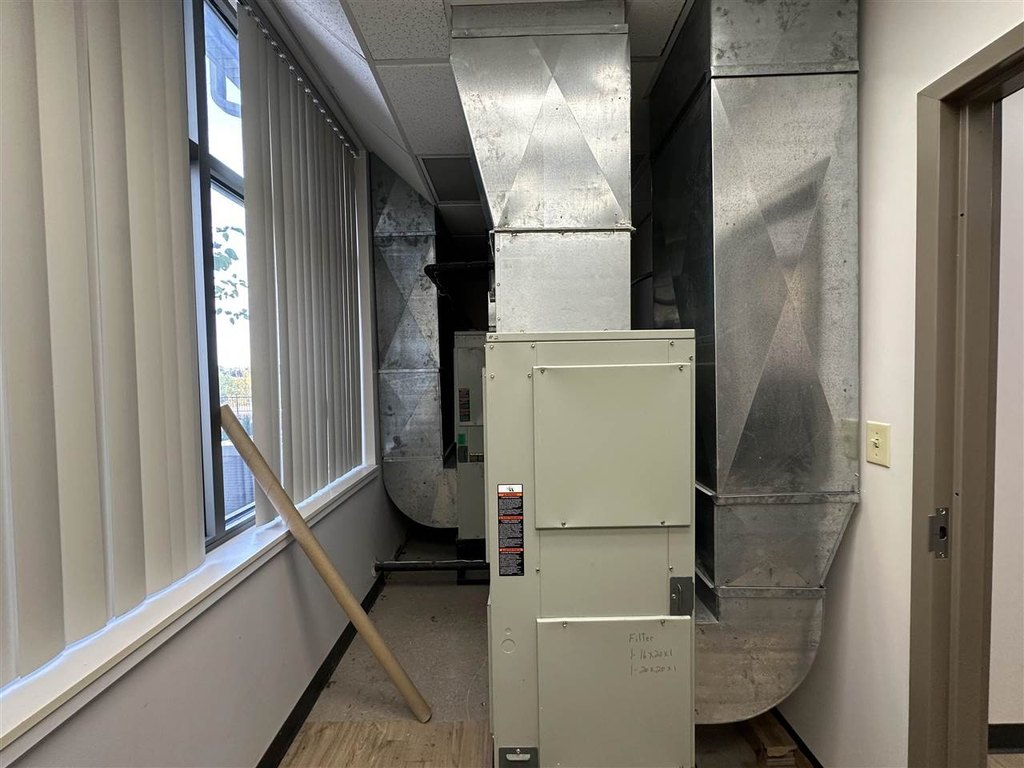
Forced Air, Natural Gas
Cooling system
Central Air
Building Details
Year built
2005
Flooring type
Concrete, Vinyl, Carpet
Building materials
Brick, Frame
Roof type
Composition
Listing Agency:
Lepic-Kroeger, REALTORS
(319) 351-8811
Listed By:
Jeff Edberg · License #B33730000
(319) 331-6187
Added: Oct 27, 2025
Changed: Aug 19
Last Checked: Aug 25 at 5:06PM
MLS# 202506652
Copyright © 2026 Iowa City Area Association of REALTORS®. All rights reserved. All information provided by the listing agent/broker is deemed reliable but is not guaranteed and should be independently verified.
Investment Insights
Based on property information with market context.
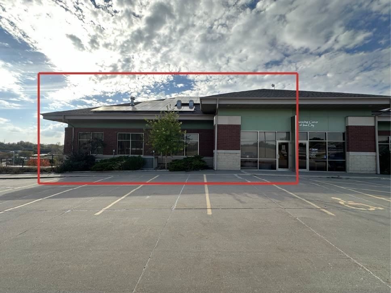
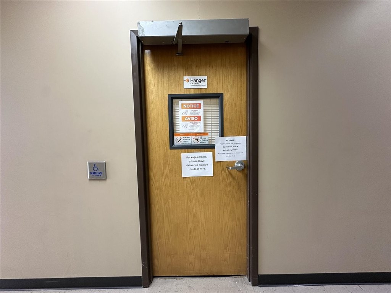
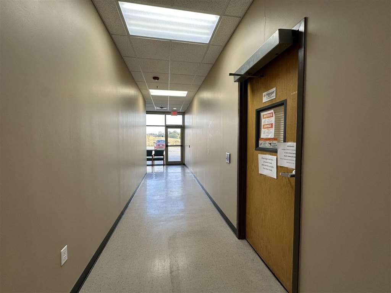
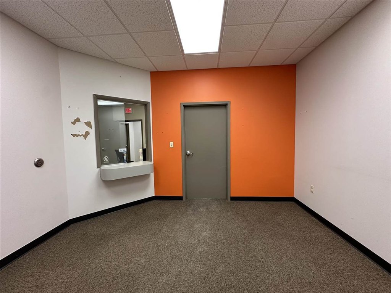
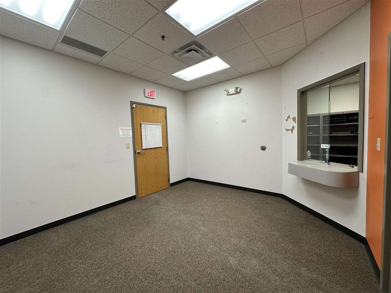
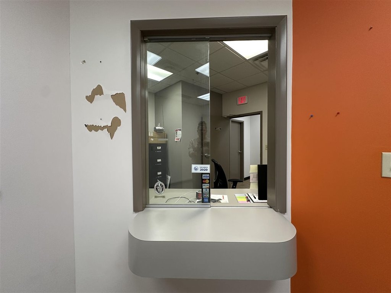
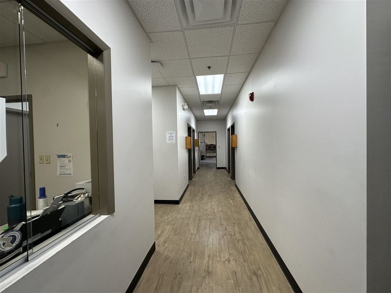
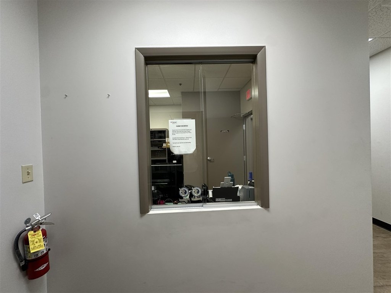
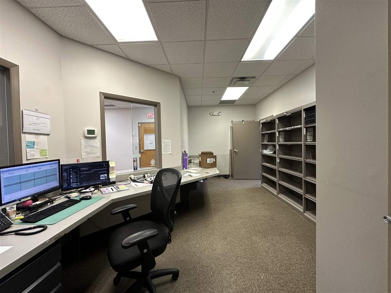
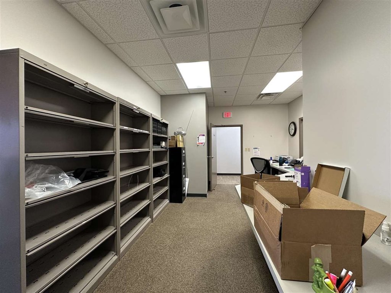
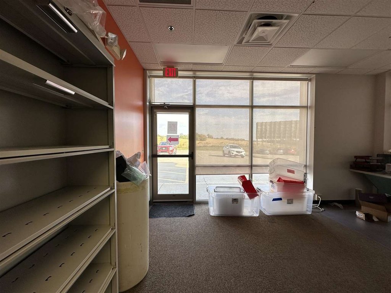
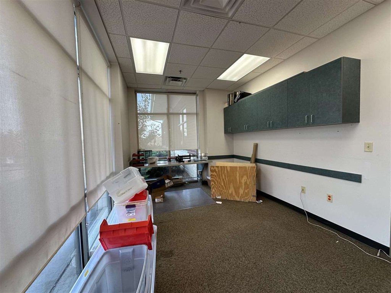
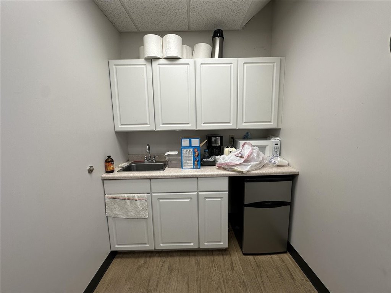
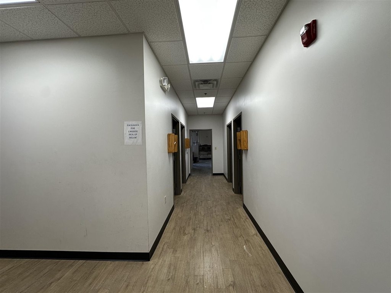
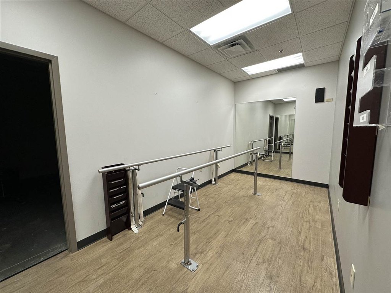
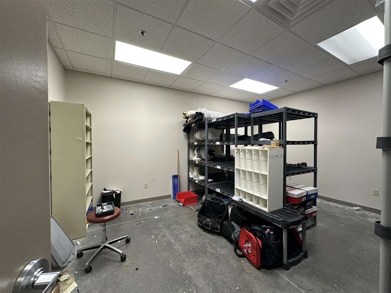
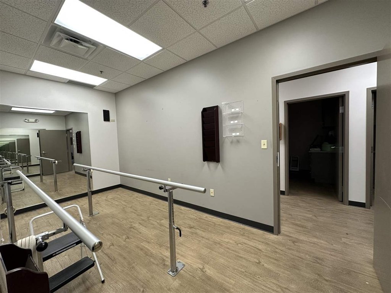
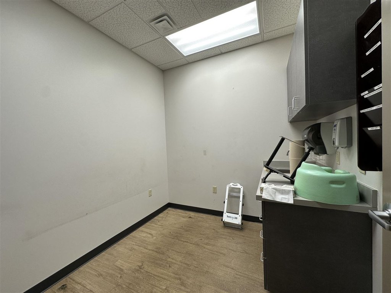
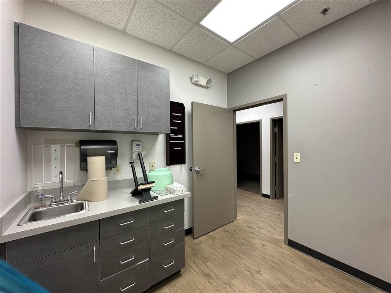
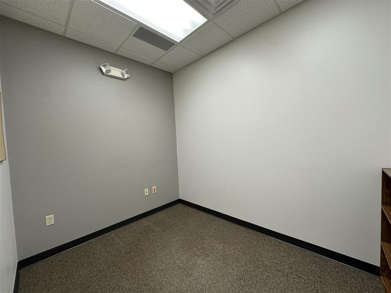
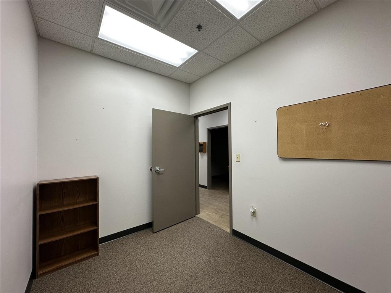
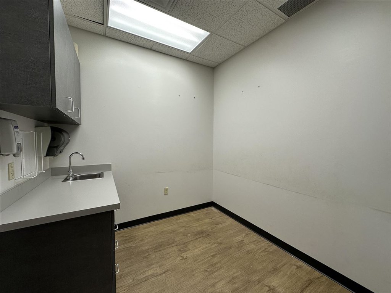
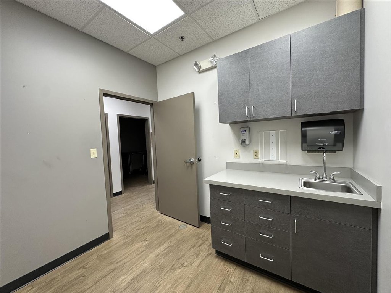
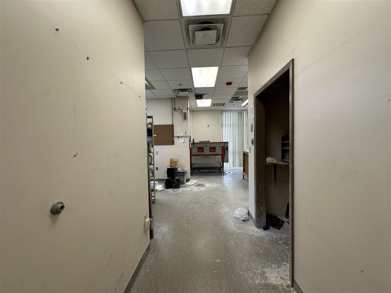
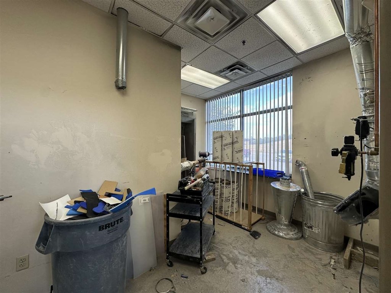
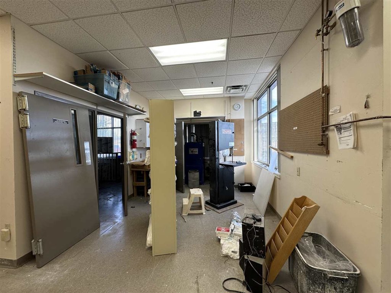
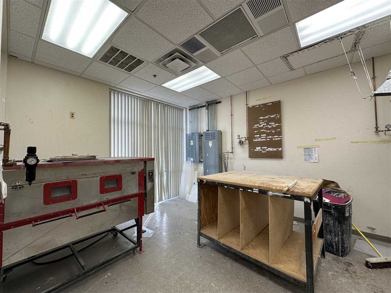
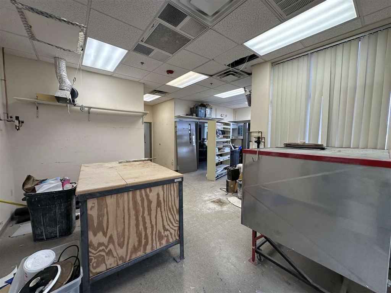
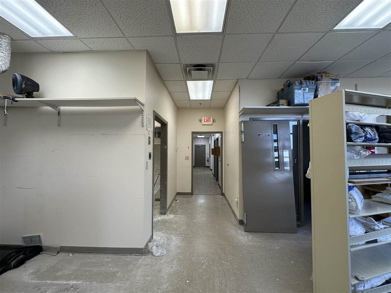
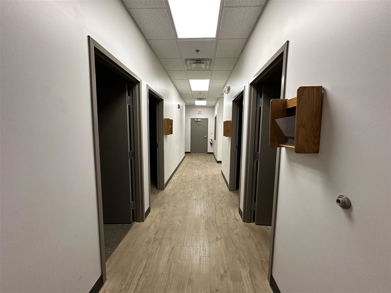
The 2,639 SF medical office suite includes exam rooms, fabrication space, a lobby with check-in and check-out windows, and two entry options: access from the shared hallway or through a private exterior door. The layout can be adjusted for a new user's requirements, while east- and south-facing windows provide substantial natural light. Interior features include an elevator and zero-step entry, with vinyl, carpet, and concrete flooring.
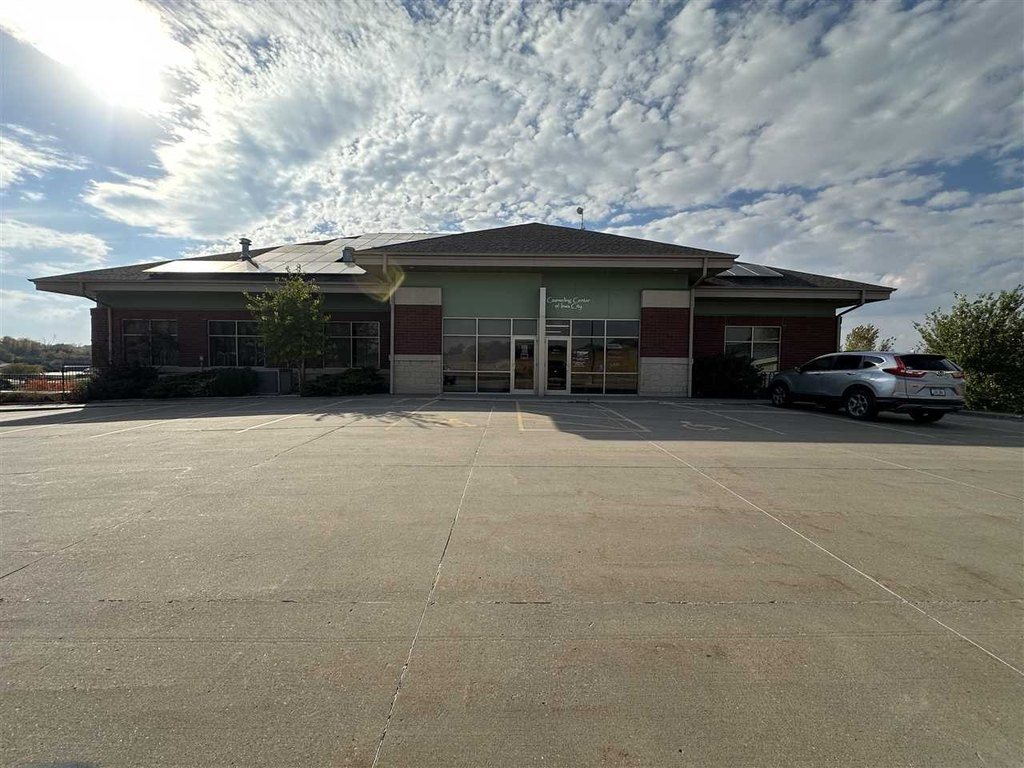
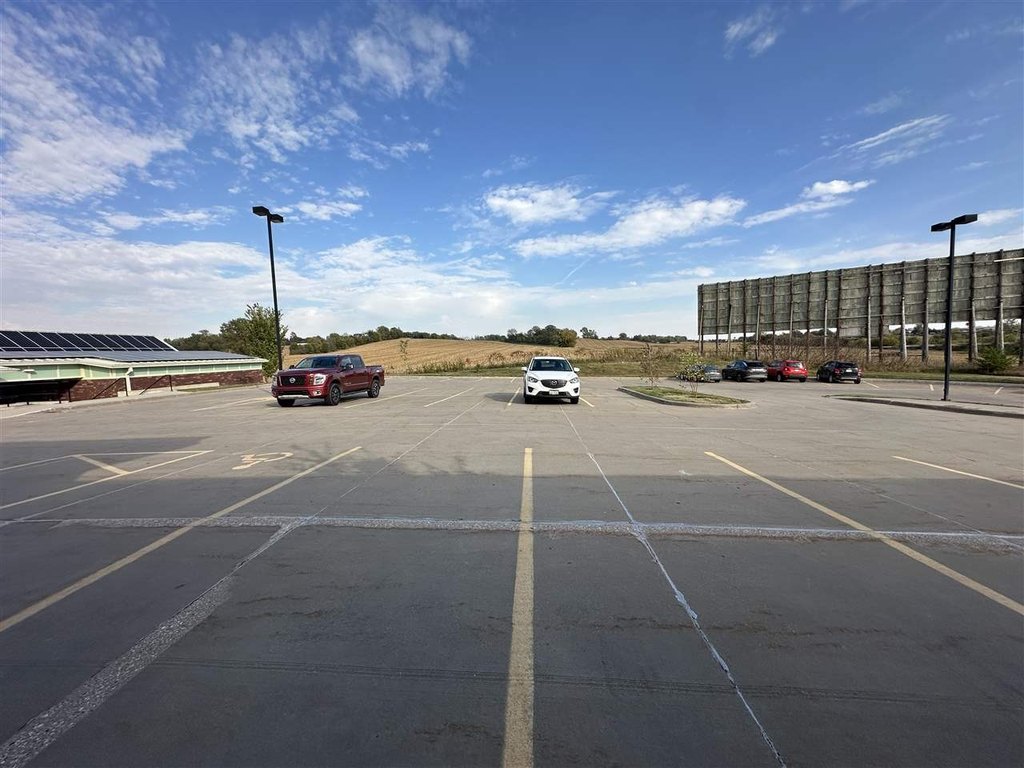
Set on a 2-acre property in Iowa City, the suite offers a large parking lot for clients and employees. Access is just off the I-80 and N Dodge St intersection. The building was constructed in 2005 and includes central air, forced-air natural gas heating, and CO1 zoning.
Set on a 2-acre property in Iowa City, the suite offers a large parking lot for clients and employees. Access is just off the I-80 and N Dodge St intersection. The building was constructed in 2005 and includes central air, forced-air natural gas heating, and CO1 zoning.
Key Highlights
- 2,639 SF medical office suite with exam rooms and fabrication space
- Lobby includes dedicated check‑in and check‑out windows
- Two access points: shared hallway entry and private exterior door
Property Analytics
Property Profile
Current Use
Lease Details
Yes
Highway access
NNN (Triple Net)
Lease Type
$2.03 /SF/Yr
CAM
Location Intelligence
Trade Area within ½ mile
231
Businesses Nearby
Well-served
Demand for This Use
Explore this area
Business Placement
Demographics for 52245, IA
21,874
Population
10,210
Households
2.1
Avg Household Size
34
Median Age
68%
College-Educated
99%
High-School Grad
8.4 sq mi
ZIP Area
2,604
Density / Sq Mi
$75,876
Median Household Income
$30,273
Median Earnings
$1,215
Median Rent
$293,300
Median Home Value
Market
Lease Benchmarks for Iowa City, IA
$11.75 /SF/Yr
Avg Asking Price
$10–$14 /SF/Yr
Price Range
4,041 SF
Avg Space Size
This space is priced 15% above the average of $11.75 /SF/Yr.
Vacancy Rate% for Office in Midwest region

Questions? Ask Rey
Realmo’s AI knows this listing — price, zoning, demand, history. Ask anything.


Similar Off Market Nearby
- Emergency Veterinary Service of Iowa City — 3030 Northgate Dr b2, Iowa City, IA 52245
Frequently Asked Questions
What type of property is this?
Medical Office Space - Flexible medical suite with separate interior and exterior access, abundant natural light, and on-site parking.
Where is this medical office space located?
The property is located at 3030 Northgate Dr Iowa City, IA.
What is the lease rate?
The lease rate is $13.50 SF/Yr.
What are key features of this property?
This property features: 2,639 SF medical office suite with exam rooms and fabrication space; Lobby includes dedicated check‑in and check‑out windows; Two access points: shared hallway entry and private exterior door



