Office Building with
For Sale
$599,000
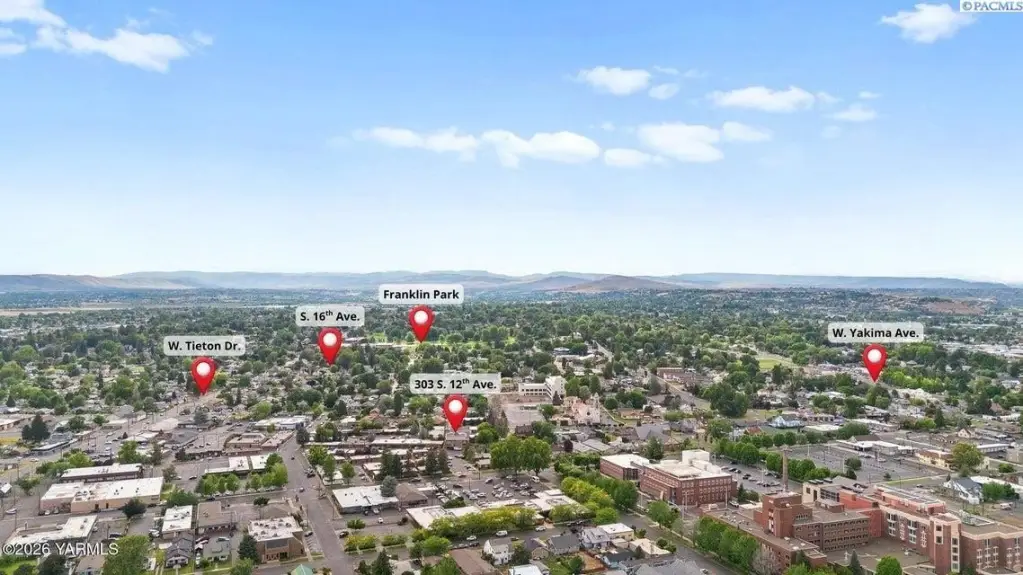
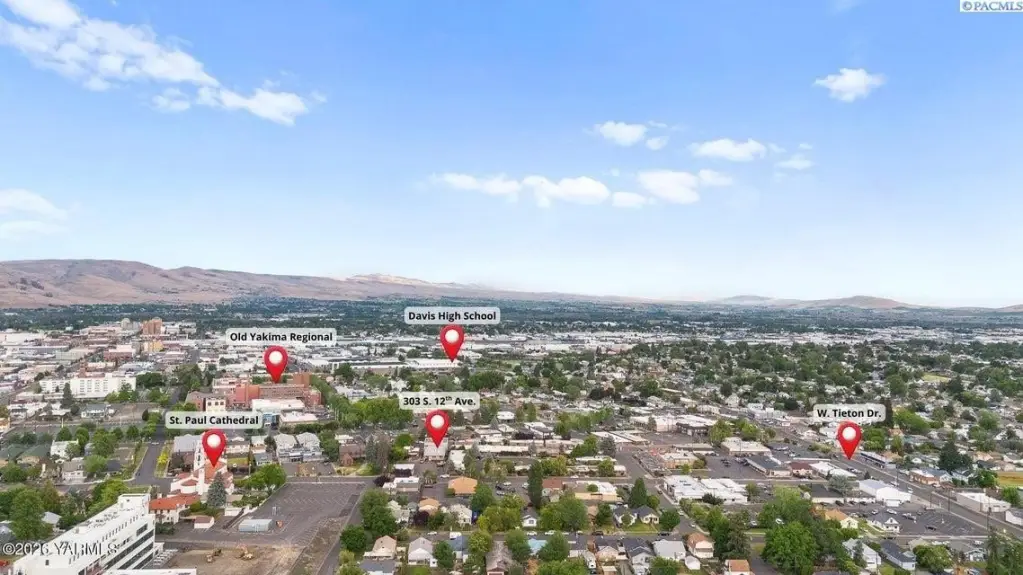
303 S 12th Ave, Yakima, WA 98902
Commercial Sale, Yakima, WA
Property Size6,332 SF
Lot Size0.29 Acres
Price / SF$94.60
Days on Market120
Property Features for 303 S 12th Ave
General Information
Property type
Commercial Sale
Property subtype
Office
Zoning
COMMCL OFFICE
Parking
21
Interior features
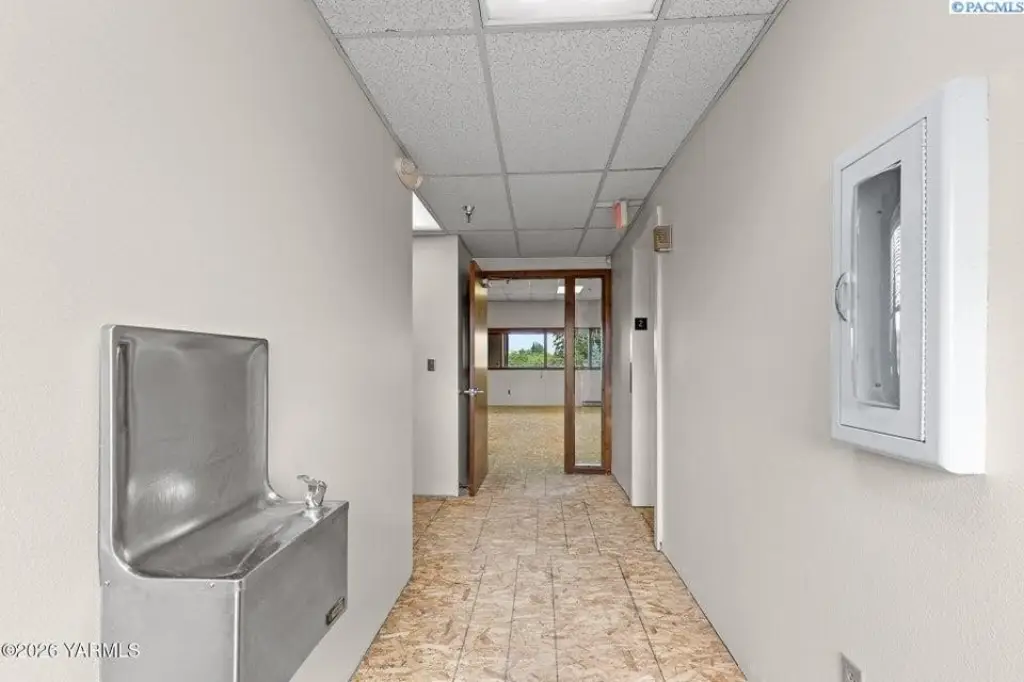
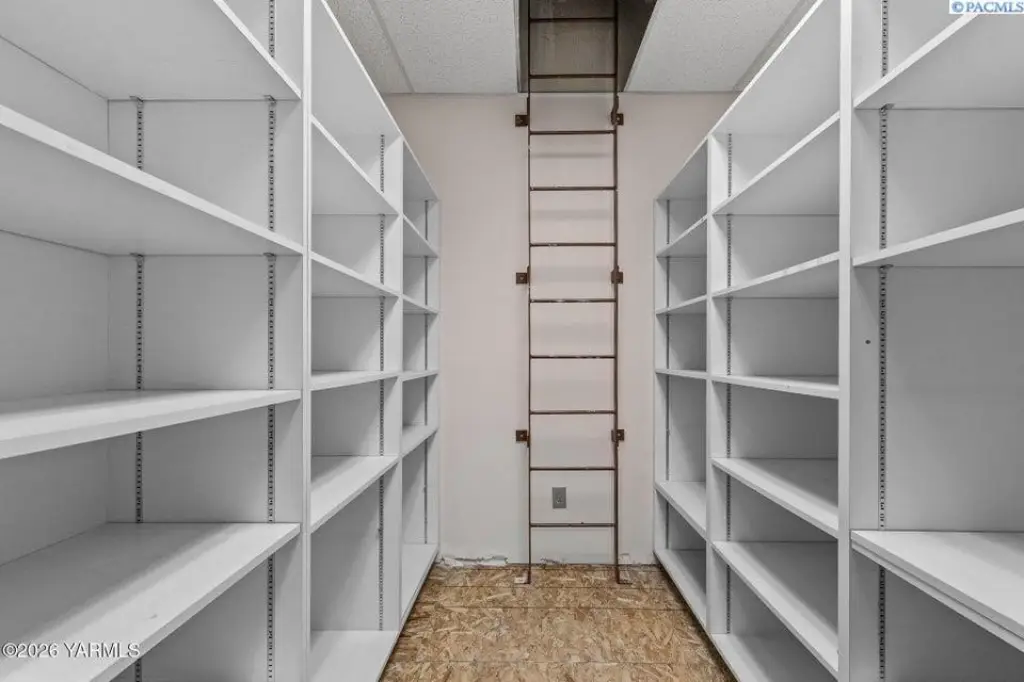
Elevator, Storage, Fire Sprinkler System
Exterior features
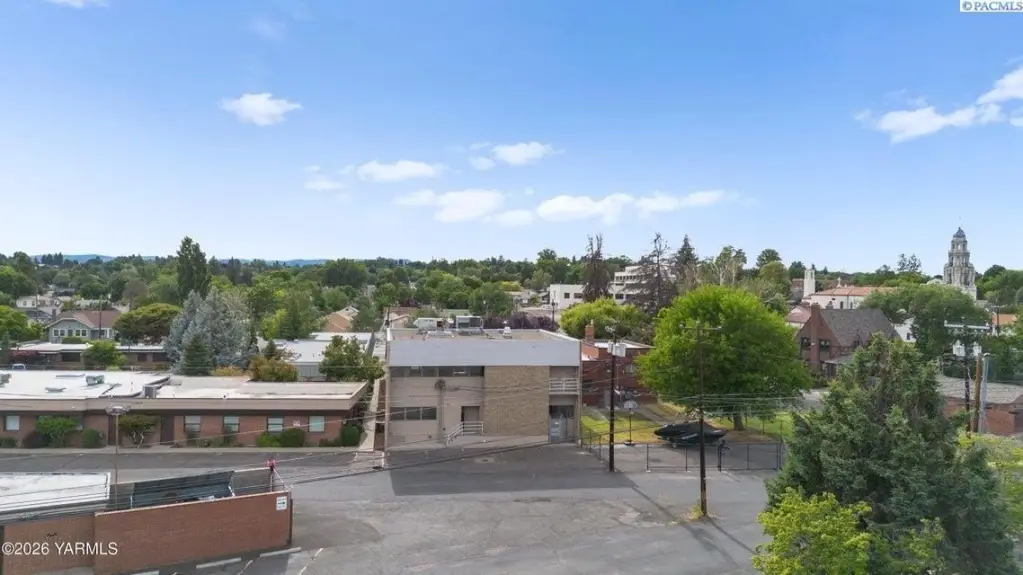
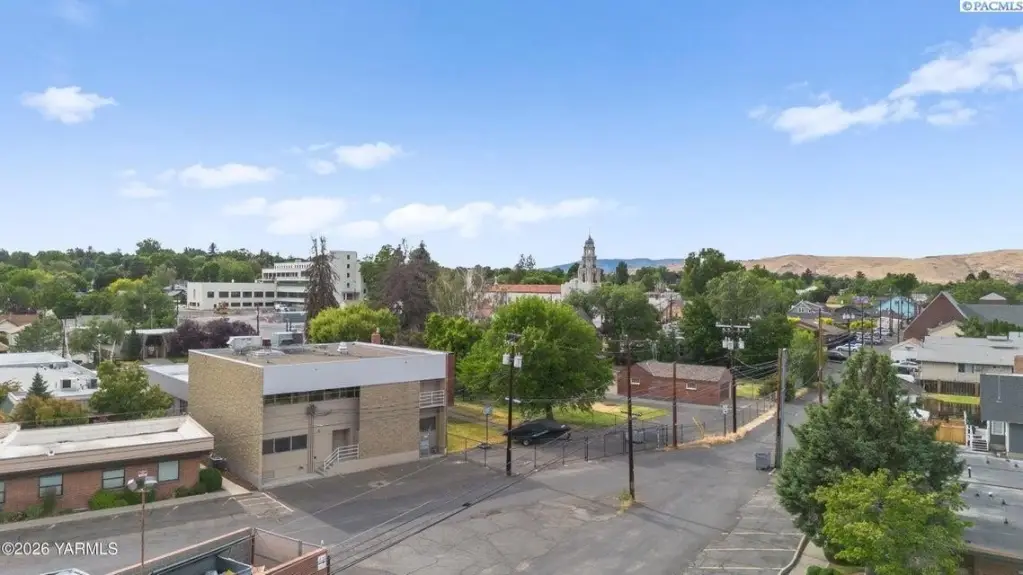
Parking/25+ Spaces
Basement
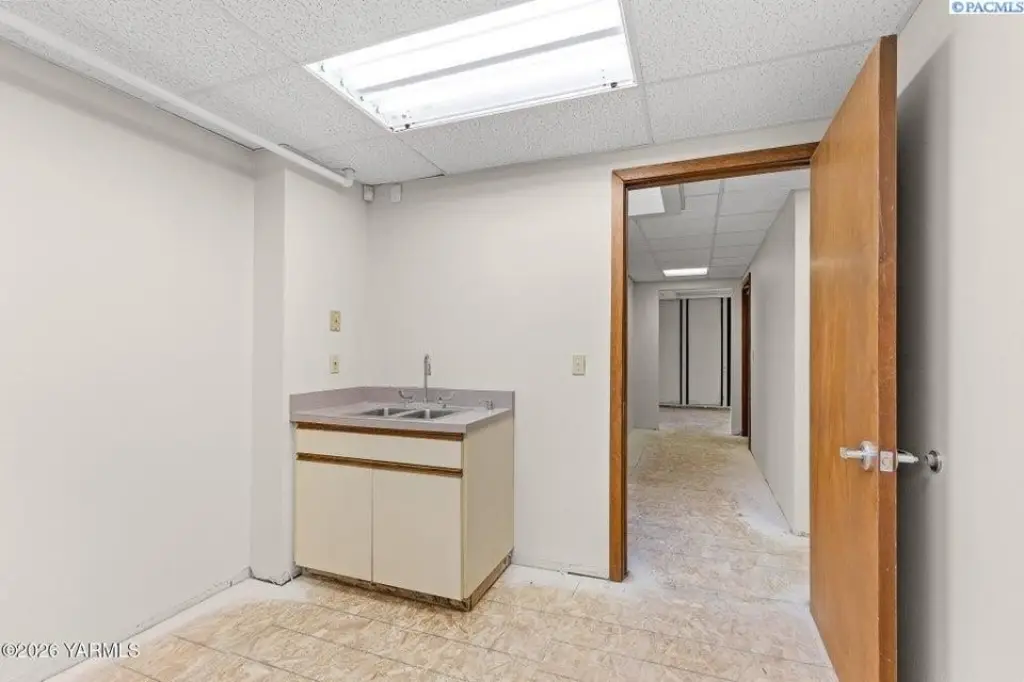
Finished, Partially Finished
Accessibility
Accessible Elevator Installed
Lot features
Loc in City Limits, Plat Recorded
Directions
Head South on 1st St, left onto E Walnut St, left onto S 11th St, Right on W Spruce, parking lot will be on your right
Standard status
Active
APN
18132434008
Size
6,332 SF
Lot size
0.29 Acres
Taxes and HOA fees
Tax Year
2026
Tax Annual Amount
4785
Utilities
Heating system
Heat Pump (Heating), Ceiling
Cooling system
Central Air
Water source
Public
Building Details
Year built
1940
Flooring type
Laminate
Roof type
Rolled Hot Mop
Additional Structures
Storage
Listing Agency:
John L Scott Yakima
(150) 996-6990
Listed By:
W. Brad Chandler · License #24008390
(509) 312-0921
Added: Jun 8
Changed: Sep 16
Last Checked: Oct 5 at 3:06AM
MLS# 293648
Copyright © 2026 PACMLS. All rights reserved. All information provided by the listing agent/broker is deemed reliable but is not guaranteed and should be independently verified.
Investment Insights
Based on property information with market context.
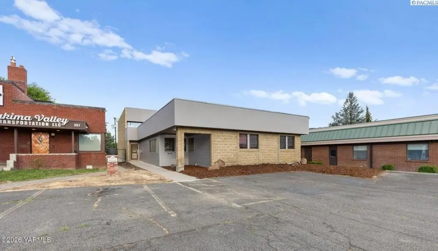
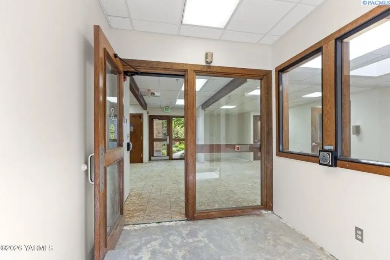
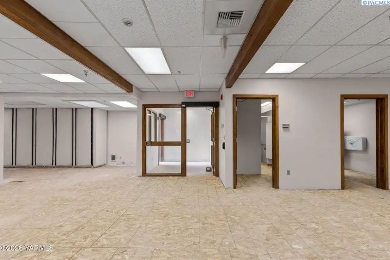
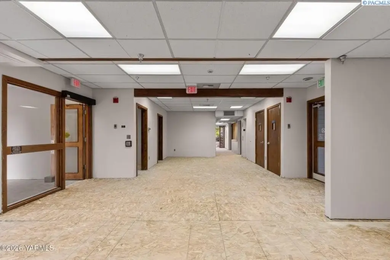
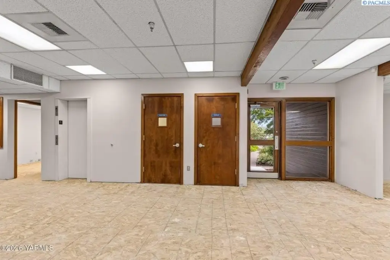
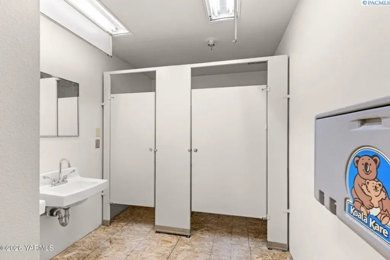
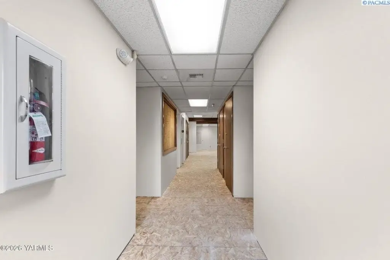
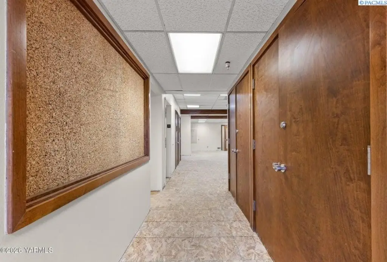
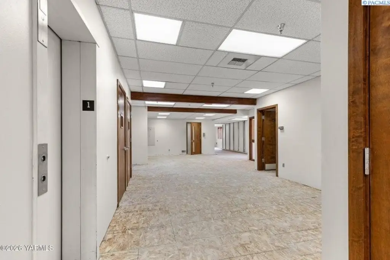
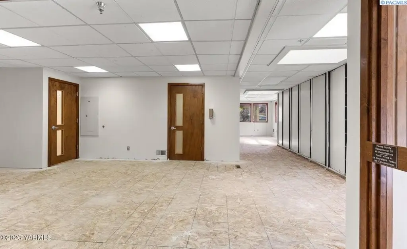
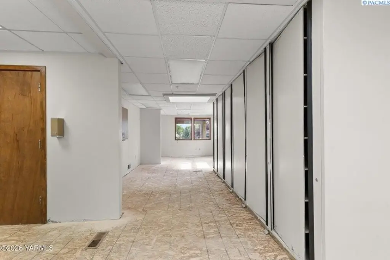
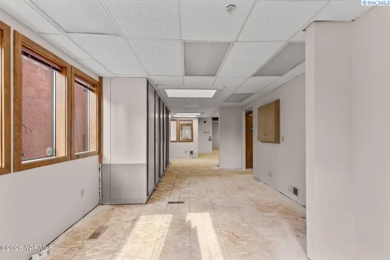
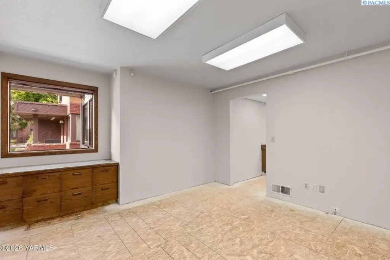
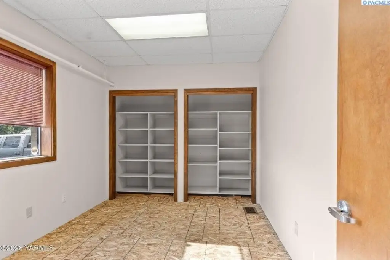
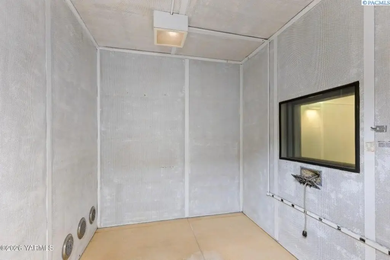
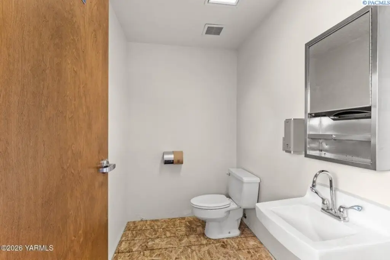
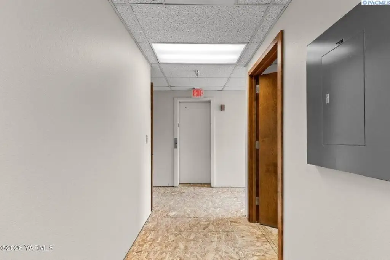
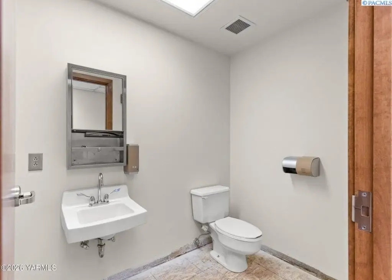
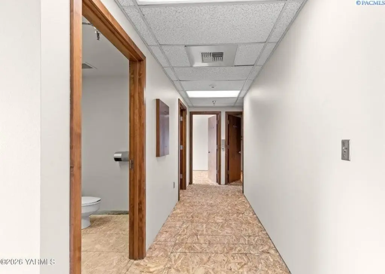
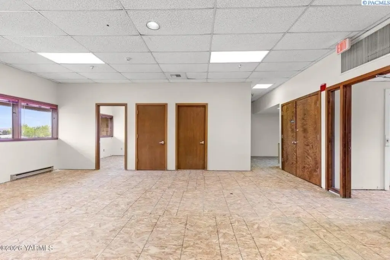
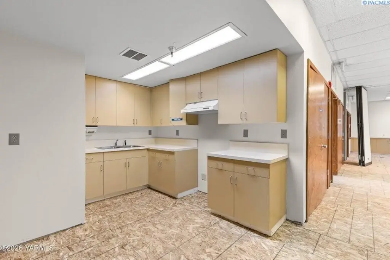
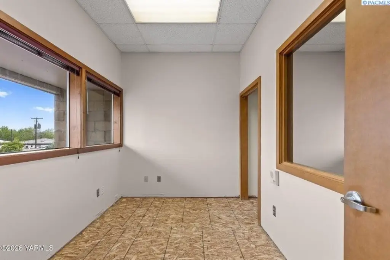
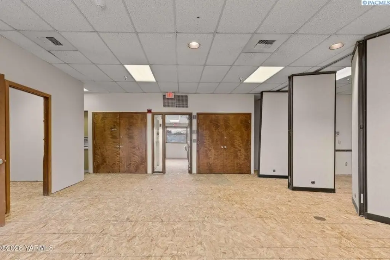
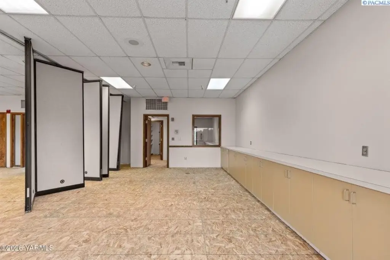
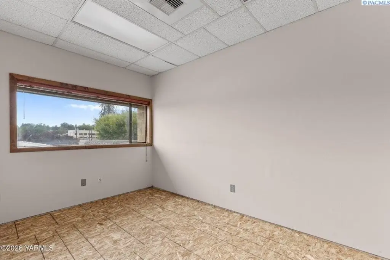
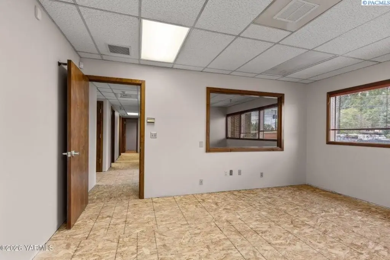
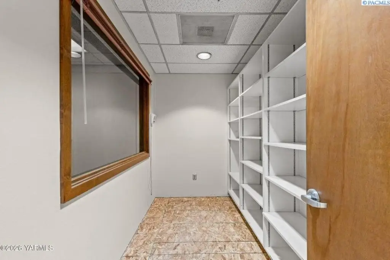
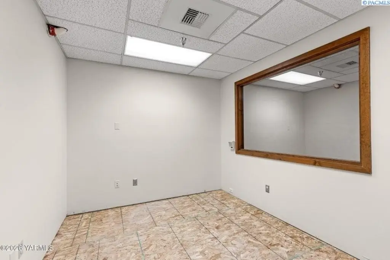
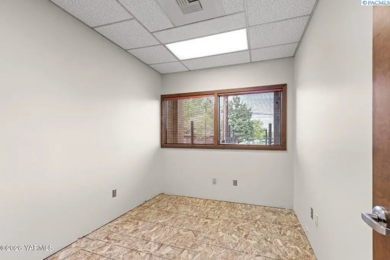
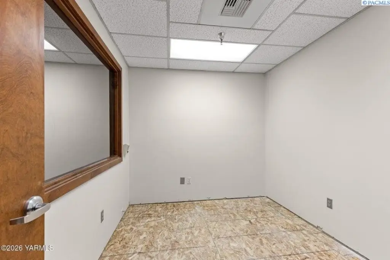
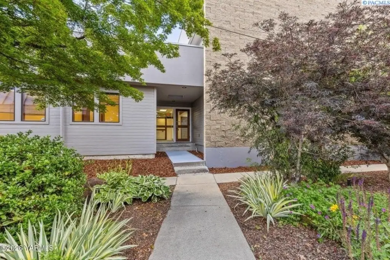
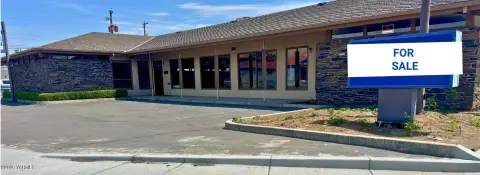
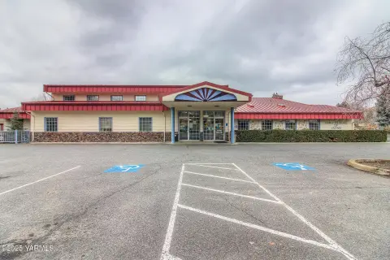
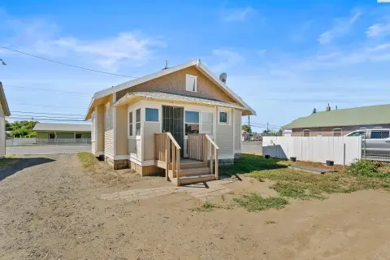
This office building offers a remodeled interior with a layout oriented toward privacy and adaptable professional use. The main level includes purpose-built audio testing rooms and seven observation rooms that can serve as private offices, consultation rooms, exam rooms, or meeting areas. An elevator provides accessible movement between levels, while the fire sprinkler system adds an important building feature. Public water service, central air, heat pump heating, laminate flooring, and a rolled hot mop roof are also in place.
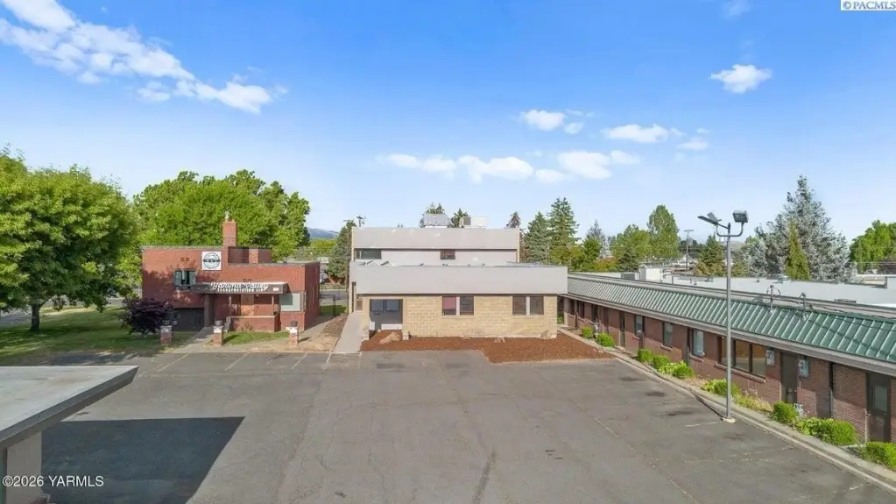
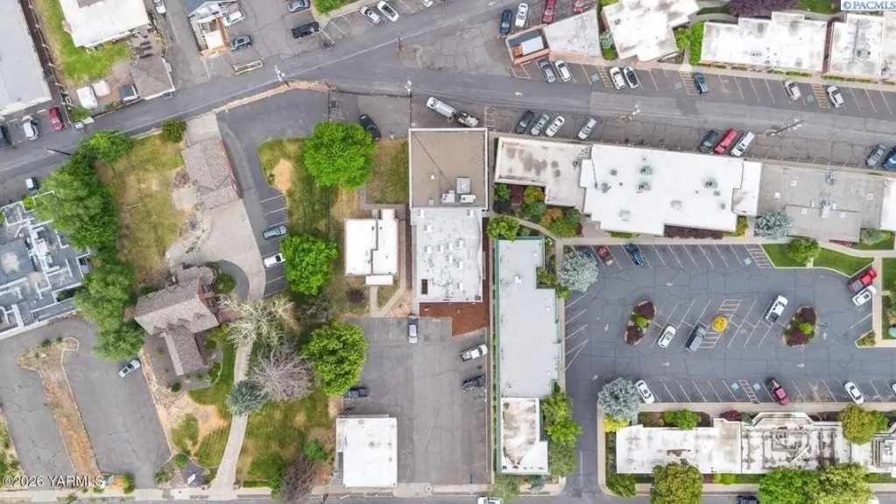
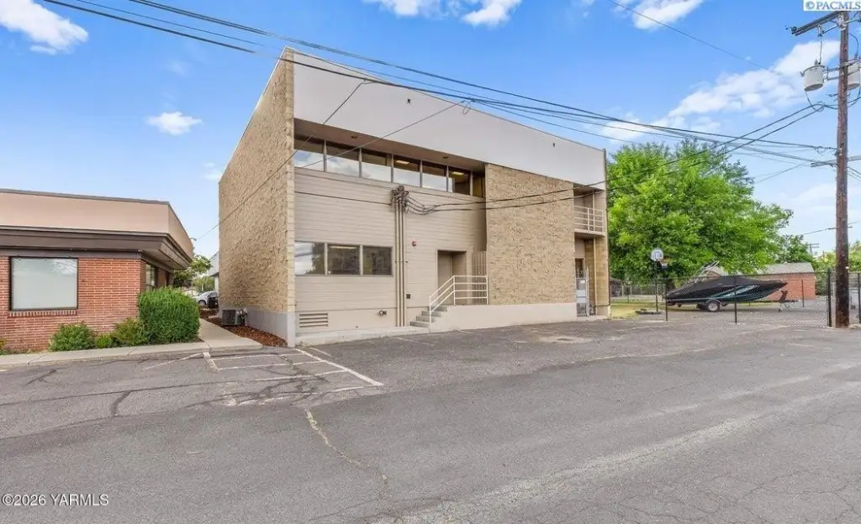
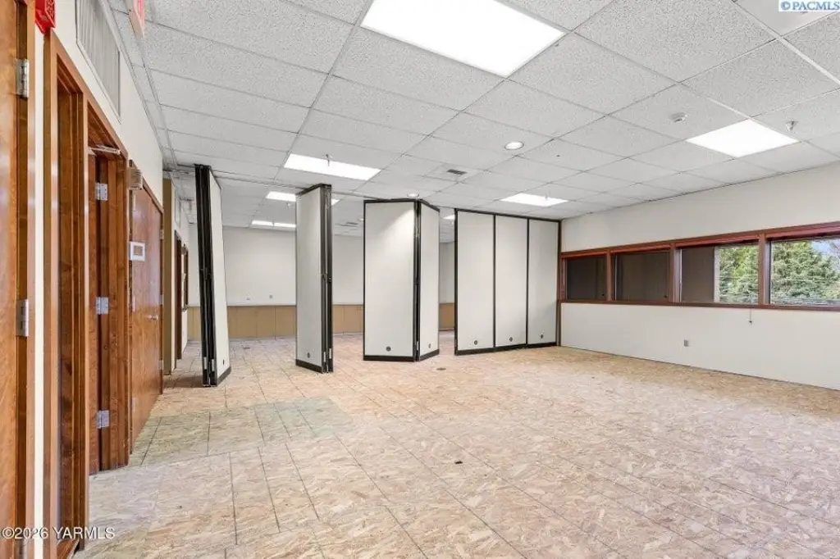
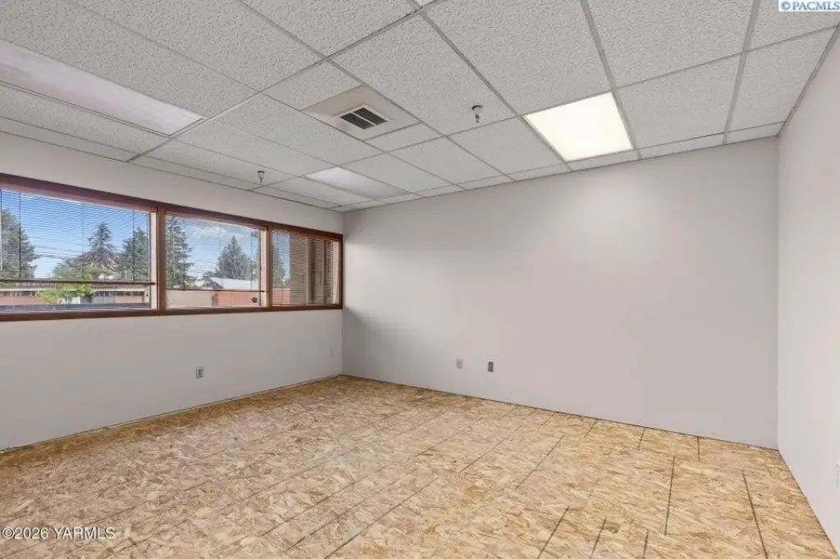
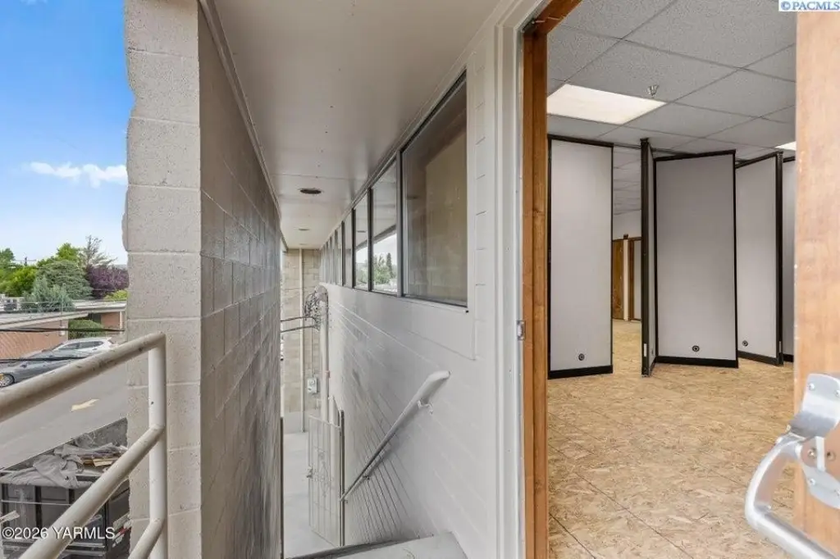
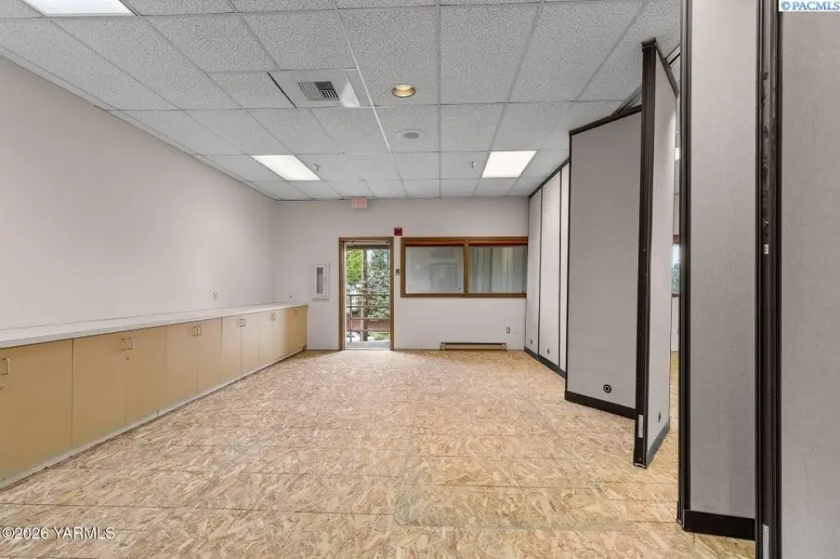
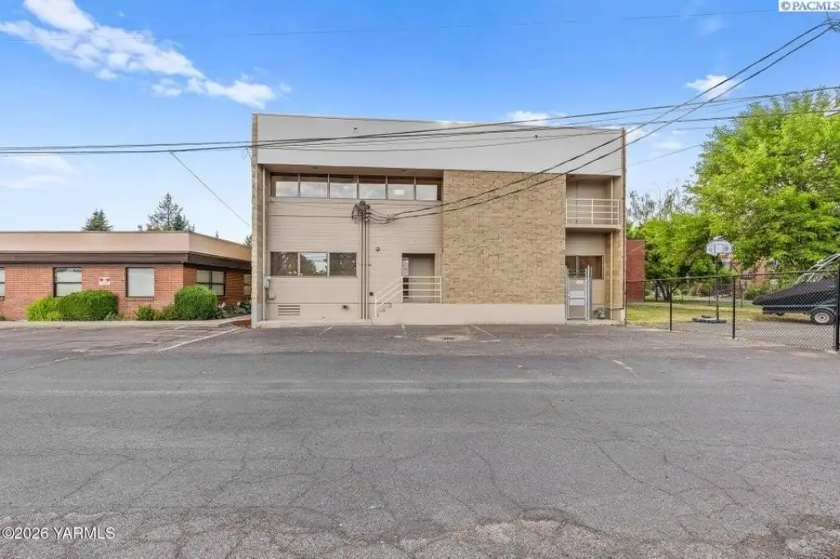
Private rear access serves the second floor, allowing separate operation of the levels. The upper-level conference room can be divided into two suites, creating additional configuration flexibility. The property includes parking for 25+ spaces, sits on 0.29 acres, and is zoned COMMCL OFFICE. Built in 1940, the building also has a freshly repainted exterior.
Private rear access serves the second floor, allowing separate operation of the levels. The upper-level conference room can be divided into two suites, creating additional configuration flexibility. The property includes parking for 25+ spaces, sits on 0.29 acres, and is zoned COMMCL OFFICE. Built in 1940, the building also has a freshly repainted exterior.
Key Highlights
- Elevator installed for accessible movement between building levels
- Seven observation rooms suitable for offices, consultation, exam, or meeting areas
- Private rear access to the second floor supports separate level use
Property Analytics
Unlock full access to Insights
Subscribe to Realmo Intelligence
Open Analytics
Current Use
Lease Details
Yes
Sprinkler system
Location Intelligence
Trade Area within ½ mile
1,721
Businesses Nearby
Explore this area
Business Placement
Demographics for 98902, WA
47,589
Population
17,723
Households
2.7
Avg Household Size
33
Median Age
19%
College-Educated
78%
High-School Grad
9.3 sq mi
ZIP Area
5,117
Density / Sq Mi
$60,050
Median Household Income
$36,900
Median Earnings
$1,045
Median Rent
$237,700
Median Home Value
Check the figures for this property
Cap Rate, Value Estimation, Potential NOI and more
View Realmo Analytics
Market
Vacancy Rate% for Office in West region

Questions? Ask Rey
Realmo’s AI knows this listing — price, zoning, demand, history. Ask anything.





Frequently Asked Questions
What type of property is this?
Office building - Remodeled professional facility with private rooms, rear upper-level access, and flexible multi-tenant functionality.
Where is this office building located?
The property is located at 303 S 12th Ave Yakima, WA.
What is the asking price?
The asking price for this property is $599,000.
What are key features of this property?
This property features: Elevator installed for accessible movement between building levels; Seven observation rooms suitable for offices, consultation, exam, or meeting areas; Private rear access to the second floor supports separate level use


