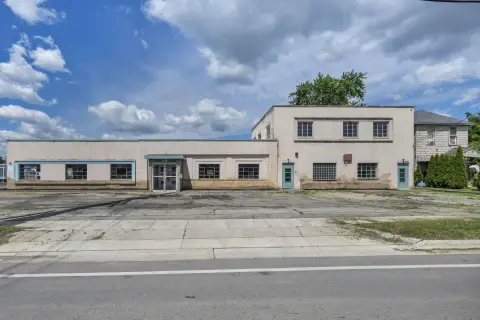
Mixed-Use Warehouse and
For Lease
Contact for pricing
3025-3041 Silver Dr, Columbus, OH 43224
The office spans two levels, with air conditioning on each floor and a conference room.
Space Size10,000 SF
Days on Market10
Property Features for 3025-3041 Silver Dr
General Information
Standard status
Active
Size
10,000 SF
Property subtype
INDUSTRIAL
Lease Type
NNN
Warehouse & Industrial
Clear Height
18.5 ft
Drive-In Doors
1
Additional Details
Highway Access
Yes
Amenities
conference room
Spaces For Lease
at 3025-3041 Silver Dr
Warehouse and Office Space For Lease Off I-71
$9.50/SF/Yr
Floor
1
Size
10,000 SF
Type
INDUSTRIAL
Lease Type
NNN
Availability
AVAILABLE, Now
Sublease
No
This mixed use space located off I-71 - minutes to Polaris and Downtown. The available space is both warehouse and 2-Story office space. The warehouse features a 24' Drive-In door, ceiling clearance of 18'6" and separate storage space behind docking area. The office is 2-Stories and features a conference room, A/C on both levels, and more. The seller is willing to do some remodels for the new tenant.
Contact us
Listing Agency:
RE/MAX Achievers | Lewis Center
(614) 848-9400
Listed By:
Andrew Michael Whiteman · License #2010002019
(614) 425-4500
Source:
Moodyscre
Added: Oct 5
Changed: Oct 13
Last Checked: Oct 12 at 9:49PM
Displayed information is deemed reliable but is not guaranteed and should be independently verified. All listing content including descriptions, pricing, images are the copyrighted material of RE/MAX Achievers | Lewis Center
Investment Insights
Based on property information with market context.
This 10,000-square-foot mixed-use property combines warehouse space with a two-story office. The warehouse has a 24-foot drive-in door, 18-foot-6-inch ceiling clearance, and a separate storage area behind the docking area. Office features include a conference room and air conditioning on both levels.
The property is located off I-71, with Polaris and Downtown Columbus described as minutes away. The owner is willing to undertake some remodeling for a new tenant.
The property is located off I-71, with Polaris and Downtown Columbus described as minutes away. The owner is willing to undertake some remodeling for a new tenant.
Key Highlights
- 10,000 square feet of mixed‑use warehouse and office space
- Warehouse includes a 24‑foot drive‑in door
- 18‑foot‑6‑inch warehouse ceiling clearance
Property Analytics
Unlock full access to Insights
Subscribe to Realmo Intelligence
Open Analytics
Current Use
Lease Details
18 ft
Clear height
1
Drive-in doors
Yes
Highway access
NNN (Triple Net)
Lease Type
$1.43 /SF/Yr
CAM
Location Intelligence
Trade Area within ½ mile
444
Businesses Nearby
Explore this area
Business Placement
Demographics for 43224, OH
43,544
Population
19,238
Households
2.3
Avg Household Size
34
Median Age
22%
College-Educated
79%
High-School Grad
8.3 sq mi
ZIP Area
5,246
Density / Sq Mi
$50,934
Median Household Income
$34,966
Median Earnings
$1,025
Median Rent
$159,800
Median Home Value
Check the figures for this property
Cap Rate, Value Estimation, Potential NOI and more
View Realmo Analytics
Market
Lease Benchmarks for Columbus, OH
$153 /SF/Yr
Avg Asking Price
$7.3–$956 /SF/Yr
Price Range
19,847 SF
Avg Space Size
This space is priced 94% below the average of $153 /SF/Yr.
Vacancy Rate% for Industrial in Columbus, OH

Questions? Ask Rey
Realmo’s AI knows this listing — price, zoning, demand, history. Ask anything.


Frequently Asked Questions
What type of property is this?
Mixed-use property - The office spans two levels, with air conditioning on each floor and a conference room.
Where is this mixed-use property located?
The property is located at 3025-3041 Silver Dr Columbus, OH.
What is the lease rate?
The lease rate is $9.50 SF/Yr.
What are key features of this property?
This property features: 10,000 square feet of mixed‑use warehouse and office space; Warehouse includes a 24‑foot drive‑in door; 18‑foot‑6‑inch warehouse ceiling clearance


