Flex Space with Warehouse
For Lease
$9 SF/Yr
3620 Brandon St, Columbus, OH 43224
Office and warehouse areas include a kitchen, two bathrooms, and multiple entry points.
Space Size6,528 SF
Days on Market57
Property Features for 3620 Brandon St
General Information
Standard status
Active
Size
6,528 SF
Net Rentable
6,528 SF
Space & Availability
Available Space
6,528 SF
Divisible
Yes
Space Use
Office
Private Offices
2
Warehouse & Industrial
Warehouse Space
4,824 SF
Office Build-Out
1,465 SF
Amenities
kitchen
bathrooms
Building Details
Year Built
1960
Building Size
6,528 SF
Listing Agency:
Keller Williams Greater Cols
Listed By:
Tracy T Keffer · License #2014005256
(614) 949-4270
Source:
Dreamcolumbus
Added: Aug 19
Changed: Oct 14
Last Checked: Oct 7 at 2:24PM
Displayed information is deemed reliable but is not guaranteed and should be independently verified. All listing content including descriptions, pricing, images are the copyrighted material of Keller Williams Greater Cols
Investment Insights
Based on property information with market context.
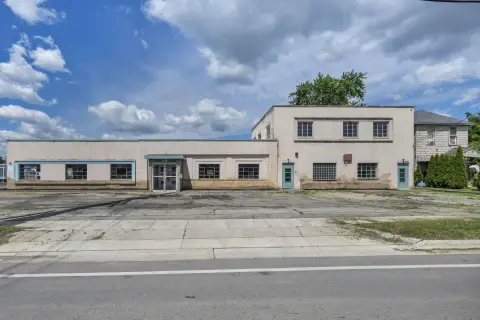
This flex-space property at 3620 Brandon St in Columbus, Ohio, provides 6,528 square feet across three functional areas: a 1,465.02-square-foot front office, a 3,162.07-square-foot adjoining warehouse, and a 1,662-square-foot warehouse at the rear. The front office has two entry doors and can be arranged as separate office areas or combined for showroom use. One kitchen and two bathrooms are included.
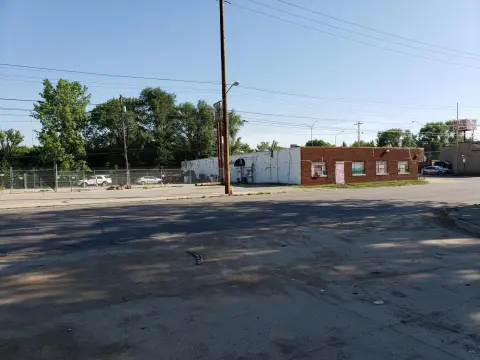
The rear building has four overhead garage doors. Parking is positioned in front of the office and near the small house on the east side of the property, with additional space between the buildings when truck access to the rear warehouse does not require that area. The building was constructed in 1960 and is situated near a church, car lot, and retail warehouse.
The rear building has four overhead garage doors. Parking is positioned in front of the office and near the small house on the east side of the property, with additional space between the buildings when truck access to the rear warehouse does not require that area. The building was constructed in 1960 and is situated near a church, car lot, and retail warehouse.
Key Highlights
- 6,528 sqft total with 1,465.02 sqft front office, 3,162.07 sqft adjacent warehouse, and 1,662 sqft rear warehouse
- Front office has 2 entry doors and can be divided into 2 smaller offices or combined as a showroom
- Rear building includes 4 overhead garages
Property Analytics
Unlock full access to Insights
Subscribe to Realmo Intelligence
Open Analytics
Current Use
Lease Details
NNN (Triple Net)
Lease Type
$1.35 /SF/Yr
CAM
Location Intelligence
Trade Area within ½ mile
705
Businesses Nearby
Under-served
Demand for This Use
Explore this area
Business Placement
Demographics for 43224, OH
43,544
Population
19,238
Households
2.3
Avg Household Size
34
Median Age
22%
College-Educated
79%
High-School Grad
8.3 sq mi
ZIP Area
5,246
Density / Sq Mi
$50,934
Median Household Income
$34,966
Median Earnings
$1,025
Median Rent
$159,800
Median Home Value
Check the figures for this property
Cap Rate, Value Estimation, Potential NOI and more
View Realmo Analytics
Market
Lease Benchmarks for Columbus, OH
$10.49 /SF/Yr
Avg Asking Price
$2.88–$17 /SF/Yr
Price Range
13,337 SF
Avg Space Size
This space is priced 14% below the average of $10.49 /SF/Yr.
Vacancy Rate% for Office in Columbus, OH

Questions? Ask Rey
Realmo’s AI knows this listing — price, zoning, demand, history. Ask anything.






Similar Off Market Nearby
- Maria’s catering — 1912 Radnor Ave, Columbus, OH 43224
Frequently Asked Questions
What type of property is this?
Flex space - Office and warehouse areas include a kitchen, two bathrooms, and multiple entry points.
Where is this flex space located?
The property is located at 3620 Brandon St Columbus, OH.
What is the lease rate?
The lease rate is $9 SF/Yr.
What are key features of this property?
This property features: 6,528 sqft total with 1,465.02 sqft front office, 3,162.07 sqft adjacent warehouse, and 1,662 sqft rear warehouse; Front office has 2 entry doors and can be divided into 2 smaller offices or combined as a showroom; Rear building includes 4 overhead garages


