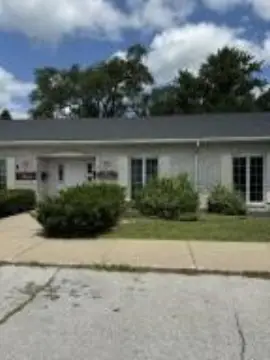
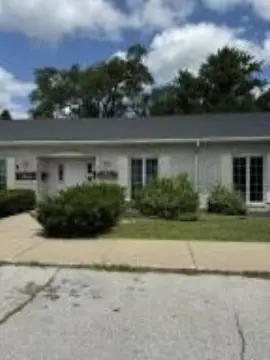
Under-Construction Duplex with
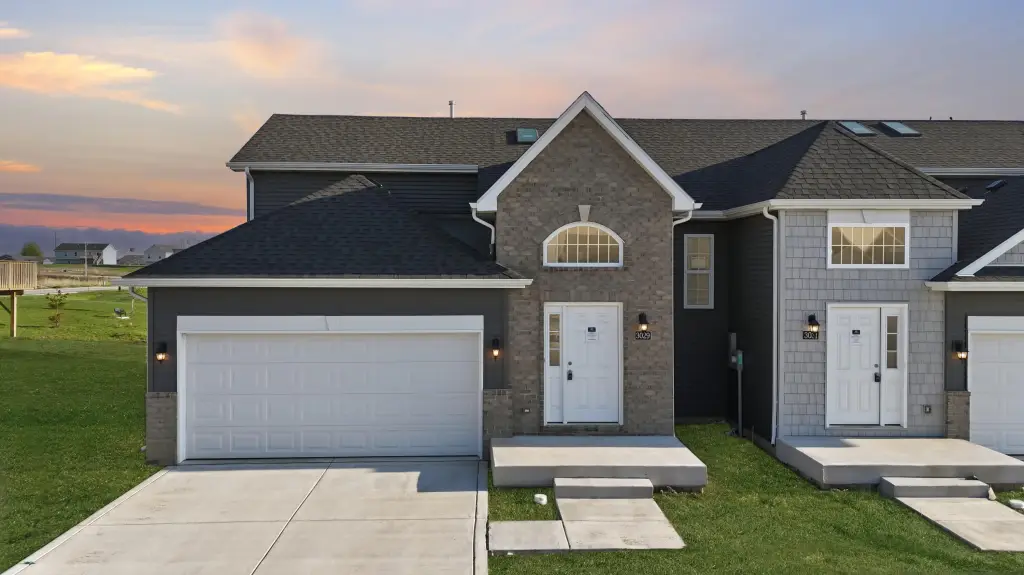
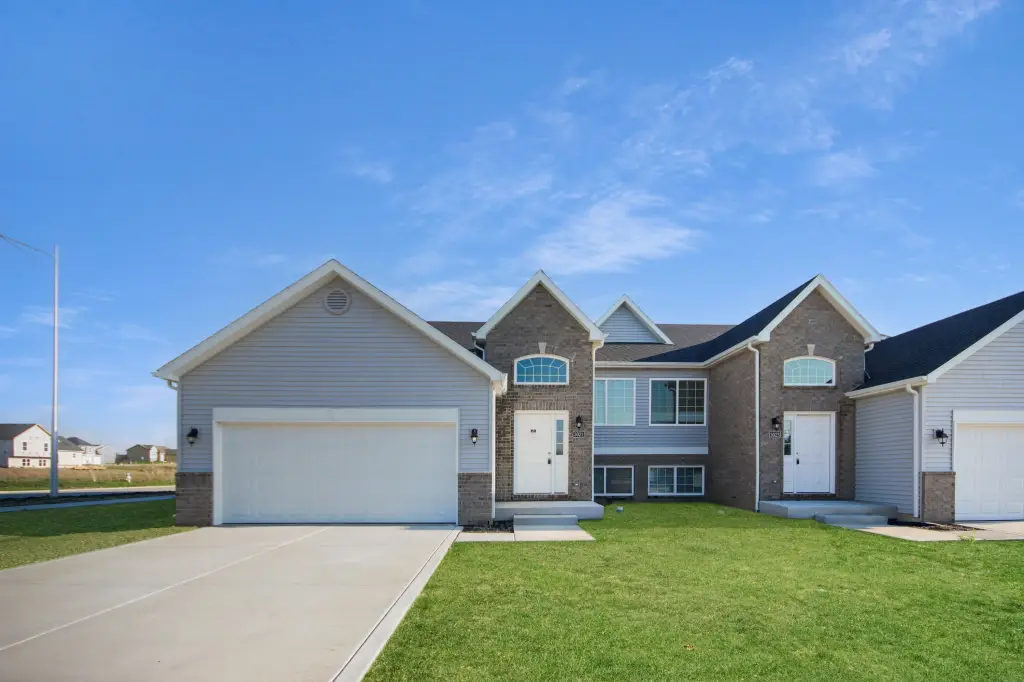
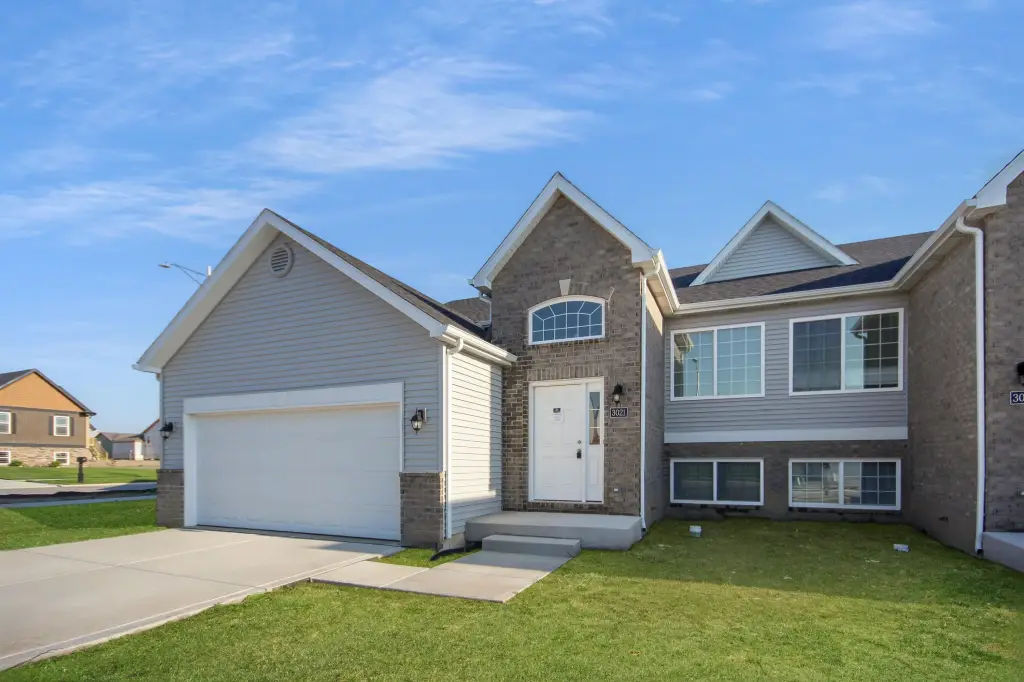
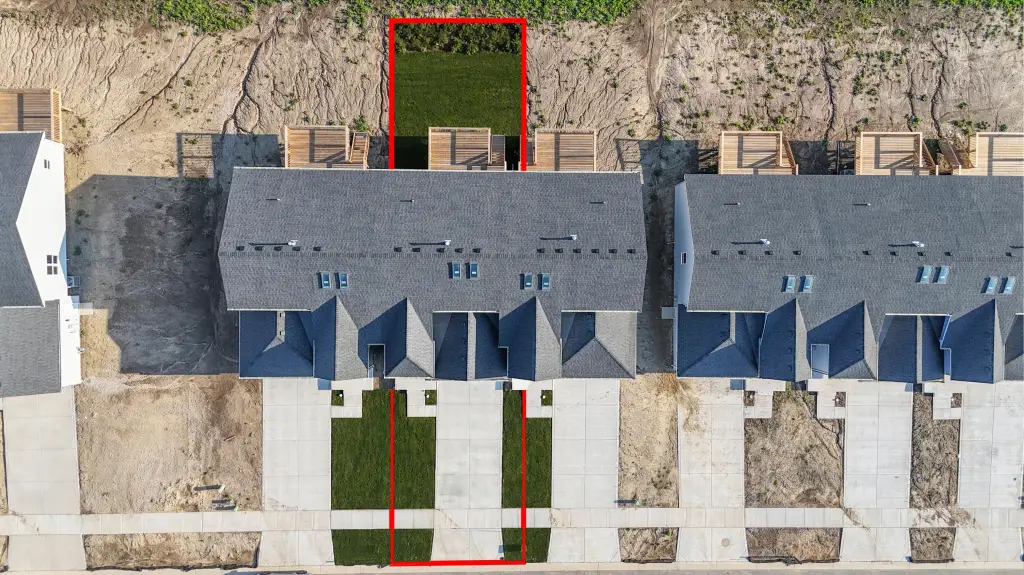
For Sale
$367,400
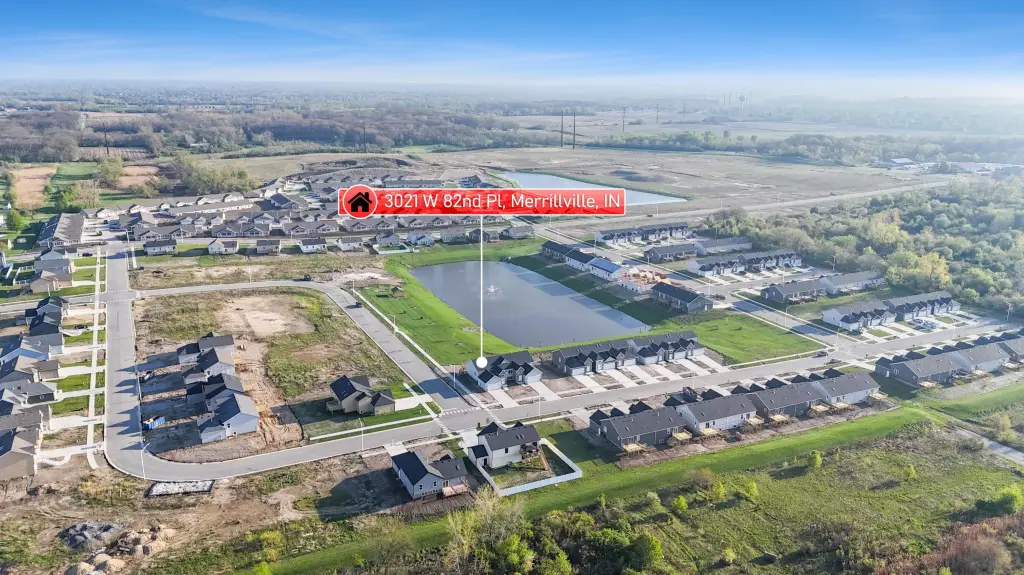
3021 W 82nd Place, Merrillville, IN 46410
Residential, Merrillville, IN
Property Size2,600 SF
Lot Size0.20 Acres
Price / SF$141.31
Days on Market195
Property Features for 3021 W 82nd Place
General Information
Property type
Residential
Property subtype
Duplex
Property condition
Under Construction
Bedrooms
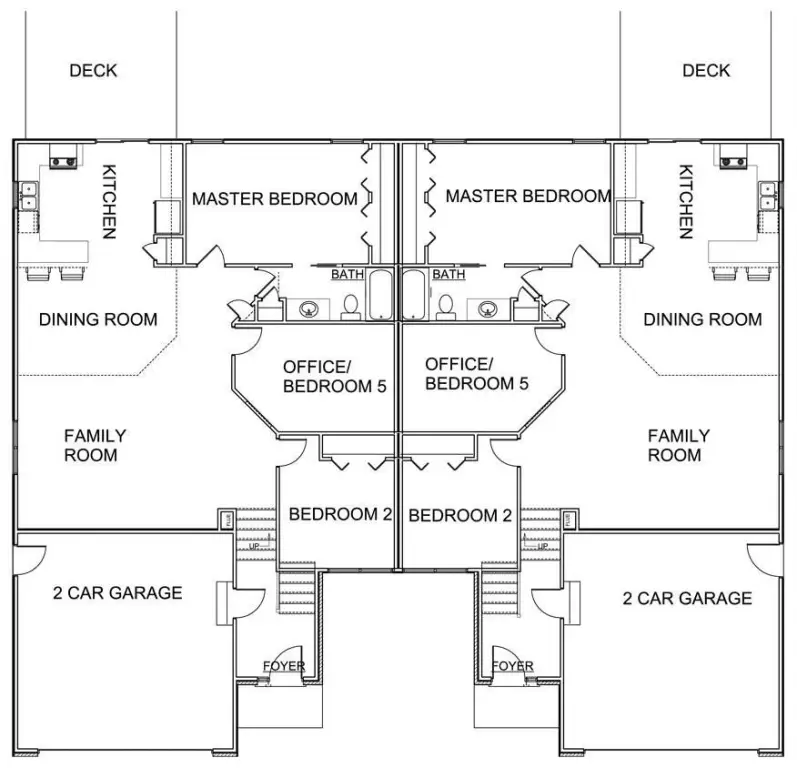
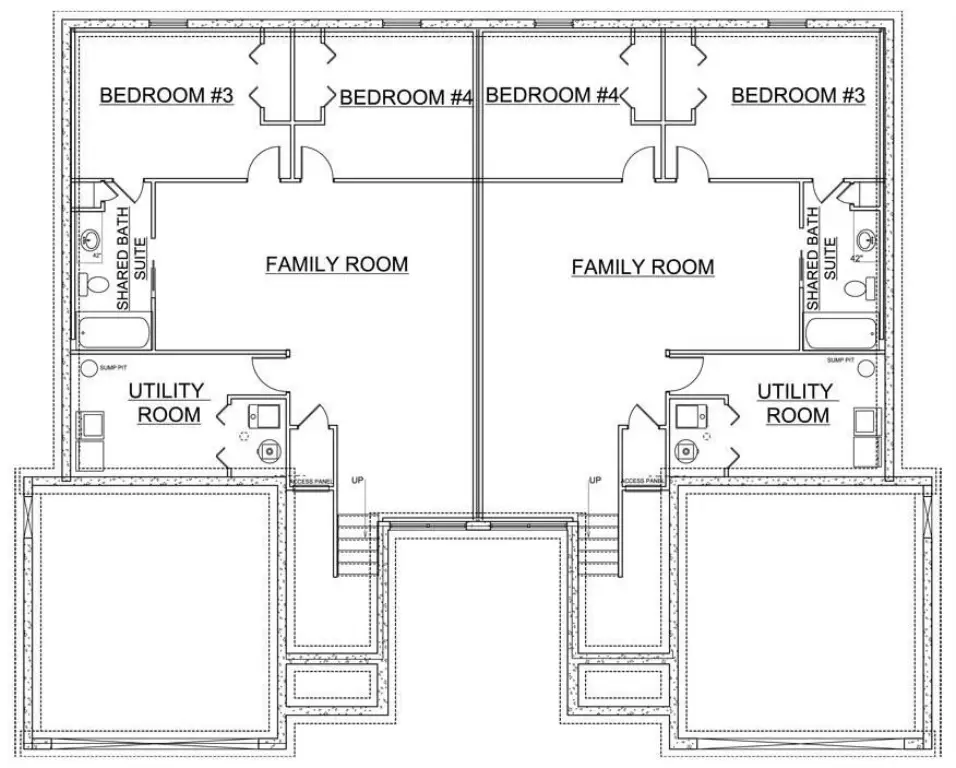
5
Bathrooms
2
Full bathrooms
2
Rooms
Bathroom 1, Bedroom 4, Bathroom 2, Dining Room, Laundry Room, Bedroom 2, Bedroom 1, Bedroom 3, Bedroom 5
Parking features
Driveway
Patio and Porch features
Deck
Interior features
Cathedral Ceiling(s), Walk-In Closet(s), Vaulted Ceiling(s), Open Floorplan, Kitchen Island, High Ceilings, Granite Counters, Crown Molding, Ceiling Fan(s)
Exterior features
Balcony
Appliances
Dishwasher, Microwave
Subdivision
Liberty Estates
Lot features
Back Yard, Landscaped
Directions
RT 30 TO WHITCOMB GO SOUTH ON WHITCOMB MAKE FIRST LEFT IN TO THE NEW SUBDIVISION WEST 84TH PLACE THEN FOLLOW THE SIGNS
Standard status
Active
APN
451219479019000030
Size
2,600 SF
Lot size
0.20 Acres
Taxes and HOA fees
Tax Year
2024
Tax Description
LIBERTY ESTATES PHASE 1,2&3 PHASE 2 PT OF LOT 62 (3021 82ND PL)
Tax Annual Amount
20
HOA Fee
$500 Annually
Legal Description
LIBERTY ESTATES PHASE 1,2&3 PHASE 2 PT OF LOT 62 (3021 82ND PL)
Utilities
Sewer type
Public Sewer
Heating system
Forced Air
Water source
Public
Water front features
Pond
Water front
1
Building Details
Year built
2026
Floors in Building
2
Listing Agency:
McColly Real Estate
(219) 322-5508
Listed By:
Jennifer Anderson
(219) 689-4420
Added: Apr 7
Changed: Oct 17
Last Checked: Oct 18 at 4:06PM
MLS# 836664
Copyright © 2026 Greater Northwest Indiana Association of REALTORS. All rights reserved. All information provided by the listing agent/broker is deemed reliable but is not guaranteed and should be independently verified.

Ask AI about this property
Review the available facts, identify missing information and prepare questions for the agent.
Investment Insights
Based on property information with market context.
This under-construction duplex in Merrillville offers 2600 square feet of two-level living with 5 bedrooms, 2 bathrooms, and a 2-car garage. The interior plan includes an open living arrangement, dining room, laundry room, walk-in closets, cathedral and vaulted ceilings, a kitchen island, granite counters, crown molding, and upgraded cabinetry. Oak railings, enhanced flooring and lighting, window treatments, skylights, and ceiling fans add to the interior specification. A private deck, concrete driveway, and professional landscaping extend the usable space outdoors.
The property includes forced-air heating, public water, and public sewer. Energy-efficient construction and sound-resistant common walls are incorporated into the design. Nearby amenities include two parks with a pond and fountain, a nature preserve, butterfly and bird sanctuary areas, multiple dog parks, and access to school bus pickup. An adjacent 20-acre sport park, regional bike path, and residential storage are identified for 2027.
The property includes forced-air heating, public water, and public sewer. Energy-efficient construction and sound-resistant common walls are incorporated into the design. Nearby amenities include two parks with a pond and fountain, a nature preserve, butterfly and bird sanctuary areas, multiple dog parks, and access to school bus pickup. An adjacent 20-acre sport park, regional bike path, and residential storage are identified for 2027.
Key Highlights
- 5 bedrooms, 2 bathrooms, and a 2‑car garage
- 2600 square feet of two‑level living
- 0.195‑acre lot
Financial Insights
Estimated NOI and Cap Rate
NOI / Yr
$25,848
Cap Rate
7.04%
Suggested Prices Based on Cap Rates
Cap Rate 5%
$516,960
$517.0K
Cap Rate 7%
$369,257
$369.3K
Cap Rate 9%
$287,200
$287.2K
Market Conditions
NOI Build-Up for 2,600 SF
Gross rent
$39.0K $15.00/SF
− Vacancy
−$2.1K −$0.80/SF
EGI
$36.9K $14.20/SF
− OpEx
−$11.1K −$4.26/SF
NOI
$25.8K $9.94/SF
Area
Lake County, IN
Vacancy
5.32%
Lease Rate
$15.00 /SF/Yr
Expense Ratio
30.00%
Simulate Cap Rate and NOI
Suggested Prices Based on Cap Rates
Cap Rate 5%
$516,960
Cap Rate 7%
$369,257
Cap Rate 9%
$287,200
Alternative Uses
Best Use
Multifamily LT 5
$369.3K
$323.1K – $430.8K
NOI $25,848 @ 7.0% cap · market cap 7.04%
Second Best
Apartment 5plus
$328.6K
$287.5K – $383.4K
NOI $23,003 @ 7.0% cap · market cap 6.26%
Theoretical Best
Specialty Retail
$725.8K
$635.1K – $846.8K
NOI $50,807 @ 7.0% cap · market cap 13.83%
Zoning and permitted uses should be independently verified with authorities.
How Realmo checks its estimates
Property Analytics
Unlock full access to Insights
Subscribe to Realmo Intelligence
Open Analytics
Current Use
Location Intelligence
Trade Area within ½ mile
273
Businesses Nearby
Explore this area
Business Placement
Demographics for 46410, IN
39,471
Population
17,685
Households
2.2
Avg Household Size
39
Median Age
24%
College-Educated
93%
High-School Grad
30.1 sq mi
ZIP Area
1,311
Density / Sq Mi
$61,735
Median Household Income
$42,235
Median Earnings
$1,267
Median Rent
$192,100
Median Home Value
Check the figures for this property
Cap Rate, Value Estimation, Potential NOI and more
View Realmo Analytics
Market
Vacancy Rate% for Multifamily in Midwest region




Frequently Asked Questions
What type of property is this?
Duplex - Two-level living includes cathedral ceilings, granite counters, upgraded finishes, and a private outdoor deck.
Where is this duplex located?
The property is located at 3021 W 82nd Place Merrillville, IN.
What is the asking price?
The asking price for this property is $367,400.
What are key features of this property?
This property features: 5 bedrooms, 2 bathrooms, and a 2‑car garage; 2600 square feet of two‑level living; 0.195‑acre lot


