Flex Building with Four Loading
For Sale
Contact for pricing
Pending
3020 S Valley View Blvd, Las Vegas, NV 89102
Well-appointed office space with four grade-level loading doors in a concrete tilt-up industrial building.
Property Size19,512 SF
Days on Market307
Property Features for 3020 S Valley View Blvd
General Information
Standard status
Pending
Size
19,512 SF
Property subtype
Industrial, Office
Zoning
M
Investment Type
Owner/User
Warehouse & Industrial
Drive-In Doors
4
Heavy Power
Yes
Additional Details
Highway Access
Yes
Building Details
Year Built
1970
Buildings
1
Stories
1
Tenancy
Single
Listing Agency:
NAI Excel
Listed By:
Justen Kruse · License #S.0196453
Source:
Crexi
Added: Dec 17, 2025
Changed: Oct 20
Last Checked: Oct 19 at 6:37AM
Displayed information is deemed reliable but is not guaranteed and should be independently verified. All listing content including descriptions, pricing, images are the copyrighted material of NAI Excel

Ask AI about this property
Review the available facts, identify missing information and prepare questions for the agent.
Investment Insights
Based on property information with market context.
This high-end office/industrial flex building includes well-appointed office space with multiple private offices, a conference room, a reception area, and three restrooms. The industrial component features concrete tilt-up construction and four grade-level loading doors, supporting a functional live-work or light industrial setup within one facility. The building totals 19,512 square feet and includes robust electrical infrastructure with 3,000 amps of 277/480V three-phase power and M-zoned industrial use.
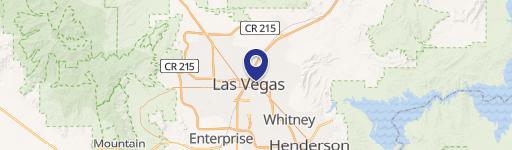
Located in the Southwest submarket at 3020 S Valley View Blvd, the property offers access to the Las Vegas Strip as well as I-15 and I-215, supporting convenient regional connectivity for both day-to-day operations and deliveries.
For owner-users or investors, the combination of office improvements, multiple private work areas, and multiple loading doors pairs well with users seeking an integrated office and warehouse environment under M-zoned industrial use.
Located in the Southwest submarket at 3020 S Valley View Blvd, the property offers access to the Las Vegas Strip as well as I-15 and I-215, supporting convenient regional connectivity for both day-to-day operations and deliveries.
For owner-users or investors, the combination of office improvements, multiple private work areas, and multiple loading doors pairs well with users seeking an integrated office and warehouse environment under M-zoned industrial use.
Key Highlights
- 1970‑built concrete tilt‑up office/industrial building with well‑appointed office space.
- Office layout includes multiple private offices, conference room, and reception area.
- Four grade‑level loading doors for convenient industrial access.
Property Analytics
Unlock full access to Insights
Subscribe to Realmo Intelligence
Open Analytics
Current Use
Lease Details
4
Drive-in doors
Yes
Heavy power
Yes
Highway access
Location Intelligence
Trade Area within ½ mile
2,235
Businesses Nearby
Under-served
Demand for This Use
Explore this area
Business Placement
Demographics for 89102, NV
36,035
Population
16,964
Households
2.1
Avg Household Size
36
Median Age
18%
College-Educated
75%
High-School Grad
5.3 sq mi
ZIP Area
6,799
Density / Sq Mi
$48,518
Median Household Income
$30,703
Median Earnings
$1,206
Median Rent
$363,200
Median Home Value
Check the figures for this property
Cap Rate, Value Estimation, Potential NOI and more
View Realmo Analytics
Market
Vacancy Rate% for Industrial in Las Vegas, NV




Similar Off Market Nearby
- V P Catering LLC — 3544 S Wynn Rd., Las Vegas, NV 89103
- Vegas King Co — 4181 W Pioneer Ave, Las Vegas, NV 89102
- Diamond Events — 3185 S Highland Dr Suite 1, Las Vegas, NV 89109
- Osaka Catering — 4211 W Sahara Ave, Las Vegas, NV 89102
Frequently Asked Questions
What type of property is this?
Flex space - Well-appointed office space with four grade-level loading doors in a concrete tilt-up industrial building.
Where is this flex space located?
The property is located at 3020 S Valley View Blvd Las Vegas, NV.
What are key features of this property?
This property features: 1970‑built concrete tilt‑up office/industrial building with well‑appointed office space.; Office layout includes multiple private offices, conference room, and reception area.; Four grade‑level loading doors for convenient industrial access.


