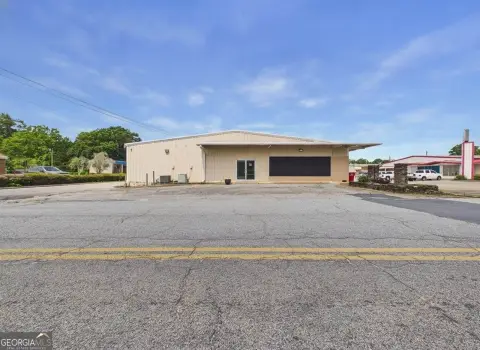
Storefront with Lower-Level
For Sale
$225,000
302 , Bowdon, GA 30108
C Commercial zoning and a downtown Bowdon address support a range of commercial configurations.
Property Size1,960 SF
Price / SF$45
Days on Market18
Property Features for 302
General Information
Standard status
Active
Size
1,960 SF
Property subtype
Commercial
Zoning
C Commercial
Property Condition
Severity
Repairs Needed
Evidence
no operational HVAC system
Site & Location
Highway Access
Yes
Road Access
Yes
Amenities
0.32 acres, City Lot
Metal
Public Sewer
Parcel Number: B04 0120007, Annual Amount: $1,805.86, Year: 2025
Concrete
Listing ID: 10851472, Standard Status: Active, MLS Status: Active, On market as of 2026-09-23, 14 days on market, Special Conditions: Investor Owned
Paved
Built in 1960, Construction Materials: Block
County/Parish: Carroll
Resale
Electricity Available, Sewer Available, Water Available, Water Source: Public
Negotiable
Building Details
Building Size
1,960 SF
Year Built
1960
Buildings
1
Stories
2
Listing Agency:
Century 21 Novus Realty
(678) 664-1400
Listed By:
RETTRO GROUP · License #243643
(678) 699-4505
Source:
Blackstreaminternational
Added: Sep 23
Changed: Oct 7
Last Checked: Oct 9 at 11:38PM
Displayed information is deemed reliable but is not guaranteed and should be independently verified. All listing content including descriptions, pricing, images are the copyrighted material of Century 21 Novus Realty
Investment Insights
Based on property information with market context.
This storefront building contains approximately 5,000 SF, with 3,600 SF on the main floor and 1,400 SF of lower-level storage. The lower level includes 11 potential storage rooms with roll-up doors. Additional building details include 9-foot ceilings, an updated roof, and updated electrical; there is no operational HVAC system. The property was built in 1960 and is zoned C Commercial.
The building fronts Hwy 166 in downtown Bowdon, with City Hall across the street and Bowdon Square a short distance away.
The building fronts Hwy 166 in downtown Bowdon, with City Hall across the street and Bowdon Square a short distance away.
Key Highlights
- Approximately 5,000 SF total: 3,600 SF on the main level and 1,400 SF below
- Lower level has 11 potential storage rooms, each with a roll‑up door
- 9‑foot ceilings; roof and electrical have been updated
Property Analytics
Unlock full access to Insights
Subscribe to Realmo Intelligence
Open Analytics
Current Use
Lease Details
Yes
Highway access
Yes
Paved road access
Location Intelligence
Trade Area within ½ mile
203
Businesses Nearby
Well-served
Demand for This Use
Explore this area
Business Placement
Demographics for 30108, GA
8,018
Population
3,147
Households
2.5
Avg Household Size
42
Median Age
21%
College-Educated
84%
High-School Grad
89.4 sq mi
ZIP Area
90
Density / Sq Mi
$62,143
Median Household Income
$43,726
Median Earnings
$854
Median Rent
$225,000
Median Home Value
Check the figures for this property
Cap Rate, Value Estimation, Potential NOI and more
View Realmo Analytics
Market
Vacancy Rate% for Retail in South region

Questions? Ask Rey
Realmo’s AI knows this listing — price, zoning, demand, history. Ask anything.


Similar Off Market Nearby
- Daisy Patch Flower Shop — 125 W College St, Bowdon, GA 30108
- Kudzu Creative Designs — 117 W College St Unit A, Bowdon, GA 30108
Frequently Asked Questions
What type of property is this?
Storefront property - C Commercial zoning and a downtown Bowdon address support a range of commercial configurations.
Where is this storefront property located?
The property is located at 302 Bowdon, GA.
What is the asking price?
The asking price for this property is $225,000.
What are key features of this property?
This property features: Approximately 5,000 SF total: 3,600 SF on the main level and 1,400 SF below; Lower level has 11 potential storage rooms, each with a roll‑up door; 9‑foot ceilings; roof and electrical have been updated


