Loft-Style
For Sale
$384,999
3018 E Jackson Ave, Spokane, WA 99207
Residential Income, Spokane, WA
Property Size1,620 SF
Lot Size0.17 Acres
Price / SF$237.65
Days on Market149
Property Features for 3018 E Jackson Ave
General Information
Property type
Residential Multi Family
Property subtype
Other
Bedrooms
3
Bathrooms
3
Full bathrooms
3
Rooms
Bathroom 1, Utility Room, Bathroom 2, Bedroom 1, Laundry Room, Bathroom 3, Bedroom 2, Bedroom 3
Parking features
Carport
Patio and Porch features
Patio
Appliances
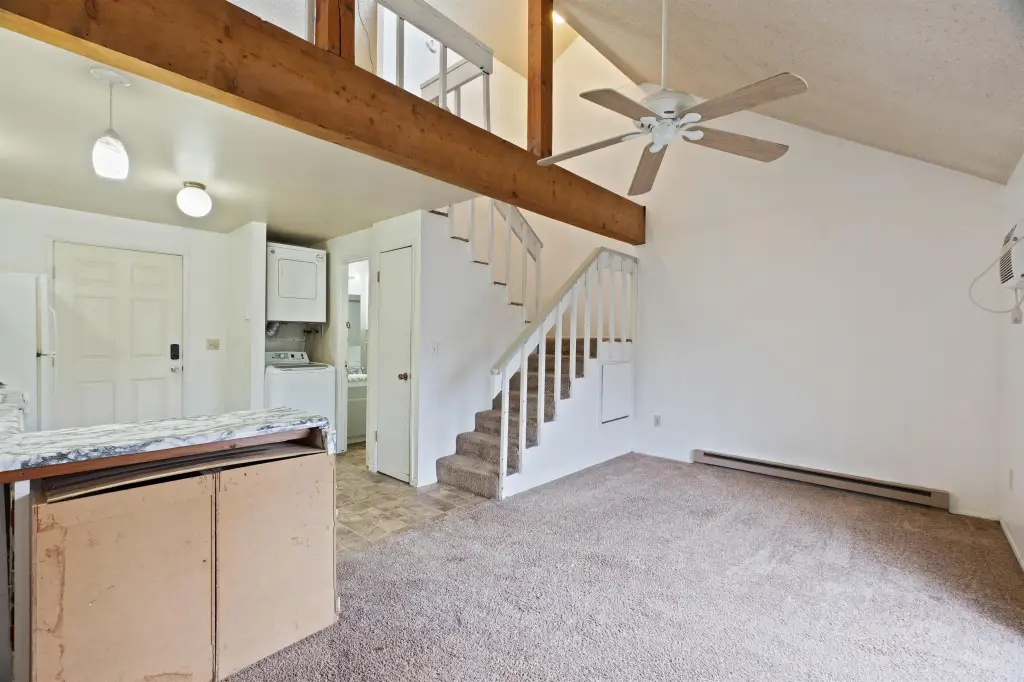
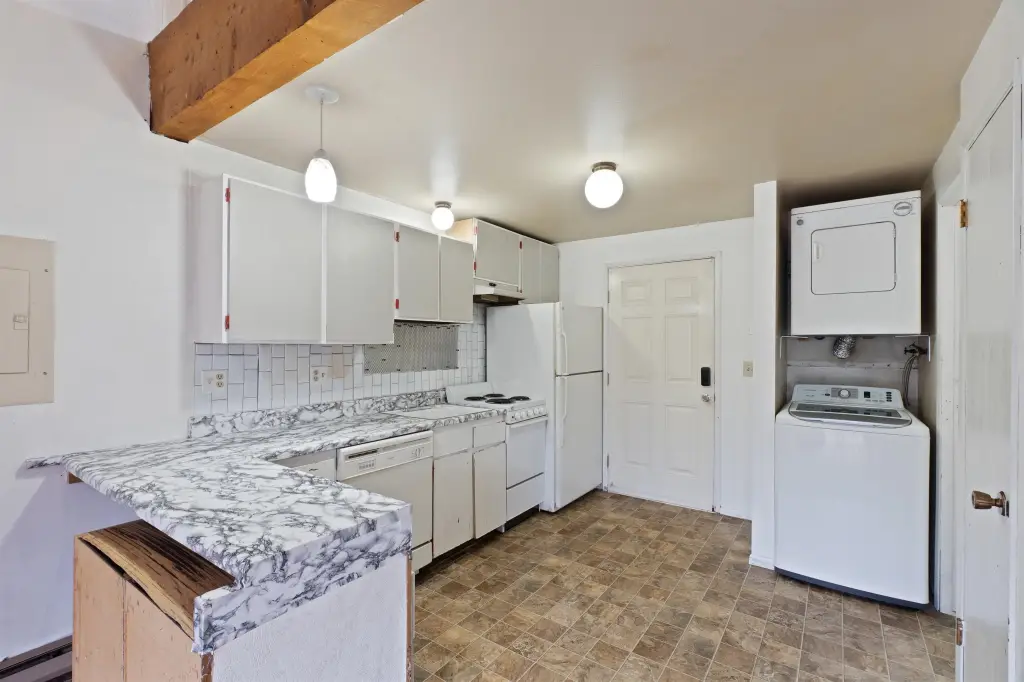
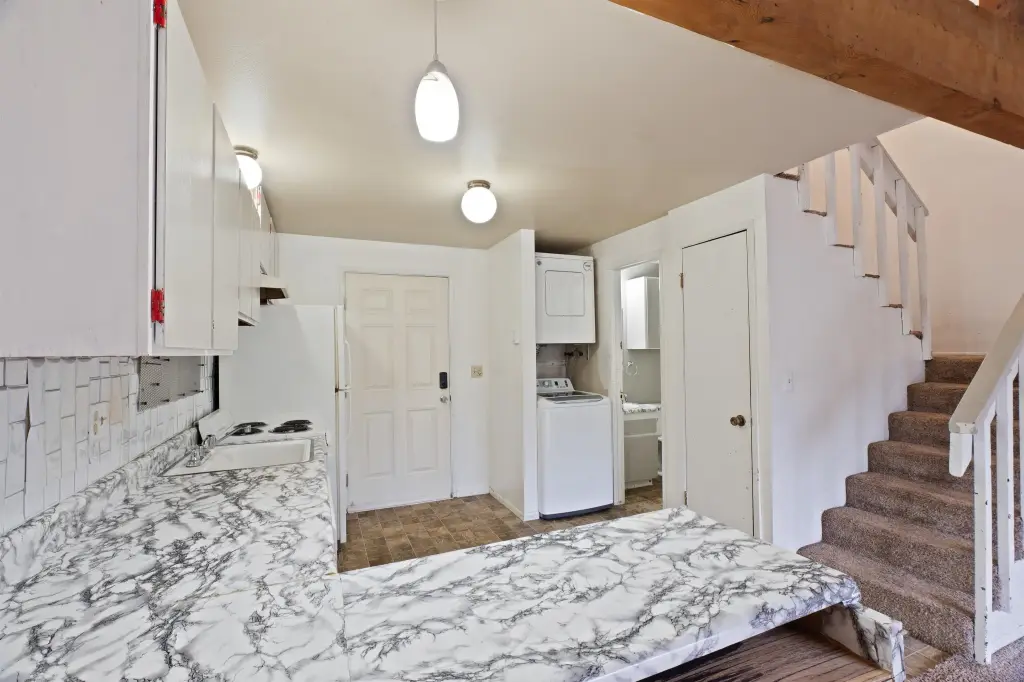
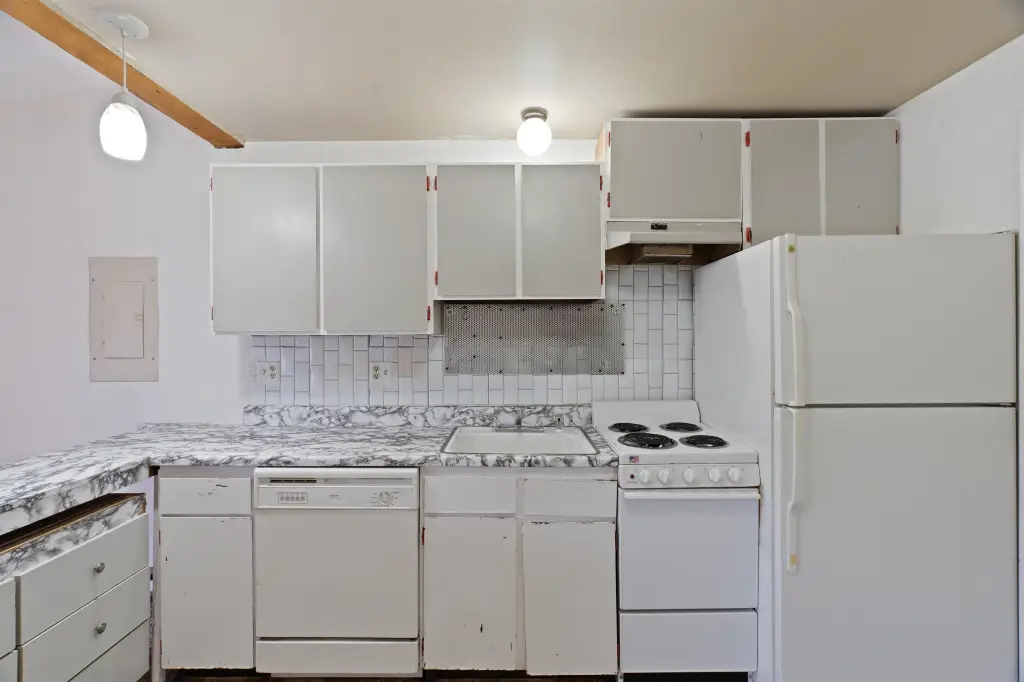
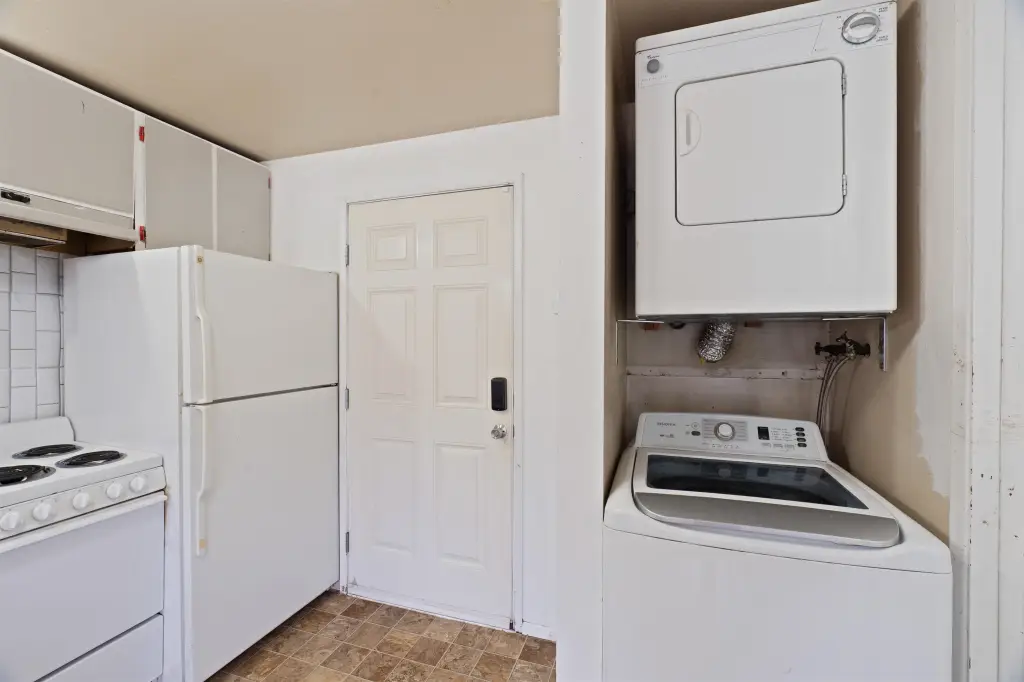
Free-Standing Range, Dishwasher, Refrigerator, Washer, Dryer
Lot features
Fenced Yard, Level
Elementary school
Logan
Middle school
Yasuhara
High school
North Central
Elementary school district
Spokane Dist 81
Standard status
Active
APN
35102.3802
Size
1,620 SF
Lot size
0.17 Acres
Utilities
Heating system
Baseboard
Amenities
private patio
backyard
front yard
carport
storage shed
Building Details
Year built
1978
Floors in Building
2
Number of units
3
Building materials
Siding
Roof type
Composition
Listing Agency:
Realty One Group Eclipse
(509) 327-2238
Listed By:
Andrew Lipsker
(509) 954-3992
Added: May 16
Changed: Oct 9
Last Checked: Oct 11 at 5:06PM
MLS# 202617587
Copyright © 2026 Spokane Association of REALTORS®. All rights reserved. All information provided by the listing agent/broker is deemed reliable but is not guaranteed and should be independently verified.
Investment Insights
Based on property information with market context.
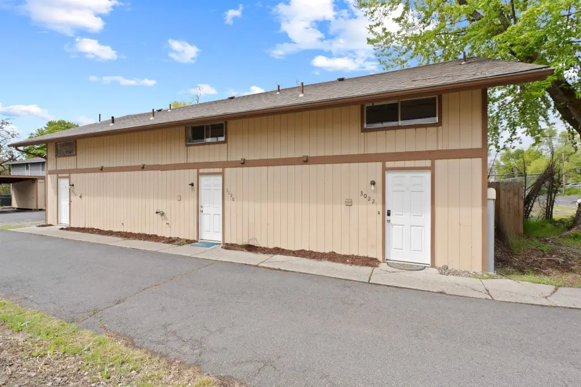
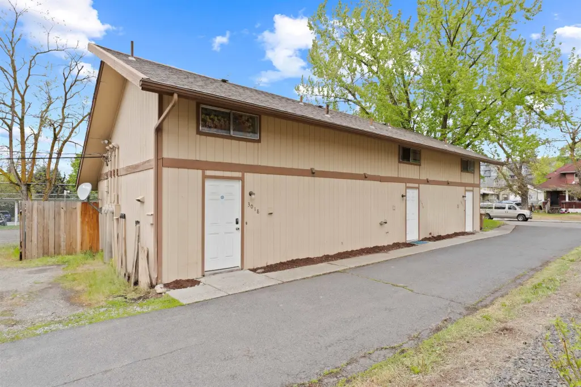
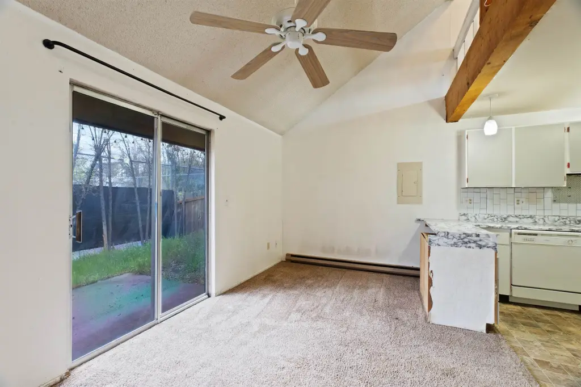
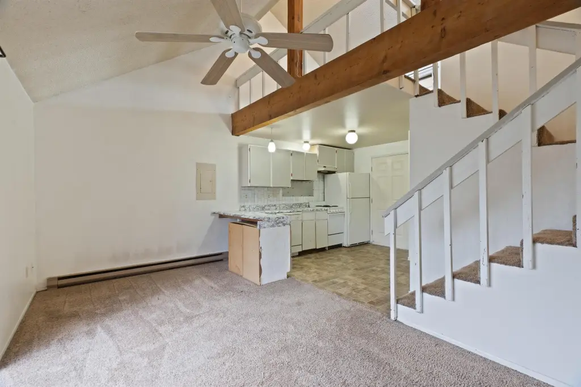
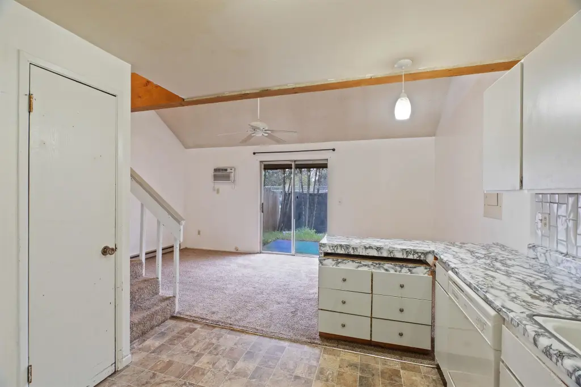
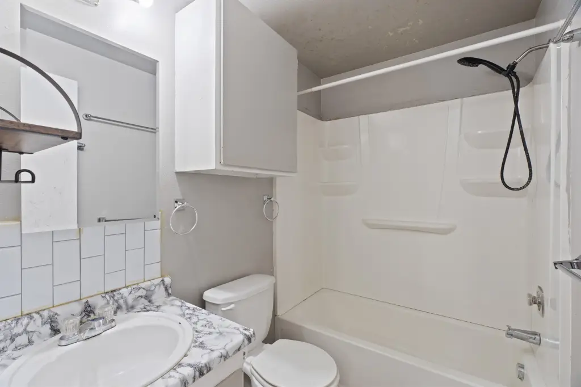
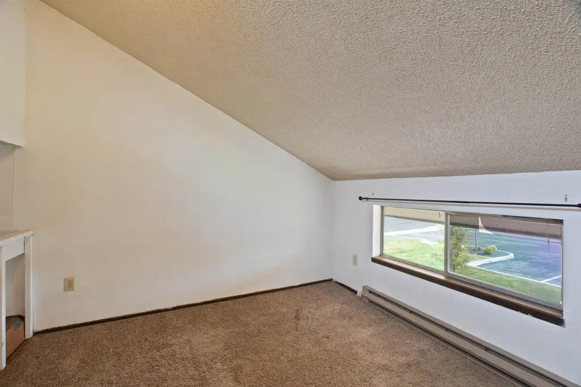
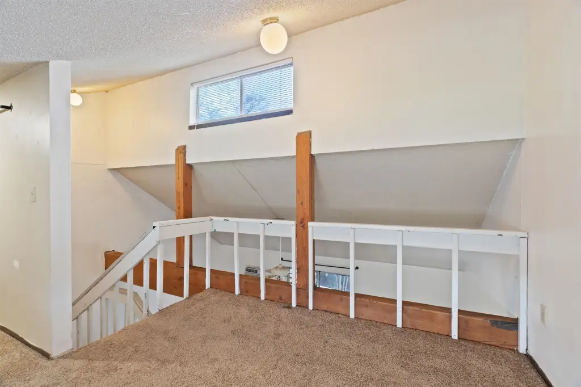
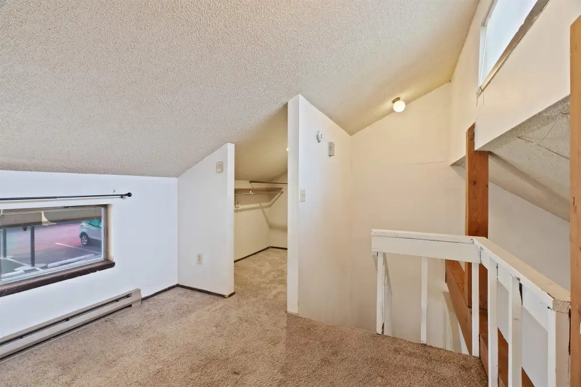
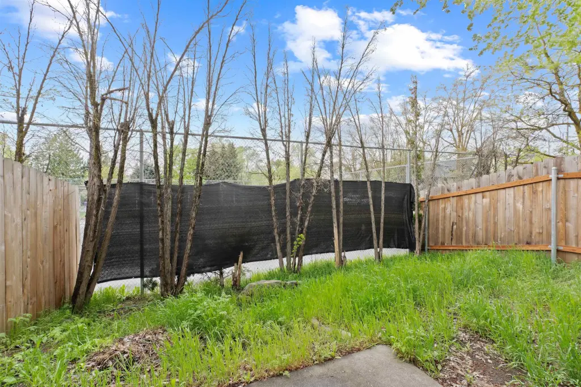
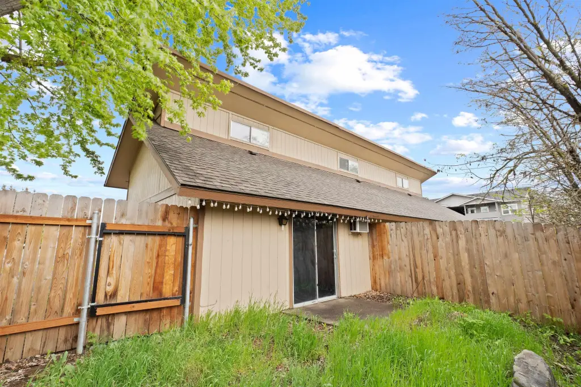
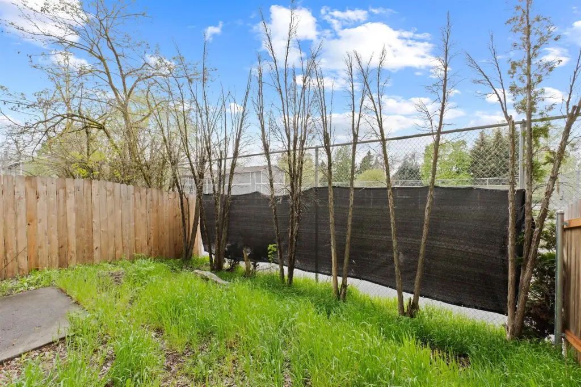
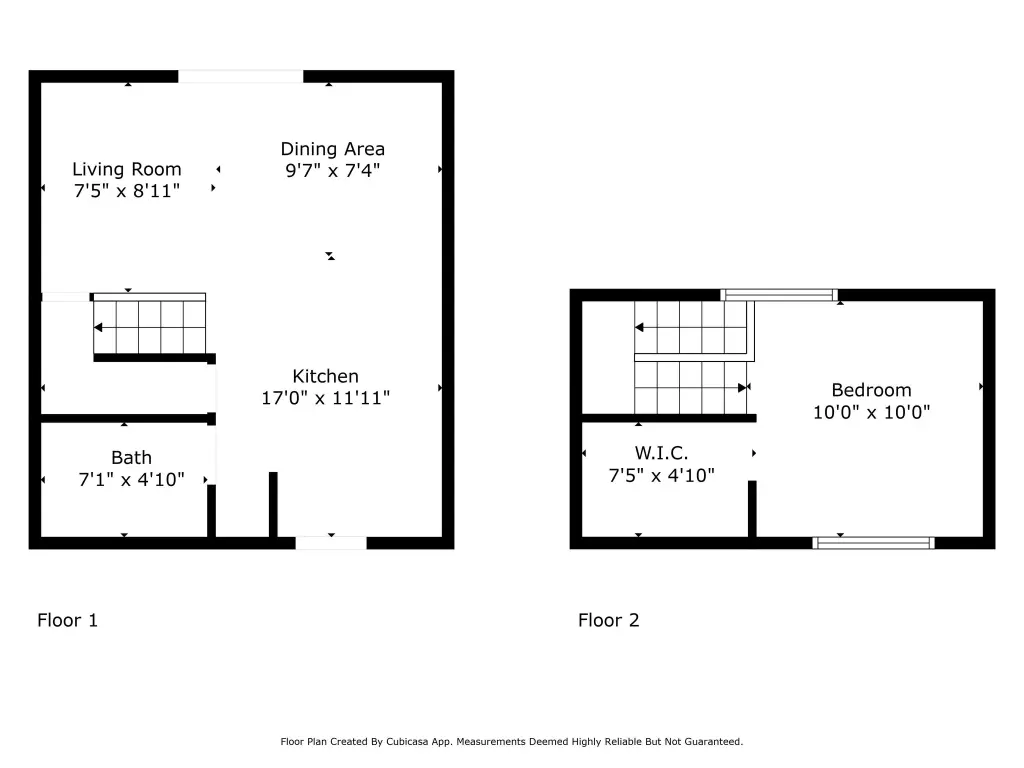
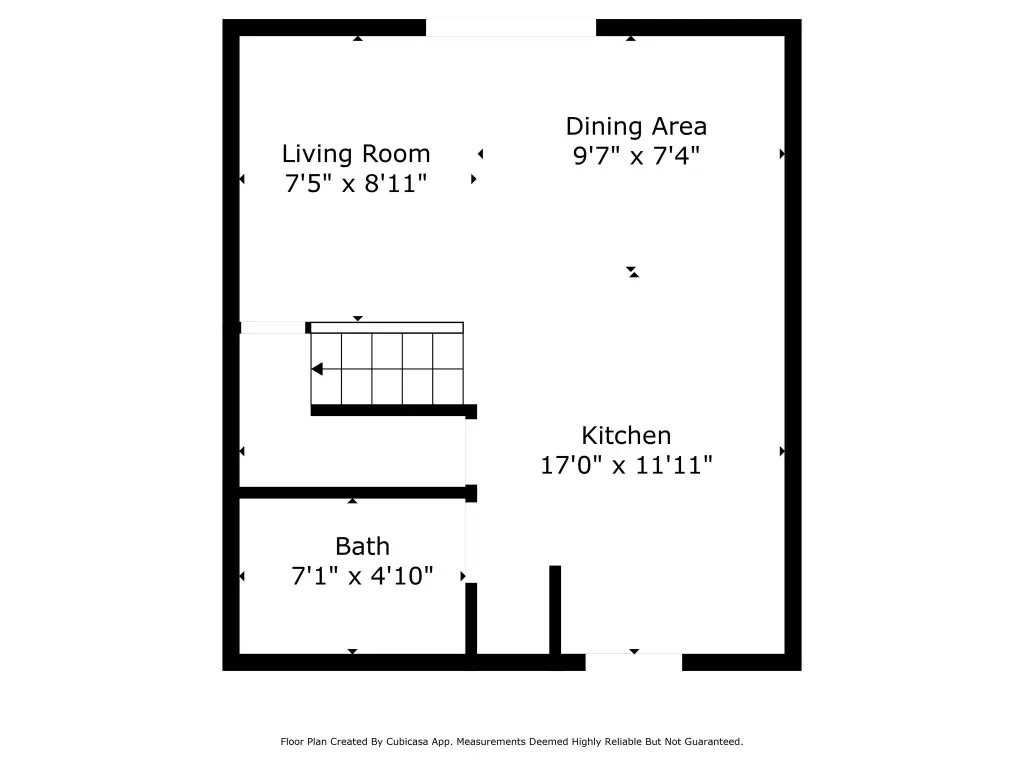
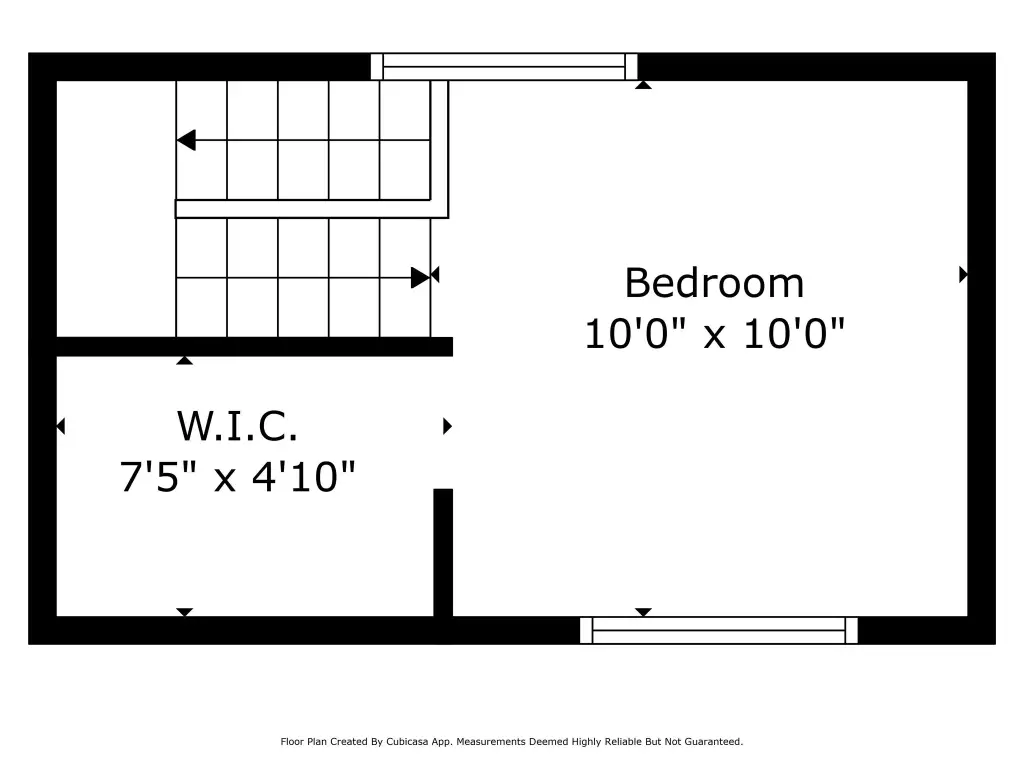
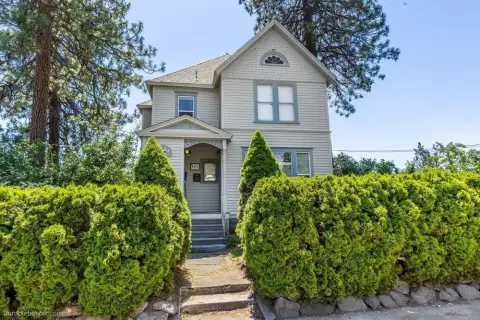
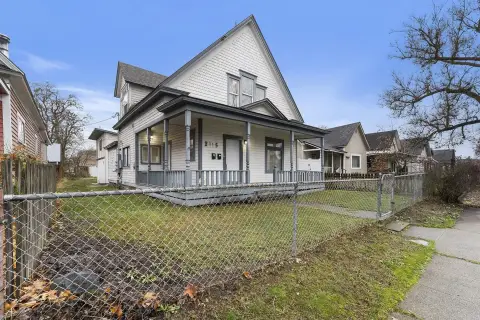
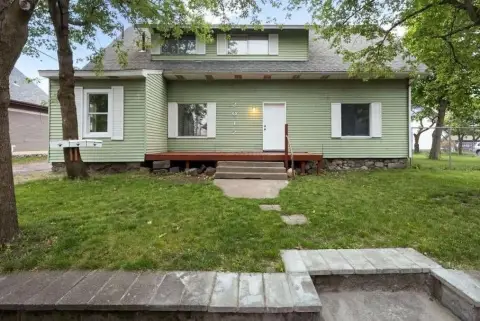
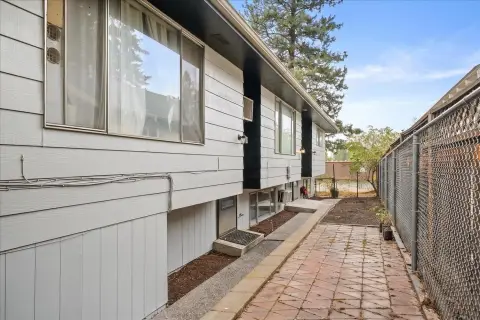
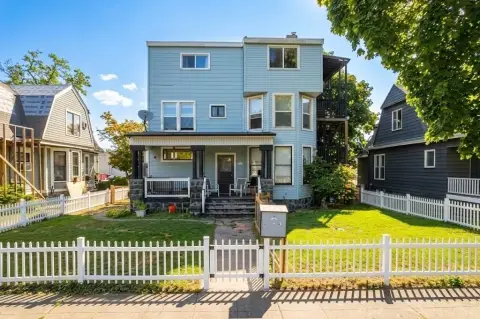
This 1,620-square-foot triplex, built in 1978, contains three occupied loft-style units. Each residence provides main-level living space, a kitchen, laundry area, bathroom, and an upper loft bedroom with a walk-in closet. Private patios and backyard areas serve the individual units, while the property also includes a shared grassy front yard.
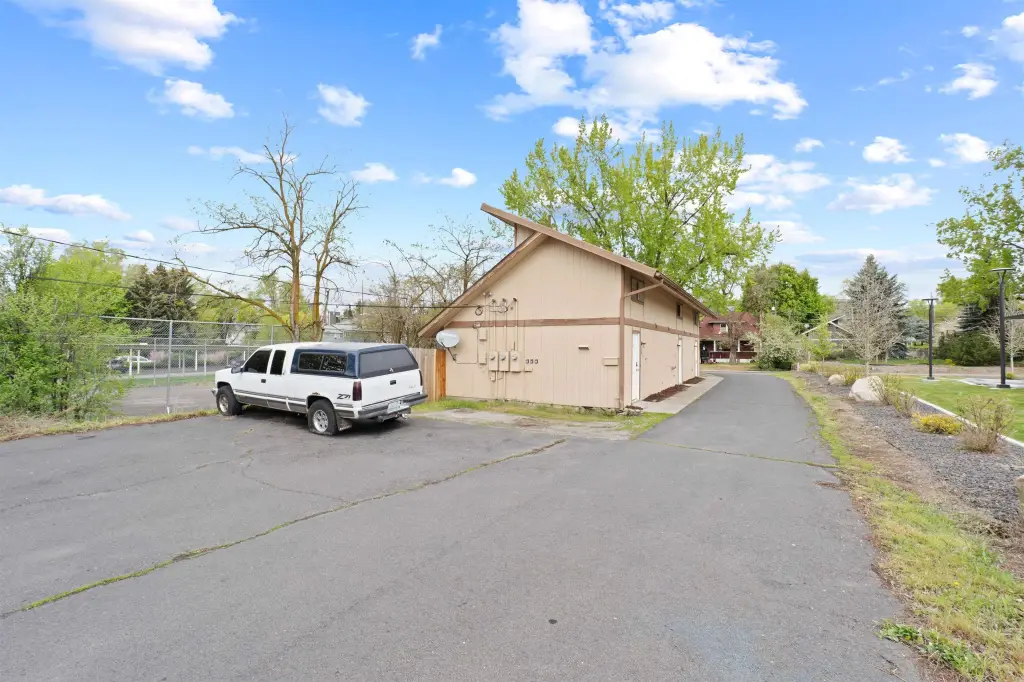
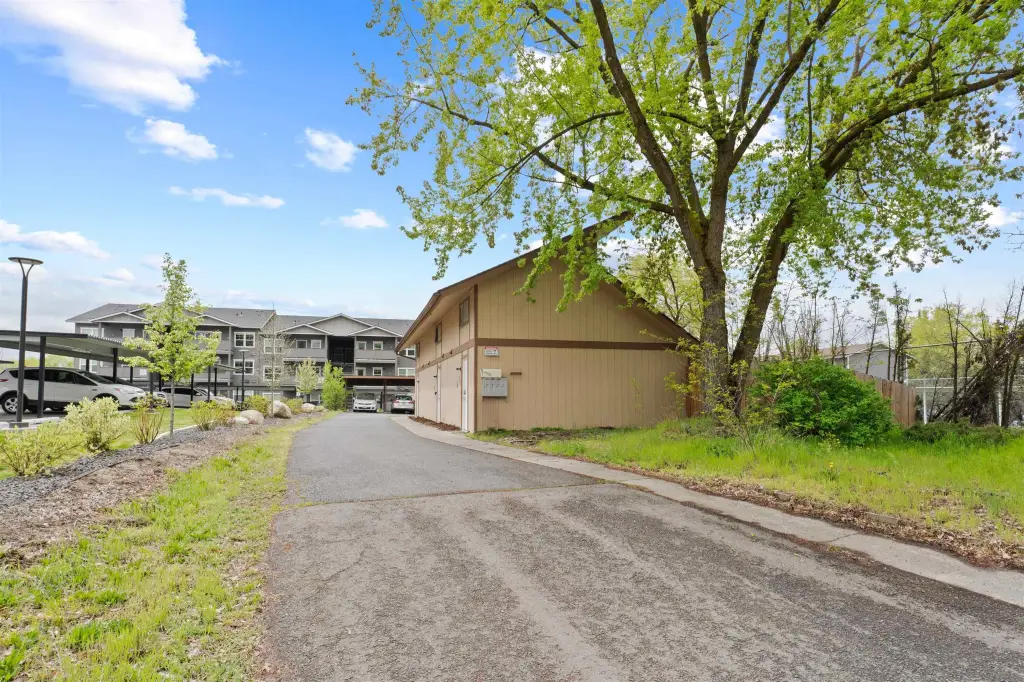
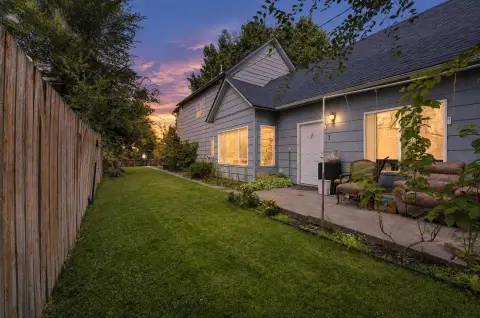
The 0.1722-acre parcel has a carport, storage shed, and additional off-street parking. The property is one block from the Centennial Trail and Spokane River and is located minutes from Gonzaga University and Spokane Community College. Construction includes siding, composition roofing, and baseboard heating. Appliances include free-standing ranges, dishwashers, refrigerators, washers, and dryers. Tenants signed new six-month leases in April and May.
The 0.1722-acre parcel has a carport, storage shed, and additional off-street parking. The property is one block from the Centennial Trail and Spokane River and is located minutes from Gonzaga University and Spokane Community College. Construction includes siding, composition roofing, and baseboard heating. Appliances include free-standing ranges, dishwashers, refrigerators, washers, and dryers. Tenants signed new six-month leases in April and May.
Key Highlights
- Three occupied loft‑style residential units
- 1,620 SF building on a 0.1722‑acre lot
- Each unit includes a private patio and backyard area
Financial Insights
Estimated NOI and Cap Rate
NOI / Yr
$18,532
Cap Rate
4.81%
Suggested Prices Based on Cap Rates
Cap Rate 5%
$370,640
$370.6K
Cap Rate 7%
$264,743
$264.7K
Cap Rate 9%
$205,911
$205.9K
Market Conditions
NOI Build-Up for 1,620 SF
Gross rent
$28.2K $17.40/SF
− Vacancy
−$1.7K −$1.06/SF
EGI
$26.5K $16.34/SF
− OpEx
−$7.9K −$4.90/SF
NOI
$18.5K $11.44/SF
Area
Spokane, WA
Vacancy
6.08%
Lease Rate
$17.40 /SF/Yr
Expense Ratio
30.00%
Simulate Cap Rate and NOI
Suggested Prices Based on Cap Rates
Cap Rate 5%
$370,640
Cap Rate 7%
$264,743
Cap Rate 9%
$205,911
Alternative Uses
Best Use
Multifamily LT 5
$264.7K
$231.7K – $308.9K
NOI $18,532 @ 7.0% cap · market cap 4.81%
Second Best
Apartment 5plus
$230.2K
$201.4K – $268.5K
NOI $16,112 @ 7.0% cap · market cap 4.18%
Theoretical Best
Office A
$418.0K
$365.7K – $487.6K
NOI $29,257 @ 7.0% cap · market cap 7.60%
Zoning and permitted uses should be independently verified with authorities.
Property Analytics
Unlock full access to Insights
Subscribe to Realmo Intelligence
Open Analytics
Current Use
Lease Details
3
Residential units
100%
Occupancy
Location Intelligence
Trade Area within ½ mile
283
Businesses Nearby
Explore this area
Business Placement
Demographics for 99207, WA
32,059
Population
13,673
Households
2.3
Avg Household Size
34
Median Age
17%
College-Educated
91%
High-School Grad
5.2 sq mi
ZIP Area
6,165
Density / Sq Mi
$55,548
Median Household Income
$31,712
Median Earnings
$1,127
Median Rent
$246,800
Median Home Value
Check the figures for this property
Cap Rate, Value Estimation, Potential NOI and more
View Realmo Analytics
Market
Vacancy Rate% for Multifamily in West region

Questions? Ask Rey
Realmo’s AI knows this listing — price, zoning, demand, history. Ask anything.




Frequently Asked Questions
What type of property is this?
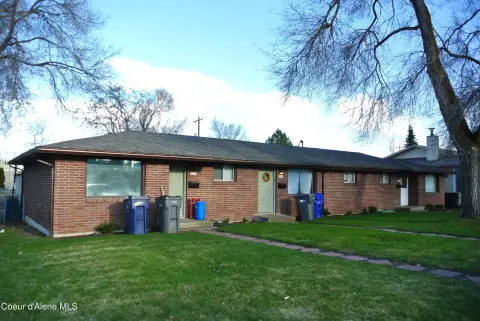
Triplex - Three occupied units feature private outdoor areas, shared lawn space, and off-street parking in a low-rise residential layout.
Where is this triplex located?
The property is located at 3018 E Jackson Ave Spokane, WA.
What is the asking price?
The asking price for this property is $384,999.
What are key features of this property?
This property features: Three occupied loft‑style residential units; 1,620 SF building on a 0.1722‑acre lot; Each unit includes a private patio and backyard area


