Updated Brick
New
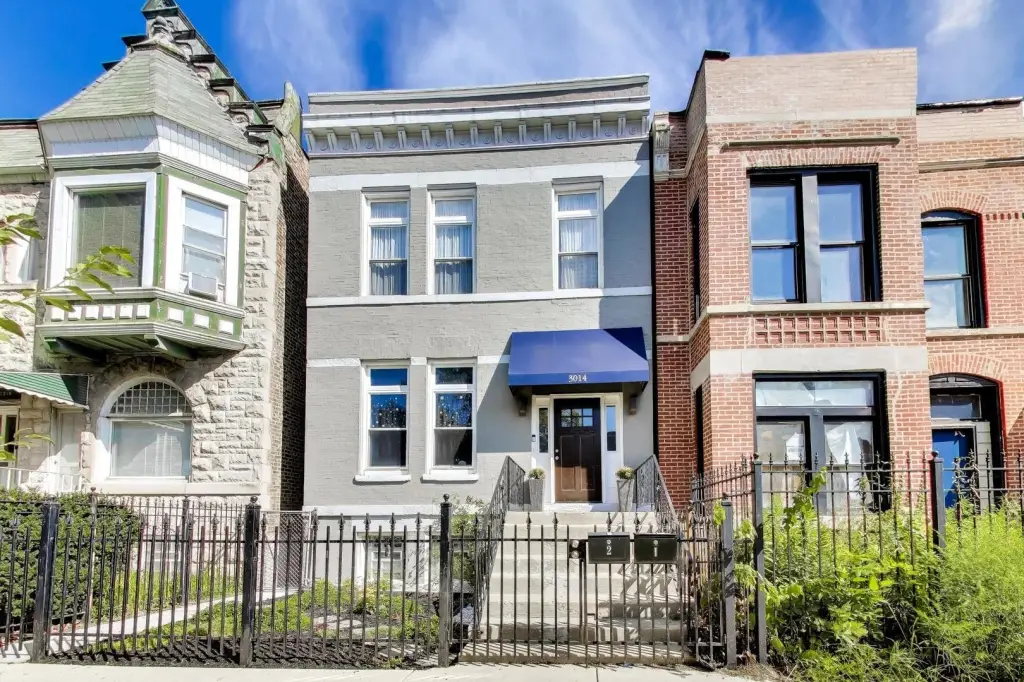
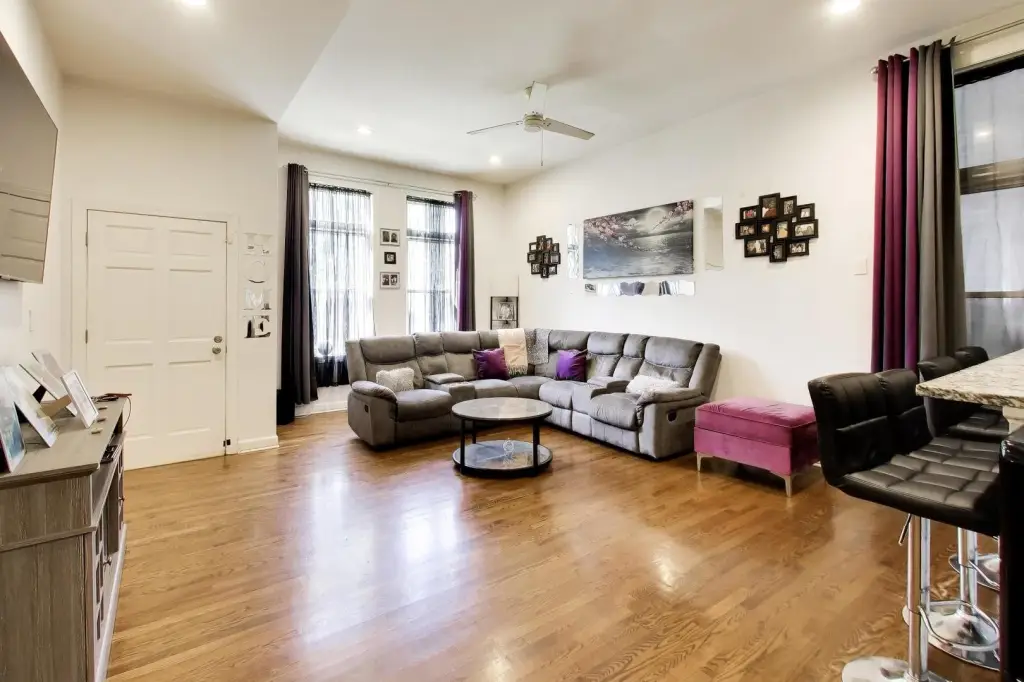
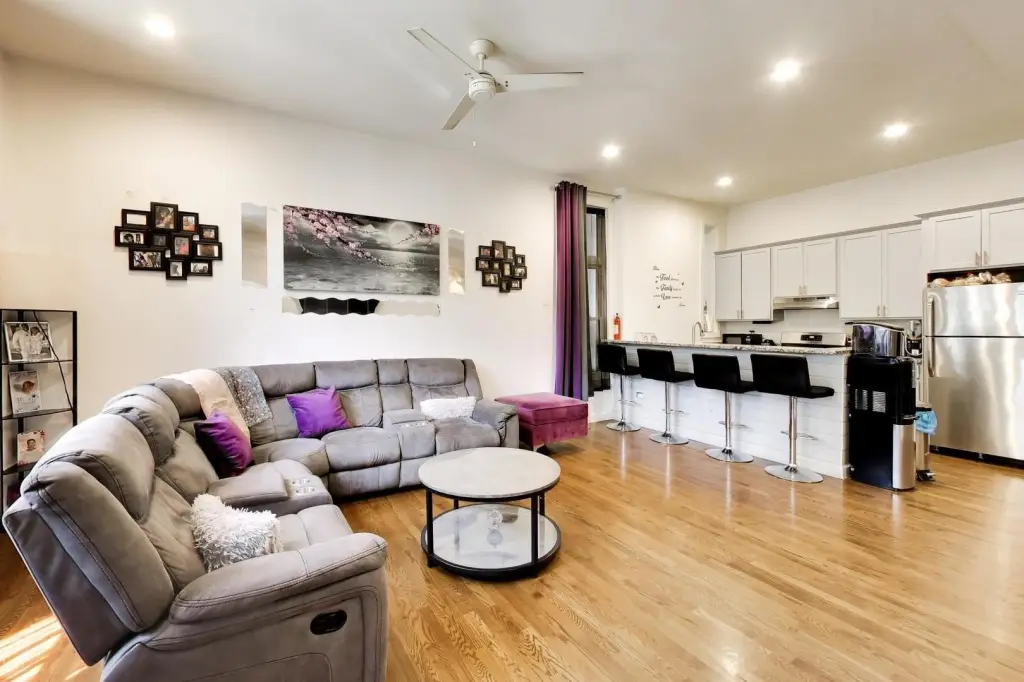
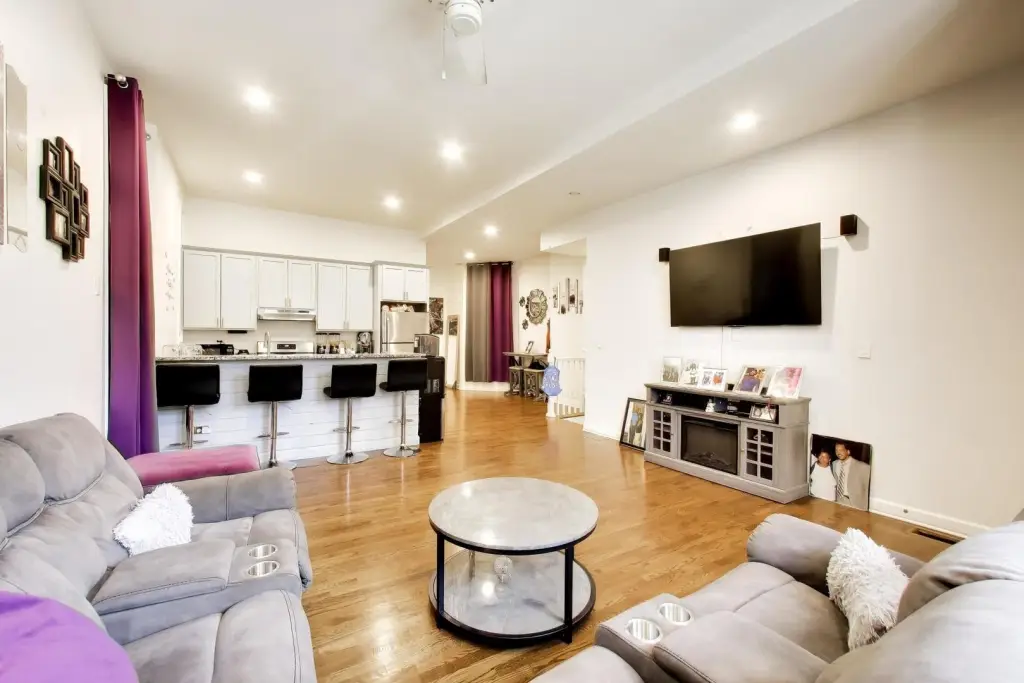
For Sale
$450,000
3014 W Walnut Street, Chicago, IL 60612
Residential Income, Chicago, IL
Property SizeContact for details
Days on Market2
Property Features for 3014 W Walnut Street
General Information
Property type
Residential Multi Family
Property subtype
Other
Zoning
MULTI
Bedrooms
5
Bathrooms
3
Full bathrooms
3
Rooms
Bedroom 3, Bathroom 3, Bedroom 4, Bedroom 5, Bedroom 2, Bathroom 2, Basement, Bedroom 1, Bathroom 1
Parking
2
Parking features
Garage
Basement
Full, Finished
Elementary school
South Loop Elementary School
Middle school
South Loop Elementary School
High school
Phillips Academy High School
Elementary school district
299
Middle school district
299
High school district
299
Directions
WESTERN TO WALNUT, WEST TO PROPERTY
Subdivision
CHI - East Garfield Park
Standard status
Active
APN
16123090240000
Taxes and HOA fees
Tax Year
2024
Tax Annual Amount
5999
Utilities
Sewer type
Public Sewer
Heating system
Forced Air, Natural Gas
Water source
Public
Amenities
shared laundry
Building Details
Building materials
Brick
Roof type
Flat
Listing Agency:
Keller Williams ONEChicago · Keller Williams Realty
(312) 216-2422
Listed By:
Scott Newman · License #471009246
(312) 216-2422
Added: Aug 27
Last Checked: Aug 28 at 9:06AM
MLS# 12743557
Copyright © 2026 Midwest Real Estate Data, LLC. All rights reserved. All information provided by the listing agent/broker is deemed reliable but is not guaranteed and should be independently verified.
Investment Insights
Based on property information with market context.
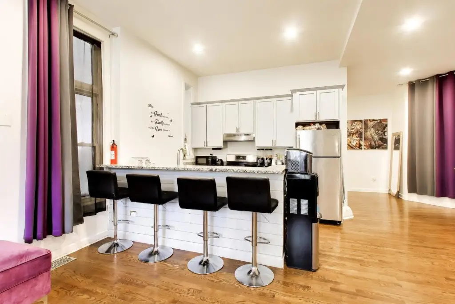
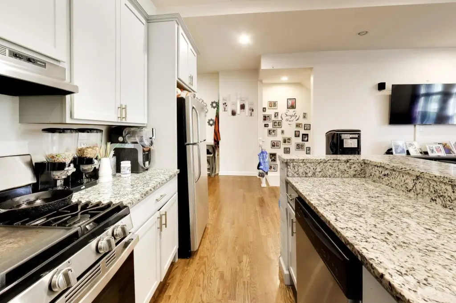
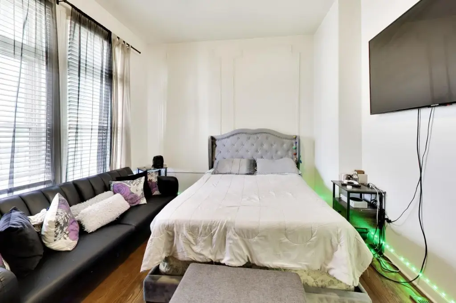
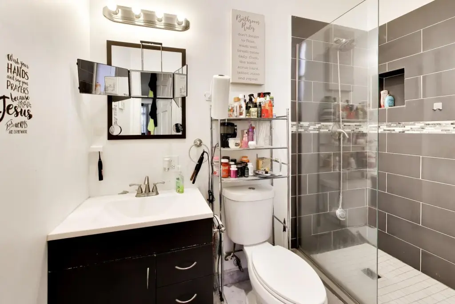
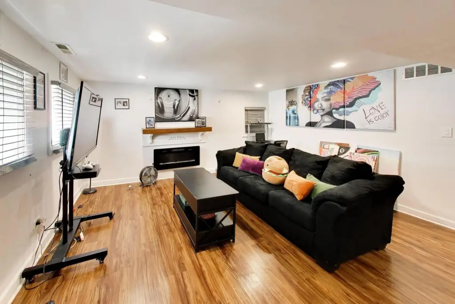
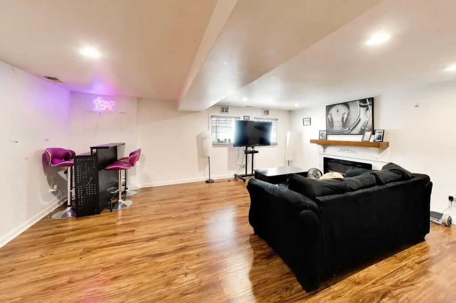
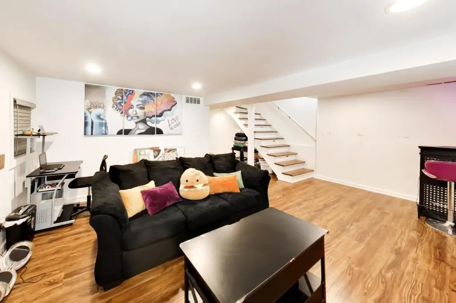
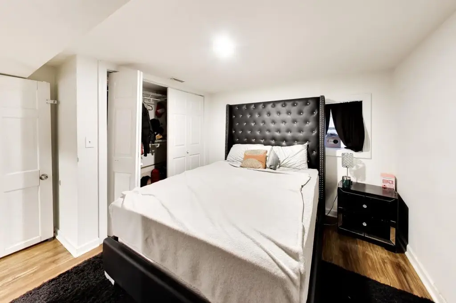
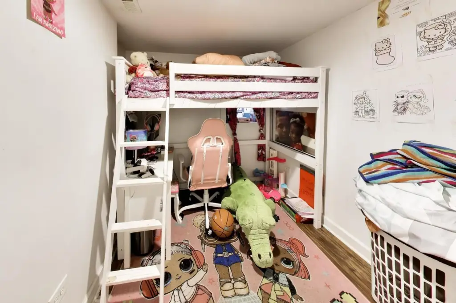
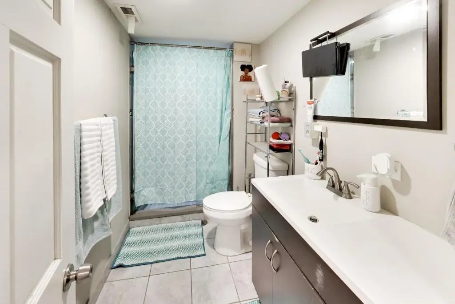
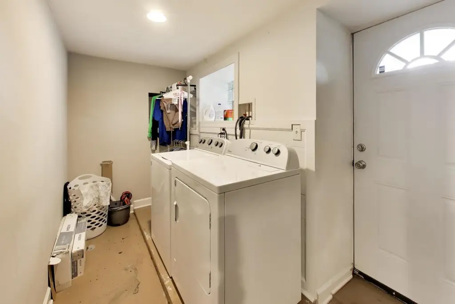
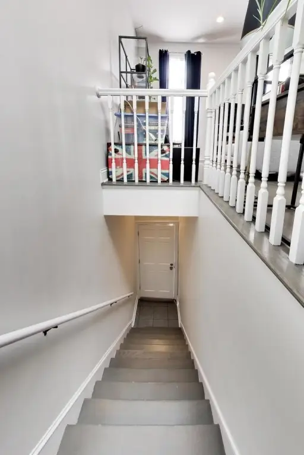
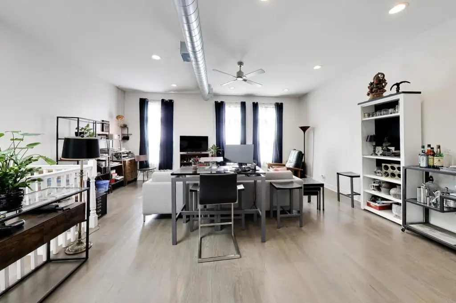
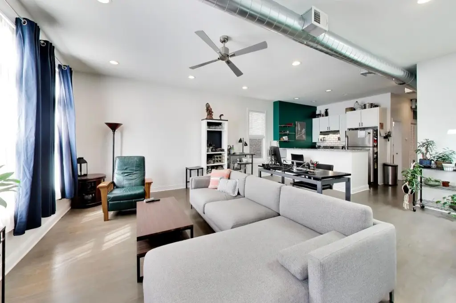
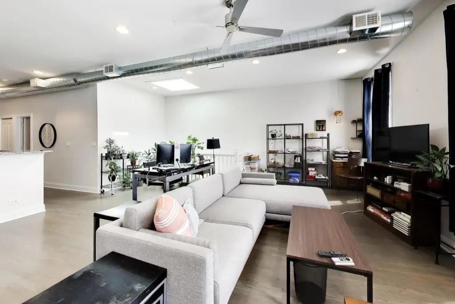
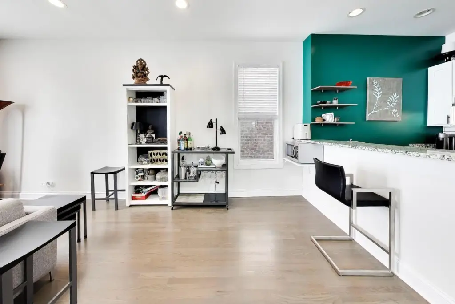
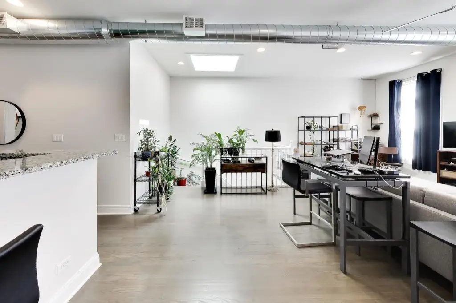
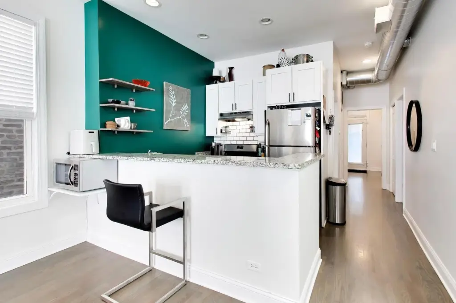
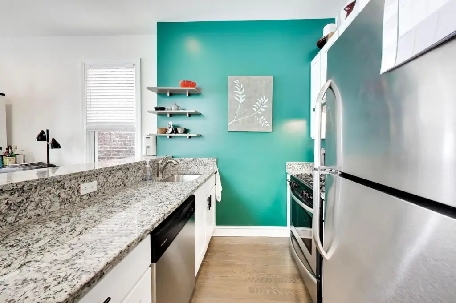
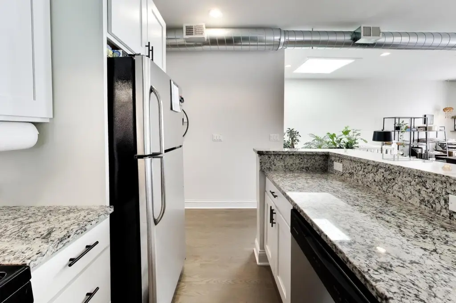
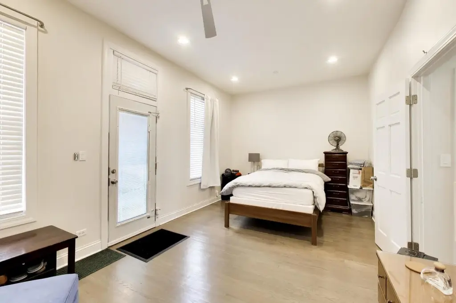
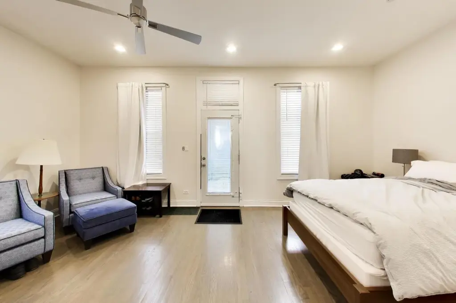
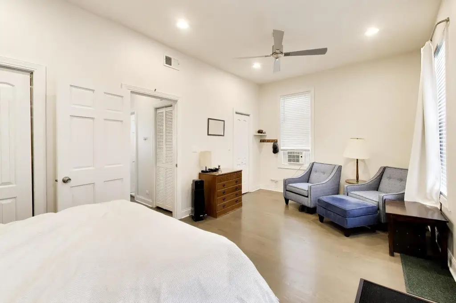
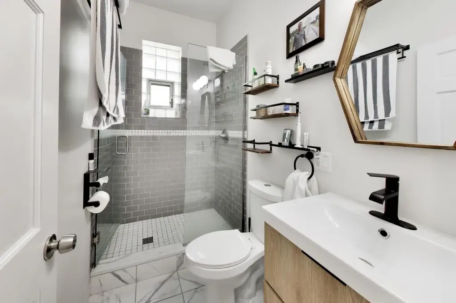
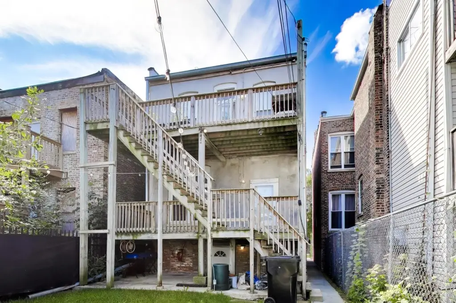
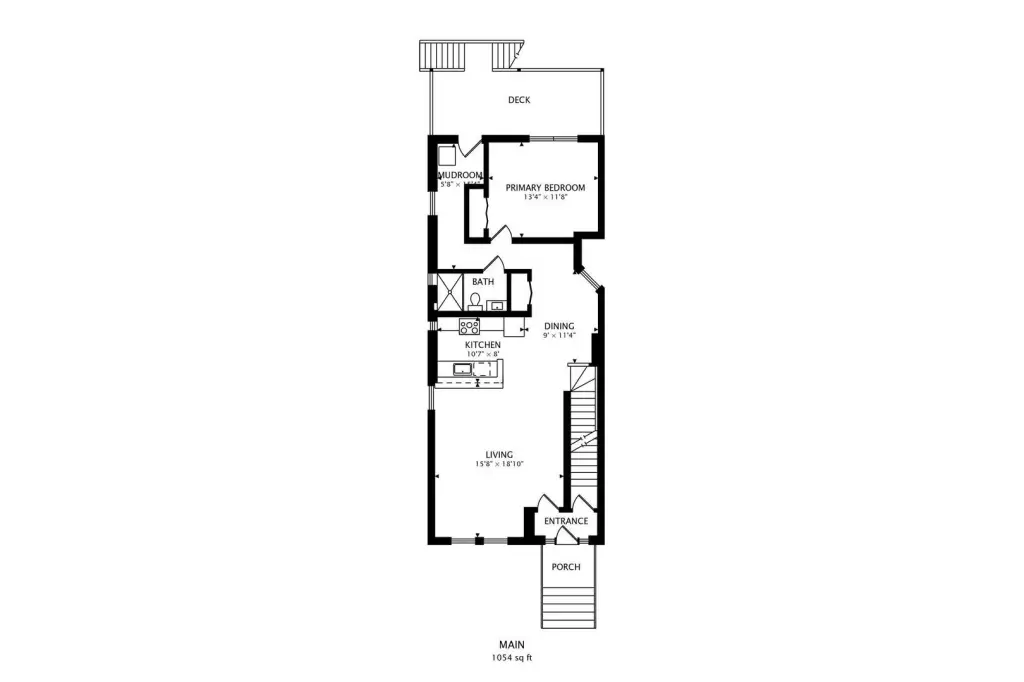
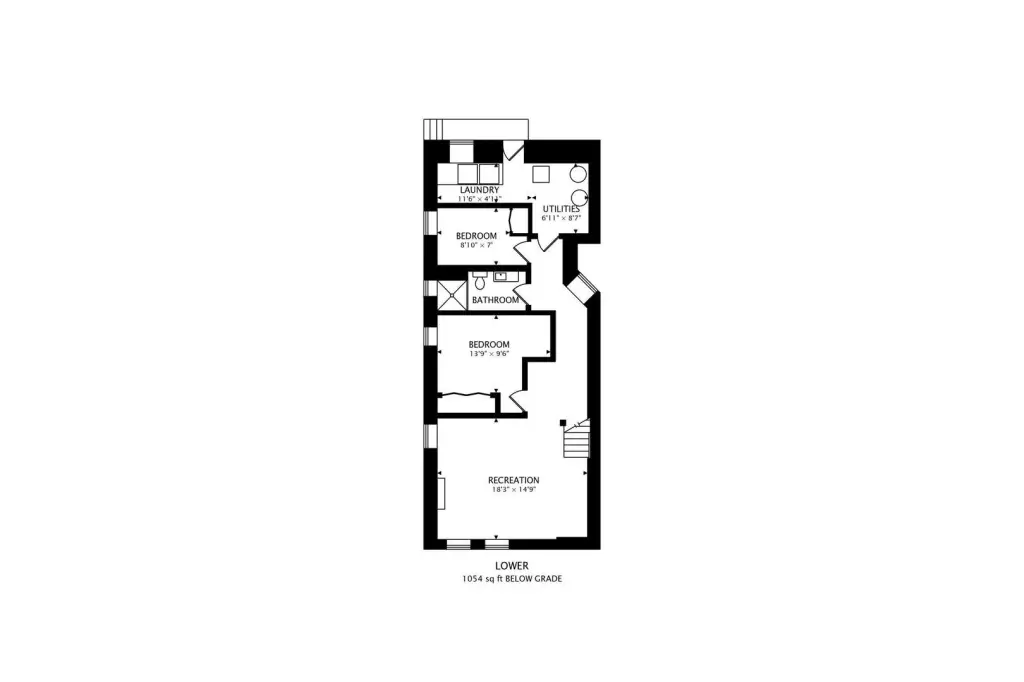
This brick duplex contains two distinct residences with a duplex-down lower unit offering 3 bedrooms and 2 baths, plus a second-floor simplex with 2 bedrooms and 1 bath. Both apartments include hardwood flooring, newer kitchen cabinetry, granite countertops, and stainless steel appliances. A shared laundry area is located on the lower level, while forced-air natural-gas heating serves the property. Gas and electric utilities are separately metered for each unit.
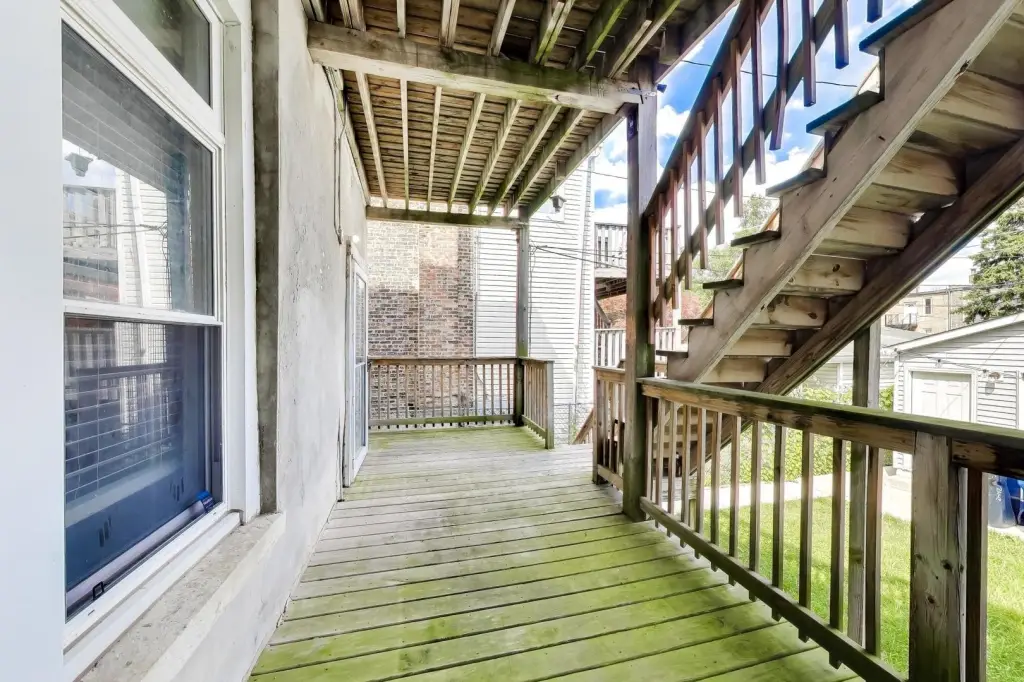
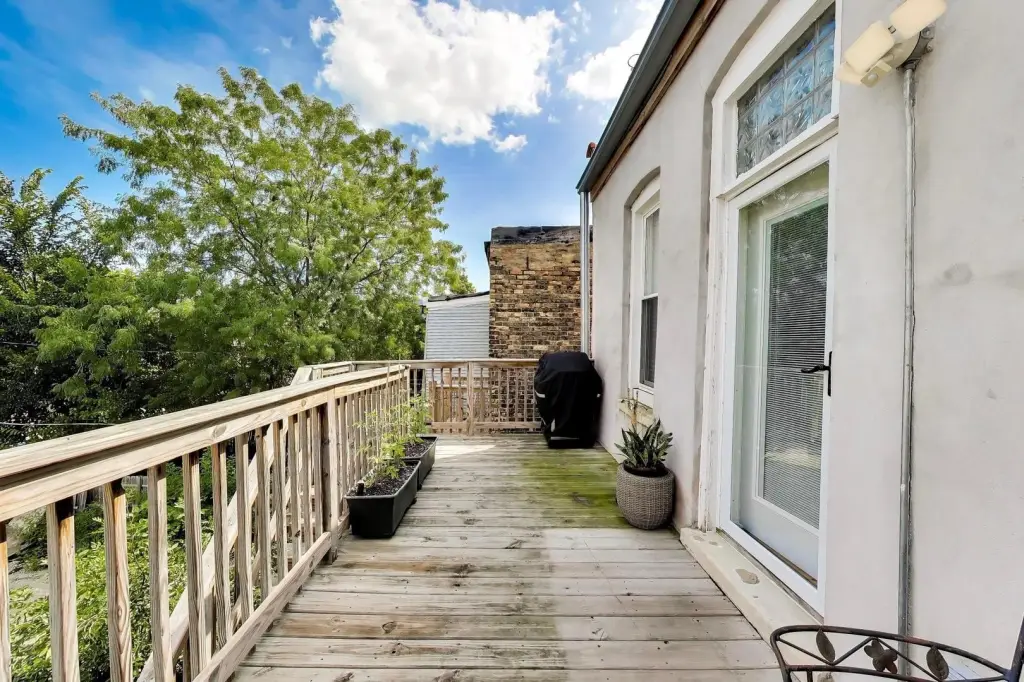
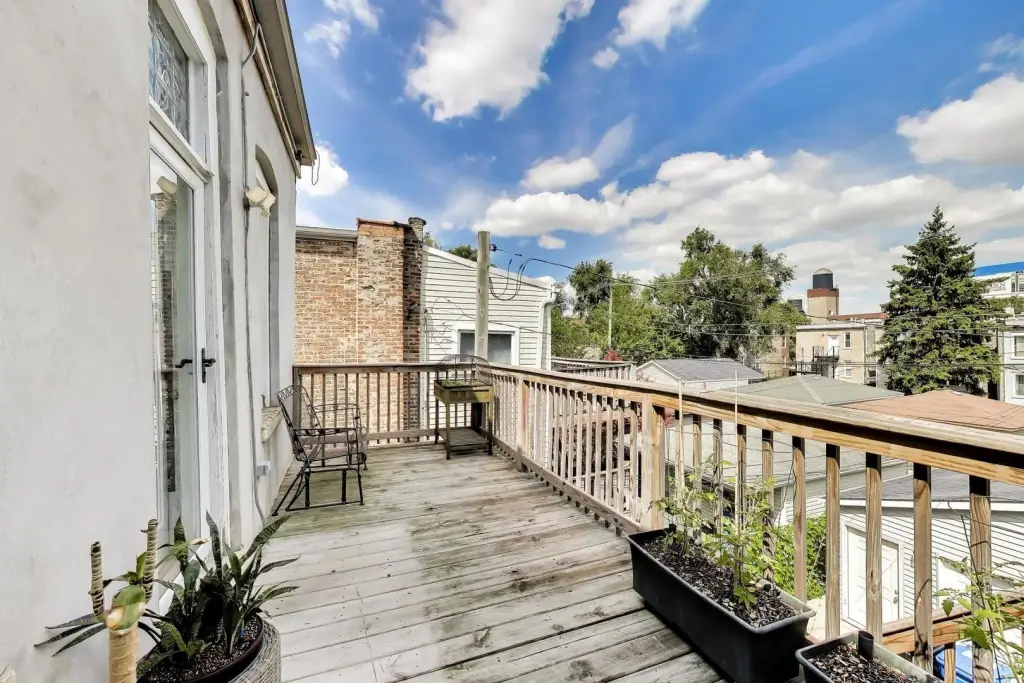
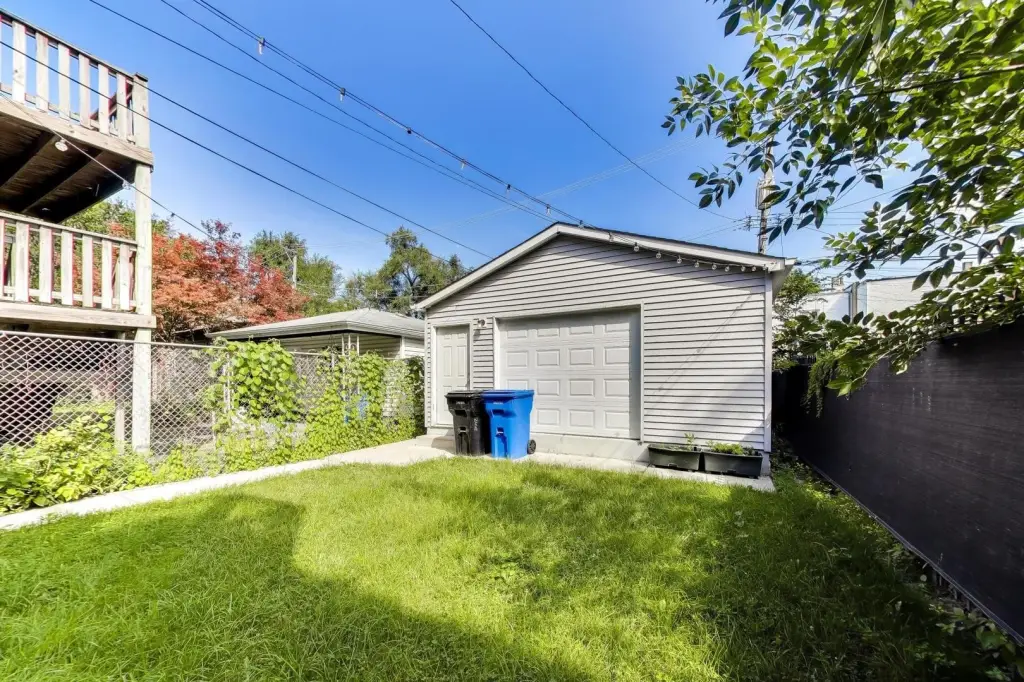
The building is located in Chicago’s East Garfield Park and is within a short walk of the Kedzie Green Line station, providing access toward downtown Chicago. Both residences are occupied under month-to-month leases. Additional property features include a garage, public water, public sewer, and a flat roof.
The building is located in Chicago’s East Garfield Park and is within a short walk of the Kedzie Green Line station, providing access toward downtown Chicago. Both residences are occupied under month-to-month leases. Additional property features include a garage, public water, public sewer, and a flat roof.
Key Highlights
- Two‑unit brick building with a 3‑bedroom, 2‑bath duplex‑down and a 2‑bedroom, 1‑bath simplex
- Both units feature hardwood floors, newer kitchen cabinets, granite countertops, and stainless steel appliances
- Separate gas and electric meters for each residence
Property Analytics
Property Profile
Current Use
Lease Details
2
Residential units
100%
Occupancy
Multi-tenant
Tenancy
Yes
Utilities to site
Location Intelligence
Trade Area within ½ mile
1,016
Businesses Nearby
Explore this area
Business Placement
Demographics for 60612, IL
34,402
Population
16,763
Households
2.1
Avg Household Size
34
Median Age
41%
College-Educated
89%
High-School Grad
3.7 sq mi
ZIP Area
9,298
Density / Sq Mi
$60,457
Median Household Income
$46,582
Median Earnings
$1,330
Median Rent
$331,600
Median Home Value
Market
Vacancy Rate% for Multifamily in Midwest region

Questions? Ask Rey
Realmo’s AI knows this listing — price, zoning, demand, history. Ask anything.





Frequently Asked Questions
What type of property is this?
Duplex - Two tenant-occupied units feature separate gas and electric metering, shared lower-level laundry, and garage parking.
Where is this duplex located?
The property is located at 3014 W Walnut Street Chicago, IL.
What is the asking price?
The asking price for this property is $450,000.
What are key features of this property?
This property features: Two‑unit brick building with a 3‑bedroom, 2‑bath duplex‑down and a 2‑bedroom, 1‑bath simplex; Both units feature hardwood floors, newer kitchen cabinets, granite countertops, and stainless steel appliances; Separate gas and electric meters for each residence


