Medical Office Suite with Exam
301 Saddle Drive, Helena, MT 59601
For Lease
New
$20 SF/Yr
CommercialLease, Helena, MT
Space Size2,100 SF
Lot Size0.93 Acres
Days on Market3
Property Features for 301 Saddle Drive
General Information
Property type
Property subtype
Zoning
Zoning description
Bathrooms
Full bathrooms
Half bathrooms
Rooms
Interior features
Accessibility
Directions
Standard status
APN
Lot size
Taxes and HOA fees
Tax Description
Legal Description
Utilities
Heating system
Cooling system
Building Details
Year built
Listing Agency:
Keller Williams Capital Realty · Keller Williams Realty
(406) 449-2181
Listed By:
Breena Buettner · License MT RRE-BRO-LIC-108934
(406) 202-8002
Added: Nov 18
Changed: Nov 19
Last Checked: Nov 19 at 11:06PM
MLS# 30081231
Copyright © 2026 Montana Regional MLS. All rights reserved. All information provided by the listing agent/broker is deemed reliable but is not guaranteed and should be independently verified.

Ask AI about this property
Review the available facts, identify missing information and prepare questions for the agent.
Investment Insights
Based on property information with market context.
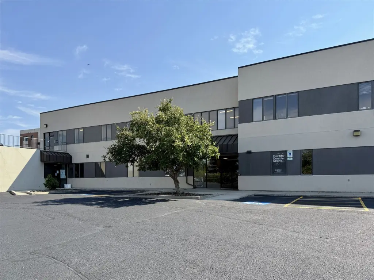
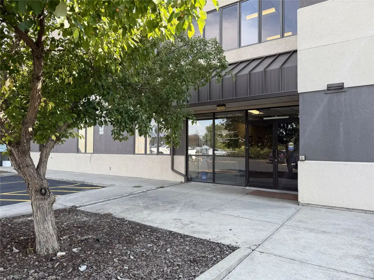
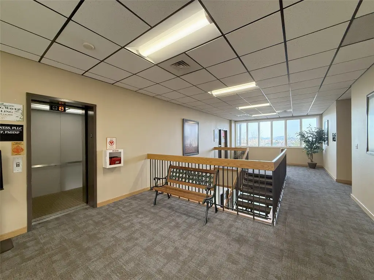
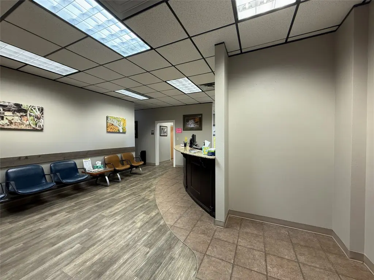
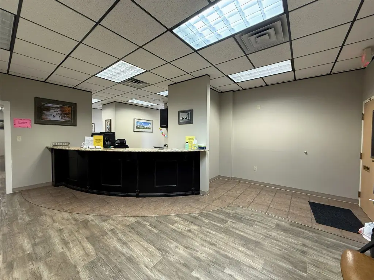
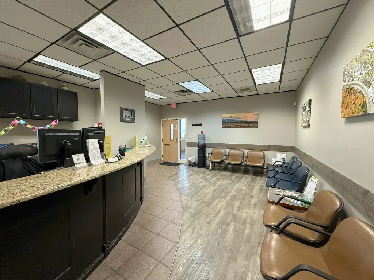
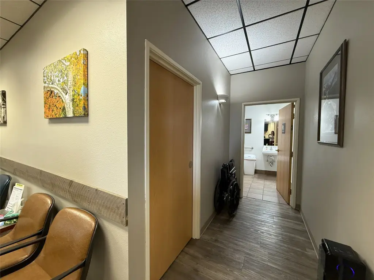
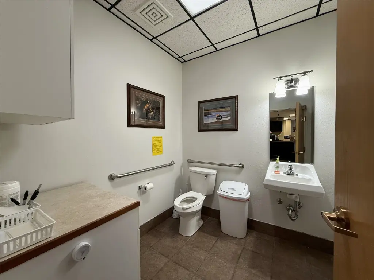
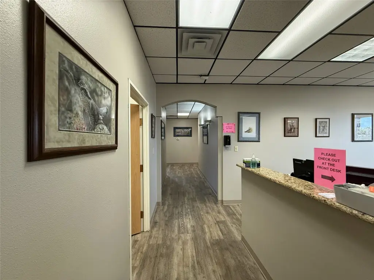
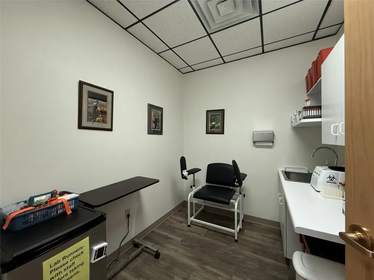
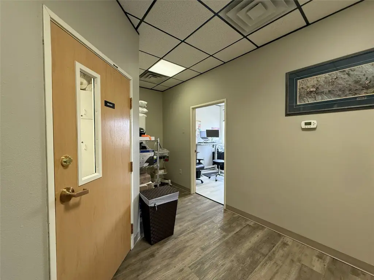
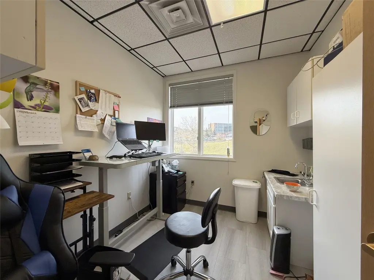
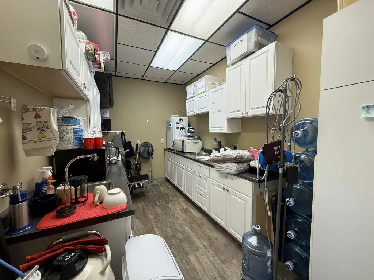
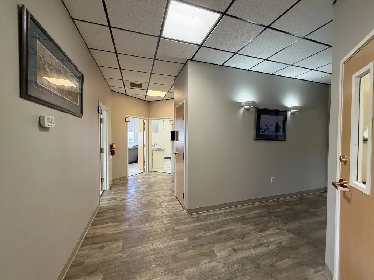
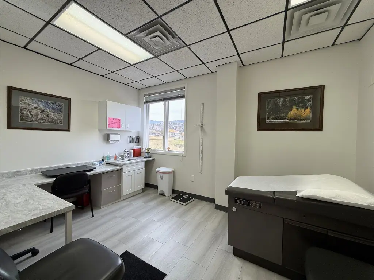
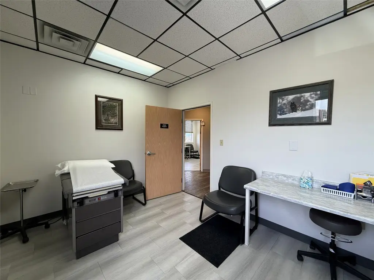
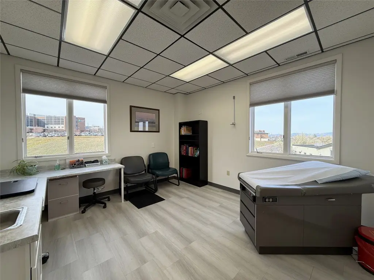
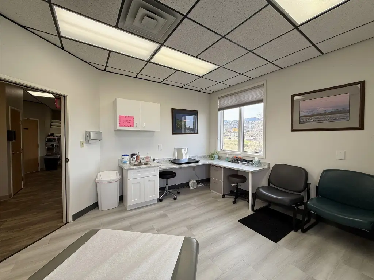
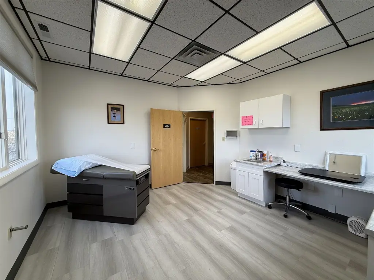
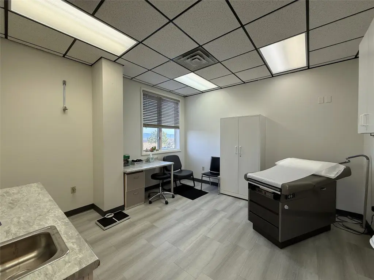
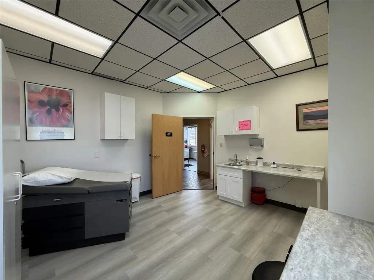
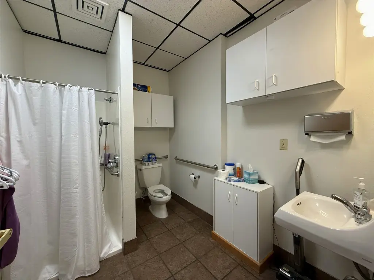
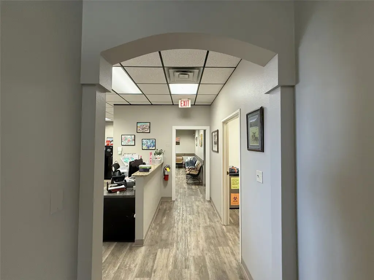
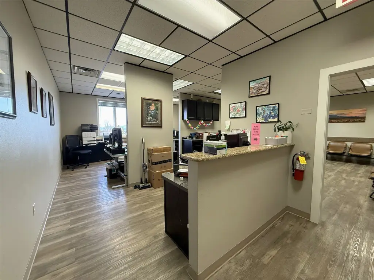
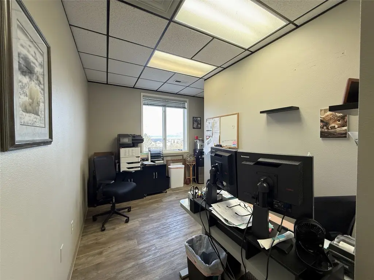
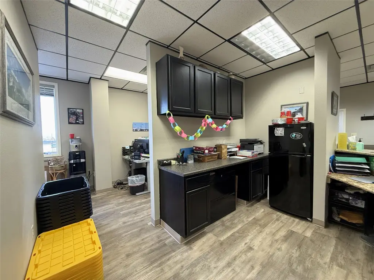
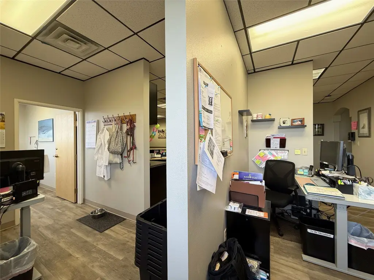
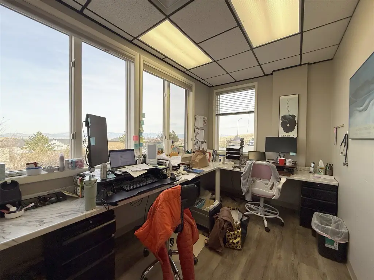
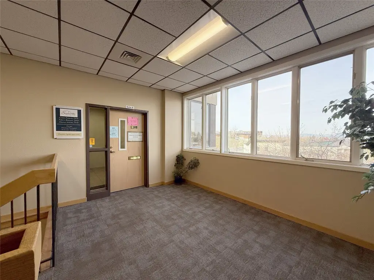
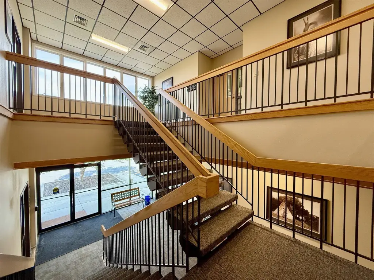
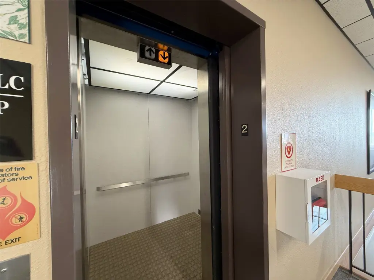
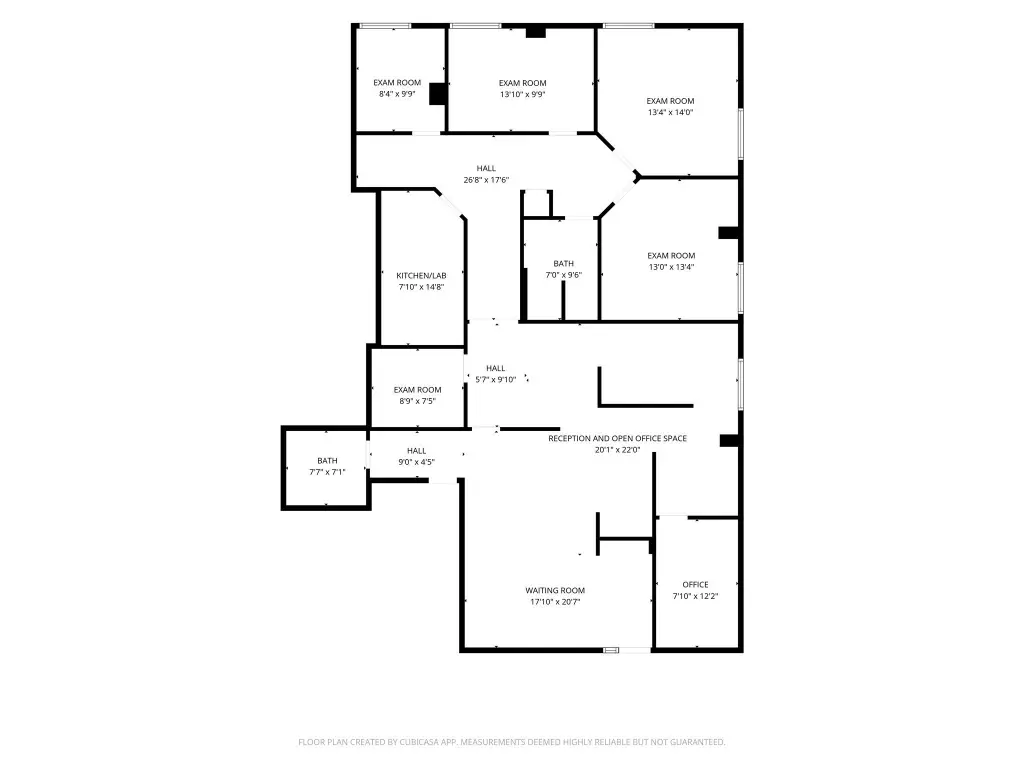
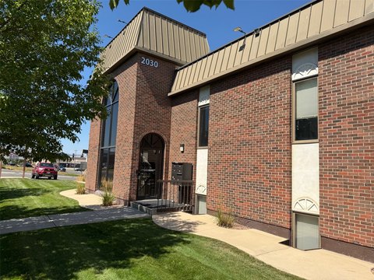
This 2,100 SF medical office suite occupies the second floor of South Hills Medical Center II. Its plan includes five exam rooms, each fitted with cabinets and a sink, along with two restrooms, a private office, and a kitchenette/lab. A spacious reception zone has room for additional workstations. Elevator and stair access are provided through the building’s central atrium.
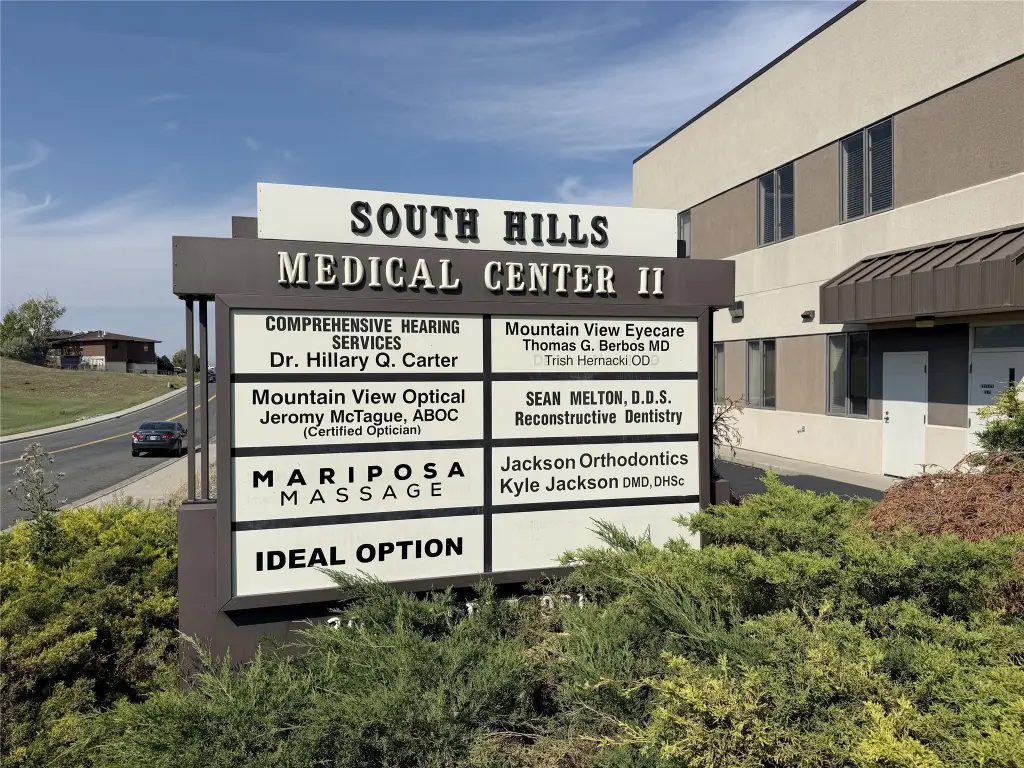
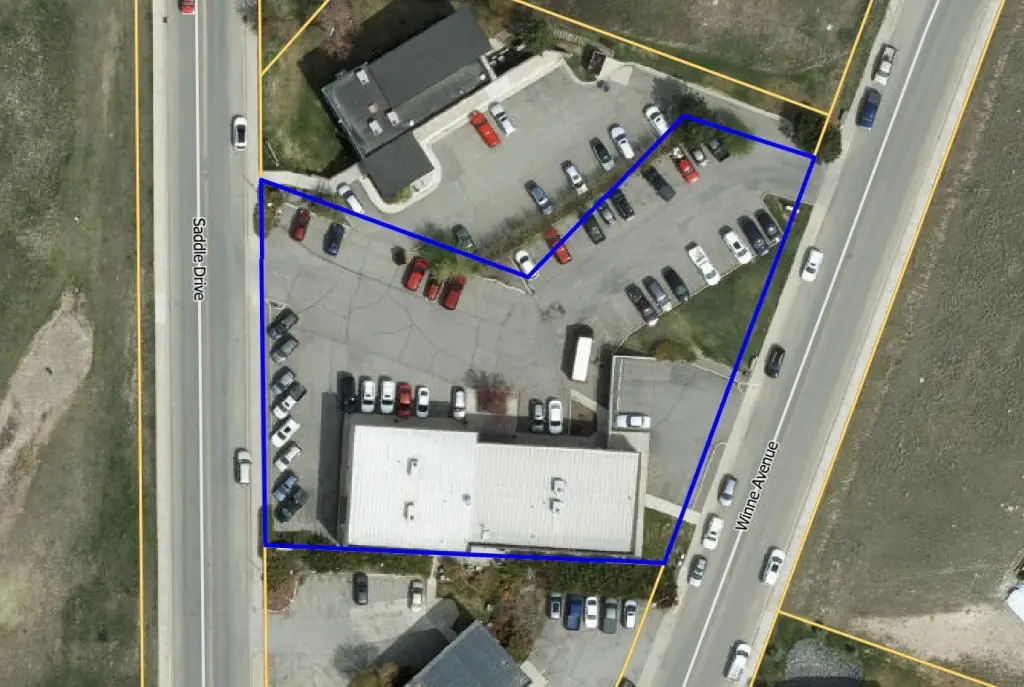
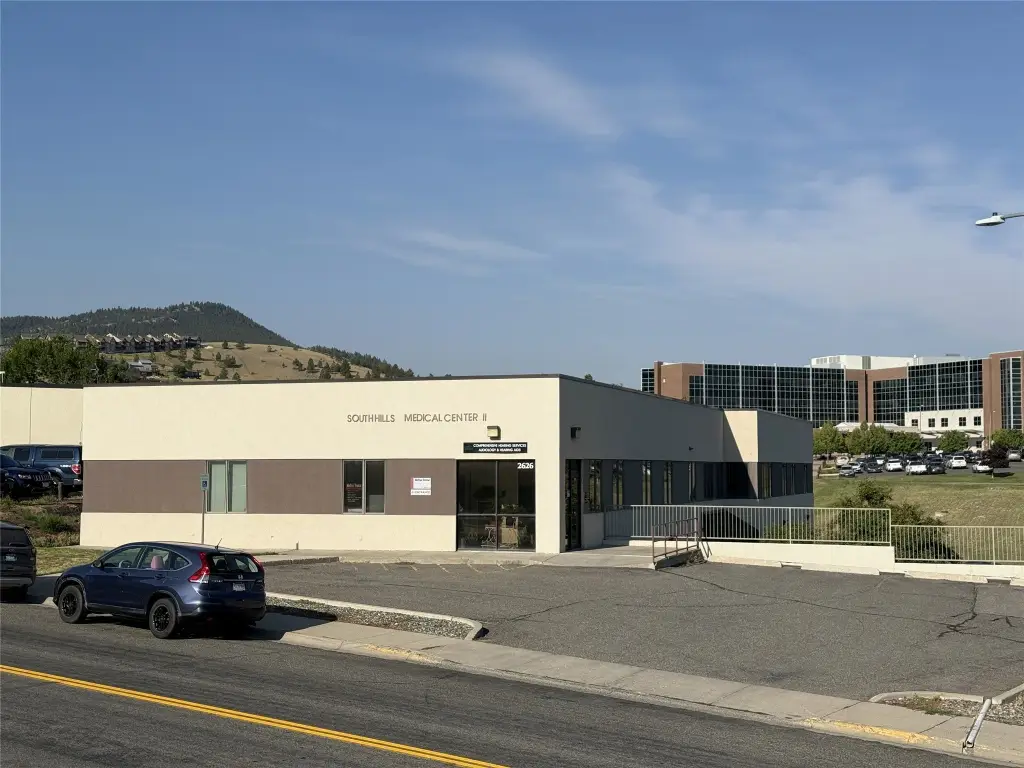
The property is at 301 Saddle Drive, just east of St. Peter’s Hospital. Shared lot parking is available, with additional street parking on Saddle Drive and Winne Avenue. The building was constructed in 1992.
The property is at 301 Saddle Drive, just east of St. Peter’s Hospital. Shared lot parking is available, with additional street parking on Saddle Drive and Winne Avenue. The building was constructed in 1992.
Key Highlights
- 2,100 SF second‑floor medical suite
- Five exam rooms, each with built‑in cabinets and a sink
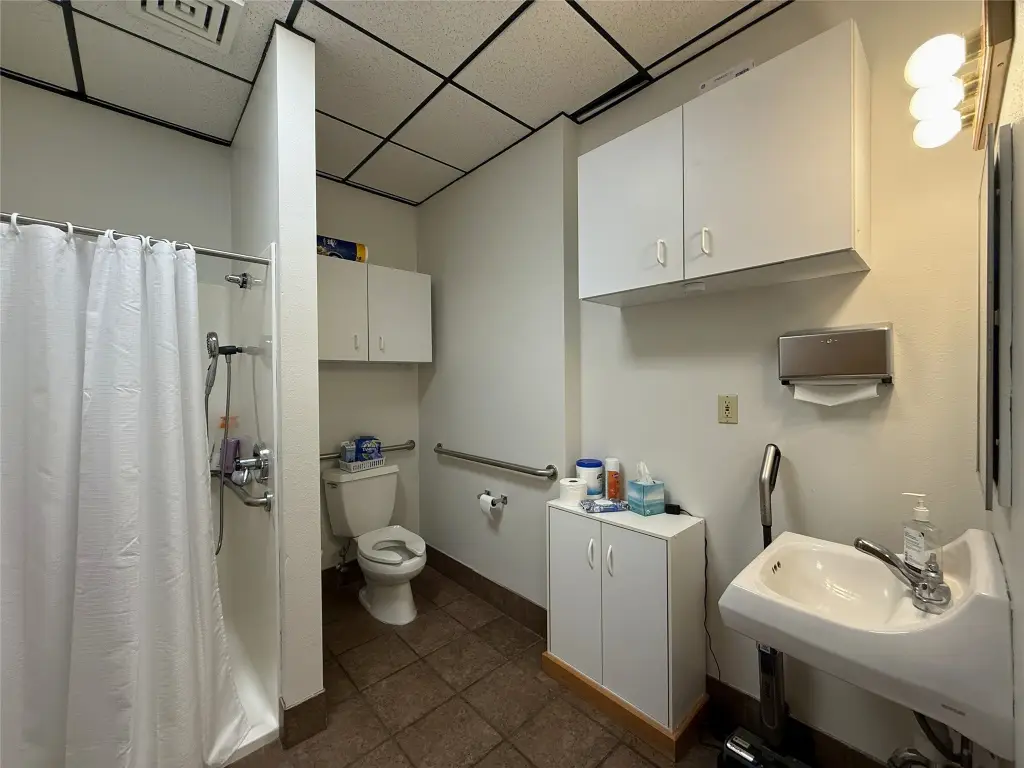
- Includes two restrooms, a private office, and a kitchenette/lab
Property Analytics
Who owns this building?
See the owner, sales and loan history
Open Analytics
Current Use
Lease Details
NNN (Triple Net)
Lease Type
$3.00 /SF/Yr
CAM
Location Intelligence
Trade Area within ½ mile
781
Businesses Nearby
Under-served
Demand for This Use
Improve property use
Find place for business
Demographics for 59601, MT
30,848
Population
15,937
Households
1.9
Avg Household Size
41
Median Age
51%
College-Educated
96%
High-School Grad
130.2 sq mi
ZIP Area
237
Density / Sq Mi
$70,502
Median Household Income
$44,000
Median Earnings
$1,023
Median Rent
$355,000
Median Home Value
Check the figures for this property
Cap Rate, Value Estimation, Potential NOI and more
View Realmo Analytics
Market
Vacancy Rate% for Office in West region







Frequently Asked Questions
What type of property is this?
Medical Office Space - Elevator-served space offers a clinical layout with dedicated patient and staff areas.
Where is this medical office space located?
The property is located at 301 Saddle Drive Helena, MT.
What is the lease rate?
The lease rate is $20 SF/Yr.
What are key features of this property?
This property features: 2,100 SF second‑floor medical suite; Five exam rooms, each with built‑in cabinets and a sink; Includes two restrooms, a private office, and a kitchenette/lab



