Medical Office Suite with Operatory
For Lease
Contact for pricing
251 Saddle Dr, Helena, MT 59601
Six private exam rooms, three with plumbing, plus reception, lab/nurse station, and operatory bay for up to three chairs.
Space Size3,168 SF
Days on Market434
Property Features for 251 Saddle Dr
General Information
Standard status
Active
Size
3,168 SF
Net Rentable
3,168 SF
Elevators
Yes
Property subtype
OFFICE
Lease Type
NNN
Space & Availability
Available Space
3,168 SF
Contiguous Space
3,168 SF
Space Use
Medical Office
Private Offices
6
Amenities
kitchenette
washer & dryer hookups
Building Details
Stories
2
Spaces For Lease
at 251 Saddle Dr
251 Saddle Dr
$22/SF/Yr
Floor
2
Size
3,168 SF
Type
OFFICE
Lease Type
NNN
Availability
AVAILABLE, Now
Sublease
No
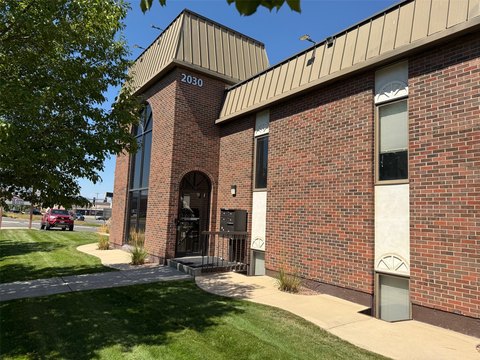
- A 3,168 square foot medical office suite for lease. The space has a modern feel, tall ceilings, lots of parking, a professional location, and is in general a great building to operate a medical practice. The property is a two story building located between St. Pete's and Shodair on Winne Avenue and Saddle Drive. The premises are accessed through a common area main level foyer with stairs and an elevator. Walking into the suite starts off with a large waiting room. Behind it is a reception window with a reception counter and kitchenette. There are a total of 6 private exam rooms, 4 of which have cabinets & counters, and 3 of which have plumbing. The space also has an 'operatory bay' with the plumbing and room for 3 dental chairs. It also has a lab/nurse station, 2 ADA bathrooms, and a utility room with washer & dryer hookups. Expand your medical practice to this fantastic suite!
Contact us
Listing Agency:
Coldwell Banker Commercial | Green & Green
(406) 442-1736
Listed By:
Tyler Warne · License #98724
(406) 465-9936
Source:
Moodyscre
Added: Jul 29, 2025
Changed: Sep 10
Last Checked: Oct 4 at 12:57PM
Displayed information is deemed reliable but is not guaranteed and should be independently verified. All listing content including descriptions, pricing, images are the copyrighted material of Coldwell Banker Commercial | Green & Green
Investment Insights
Based on property information with market context.
A 3,168 square foot medical office suite for lease in a two-story building designed for healthcare operations. The suite features a common area main level foyer with stairs and an elevator leading to an interior layout that starts with a large waiting room. From there, you’ll find a reception window with a reception counter and kitchenette.
The clinical area includes a total of 6 private exam rooms, with 4 rooms having cabinets and counters and 3 rooms having plumbing. The suite also offers an operatory bay with plumbing and room for 3 dental chairs, along with a lab/nurse station. Patient convenience is supported by 2 ADA bathrooms, and day-to-day workflow is aided by a utility room with washer & dryer hookups.
The property is described as having lots of parking and a professional location, positioned between St. Pete’s and Shodair on Winne Avenue and Saddle Drive.
The clinical area includes a total of 6 private exam rooms, with 4 rooms having cabinets and counters and 3 rooms having plumbing. The suite also offers an operatory bay with plumbing and room for 3 dental chairs, along with a lab/nurse station. Patient convenience is supported by 2 ADA bathrooms, and day-to-day workflow is aided by a utility room with washer & dryer hookups.
The property is described as having lots of parking and a professional location, positioned between St. Pete’s and Shodair on Winne Avenue and Saddle Drive.
Key Highlights
- 3,168 SF medical office suite in a two‑story building
- Common area main level foyer access with stairs and elevator
- 6 private exam rooms; 4 with cabinets & counters; 3 with plumbing
Property Analytics
Unlock full access to Insights
Subscribe to Realmo Intelligence
Open Analytics
Current Use
Lease Details
NNN (Triple Net)
Lease Type
$3.30 /SF/Yr
CAM
Location Intelligence
Trade Area within ½ mile
781
Businesses Nearby
Under-served
Demand for This Use
Explore this area
Business Placement
Demographics for 59601, MT
30,848
Population
15,937
Households
1.9
Avg Household Size
41
Median Age
51%
College-Educated
96%
High-School Grad
130.2 sq mi
ZIP Area
237
Density / Sq Mi
$70,502
Median Household Income
$44,000
Median Earnings
$1,023
Median Rent
$355,000
Median Home Value
Check the figures for this property
Cap Rate, Value Estimation, Potential NOI and more
View Realmo Analytics
Market
Vacancy Rate% for Office in West region

Questions? Ask Rey
Realmo’s AI knows this listing — price, zoning, demand, history. Ask anything.






Frequently Asked Questions
What type of property is this?
Medical Office Space - Six private exam rooms, three with plumbing, plus reception, lab/nurse station, and operatory bay for up to three chairs.
Where is this medical office space located?
The property is located at 251 Saddle Dr Helena, MT.
What is the lease rate?
The lease rate is $22 SF/Yr.
What are key features of this property?
This property features: 3,168 SF medical office suite in a two‑story building; Common area main level foyer access with stairs and elevator; 6 private exam rooms; 4 with cabinets & counters; 3 with plumbing



