High-Bay Industrial
New
For Sale
Contact for pricing
301 Division St, Boonton, NJ 07005
Two warehouse and light manufacturing units include office space, loading docks, and a rooftop solar array.
Property Size55,129 SF
Price / SF$272.73
Days on Market2
Property Features for 301 Division St
General Information
Standard status
Active
Size
55,129 SF
Property subtype
INDUSTRIAL
Warehouse & Industrial
Mezzanine
1,500 SF
Dock-High Doors
8
Sprinkler System
Yes
Additional Details
Property Use
Warehouse/Light Manufacturing
Building Details
Year Built
1973
Buildings
1
Stories
1
Building Size
55,129 SF
Construction
masonry
Listing Agency:
Cervelli Real Estate & Property Management
(201) 868-6300
Listed By:
Chris Cervelli · License #9807944
Source:
Moodyscre
Added: Oct 22
Changed: Oct 23
Last Checked: Oct 23 at 4:19PM
Displayed information is deemed reliable but is not guaranteed and should be independently verified. All listing content including descriptions, pricing, images are the copyrighted material of Cervelli Real Estate & Property Management

Ask AI about this property
Review the available facts, identify missing information and prepare questions for the agent.
Investment Insights
Based on property information with market context.
This single-story industrial building, constructed in 1973, is configured as two warehouse and light manufacturing units. Most of the warehouse has 24-foot clear heights, with a separate area exceeding 50 feet. Eight tailboard docks serve the facility from three building exposures, and a new sprinkler system is installed throughout. An open storage mezzanine adds approximately 1,500 SF beyond the building area. Finished office space accounts for about 10% of the building and includes private offices, meeting rooms, a kitchenette, and restrooms.
Industrial interiors have concrete slab floors, with masonry block and drywall walls and a combination of finished and open ceilings. The office area is served by gas-fired rooftop HVAC; gas-fired suspended heaters serve the warehouse. Exterior construction includes masonry block and stucco, with a flat rubber membrane roof. A rooftop solar array supplements the property’s energy supply.
Industrial interiors have concrete slab floors, with masonry block and drywall walls and a combination of finished and open ceilings. The office area is served by gas-fired rooftop HVAC; gas-fired suspended heaters serve the warehouse. Exterior construction includes masonry block and stucco, with a flat rubber membrane roof. A rooftop solar array supplements the property’s energy supply.
Key Highlights
- Two warehouse/light manufacturing units in a single‑story facility
- 24‑foot clear heights across most of the warehouse, with a section exceeding 50 feet
- Eight tailboard loading docks across three building exposures
Financial Insights
Estimated NOI and Cap Rate
NOI / Yr
$749,619
Cap Rate
5.00%
Suggested Prices Based on Cap Rates
Cap Rate 5%
$14,992,380
$15.0M
Cap Rate 7%
$10,708,843
$10.7M
Cap Rate 9%
$8,329,100
$8.3M
Market Conditions
NOI Build-Up for 55,000 SF
Gross rent
$937.2K $17.04/SF
− Vacancy
−$55.3K −$1.01/SF
EGI
$881.9K $16.03/SF
− OpEx
−$132.3K −$2.41/SF
NOI
$749.6K $13.63/SF
Area
Morris County, NJ
Vacancy
5.90%
Lease Rate
$17.04 /SF/Yr
Expense Ratio
15.00%
Simulate Cap Rate and NOI
Suggested Prices Based on Cap Rates
Cap Rate 5%
$14,992,380
Cap Rate 7%
$10,708,843
Cap Rate 9%
$8,329,100
Alternative Uses
Best Use
Warehouse
$10.71M
$9.37M – $12.49M
NOI $749,619 @ 7.0% cap · market cap 5.00%
Second Best
Industrial
$8.82M
$7.72M – $10.29M
NOI $617,334 @ 7.0% cap · market cap 4.12%
Theoretical Best
Office A
$14.36M
$12.57M – $16.76M
NOI $1,005,312 @ 7.0% cap · market cap 6.70%
Zoning and permitted uses should be independently verified with authorities.
How Realmo checks its estimates
Property Analytics
Contact the owner directly
Get the owner's phone numbers and email
Open Analytics
Current Use
Lease Details
8
Dock-high doors
Yes
Sprinkler system
Location Intelligence
Trade Area within ½ mile
992
Businesses Nearby
Balanced
Demand for This Use
Explore this area
Business Placement
Demographics for 07005, NJ
15,985
Population
6,115
Households
2.6
Avg Household Size
43
Median Age
56%
College-Educated
96%
High-School Grad
18.3 sq mi
ZIP Area
873
Density / Sq Mi
$126,411
Median Household Income
$66,198
Median Earnings
$1,779
Median Rent
$565,900
Median Home Value
Check the figures for this property
Cap Rate, Value Estimation, Potential NOI and more
View Realmo Analytics
Market
Vacancy Rate% for Industrial in Northeast region





Similar Off Market Nearby
- Lackawanna Freight House — 100 Morris Ave, Boonton, NJ 07005
- Trautmann Storage — 209 Myrtle Ave, Boonton, NJ 07005
- Georges Moving Co Inc — 209 Myrtle Ave, Boonton, NJ 07005
- Life Storage — 300 Myrtle Ave, Boonton, NJ 07005
Frequently Asked Questions
What type of property is this?
Warehouse - Two warehouse and light manufacturing units include office space, loading docks, and a rooftop solar array.
Where is this warehouse located?
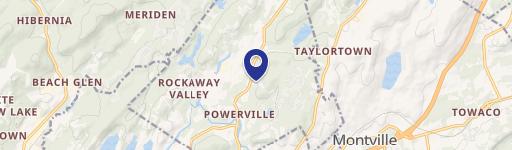
The property is located at 301 Division St Boonton, NJ.
What is the asking price?
The asking price for this property is $15,000,000.
What are key features of this property?
This property features: Two warehouse/light manufacturing units in a single‑story facility; 24‑foot clear heights across most of the warehouse, with a section exceeding 50 feet; Eight tailboard loading docks across three building exposures


