Renovated Four-Unit
For Sale
$1,690,000
314 Cornelia St, Boonton, NJ 07005
Multi-Family, Fourplex, Boonton Town, NJ
Property Size6,000 SF
Lot Size0.63 Acres
Price / SF$281.67
Days on Market123
Property Features for 314 Cornelia St
General Information
Property type
Residential Multi Family
Property subtype
Other
Zoning
MULTI FAMILY
Bedrooms
8
Bathrooms
4
Full bathrooms
4
Rooms
Bedroom 3, Bathroom 1, Bedroom 7, Bedroom 1, Bathroom 2, Bathroom 4, Bedroom 4, Bedroom 8, Bedroom 5, Bathroom 3, Bedroom 2, Bedroom 6, Basement
Parking
8
Interior features
Carbon Monoxide Detector, Fire Extinguisher, Smoke Detector, Tile Floors, Vinyl-Linoleum Floors
Exterior features
Thermal Windows/Doors
Lot features
Level Lot, Open Lot
Elementary school
Boonton
Middle school
Boonton
High school
Boonton
Directions
314 CORNELIA STREET, BOONTON TOWN
Standard status
Active
Size
6,000 SF
Lot size
0.63 Acres
Additional Details
Tenant in Place
Yes
Individually Metered Utilities
electric
Taxes and HOA fees
Tax Year
2025
Tax Annual Amount
33893
Utilities
Sewer type
Public Sewer
Heating system
Forced Air, Heat Pump (Heating)
Cooling system
Central Air, Ductless
Water source
Public
Building Details
Year built
1865
Number of units
4
Roof type
Slate
Architectural style
Other
Buildings
1
Listing Agency:
RE/MAX SELECT · RE/MAX International
(973) 625-0450
Listed By:
JOSEPH MORREALE
(973) 539-6300
Added: Jun 24
Changed: Oct 23
Last Checked: Oct 23 at 11:06PM
MLS# 4036766
Copyright © 2026 Garden State MLS, LLC. All rights reserved. All information provided by the listing agent/broker is deemed reliable but is not guaranteed and should be independently verified.

Ask AI about this property
Review the available facts, identify missing information and prepare questions for the agent.
Investment Insights
Based on property information with market context.
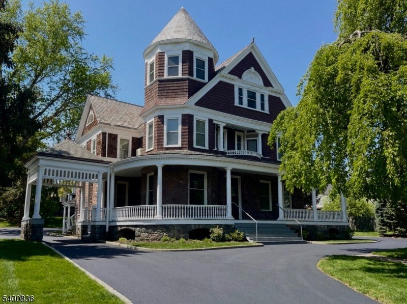
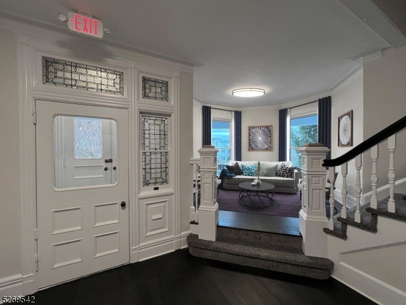
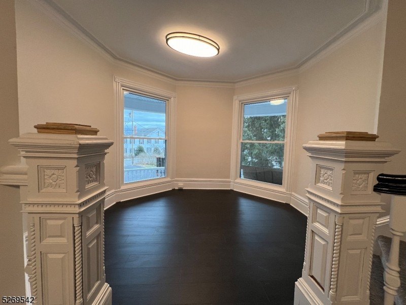
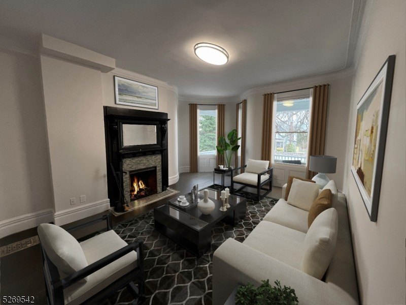
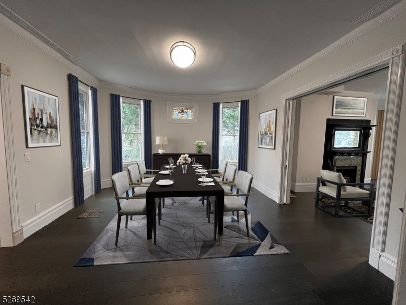
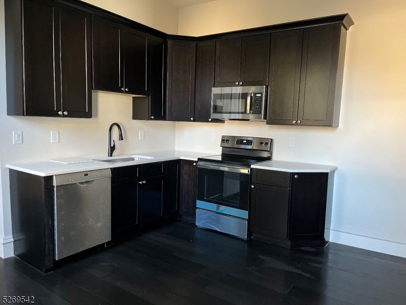
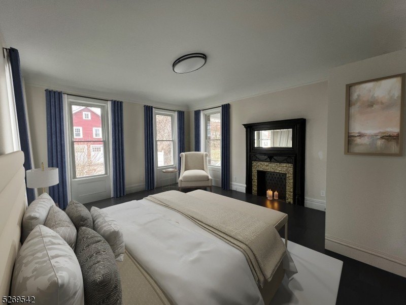
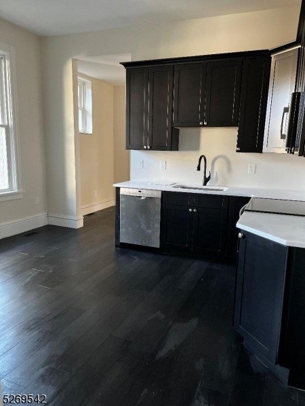
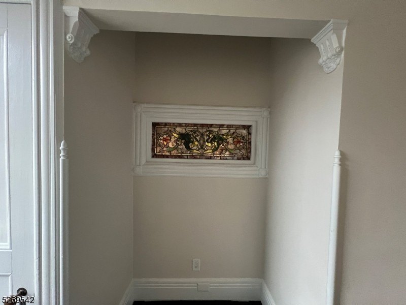
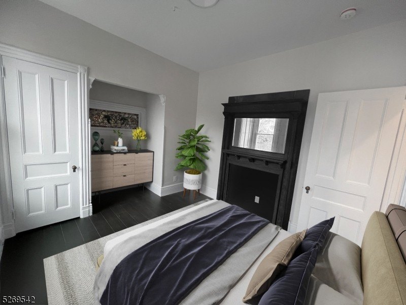
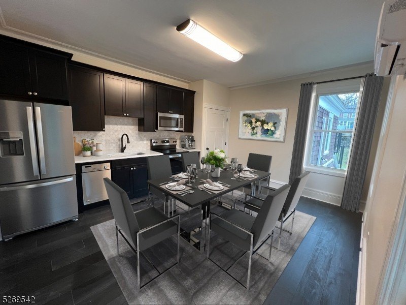
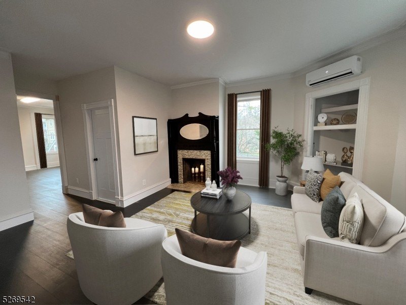
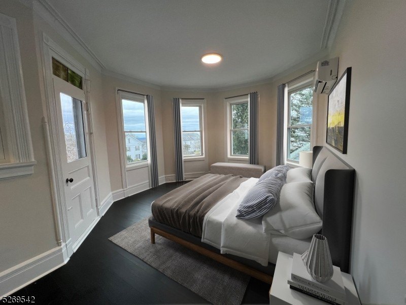
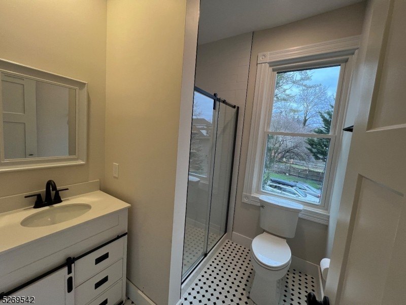
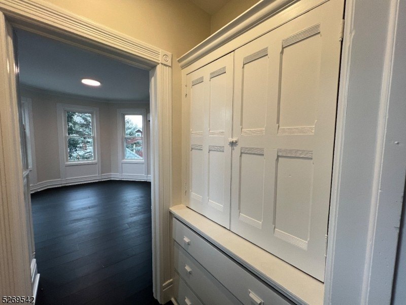
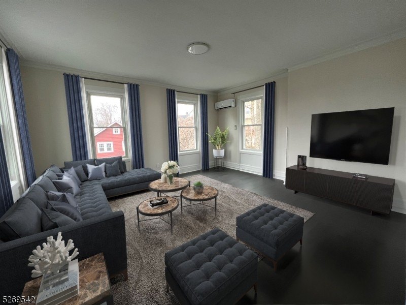
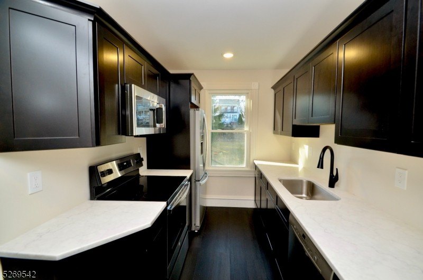
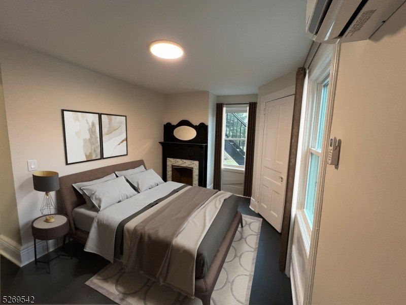
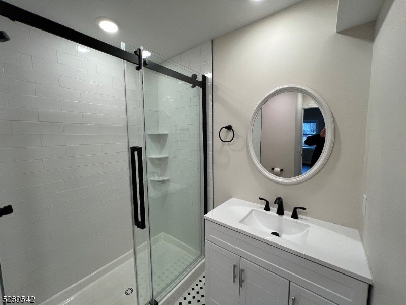
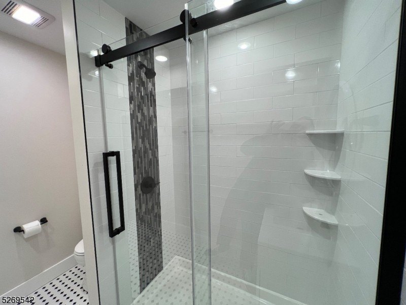
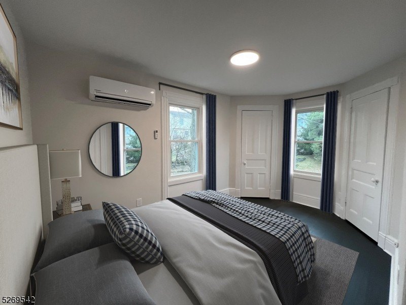
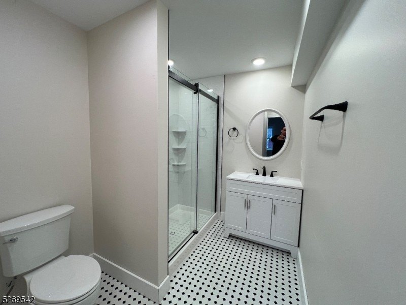
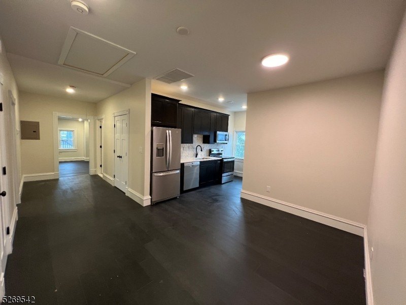
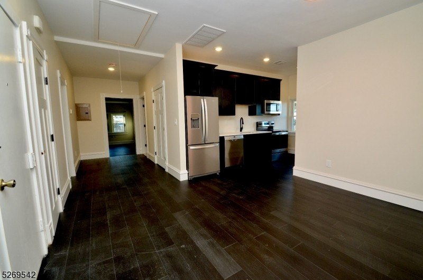
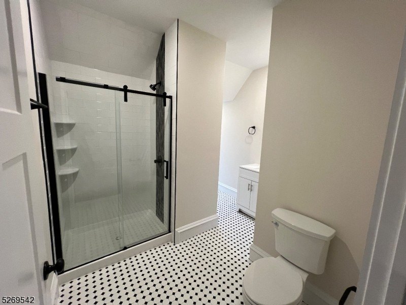
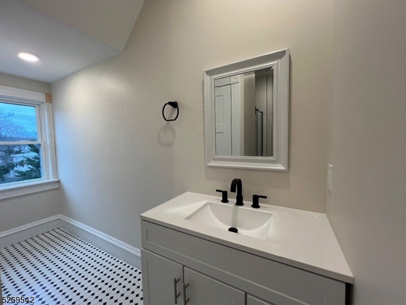
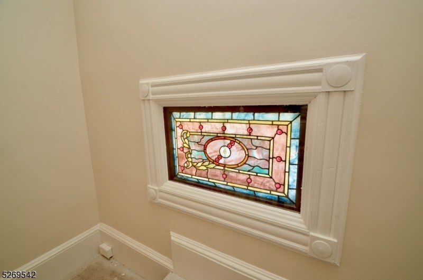
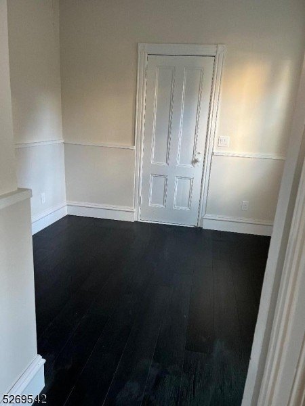
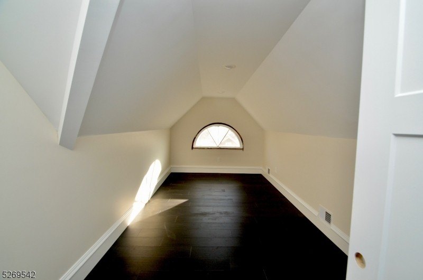
This four-unit multifamily property occupies a renovated 1865 Queen Anne Victorian in Boonton Town. The three-story building provides approximately 6,000 square feet of living space, with unit layouts ranging from one to three bedrooms. Interior updates include custom kitchens and bathrooms, luxury vinyl flooring, LED lighting, new windows, and mostly new electrical and plumbing systems. Units 1 and 4 have natural gas heat and central air, while Units 2 and 3 use split heat-and-air systems. Each apartment has separate electric service, with shared water and sewer.
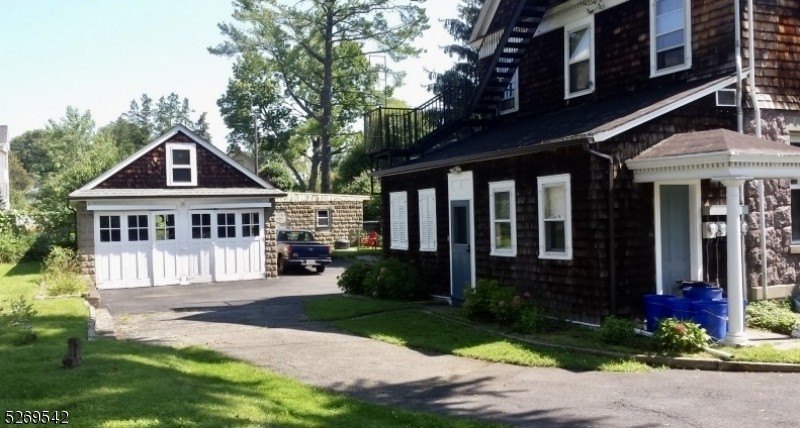
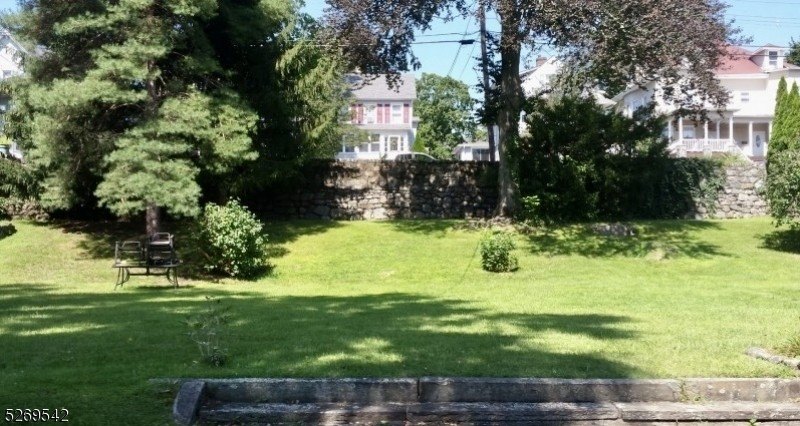
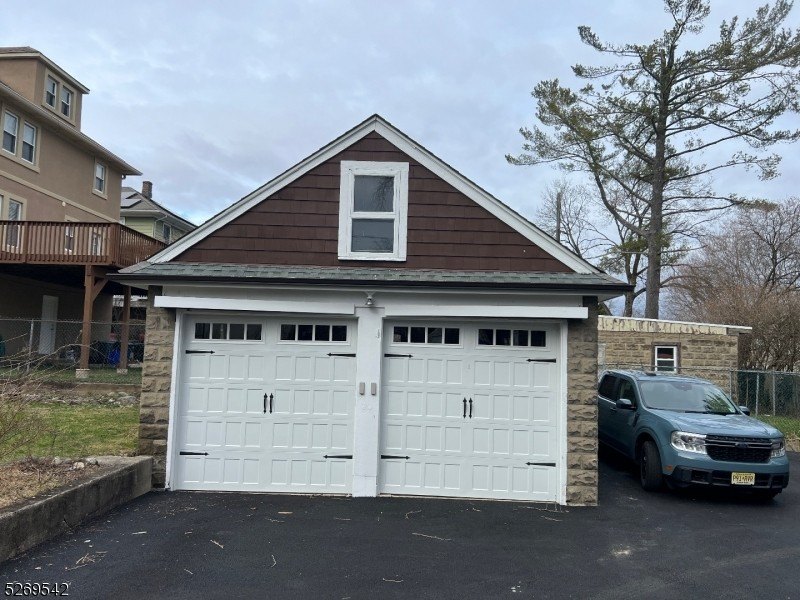
The property includes a full walk-out unfinished basement, detached two-car garage with openers, circular driveway, and a level private lot. The original slate roof remains in good condition. The property is currently fully occupied and is located a short walk from downtown, with public transportation, major routes, and shopping nearby.
The property includes a full walk-out unfinished basement, detached two-car garage with openers, circular driveway, and a level private lot. The original slate roof remains in good condition. The property is currently fully occupied and is located a short walk from downtown, with public transportation, major routes, and shopping nearby.
Key Highlights
- Four‑unit building with approximately 6,000 square feet of living space
- 1865 Queen Anne Victorian with custom kitchens, bathrooms, new windows, and updated systems
- Unit mix includes one-, two-, and three‑bedroom apartments
Financial Insights
Estimated NOI and Cap Rate
NOI / Yr
$100,417
Cap Rate
5.94%
Suggested Prices Based on Cap Rates
Cap Rate 5%
$2,008,340
$2.0M
Cap Rate 7%
$1,434,529
$1.4M
Cap Rate 9%
$1,115,744
$1.1M
Market Conditions
NOI Build-Up for 6,000 SF
Gross rent
$153.4K $25.56/SF
− Vacancy
−$9.9K −$1.65/SF
EGI
$143.5K $23.91/SF
− OpEx
−$43.0K −$7.17/SF
NOI
$100.4K $16.74/SF
Area
Morris County, NJ
Vacancy
6.46%
Lease Rate
$25.56 /SF/Yr
Expense Ratio
30.00%
Simulate Cap Rate and NOI
Suggested Prices Based on Cap Rates
Cap Rate 5%
$2,008,340
Cap Rate 7%
$1,434,529
Cap Rate 9%
$1,115,744
Alternative Uses
Best Use
Multifamily LT 5
$1.43M
$1.26M – $1.67M
NOI $100,417 @ 7.0% cap · market cap 5.94%
Second Best
Apartment 5plus
$1.32M
$1.15M – $1.54M
NOI $92,268 @ 7.0% cap · market cap 5.46%
Theoretical Best
Office A
$1.57M
$1.37M – $1.83M
NOI $109,670 @ 7.0% cap · market cap 6.49%
Zoning and permitted uses should be independently verified with authorities.
How Realmo checks its estimates
Property Analytics
Unlock full access to Insights
Subscribe to Realmo Intelligence
Open Analytics
Lease Details
4
Residential units
100%
Occupancy
Yes
Paved road access
Yes
Utilities to site
Location Intelligence
Trade Area within ½ mile
939
Businesses Nearby
Explore this area
Business Placement
Demographics for 07005, NJ
15,985
Population
6,115
Households
2.6
Avg Household Size
43
Median Age
56%
College-Educated
96%
High-School Grad
18.3 sq mi
ZIP Area
873
Density / Sq Mi
$126,411
Median Household Income
$66,198
Median Earnings
$1,779
Median Rent
$565,900
Median Home Value
Check the figures for this property
Cap Rate, Value Estimation, Potential NOI and more
View Realmo Analytics
Market
Vacancy Rate% for Multifamily in Northeast region



Frequently Asked Questions
What type of property is this?
Quadplex - Fully occupied multifamily property with updated interiors, multiple heating and cooling systems, and a detached garage.
Where is this quadplex located?
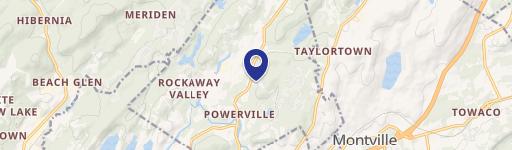
The property is located at 314 Cornelia St Boonton, NJ.
What is the asking price?
The asking price for this property is $1,690,000.
What are key features of this property?
This property features: Four‑unit building with approximately 6,000 square feet of living space; 1865 Queen Anne Victorian with custom kitchens, bathrooms, new windows, and updated systems; Unit mix includes one-, two-, and three‑bedroom apartments


