Historic Office Suite on Third
For Lease
$6,450/Mo
301-801 Pennsylvania Ave Se, Washington, DC 20003
Third-floor office suite in the Historic Haines Building with private elevator access, multiple work areas, and conference space.
Space SizeContact for details
Days on Market462
Property Features for 301-801 Pennsylvania Ave Se
General Information
Standard status
Active
Zoning
MU 25
Additional Details
Clear Height
10 ft
Building Details
Year Built
1892
Year Renovated
1985
Listing Agency:
Coldwell Banker Realty - Washington
(202) 547-3525
Listed By:
Charles A Burger · License #999999
(202) 258-5316
Source:
Exprealty
Added: Jul 2, 2025
Changed: Oct 6
Last Checked: Oct 6 at 12:33AM
Displayed information is deemed reliable but is not guaranteed and should be independently verified. All listing content including descriptions, pricing, images are the copyrighted material of Coldwell Banker Realty - Washington
Investment Insights
Based on property information with market context.
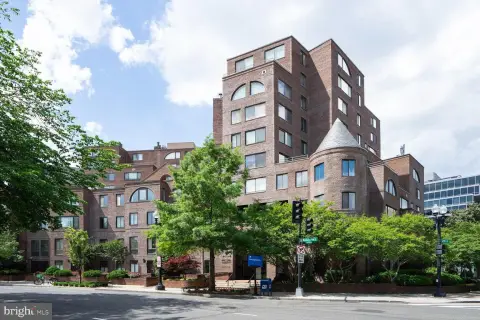
Historic Haines Building office suite offering a flexible, full-floor configuration on the 3rd floor. The space includes a mix of private offices, a reception area, and large open work areas, along with kitchen galley(s), a breakroom, shared restrooms, and conference rooms. Built in 1892 and modernized in 1985, the suite is highlighted by abundant natural light, finished office areas, 10' ceiling height, and move-in-ready condition. Private 3rd-floor elevator access is available, and Suite 301 includes a corner office with a view of the Capitol. Furniture and fixtures are negotiable.
Located at 301–801 Pennsylvania Ave SE in Washington, DC, the building sits near Eastern Market Metro and the Barracks Row corridor, placing the suite within reach of major commuting routes and Downtown. Building and use considerations include ADA compliance and updated building systems, with MU-25 zoning for institutional, nonprofit, or office use.
Located at 301–801 Pennsylvania Ave SE in Washington, DC, the building sits near Eastern Market Metro and the Barracks Row corridor, placing the suite within reach of major commuting routes and Downtown. Building and use considerations include ADA compliance and updated building systems, with MU-25 zoning for institutional, nonprofit, or office use.
Key Highlights
- 3rd‑floor, 2,496 SF office suite (Suite 301) in the Historic Haines Building near Eastern Market Metro
- Private 3rd‑floor elevator access and move‑in ready finished office space
- Suite layout includes private offices, reception area, large open work areas, kitchen galley, and breakroom
Property Analytics
Current Use
Lease Details
10 ft
Clear height
NNN (Triple Net)
Lease Type
$4.65 /SF/Yr
CAM
Location Intelligence
Trade Area within ½ mile
4,862
Businesses Nearby
Explore this area
Business Placement
Demographics for 20003, DC
36,501
Population
20,817
Households
1.8
Avg Household Size
35
Median Age
81%
College-Educated
97%
High-School Grad
2.3 sq mi
ZIP Area
15,870
Density / Sq Mi
$159,604
Median Household Income
$107,846
Median Earnings
$2,630
Median Rent
$954,200
Median Home Value
Market
Lease Benchmarks for Washington, DC
$32.21 /SF/Yr
Avg Asking Price
$2.31–$81.96 /SF/Yr
Price Range
10,440 SF
Avg Space Size
This space is priced 4% below the average of $32.21 /SF/Yr.
Vacancy Rate% for Office in Washington, DC

Questions? Ask Rey
Realmo’s AI knows this listing — price, zoning, demand, history. Ask anything.





Frequently Asked Questions
What type of property is this?
Office units - Third-floor office suite in the Historic Haines Building with private elevator access, multiple work areas, and conference space.
Where is this office units located?
The property is located at 301-801 Pennsylvania Ave Se Washington, DC.
What is the lease rate?
The lease rate is $6,450/Mo.
What are key features of this property?
This property features: 3rd‑floor, 2,496 SF office suite (Suite 301) in the Historic Haines Building near Eastern Market Metro; Private 3rd‑floor elevator access and move‑in ready finished office space; Suite layout includes private offices, reception area, large open work areas, kitchen galley, and breakroom


