Flex Space With Grade-Level
For Sale
$1,400,000
3002 Arizona Ave, Norfolk, VA 23513
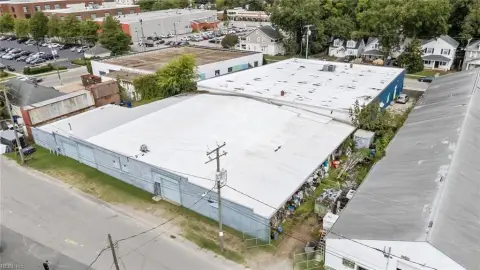
Industrial facility combining warehouse, fabrication, and office areas with three-phase electrical service and adaptable operational space.
Property Size21,541 SF
Lot Size0.62 Acres
Price / SF$64.99
Days on Market48
Property Features for 3002 Arizona Ave
General Information
Standard status
Active
Size
21,541 SF
Lot size
0.62 Acres
Property subtype
Industrial - Manufacturing
Warehouse & Industrial
Clear Height
20 ft
Warehouse Space
17,366 SF
Office Build-Out
1,800 SF
Drive-In Doors
10
Three-Phase Power
Yes
Building Details
Building Size
21,541 SF
Stories
1
Construction
metal framing
Listing Agency:
Coldwell Banker Commercial Brooks Real Estate
Listed By:
Douglas Kendall
(401) 575-8811
Source:
Commercialcafe
Added: Aug 30
Changed: Oct 15
Last Checked: Oct 16 at 5:49AM
Displayed information is deemed reliable but is not guaranteed and should be independently verified. All listing content including descriptions, pricing, images are the copyrighted material of Coldwell Banker Commercial Brooks Real Estate

Ask AI about this property
Review the available facts, identify missing information and prepare questions for the agent.
Investment Insights
Based on property information with market context.
This 21,541 SF flex property in Norfolk includes a 17,366 SF main warehouse, a 2,375 SF fabrication shop, and 1,800 SF of office space. The 1959 building uses metal framing and provides clear heights from 13 to 20 feet. Ten grade-level roll-up doors support loading and equipment movement, while 3-phase power serves industrial operations.
The property occupies approximately 0.62 acres at 3002 Arizona Avenue in Norfolk, Virginia. Its combination of warehouse, fabrication, and office components provides a consolidated setting for manufacturing, distribution, and specialty trade uses. I-3 zoning is listed for the property.
The property occupies approximately 0.62 acres at 3002 Arizona Avenue in Norfolk, Virginia. Its combination of warehouse, fabrication, and office components provides a consolidated setting for manufacturing, distribution, and specialty trade uses. I-3 zoning is listed for the property.
Key Highlights
- 21,541 SF facility on approximately 0.62 acres
- 17,366 SF main warehouse, 2,375 SF fabrication shop, and 1,800 SF of office space
- Clear heights range from 13 to 20 feet
Property Analytics
Unlock full access to Insights
Subscribe to Realmo Intelligence
Open Analytics
Current Use
Lease Details
20 ft
Clear height
10
Drive-in doors
Location Intelligence
Trade Area within ½ mile
375
Businesses Nearby
Balanced
Demand for This Use
Explore this area
Business Placement
Demographics for 23513, VA
29,105
Population
13,040
Households
2.2
Avg Household Size
35
Median Age
22%
College-Educated
87%
High-School Grad
5.1 sq mi
ZIP Area
5,707
Density / Sq Mi
$66,875
Median Household Income
$39,547
Median Earnings
$1,187
Median Rent
$226,900
Median Home Value
Check the figures for this property
Cap Rate, Value Estimation, Potential NOI and more
View Realmo Analytics
Market
Vacancy Rate% for Industrial in South region




Similar Off Market Nearby
- Tastee Vibez Eatery Catering — 1914 Lafayette Blvd, Norfolk, VA 23509
- Tastee Vibez Eatery Restaurant & Catering — 1914 Lafayette Blvd, Norfolk, VA 23509
- Faheed's Taste of New York — 3226 Cromwell Dr, Norfolk, VA 23509
- Taste of Port City — 3351 Chesapeake Blvd, Norfolk, VA 23513
- Tailored Chef Inc. Caterer & Personal Chef — 3351 Chesapeake Blvd, Norfolk, VA 23513
Frequently Asked Questions
What type of property is this?
Flex space - Industrial facility combining warehouse, fabrication, and office areas with three-phase electrical service and adaptable operational space.
Where is this flex space located?
The property is located at 3002 Arizona Ave Norfolk, VA.
What is the asking price?
The asking price for this property is $1,400,000.
What are key features of this property?
This property features: 21,541 SF facility on approximately 0.62 acres; 17,366 SF main warehouse, 2,375 SF fabrication shop, and 1,800 SF of office space; Clear heights range from 13 to 20 feet


