Two-Floor Office
For Sale
Contact for pricing
3000 Palmer, Missoula, MT 59808
Class B workspace includes open areas, private offices, conference rooms, and dedicated training facilities.
Property Size50,222 SF
Price / SF$0.00
Days on Market65
Property Features for 3000 Palmer
General Information
Standard status
Active
Size
50,222 SF
Class
Class B
Property subtype
Commercial
Zoning
T-MU
Taxes and HOA fees
Annual Taxes
$126,570
Amenities
open work areas
private offices
conference rooms
collaboration rooms
training area
cafeteria
employee break facilities
storage
interior garden areas
mature landscaping
pedestrian paths
4.00
4
Building Details
Year Built
1928
Construction
brick & steel
Listing Agency:
Point 6 Real Estate, LLC
Listed By:
Josh Plum · License #75379
(406) 544-5014
Source:
Clearwaterproperties
Added: Aug 22
Changed: Oct 25
Last Checked: Oct 24 at 5:18PM
Displayed information is deemed reliable but is not guaranteed and should be independently verified. All listing content including descriptions, pricing, images are the copyrighted material of Point 6 Real Estate, LLC

Ask AI about this property
Review the available facts, identify missing information and prepare questions for the agent.
Investment Insights
Based on property information with market context.
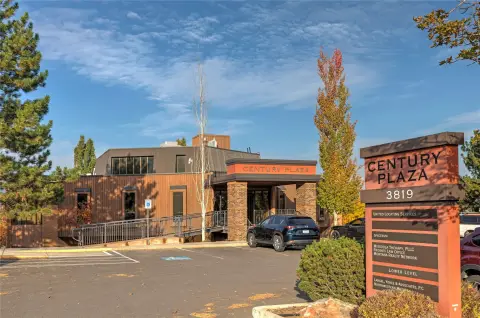
This Class B office property at 3000 Palmer in Missoula occupies two floors with an established buildout for office, training, and employee-support functions. The configuration includes open work areas, private offices, conference and collaboration rooms, a large-format training area, cafeteria and break facilities, storage, support areas, and restrooms on each level. Exposed brick, green structural steel, vaulted ceilings, visible mechanical systems, two-story glazing, interior garden areas, and natural light give the workplace a distinctive architectural character. The building was constructed in 1928.
Mature landscaping, pedestrian paths, multiple building entrances, and dedicated surface parking serve employees and visitors. The property is near the North Reserve and West Broadway commercial corridors, employment centers, retail amenities, residential neighborhoods, and the regional transportation network. T-MU — Transitional Mixed-Use zoning under the City of Missoula’s Title 22 Unified Development Code supports a mix of commercial, employment, residential, institutional, and selected low-intensity industrial activity, subject to verification and City approval.
Mature landscaping, pedestrian paths, multiple building entrances, and dedicated surface parking serve employees and visitors. The property is near the North Reserve and West Broadway commercial corridors, employment centers, retail amenities, residential neighborhoods, and the regional transportation network. T-MU — Transitional Mixed-Use zoning under the City of Missoula’s Title 22 Unified Development Code supports a mix of commercial, employment, residential, institutional, and selected low-intensity industrial activity, subject to verification and City approval.
Key Highlights
- Two‑floor Class B office property with an established workplace buildout
- Open work areas, private offices, conference rooms, collaboration spaces, and large‑format training area
- Cafeteria, employee break facilities, storage, support areas, and restrooms on each level
Financial Insights
Estimated NOI and Cap Rate
NOI / Yr
$585,337
Suggested Prices Based on Cap Rates
Cap Rate 5%
$11,706,740
$11.7M
Cap Rate 7%
$8,361,957
$8.4M
Cap Rate 9%
$6,503,744
$6.5M
Market Conditions
NOI Build-Up for 50,222 SF
Gross rent
$1.05M $21.00/SF
− Vacancy
−$274.2K −$5.46/SF
EGI
$780.4K $15.54/SF
− OpEx
−$195.1K −$3.89/SF
NOI
$585.3K $11.66/SF
Area
Missoula County, MT
Vacancy
26.00%
Lease Rate
$21.00 /SF/Yr
Expense Ratio
25.00%
Simulate Cap Rate and NOI
Suggested Prices Based on Cap Rates
Cap Rate 5%
$11,706,740
Cap Rate 7%
$8,361,957
Cap Rate 9%
$6,503,744
Alternative Uses
Best Use
Office B
$8.36M
$7.32M – $9.76M
NOI $585,337 @ 7.0% cap · market cap 4,877,808.33%
Second Best
—
—
no second resolved use
Theoretical Best
Specialty Retail
$14.48M
$12.67M – $16.89M
NOI $1,013,606 @ 7.0% cap · market cap 8,446,716.67%
Zoning and permitted uses should be independently verified with authorities.
How Realmo checks its estimates
Property Analytics
Who owns this building?
See the owner, sales and loan history
Open Analytics
Current Use
Location Intelligence
Trade Area within ½ mile
1,102
Businesses Nearby
Explore this area
Business Placement
Demographics for 59808, MT
21,546
Population
9,938
Households
2.2
Avg Household Size
38
Median Age
40%
College-Educated
97%
High-School Grad
157.1 sq mi
ZIP Area
137
Density / Sq Mi
$76,795
Median Household Income
$39,324
Median Earnings
$1,236
Median Rent
$419,800
Median Home Value
Check the figures for this property
Cap Rate, Value Estimation, Potential NOI and more
View Realmo Analytics
Market
Vacancy Rate% for Office in West region




Frequently Asked Questions
What type of property is this?
Office building - Class B workspace includes open areas, private offices, conference rooms, and dedicated training facilities.
Where is this office building located?
The property is located at 3000 Palmer Missoula, MT.
What are key features of this property?
This property features: Two‑floor Class B office property with an established workplace buildout; Open work areas, private offices, conference rooms, collaboration spaces, and large‑format training area; Cafeteria, employee break facilities, storage, support areas, and restrooms on each level



