Mixed-Use Development with
For Sale
Contact for pricing
Pending
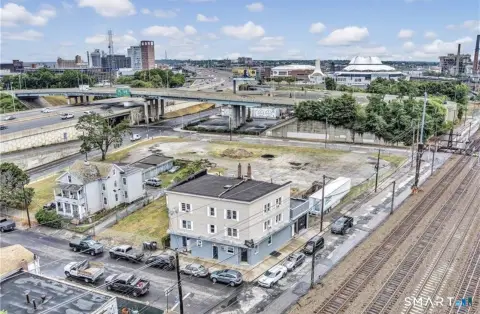
300 Atlantic St, Bridgeport, CT 06604
Fully approved mixed-use plan with ground-floor retail and 346 rental units in a seven-story building.
Property SizeContact for details
Days on Market149
Property Features for 300 Atlantic St
General Information
Standard status
Pending
Property subtype
Multifamily, Mixed Use
Additional Details
Multifamily Units
346
Amenities
entertainment room/lounge
meeting room
fitness center
rooftop garden/terrace
Building Details
Stories
7
Construction
podium style, wood construction
Tenancy
Multi
Listing Agency:
O, R&L Commercial Branford
Listed By:
Jamie Cuzzocreo · License #CT
Source:
Crexi
Added: Apr 12
Changed: Sep 2
Last Checked: Aug 31 at 9:32AM
Displayed information is deemed reliable but is not guaranteed and should be independently verified. All listing content including descriptions, pricing, images are the copyrighted material of O, R&L Commercial Branford
Investment Insights
Based on property information with market context.
Pearce Real Estate presents a fully approved mixed-use development at 300 Atlantic St in Bridgeport, CT, designed to combine ground-floor retail with 346 free-market rental units. The Lofts at Seaside Park is planned as a seven-story building with 13,000 SF of retail on the ground floor.
The second level is planned to include 13,000+ SF of amenity space, including an entertainment room/lounges, a meeting room, and a fitness center. The overall site plans also include an option to accommodate a “restaurant row” concept with a wide variety of dining options, along with ample parking.
The 346 units are planned to include 75 studio apartments (10 with private balconies), 216 one-bedroom apartments (25 with private balconies), 48 two-bedroom apartments, seven townhouses, and a rooftop garden/terrace. The plans call for podium-style wood construction, using part of an existing larger building as part of the parking garage, for a total height of seven stories.
The second level is planned to include 13,000+ SF of amenity space, including an entertainment room/lounges, a meeting room, and a fitness center. The overall site plans also include an option to accommodate a “restaurant row” concept with a wide variety of dining options, along with ample parking.
The 346 units are planned to include 75 studio apartments (10 with private balconies), 216 one-bedroom apartments (25 with private balconies), 48 two-bedroom apartments, seven townhouses, and a rooftop garden/terrace. The plans call for podium-style wood construction, using part of an existing larger building as part of the parking garage, for a total height of seven stories.
Key Highlights
- Fully approved mixed‑use development: ground‑floor retail plus 346 free‑market rental units in Bridgeport, CT
- 346‑unit, seven‑story plan includes 13,000 SF of ground‑floor retail
- Second level designed for 13,000+ SF of amenity space with entertainment room/lounge, meeting room, and fitness center
Property Analytics
Current Use
Lease Details
346
Residential units
Multi-tenant
Tenancy
Location Intelligence
Trade Area within ½ mile
763
Businesses Nearby
Explore this area
Business Placement
Demographics for 06604, CT
30,003
Population
12,972
Households
2.3
Avg Household Size
35
Median Age
29%
College-Educated
74%
High-School Grad
3.2 sq mi
ZIP Area
9,376
Density / Sq Mi
$45,794
Median Household Income
$34,706
Median Earnings
$1,419
Median Rent
$231,300
Median Home Value
Market
Vacancy Rate% for Multifamily in Northeast region

Questions? Ask Rey
Realmo’s AI knows this listing — price, zoning, demand, history. Ask anything.




Frequently Asked Questions
What type of property is this?
Apartment building - Fully approved mixed-use plan with ground-floor retail and 346 rental units in a seven-story building.
Where is this apartment building located?
The property is located at 300 Atlantic St Bridgeport, CT.
What are key features of this property?
This property features: Fully approved mixed‑use development: ground‑floor retail plus 346 free‑market rental units in Bridgeport, CT; 346‑unit, seven‑story plan includes 13,000 SF of ground‑floor retail; Second level designed for 13,000+ SF of amenity space with entertainment room/lounge, meeting room, and fitness center



