Single-Level
30 Reddina Lane, Hot Springs, AR 71909
For Sale
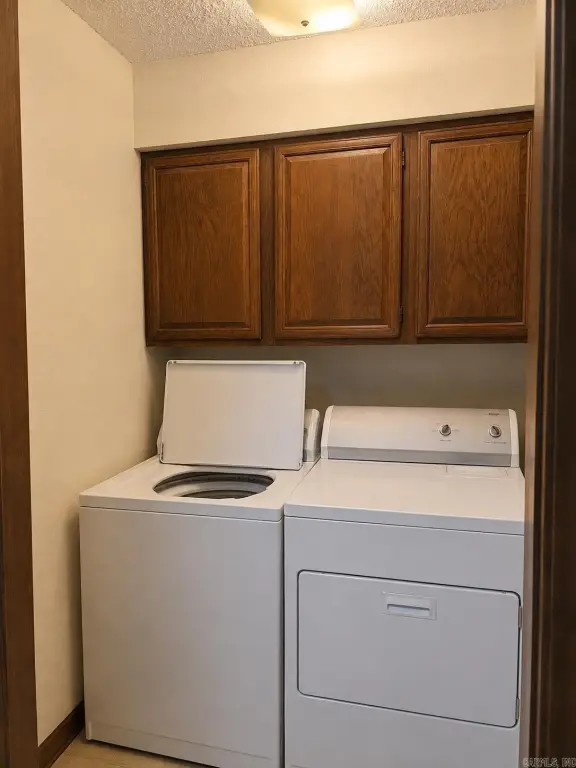
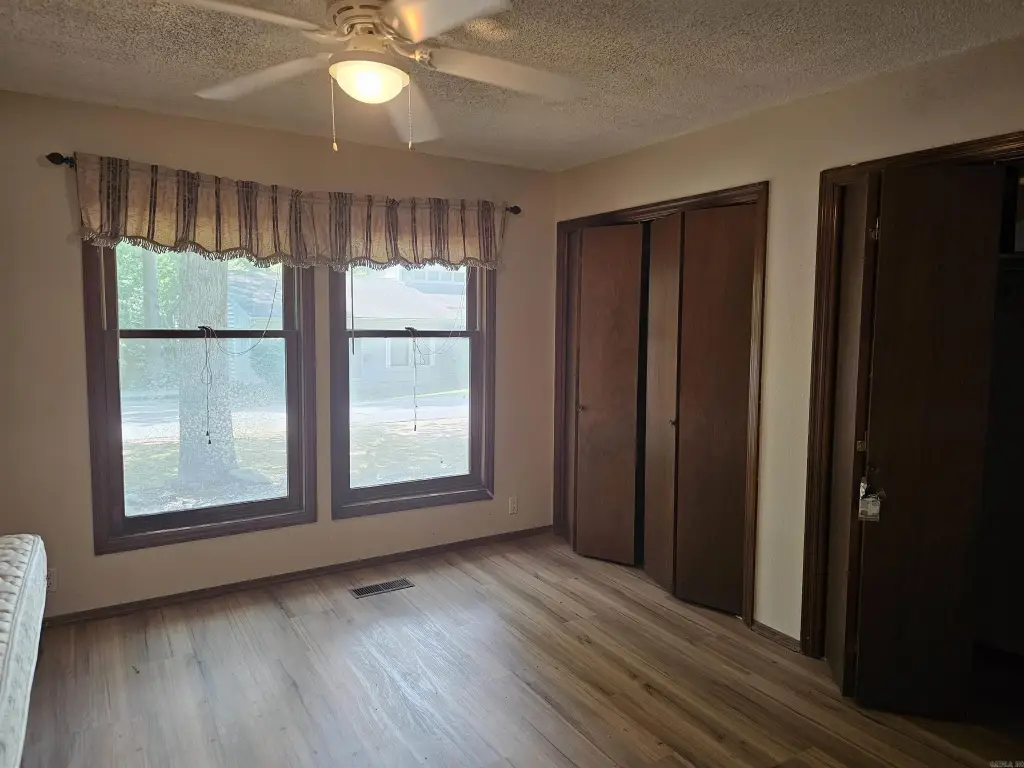
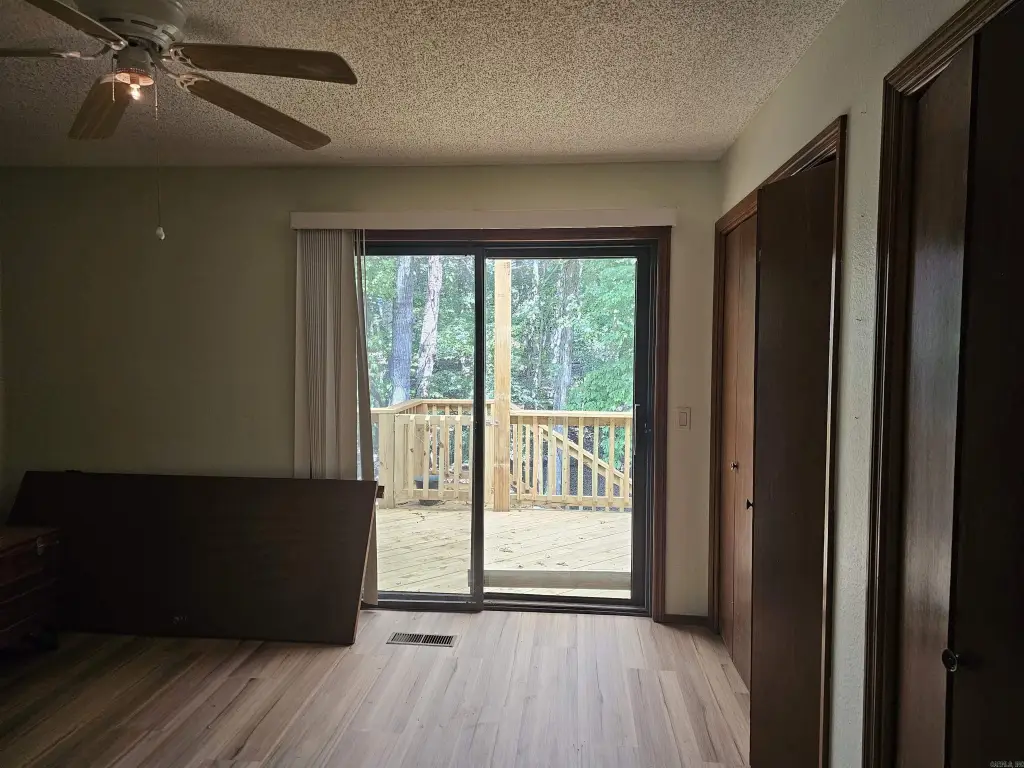
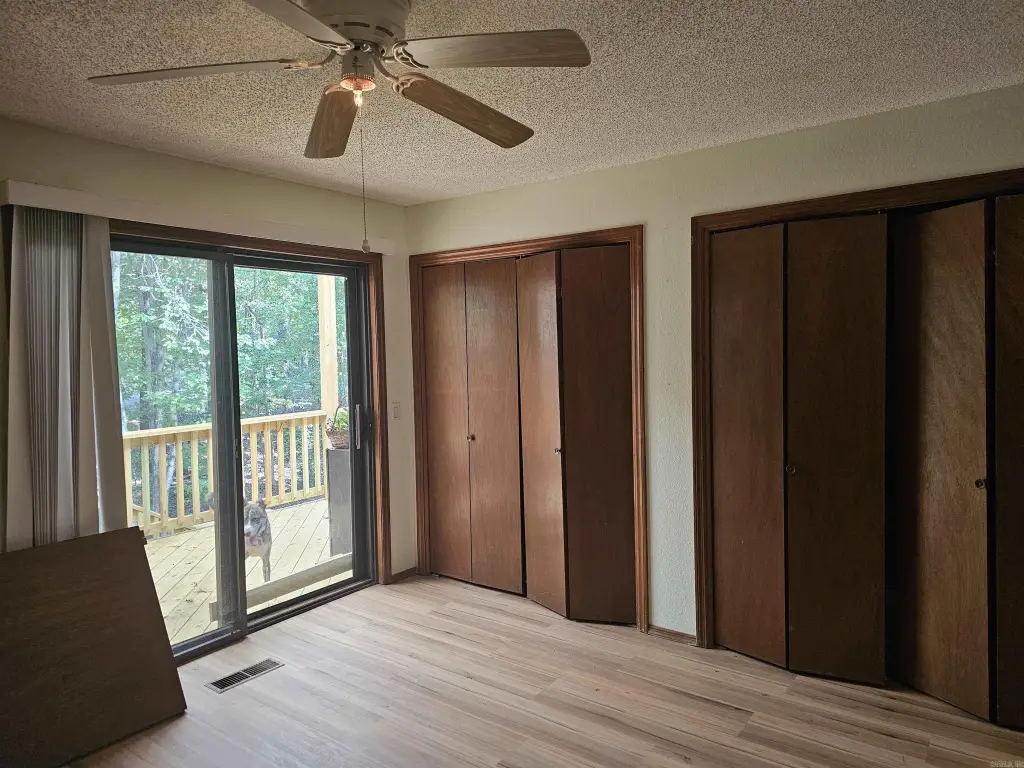
$125,000
Residential, Townhouse, Hot Springs, AR
Property Size1,088 SF
Lot Size0.05 Acres
Price / SF$114.89
Days on Market84
Property Features for 30 Reddina Lane
General Information
Property type
Property subtype
Bedrooms
Bathrooms
Full bathrooms
Rooms
Parking features
Patio and Porch features
Interior features
Exterior features
Appliances
Subdivision
Lot features
Directions
Standard status
APN
Size
Lot size
Taxes and HOA fees
Tax Year
Tax Description
Tax Annual Amount
HOA Fee
Legal Description
Amenities
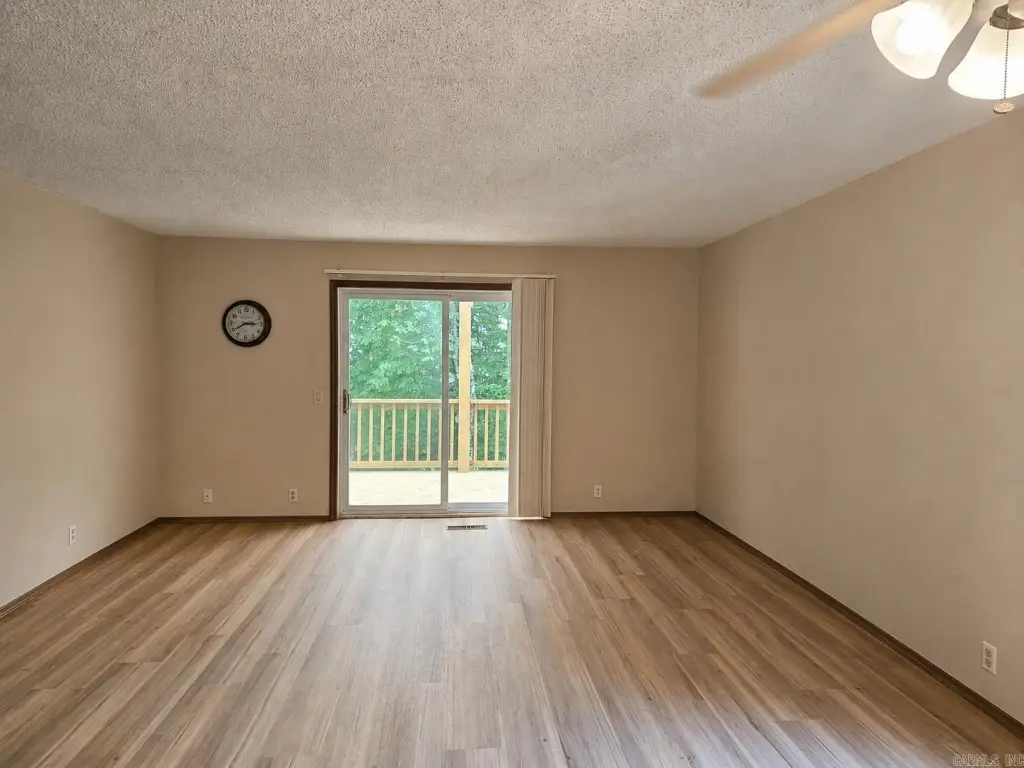
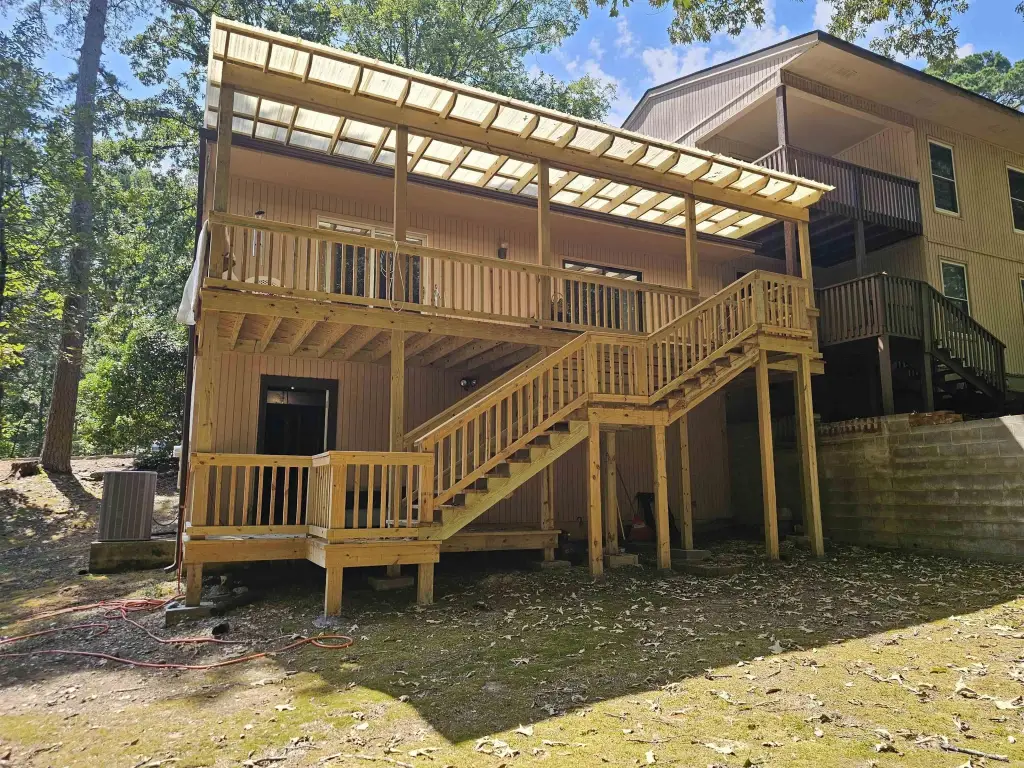
back deck
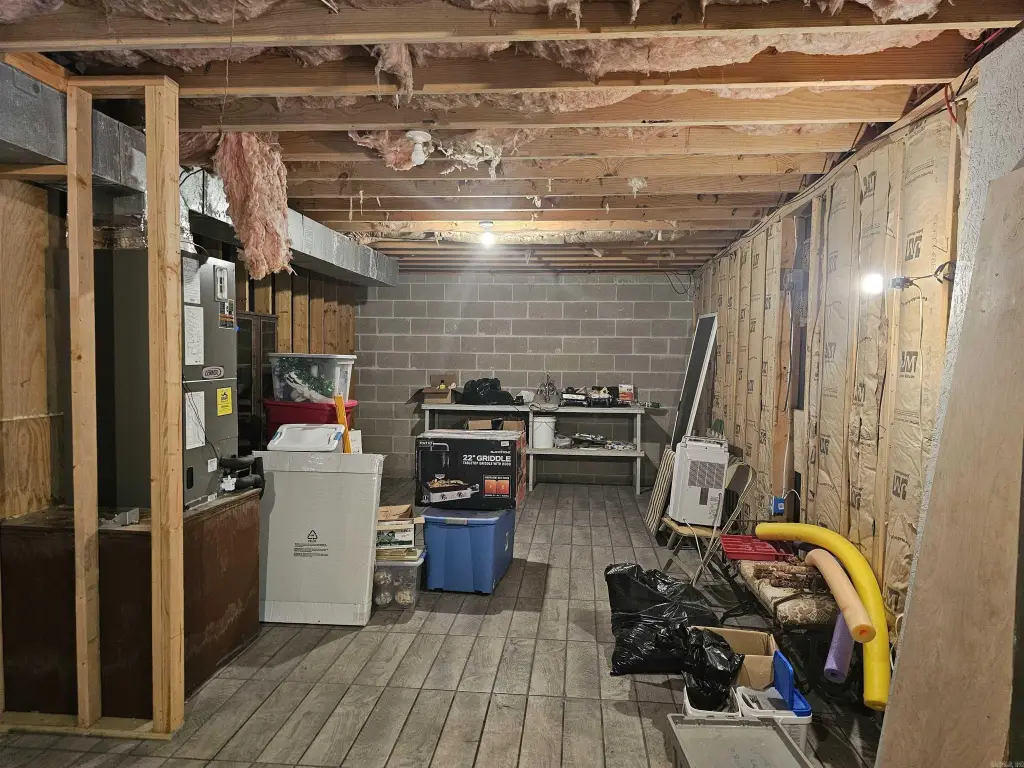
extra storage space
Building Details
Year built
Floors in Building
Flooring type
Roof type
Architectural style
Listing Agency:
Taylor Realty Group HSV
(501) 463-9506
Listed By:
Pam Egan
(540) 405-1581
Added: Aug 30
Changed: Nov 20
Last Checked: Nov 21 at 6:06PM
MLS# 26035442
Copyright © 2026 Cooperative Arkansas Realtors Multiple Listing Service. All rights reserved. All information provided by the listing agent/broker is deemed reliable but is not guaranteed and should be independently verified.

Ask AI about this property
Review the available facts, identify missing information and prepare questions for the agent.
Investment Insights
Based on property information with market context.
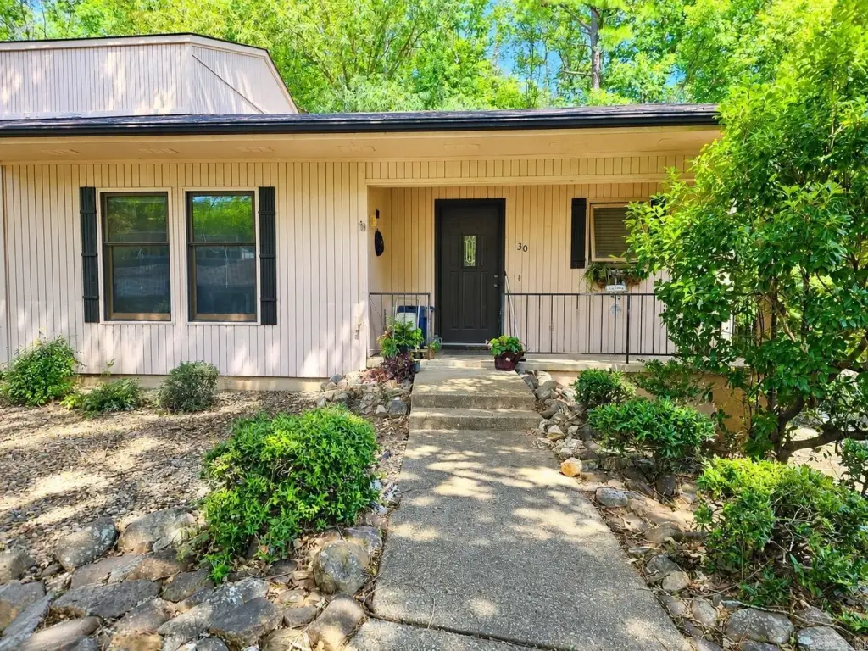
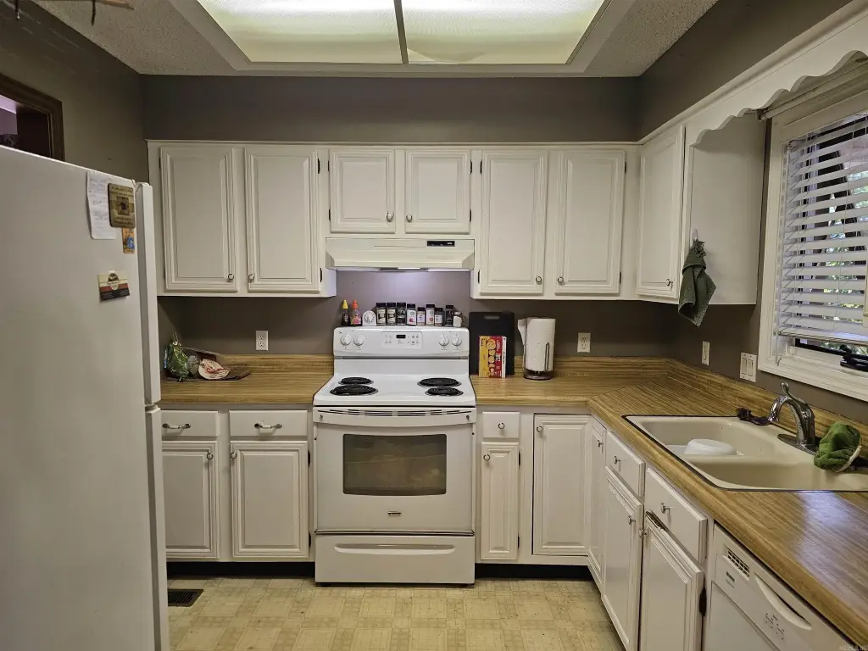
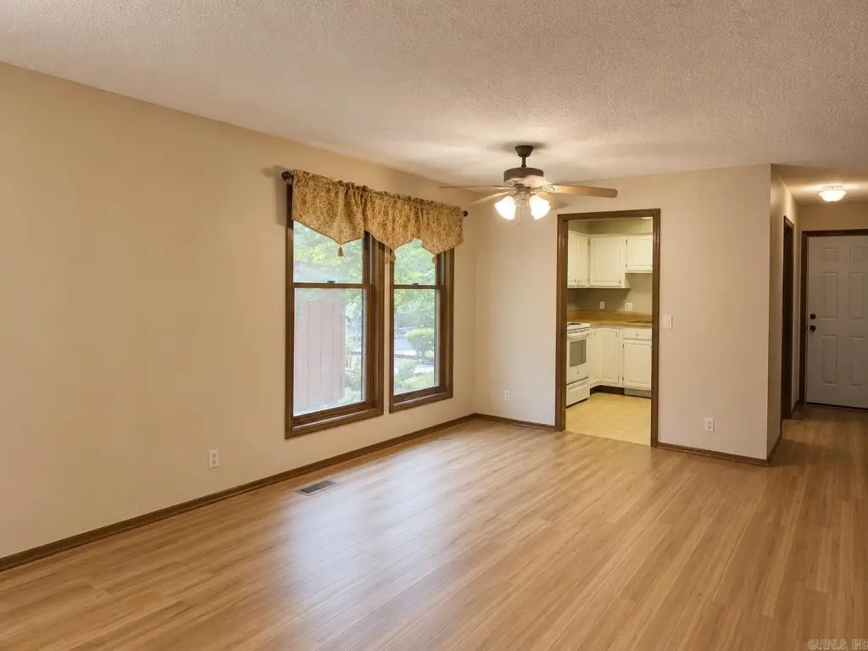
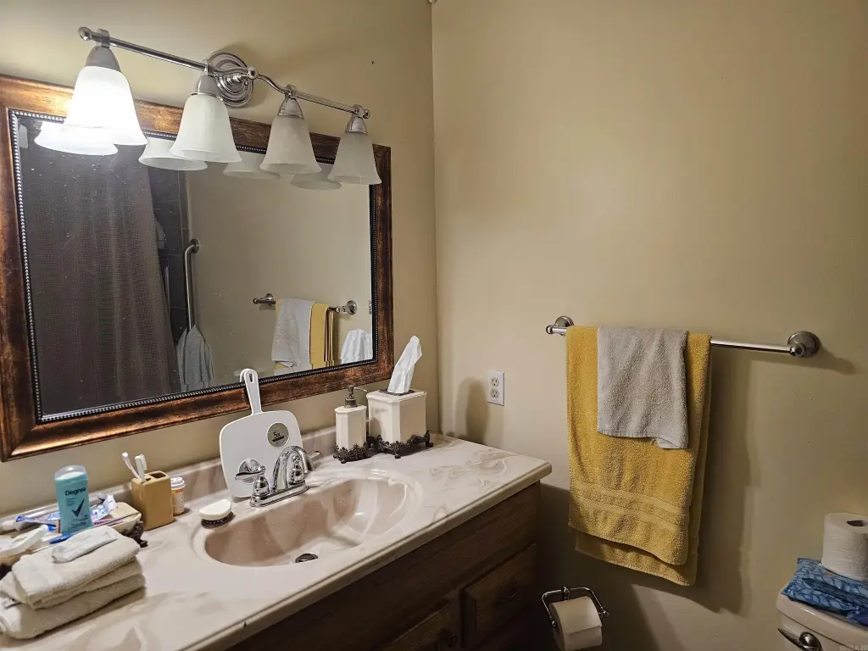
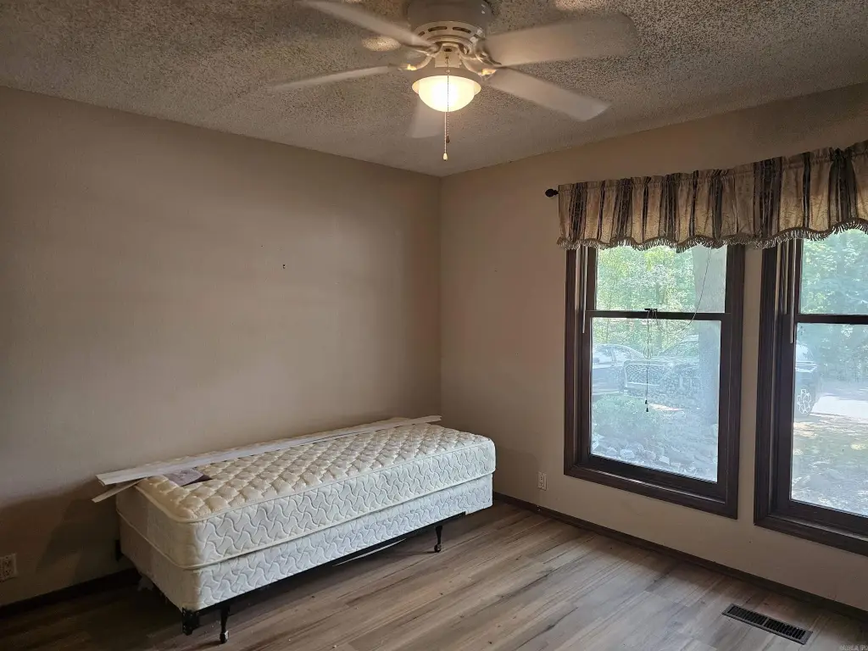
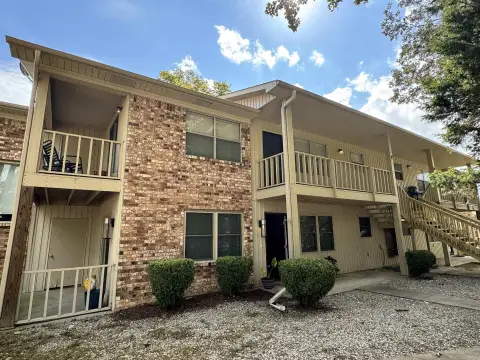
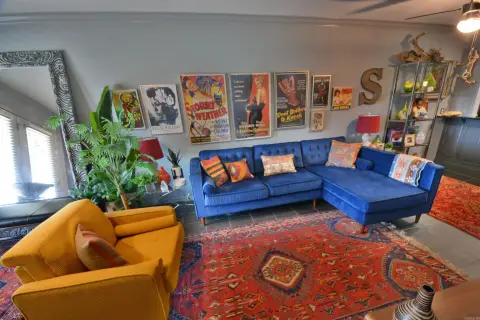
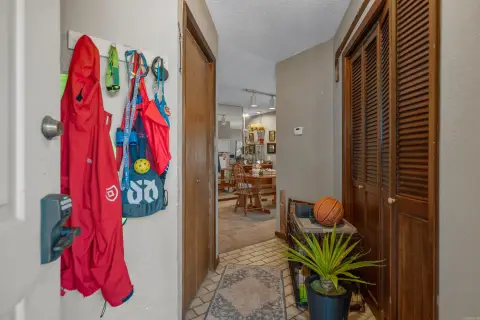
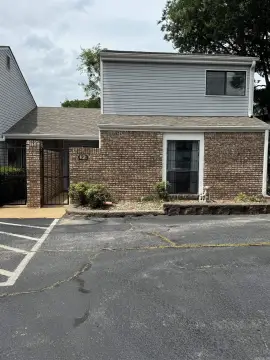
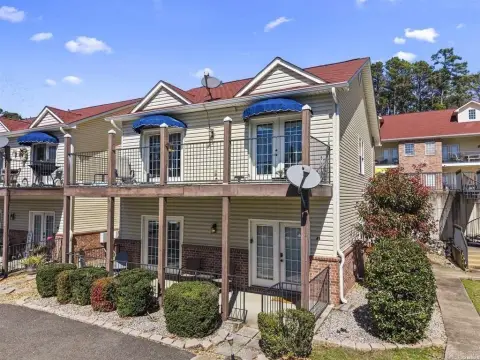
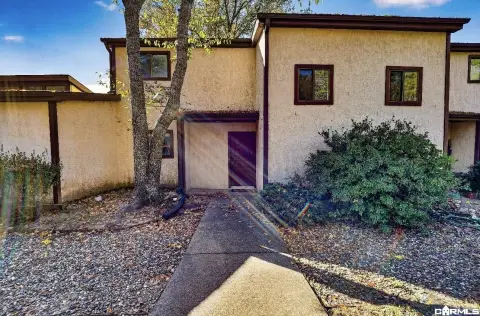
This 1,088-square-foot townhome was built in 1984 and has two bedrooms and two bathrooms on a single level. The 0.05-acre property includes vinyl flooring, a deck, crawl-space storage, and assigned parking. A dishwasher, disposal, and electric range are among the listed appliances. The roof, HVAC system, and back deck were updated in 2024. The property is offered as-is, with no repairs to be made by the seller.
The home is near the West Gate of Hot Springs Village, with shopping, dining, golf, lakes, and Village amenities in the surrounding area.
The home is near the West Gate of Hot Springs Village, with shopping, dining, golf, lakes, and Village amenities in the surrounding area.
Key Highlights
- Single‑level layout with 2 bedrooms and 2 bathrooms
- 1,088 square feet on a 0.05‑acre lot
- Roof, HVAC, and deck updated in 2024
Financial Insights
Estimated NOI and Cap Rate
NOI / Yr
Cap Rate
Suggested Prices Based on Cap Rates
Cap Rate 5%
Cap Rate 7%
Cap Rate 9%
NOI Build-Up for 1,088 SF
Gross rent
(/SF)
Vacancy
(/SF)
EGI
(/SF)
OpEx
(/SF)
NOI
(/SF)
Market Conditions
Area
Garland County, AR
Vacancy
Lease Rate
/SF/Yr
Expense Ratio
Alternative Uses
Best Use
–
NOI @ 7.0% cap
Theoretical Best
–
NOI @ 7.0% cap
Zoning and permitted uses should be independently verified with authorities.
How Realmo checks its estimates
Property Analytics
Who owns this building?
See the owner, sales and loan history
Open Analytics
Lease Details
1
Residential units
Location Intelligence
Trade Area within ½ mile
93
Businesses Nearby
Improve property use
Find place for business
Demographics for 71909, AR
17,935
Population
10,563
Households
1.7
Avg Household Size
67
Median Age
33%
College-Educated
97%
High-School Grad
79.3 sq mi
ZIP Area
226
Density / Sq Mi
Median Household Income
Median Earnings
Median Rent
Median Home Value
Check the figures for this property
Cap Rate, Value Estimation, Potential NOI and more
View Realmo Analytics
Market
Average Price Trend$/SF for Residential income properties in Hot Springs, AR
Properties on Market for Residential income properties in Hot Springs




Frequently Asked Questions
What type of property is this?
Residential income property - Two bedrooms and two bathrooms are arranged on one floor, with a deck and crawl-space storage.
Where is this residential income property located?
The property is located at 30 Reddina Lane Hot Springs, AR.
What is the asking price?
The asking price for this property is $125,000.
What are key features of this property?
This property features: Single‑level layout with 2 bedrooms and 2 bathrooms; 1,088 square feet on a 0.05‑acre lot; Roof, HVAC, and deck updated in 2024



