Newly Renovated Two-Family
30 Hiawatha Road Boston, MA 02126
30 Hiawatha Road, Boston, MA, 02126
$1,100,000
For Sale
$1,100,000
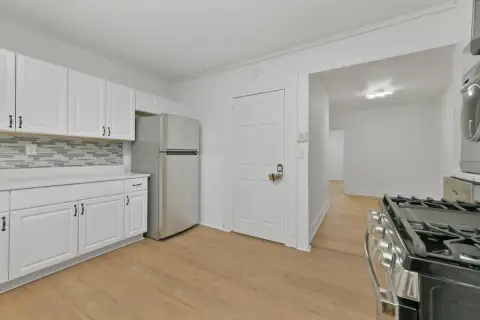
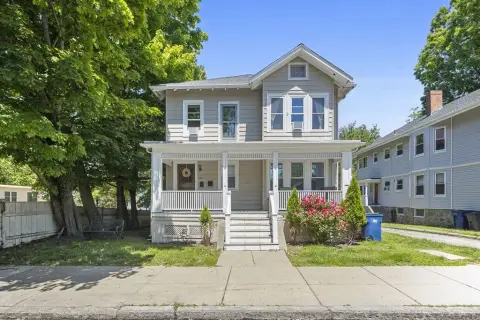
Newly renovated two-unit home with high ceilings, hardwood floors, and quartz-tile kitchens plus a basement connection for possible ADU conversion.
Property Size3,605 SF
Price / SF$305.13
Days on Market132
Property Features for 30 Hiawatha Road
General Information
- Standard status
- Active
- Size
- 3,605 SF
- Property subtype
- Multi-family
Building Details
- Year Built
- 1920
Listing agency
Bohio Realty LLC
Listed by
Anthony Jean-Baptiste
(617) 846-8000
Source
Highlandre
Added: Mar 13 Updated: Jul 22 at 9:16AM Checked: Apr 22 at 7:44AM
Displayed information is deemed reliable but is not guaranteed and should be independently verified. All listing content including descriptions, pricing, images are the copyrighted material of Bohio Realty LLC
Investment Insights
Based on property information with market context.
This newly renovated two-family home presents modern, move-in-ready interiors across Unit 1 and Unit 2. Both units feature high ceilings and an open floor concept that connects the living and dining areas, supported by recessed and pendant lighting. The kitchens are finished with quartz countertops and a subway tile backsplash, and the homes include hardwood flooring throughout. Across the property, there are 7 bedrooms and 5 bathrooms, including en-suite accommodations. The layout also connects to the basement, creating an opportunity to convert the space into an Accessory Dwelling Unit (ADU).
The residence is offered for sale as a residential income property and is located at 30 Hiawatha Road in Boston.
The property’s configuration supports two distinct units while maintaining a basement connection that may allow for additional ADU development, subject to applicable requirements.
The residence is offered for sale as a residential income property and is located at 30 Hiawatha Road in Boston.
The property’s configuration supports two distinct units while maintaining a basement connection that may allow for additional ADU development, subject to applicable requirements.
Key Highlights
- Newly renovated two‑family home built in 1920
- High ceilings in both units with open living and dining layout
- Hardwood flooring throughout and recessed/pendant lighting
Local Financial Insights For Multifamily LT 5
Simulate Cap Rate and NOI
NOI Build-Up
- Vacancy
- income lost from leasable area expected to sit empty during the year — subtracted from gross rent.
- EGI (Effective Gross Income)
- gross rent minus vacancy losses — the realistic income before paying operating costs.
- OpEx (Operating Expenses)
- recurring costs to operate the property (property tax, insurance, utilities, maintenance, management) — excludes financing and capital improvements.
- NOI (Net Operating Income)
- income a property generates after operating costs but before financing and taxes.
| Component | $ | $/SF |
|---|---|---|
| Gross rent | $136.3k | $37.80 |
| − Vacancy | −$6.1k | −$1.70 |
| EGI | $130.1k | $36.10 |
| − OpEx | −$39.0k | −$10.83 |
| NOI | $91.1k | $25.27 |
3,605 SF · lease $37.80/SF/yr · vacancy 4.50% · expense 30.00%
Alternative Uses
Best Use
Multifamily LT 5
$1.30M
$1.14M – $1.52M
NOI $91,096 @ 7.0% cap · market cap 8.28%
Second Best
Apartment 5plus
$1.21M
$1.06M – $1.41M
NOI $84,689 @ 7.0% cap · market cap 7.70%
Theoretical Best
Office A
$2.70M
$2.36M – $3.15M
NOI $188,960 @ 7.0% cap · market cap 17.18%
Zoning and permitted uses should be independently verified with local authorities.
Property Analytics
Location Intelligence
Current Use by Public Records
Duplexes
Similar For Sale Nearby










FAQs
What type of property is this?
Duplex - Newly renovated two-unit home with high ceilings, hardwood floors, and quartz-tile kitchens plus a basement connection for possible ADU conversion.
Where is this duplex located?
The property is located at 30 Hiawatha Road Boston, MA.
What is the asking price?
The asking price for this property is $1,100,000.
What are key features of this property?
This property features: Newly renovated two‑family home built in 1920; High ceilings in both units with open living and dining layout; Hardwood flooring throughout and recessed/pendant lighting


